
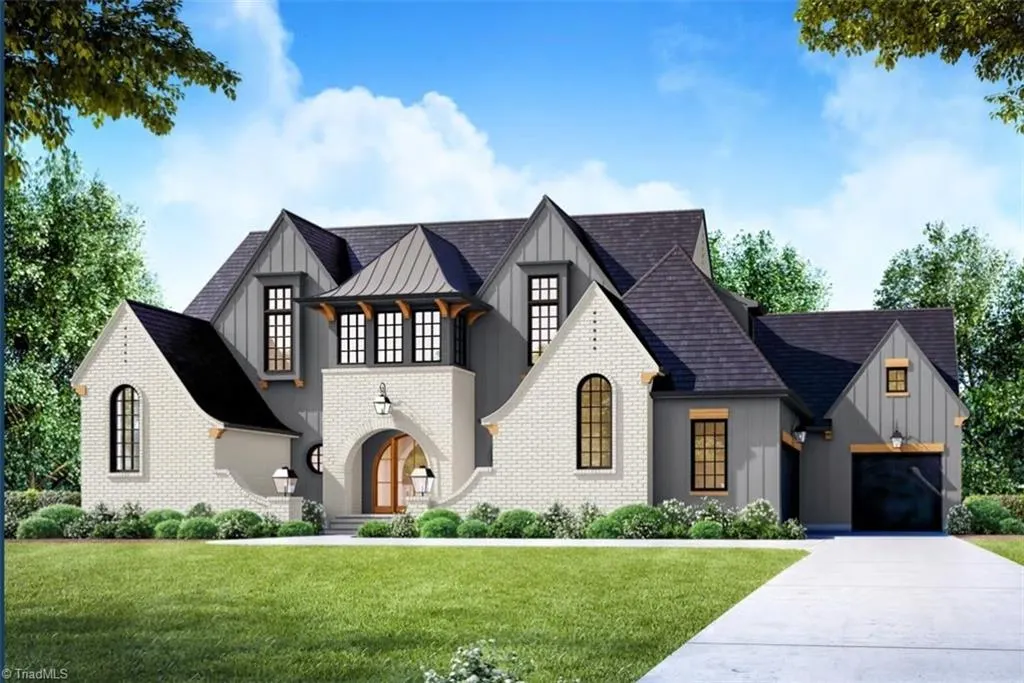
New Construction - Primary on Main
Address
7132 Lion's Gate Drive, Greensboro, NC
Price
$ 1,950,000
Property Attributes
- MLS#1172999
- TypeSingle Family
- Listing Status Active
- CountyGUILFORD
- CityGreensboro
- NeighborhoodLions Gate
- Zip27455
- StyleHouse
- Year Built2025
- Price$ 1,950,000
- Bedrooms4
- Full Bathrooms5
- Half Bathrooms1
- Sqr Footage4073
- Lot Size1.62 Acres
Data Source:
Triad MLS (TRIADMLS)
Property Description
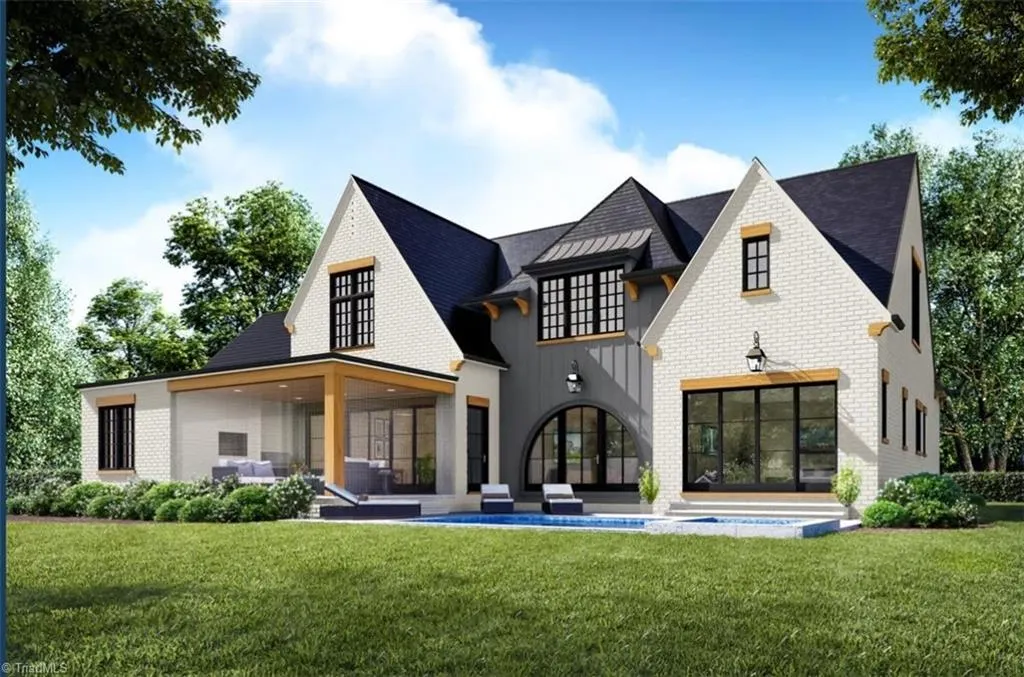
Experience this top-of-the-line luxury estate crafted by Wolfe Homes in the Lion’s Gate community of Northern Greensboro. The home welcomes you with a grand, open-concept entry that flows into a stunning great room, gourmet kitchen, and dining area. Functional luxury abounds with a massive walk-in pantry featuring a prep sink, while the main-level primary wing serves as a private sanctuary with its spa-like bath—complete with a walk-in shower and free-standing tub—and an expansive wardrobe with a custom center island. A guest suite with a private bath, a dedicated laundry room, and a mudroom complete the lower level. Upstairs, you will find three additional bedrooms, each with an en-suite bath, alongside a versatile bonus room and a quiet home office. The property includes significant walk-in storage ready for future expansion. Step outdoors to a magnificent Lanai covered porch, featuring an outdoor fireplace and built-in grill for the ultimate year-round entertaining experience.
| Elementary School | Middle School | High School |
|---|---|---|
| Northern Elementary School | Northern Middle School | Northern High School |
| Price History | |
|---|---|
| 3/13/2025 | Listed $0 |
General Features
| Sewer | Septic Tank |
|---|---|
| Heating | Forced Air,Heat Pump,Electric,Natural Gas |
| Cooling | Central Air |
| Appliances | Dishwasher,Gas Cooktop,Free-Standing Range,Gas Water Heater,Tankless Water Heater |
| Development Status | Under Construction |
| Zoning | RS-40 |
| HOA Fee | 600 |
| Garage Spaces | 3 |
| Pool Features | None |
| Construction Materials | Brick |
| Year Built | 2025 |
| Levels | Two |
| Property Subtype | Stick/Site Built |
| Assoc Fee Paid Per | Quarterly |
| County | Guilford |
| New Construction | Yes |
| Property Type | Residential |
| HOA | Yes |
| Subdivision Name | Lion's Gate |
| Total Rooms | 11 |
| Full Baths | 5 |
| Status | Active |
| Directions | Lake Brandt Road,Right on Plainfield Road,Left on Lions Gate Drive |
| High School | Northern |
| City | Greensboro |
| Listing Terms | Cash,Conventional |
| Elementary School | Northern |
| Middle/Junior High School | Northern |
| Structure Type | House |
| Standard Status | Active |
| Attic Description | Walk in Attic |
| Pool Y/N | No |
| Porch Y/N | Yes |
Interior Features
| Interior Amenities | Great Room,Built-in Features,Ceiling Fan(s),Dead Bolt(s),Kitchen Island,Separate Shower |
|---|---|
| Basement | Crawl Space |
| Flooring | Carpet,Engineered Hardwood,Tile |
| Total Fireplaces | 1 |
| Fireplace Features | Living Room |
| Above Grade Finished Area | 4073 |
| Half Baths | 1 |
| Laundry Features | Dryer Connection,Main Level,Washer Hookup |
| Total Bedrooms | 4 |
| Main Level Bathrooms | 2 |
| Total Baths | 6 |
| Heating Fuel | Electric,Natural Gas |
| Water Heater | Gas,Tankless |
| Primary On Main | Yes |
Exterior Features
| Parking Features | Driveway,Garage,Garage Door Opener,Attached,Garage Faces Front |
|---|---|
| Lot Features | Cul-De-Sac |
| Water Source | Well |
| Building Area Total | 4073 |
| Lot Size Acres | 1.62 |
| Garage Description | Attached Garage,Front Load Garage |
Amenities
- Foreclosure
- Views
- Short Sale
- New Construction
- Adult 55+
- Lease To Own
- No HOA Fees
- Furnished
- Primary On Main
- Air Conditioning
- Seller Finance
- Green
- Fixer Upper
- Horse
- Golf
- Fireplace
- Deck
- Garage
- Basement
- Pool
Property vs Single Family Average in 27455
Price
Year Built
Visits
In The Neighborhood
New Construction
Greensboro
$ 1,975,000
- Type
- Single Family
- Size
- 4,830 SqFt
- Rooms
- 4 Beds + 5 Baths
 Howard Hanna Allen Tate Summerfield 336-485-1881
New Construction
Greensboro
$ 1,899,000
- Type
- Single Family
- Size
- 4,906 SqFt
- Rooms
- 4 Beds + 6 Baths
Howard Hanna Allen Tate Summerfield 336-485-1881
 The data relating to real estate on this web site comes in part from the Internet Data Exchange program of Hive MLS LLC, and is updated as of September 14, 2026 11:26 AM UTC All information is deemed reliable but not guaranteed and should be independently verified. All properties are subject to prior sale, change, or withdrawal. Neither listing broker(s) nor Ashley Meredith Homes shall be responsible for any typographical errors, misinformation, or misprints, and shall be held totally harmless from
