
Sold: Sep 11, 2026 - New Construction - Primary on Main


Address
5358 Belmont Garden Drive, Walkertown, NC
Price
$ 403,055
Property Attributes
- MLS#1205705
- TypeSingle Family
- Listing Status Closed
- CountyFORSYTH
- CityWalkertown
- NeighborhoodSullivans Reserve
- Zip27051
- StyleTraditional
- Year Built2026
- Price$ 403,055
- Bedrooms4
- Full Bathrooms2
- Half Bathrooms1
- Sqr Footage2541
- Lot Size0.14 Acres
Data Source:
Triad MLS (TRIADMLS)
Property Description
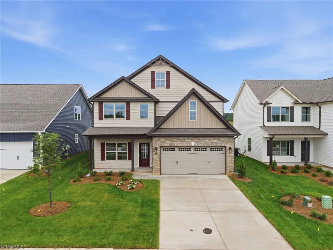
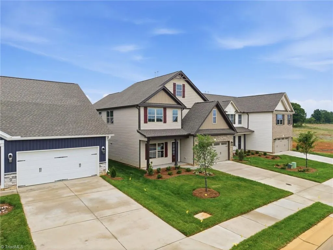
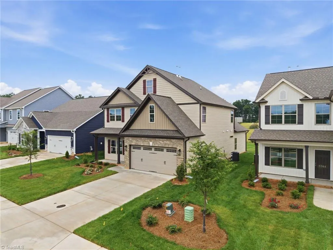
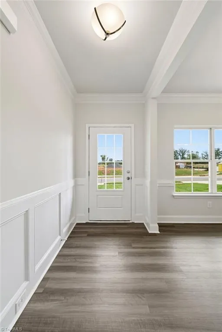
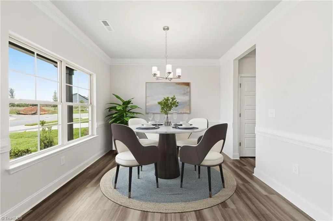
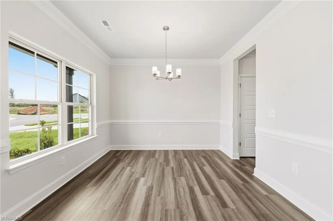
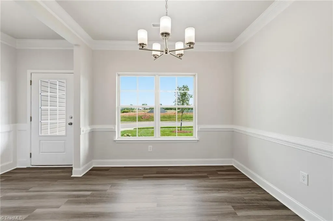
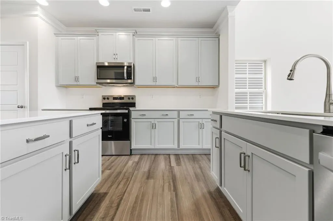
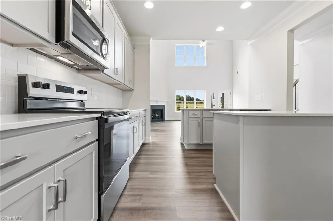
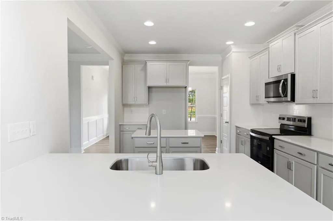
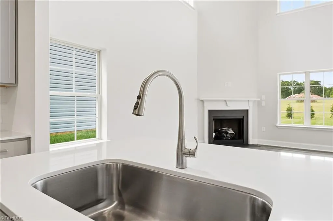
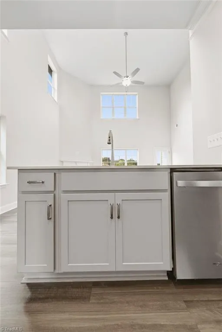
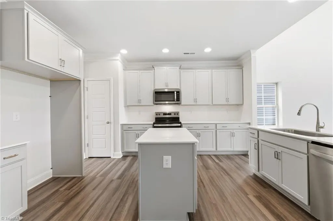
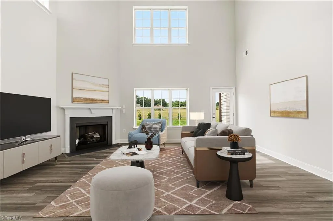
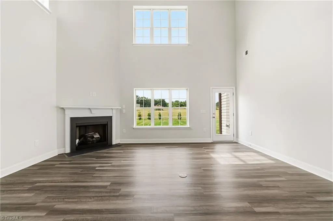
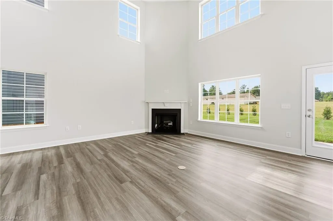
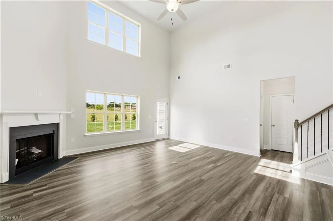
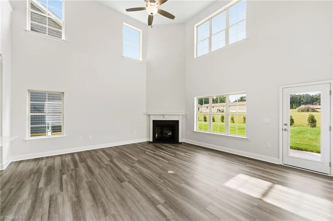
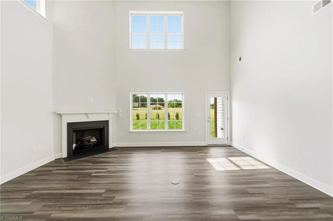
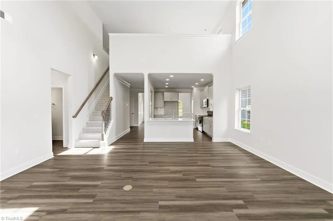
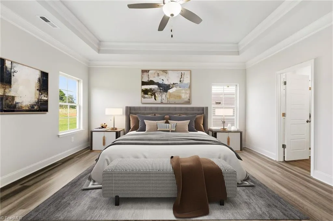
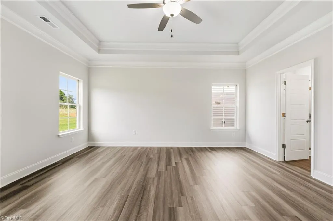
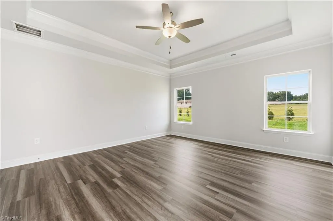
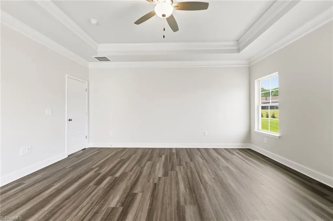
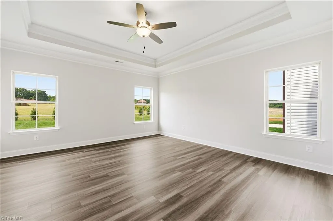
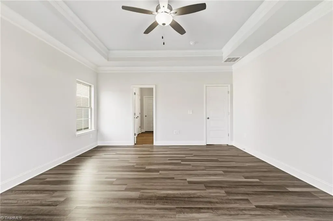
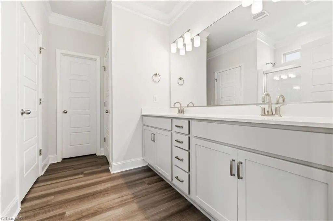
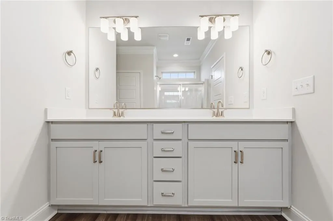
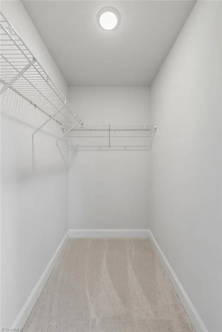
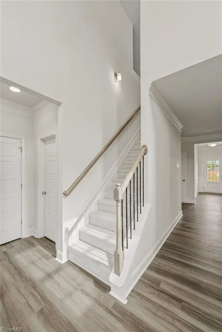
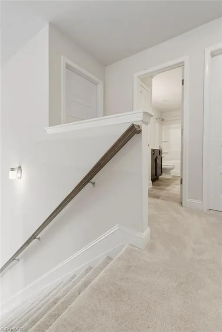
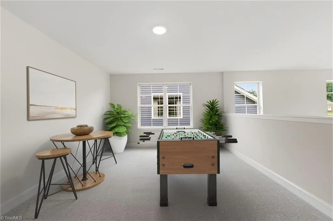
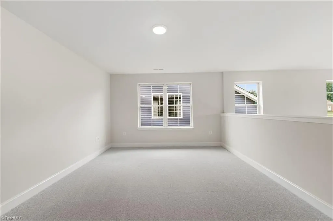
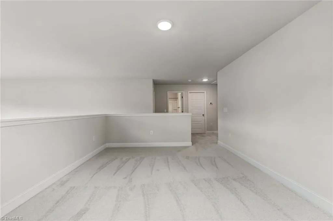
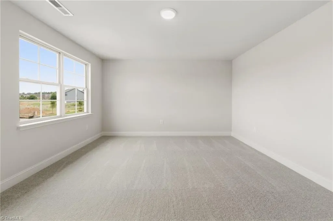
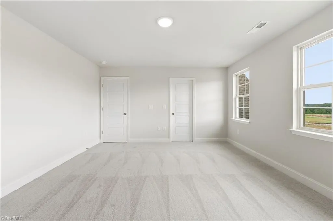
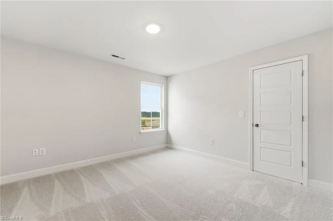
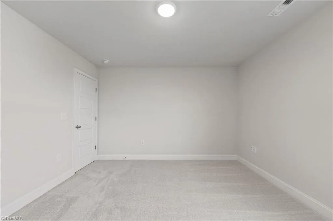
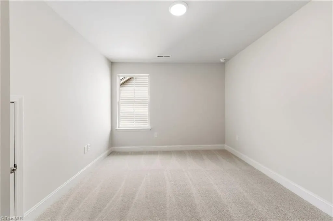
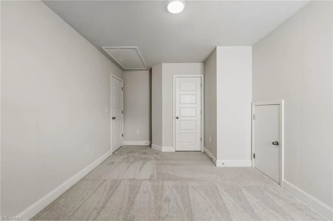
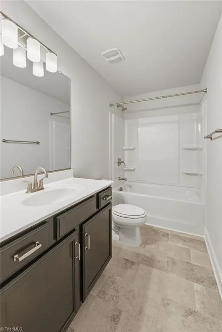
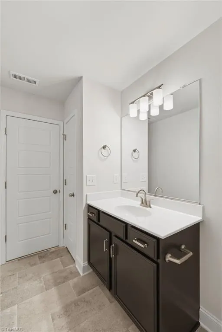
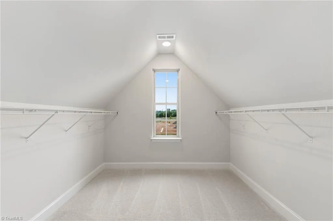
Discover a perfect balance of small-town charm & everyday convenience in historic Walkertown. Surrounded by scenic countryside & the welcoming atmosphere of a close-knit community, Walkertown offers a refreshing change of pace. Residents enjoy nearby parks, community events, local youth sports & a strong sense of connection with seamless metropolitan access via major roadways throughout the Triad. Inside, soaring ceilings & a dramatic two-story foyer create a memorable first impression. The spacious family room features a vaulted ceiling and flows into the spacious kitchen & dining room. The main level owner’s suite offers a private retreat with a generous walk-in closet & upgraded deluxe bathroom. Upstairs, a loft overlooking the family room adds character & flexibility while three spacious guest bedrooms and abundant storage provide room for everyone. With impressive architectural details & a location you’ll love, this home delivers comfort, style and everyday practicality.
| Price History |
|---|
General Features
| Cooling | Central Air |
|---|---|
| Pool Features | None |
| Assoc Fee Paid Per | Monthly |
| Pool Y/N | No |
| Architectural Style | Traditional |
| Elementary School | Walkertown |
| HOA Fee | 89 |
| Security Features | Carbon Monoxide Detector(s) |
| Zoning | RS-9 |
| Full Baths | 2 |
| Heating | Forced Air,Natural Gas |
| Sewer | Public Sewer |
| Construction Materials | Brick,Vinyl Siding |
| Porch Y/N | Yes |
| Property Subtype | Stick/Site Built |
| Attic Description | Partially Floored,Pulldown Stairs |
| Total Rooms | 8 |
| County | Forsyth |
| Levels | Two |
| Directions | Follow I-40,US-421 N and I-74 W/NC-74 to US-311 S/New Walkertown Rd in Walkertown. Take exit 49 from I-74 W/NC-74 17 min (18.5 mi) Continue on US-311 S/New Walkertown Rd. Take Northampton Dr,Old Wa |
| Structure Type | House |
| HOA | Yes |
| Year Built | 2026 |
| New Construction | Yes |
| Standard Status | Closed |
| Subdivision Name | Sullivans Reserve |
| Appliances | Microwave,Oven,Dishwasher,Disposal,Exhaust Fan,Gas Water Heater |
| City | Walkertown |
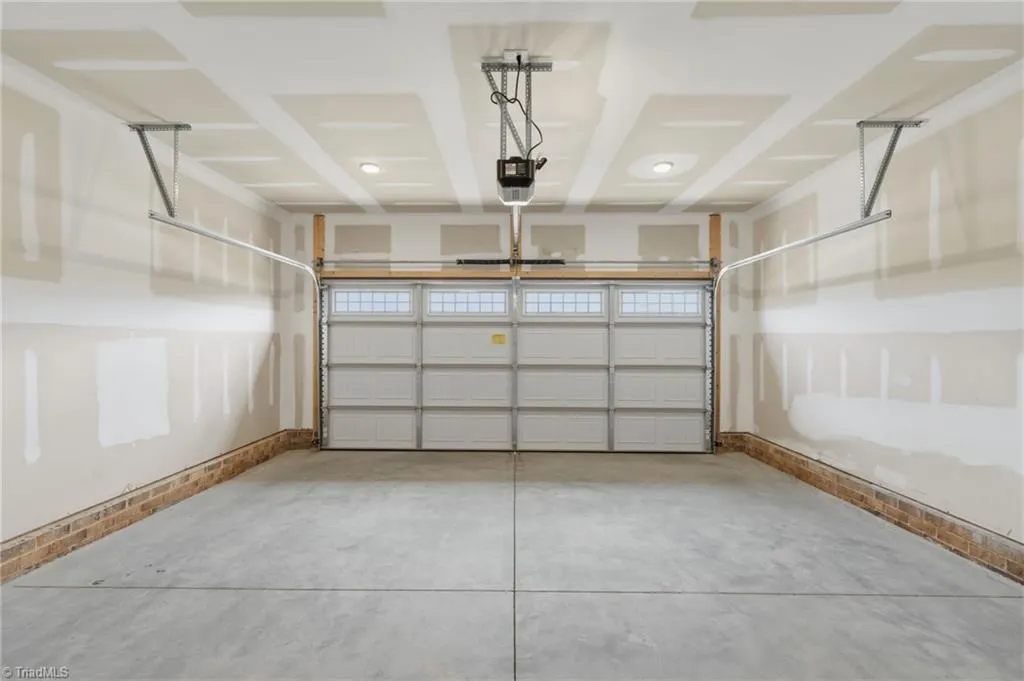
| Garage Spaces | 2 |
| High School | Walkertown |
| Middle/Junior High School | Walkertown |
| Status | Closed |
| Listing Terms | Cash,Conventional,FHA,VA Loan |
| Close Price | 403055 |
| Property Type | Residential |
Interior Features
| Total Bedrooms | 4 |
|---|---|
| Total Baths | 3 |
| Total Fireplaces | 1 |
| Main Level Bathrooms | 2 |
| Above Grade Finished Area | 2541 |
| Water Heater | Gas |
| Interior Amenities | Ceiling Fan(s),Dead Bolt(s),Soaking Tub,Kitchen Island,Pantry,Separate Shower,Vaulted Ceiling(s) |
| Flooring | Carpet,Vinyl |
| Primary On Main | Yes |
| Heating Fuel | Natural Gas |
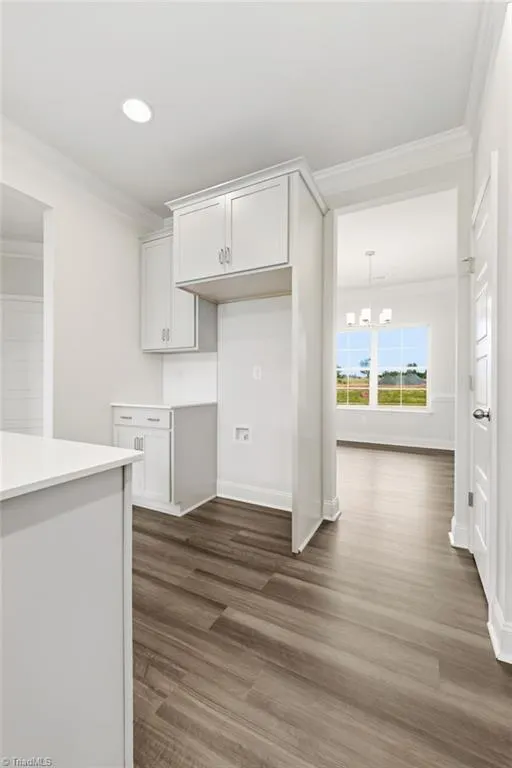
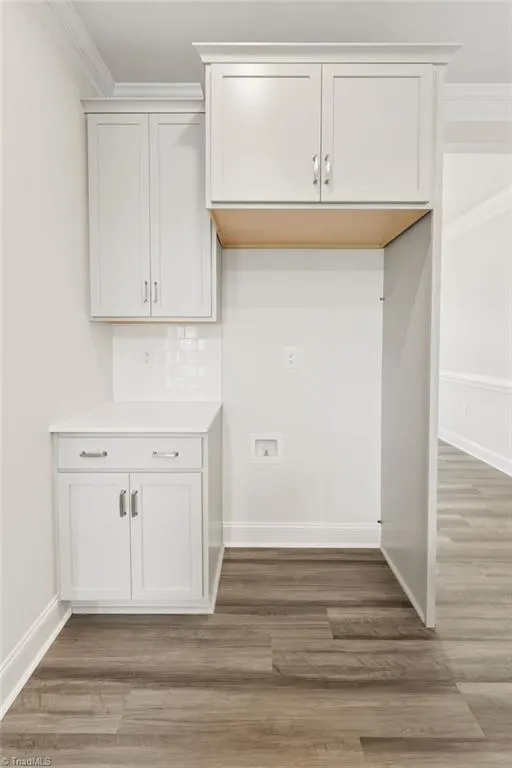
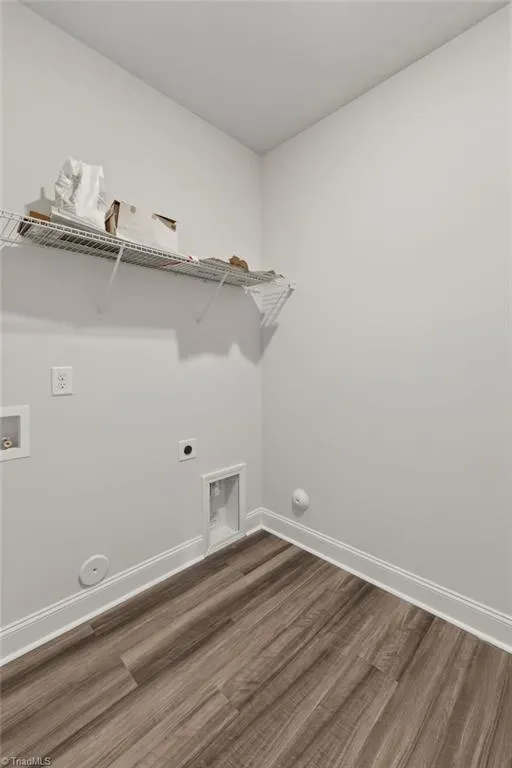
| Laundry Features | Dryer Connection,Laundry Room,Washer Hookup |
| Energy Features | Insulated Doors,Insulated Windows |
| Fireplace Features | Living Room |
| Half Baths | 1 |
Exterior Features
| Exterior Amenities | Lighting |
|---|---|
| Lot Size Acres | 0.14 |
| Street Name | Belmont Garden |
| Parking Features | Driveway,Garage,Paved,Garage Door Opener,Attached |
| Street Suffix | Drive |
| Door Features | Insulated Doors |
| Building Area Total | 2541 |
| Garage Description | Attached Garage |
| Foundation Details | Slab |
| Water Source | Public |
Amenities
- Foreclosure
- Views
- Short Sale
- New Construction
- Adult 55+
- Lease To Own
- No HOA Fees
- Furnished
- Primary On Main
- Air Conditioning
- Seller Finance
- Green
- Fixer Upper
- Horse
- Golf
- Fireplace
- Deck
- Garage
- Basement
- Pool
Property vs Single Family Average in 27051
Price
Year Built
In The Neighborhood
Reduced
Walkertown
$ 387,821
- Type
- Single Family
- Size
- 1,621 SqFt
- Rooms
- 3 Beds + 2 Baths
 KEYSTONE REALTY GROUP 336-369-1336
Reduced
Walkertown
$ 420,765
- Type
- Single Family
- Size
- 2,287 SqFt
- Rooms
- 4 Beds + 3 Baths
KEYSTONE REALTY GROUP 336-369-1336
 The data relating to real estate on this web site comes in part from the Internet Data Exchange program of Hive MLS LLC, and is updated as of September 12, 2026 1:21 PM UTC All information is deemed reliable but not guaranteed and should be independently verified. All properties are subject to prior sale, change, or withdrawal. Neither listing broker(s) nor Ashley Meredith Homes shall be responsible for any typographical errors, misinformation, or misprints, and shall be held totally harmless from
