
Sold: Sep 23, 2026 - Primary on Main








Address
1707 Land Estates Drive, Staley, NC
Price
$ 420,000
Property Attributes
- MLS#1216573
- TypeSingle Family
- Listing Status Closed
- CountyRANDOLPH
- CityStaley
- NeighborhoodJ. Land Estates
- Zip27355
- StyleHouse
- Year Built1999
- Taxes$ 1723
- Price$ 420,000
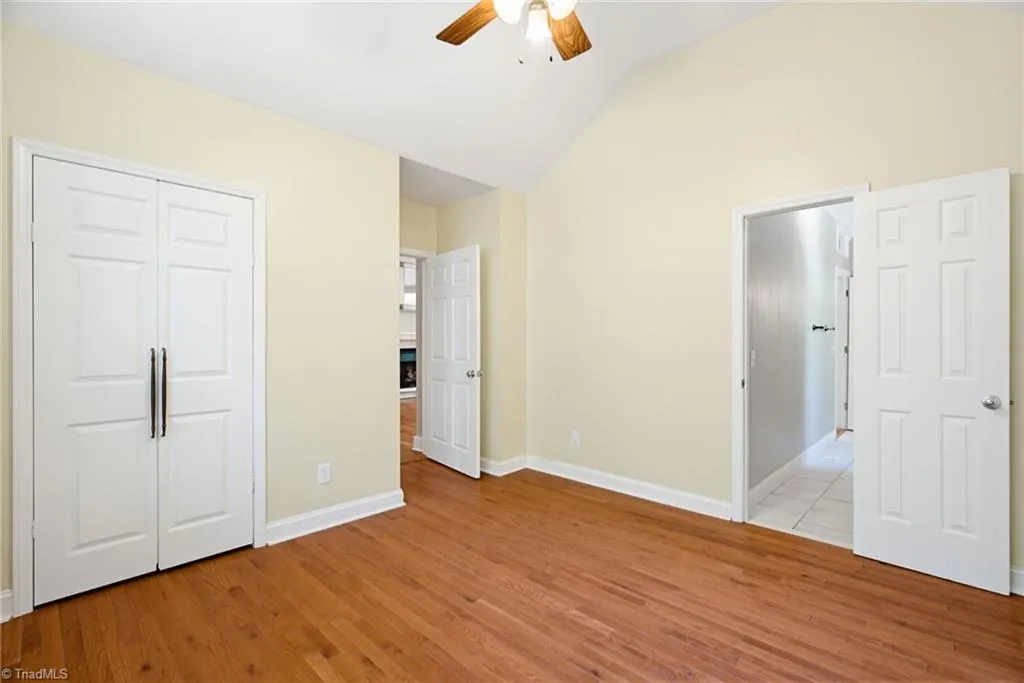
- Bedrooms3
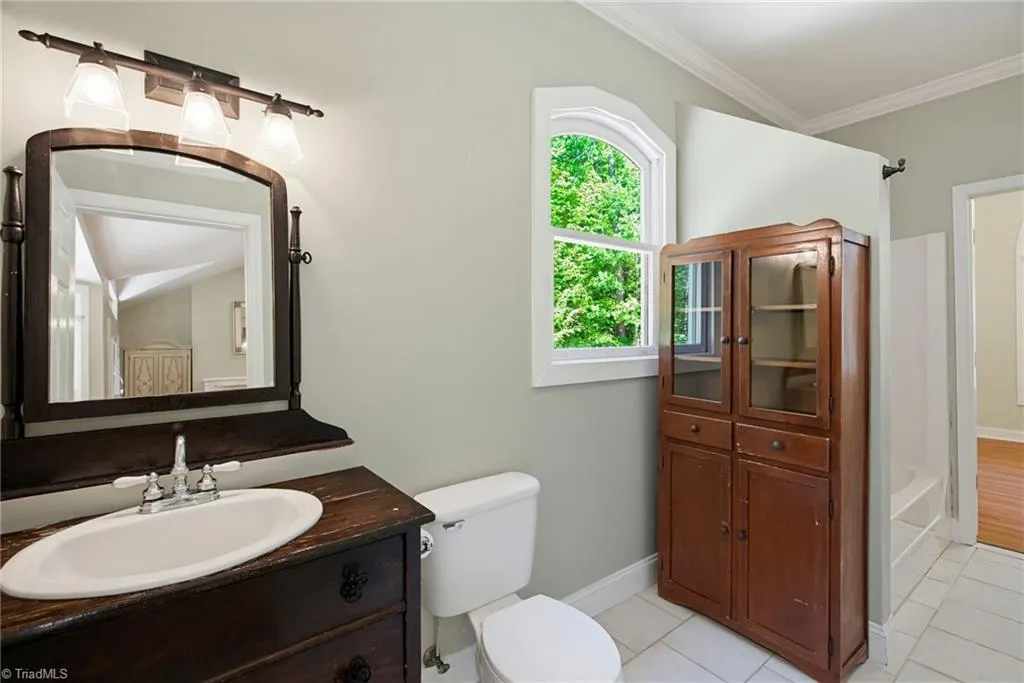
- Full Bathrooms3
- Half Bathrooms0
- Sqr Footage2230
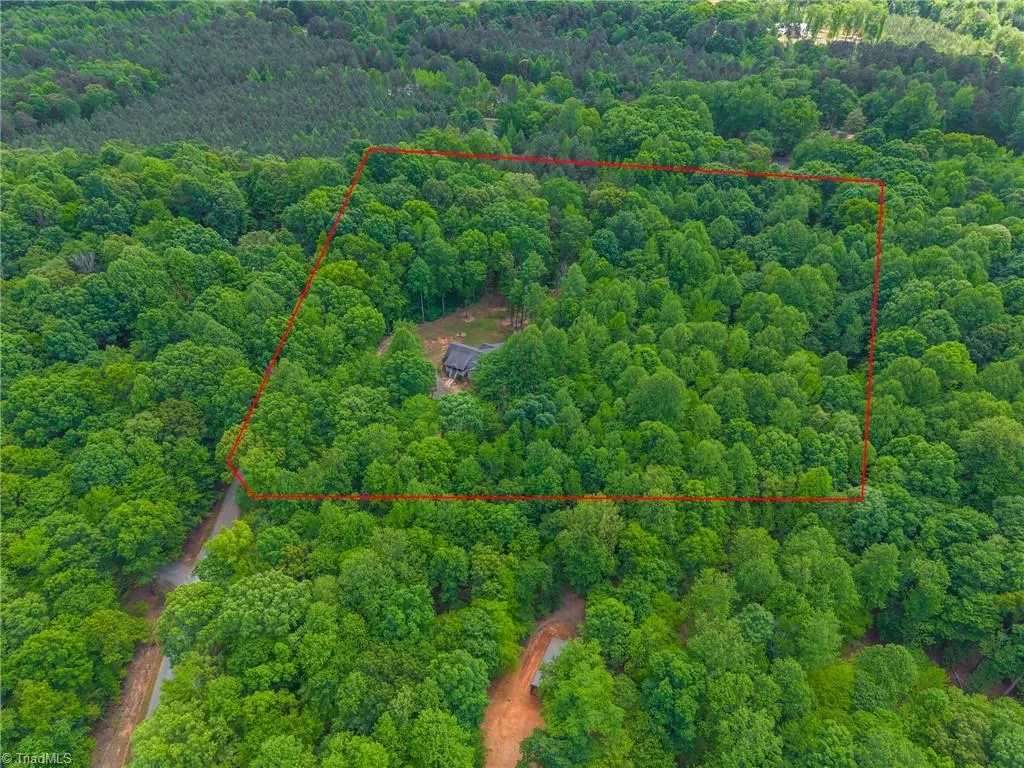
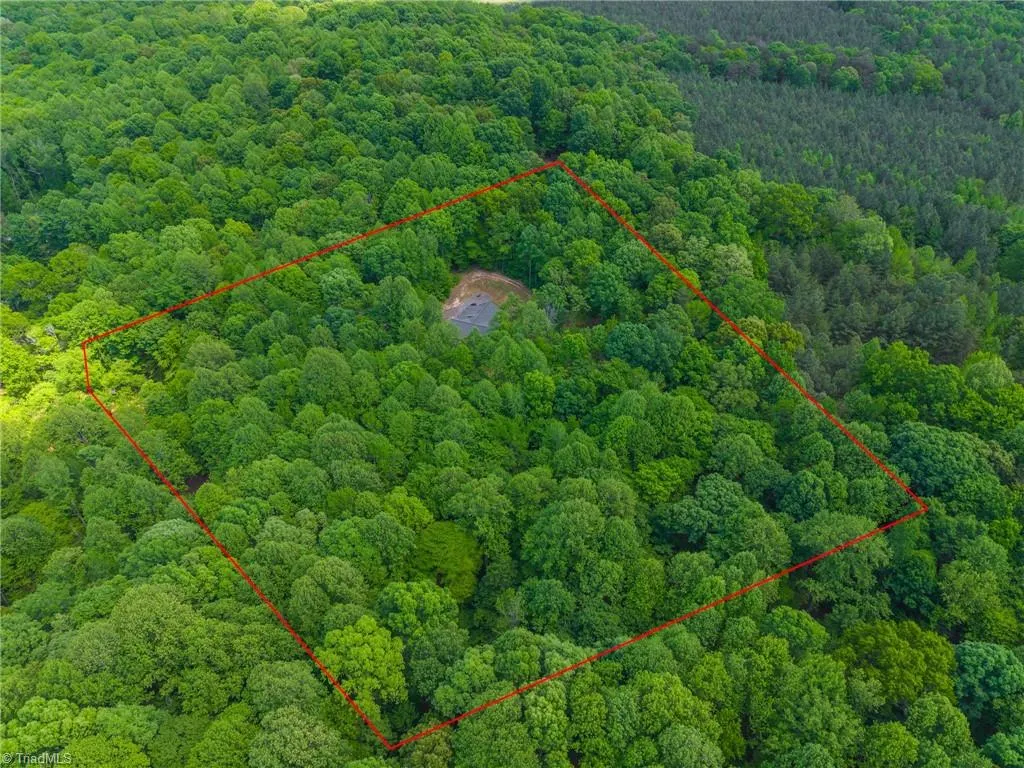
- Lot Size5.3 Acres
Data Source:
Triad MLS (TRIADMLS)
Property Description
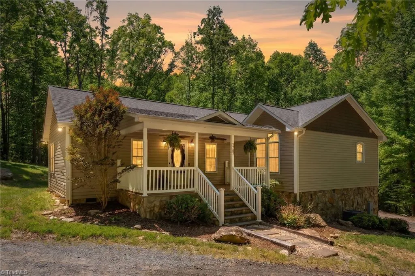
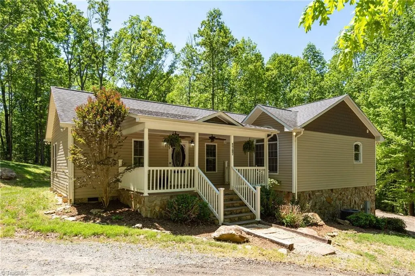
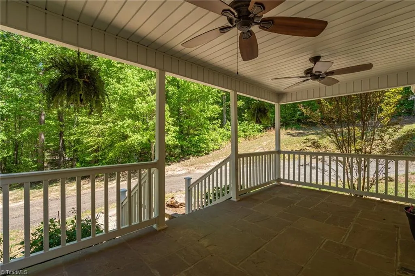
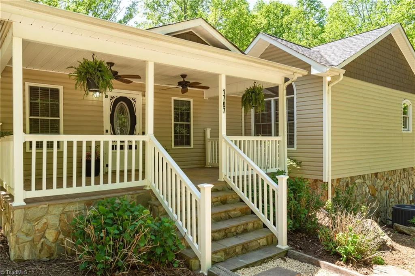
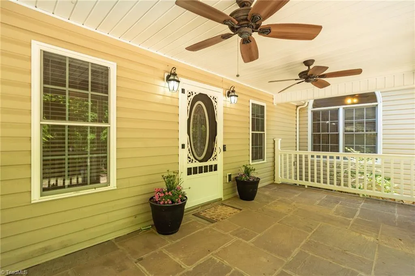
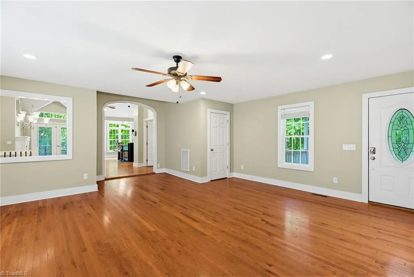
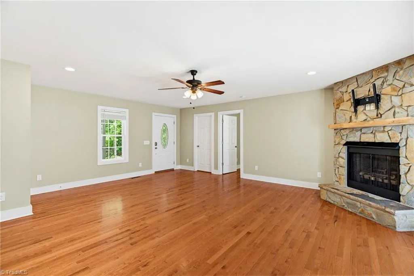
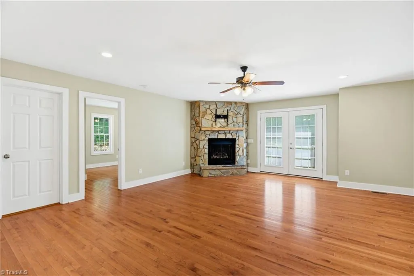
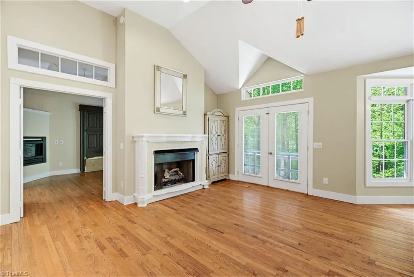
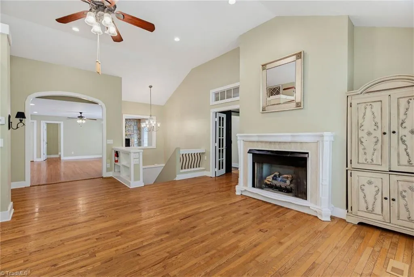
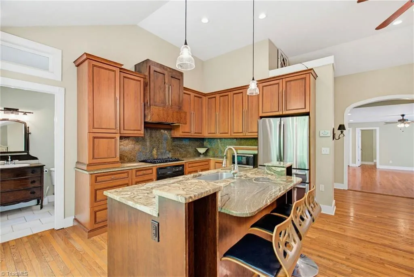
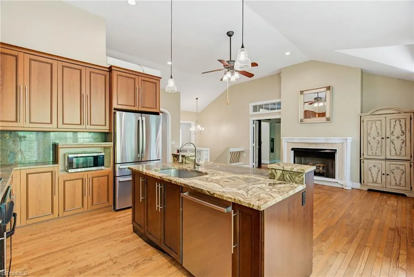
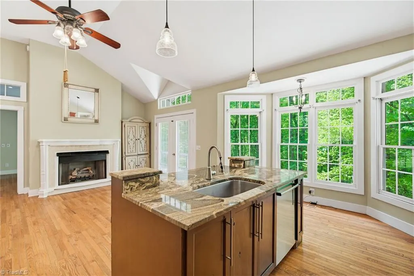
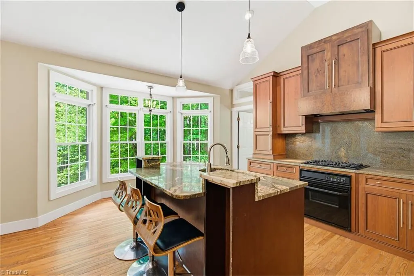
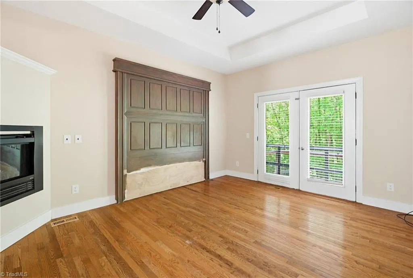
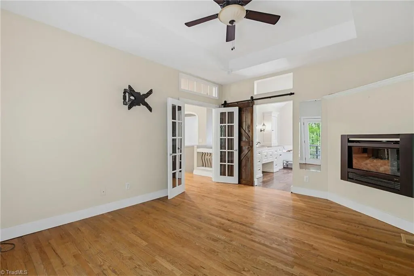
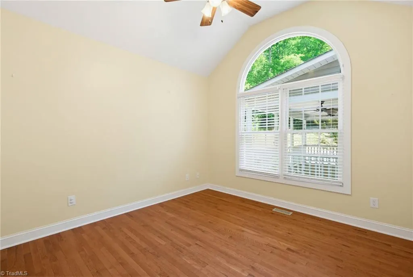
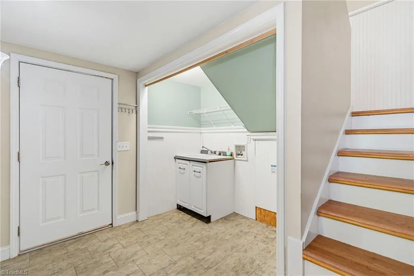
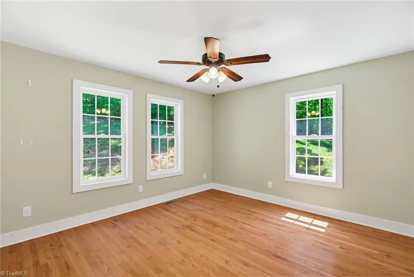
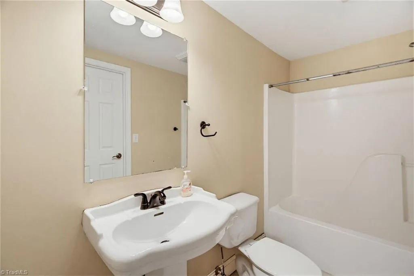
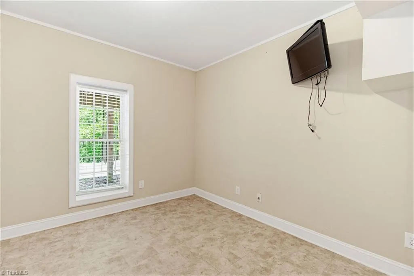
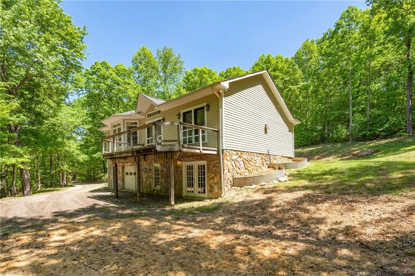
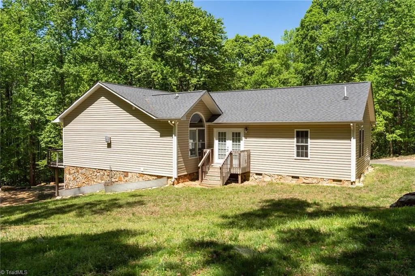
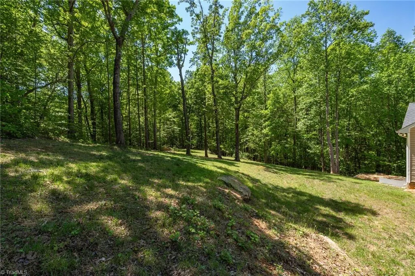
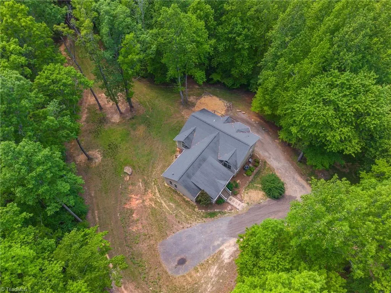
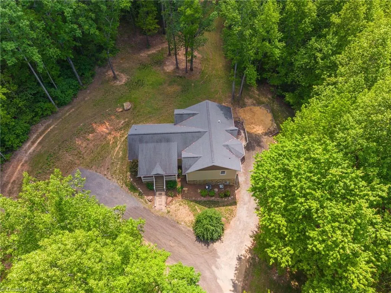
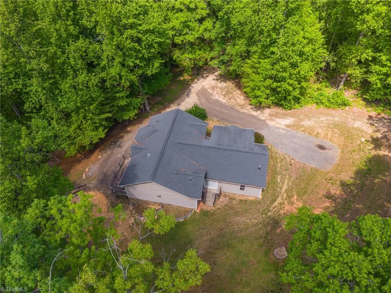
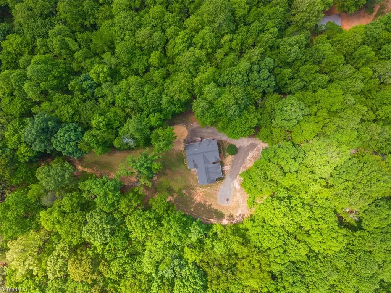
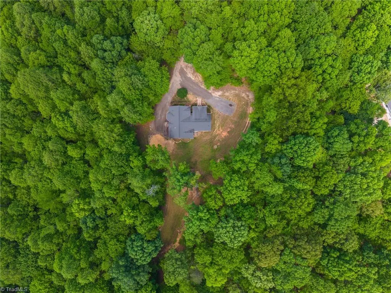
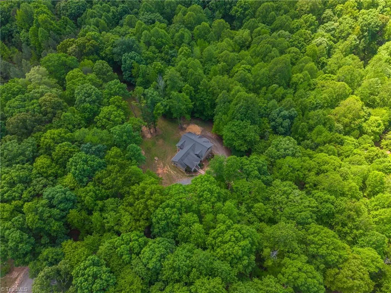
Tucked away on a private 5.3-acre lot, this Staley retreat offers the kind of peace and quiet you didn’t know you needed. From the moment you step onto the beautiful covered front porch, you’ll feel right at home. Inside, the main level features 3 bedrooms and 2 full baths, including a serene primary suite complete with a freestanding soaking tub, separate shower, and spa-like feel. The spacious den flows effortlessly thru an arched doorway into a stunning kitchen and large dining area, making it perfect for both everyday living and entertaining. Downstairs, you’ll find an abundance of finished flex space—ideal for a home office, playroom, gym, or guest space—plus a full bathroom and basement garage, giving this level incredible versatility. If you’ve been craving space, privacy, and a home that truly feels like a getaway, this is the one!
| Price History |
|---|
General Features
| Cooling | Heat Pump |
|---|---|
| Pool Features | None |
| Pool Y/N | No |
| Elementary School | Liberty |
| Tax Annual Amount | 1723.26 |
| Zoning | RR |
| Full Baths | 3 |
| Heating | Fireplace(s),Heat Pump,Electric,Propane |
| Sewer | Septic Tank |
| Construction Materials | Stone,Vinyl Siding |
| Porch Y/N | Yes |
| Property Subtype | Stick/Site Built |
| County | Randolph |
| Levels | One |
| Directions | FROM GSO: 421 SOUTH TAKE STALEY/HWY 49 EXIT. T/L. T/L ONTO SANDY CREEK CHURCH RD T/R ONTO SOAPSTONE MOUNTAIN RD T/R ONTO LAND ESTATES DRIVE |
| Structure Type | House |
| HOA | No |
| Year Built | 1999 |
| Standard Status | Closed |
| Subdivision Name | J. Land Estates |
| Appliances | Oven,Dishwasher,Gas Cooktop,Warming Drawer,Electric Water Heater |
| City | Staley |
| Garage Spaces | 1 |
| High School | Eastern Randolph |
| Middle/Junior High School | Southeastern Randolph |
| Status | Closed |
| Listing Terms | Cash,Conventional,USDA Loan |
| Close Price | 420000 |
| Property Type | Residential |
| Heated Finished SqFt Below Grade | 630 |
Interior Features
| Total Bedrooms | 3 |
|---|---|
| Total Baths | 3 |
| Total Fireplaces | 3 |
| Main Level Bathrooms | 2 |
| RoomBasementArea | 630 |
| Above Grade Finished Area | 1600 |
| Basement | Finished,Basement |
| Below Grade Finished Area | 630 |
| Water Heater | Electric |
| Interior Amenities | Arched Doorways,Built-in Features,Ceiling Fan(s),Dead Bolt(s),Freestanding Tub,Kitchen Island,Pantry,Separate Shower |
| Flooring | Wood |
| Primary On Main | Yes |
| Heating Fuel | Electric,Propane Gas |
| Laundry Features | Dryer Connection,Main Level,Washer Hookup |
| Fireplace Features | Gas Log,Dining Room,Living Room,Primary Bedroom |
Exterior Features
| Lot Size Acres | 5.3 |
|---|---|
| Street Name | LAND ESTATES |
| Parking Features | Garage,Basement |
| Street Suffix | Drive |
| Lot Features | Dead End,Partially Wooded,Rural,Secluded |
| Building Area Total | 2230 |
| Garage Description | Basement Garage |
| Water Source | Private,Well |
Amenities
- Foreclosure
- Views
- Short Sale
- New Construction
- Adult 55+
- Lease To Own
- No HOA Fees
- Furnished
- Primary On Main
- Air Conditioning
- Seller Finance
- Green
- Fixer Upper
- Horse
- Golf
- Fireplace
- Deck
- Garage
- Basement
- Pool
Property vs Single Family Average in 27355
Price
Taxes
Year Built
 © 2026 Triad MLS, Inc. All rights reserved. IDX information is provided exclusively for personal, non-commercial use, and may not be used for any purpose other than to identify prospective properties consumers may be interested in purchasing. Information is deemed reliable but not guaranteed. This site will be monitored for "scraping" and any use of search facilities of data on the site other than by potential buyers/sellers is prohibited. All Sale data is for informational purposes only and
 The data relating to real estate on this web site comes in part from the Internet Data Exchange program of Hive MLS LLC, and is updated as of September 24, 2026 12:28 PM UTC All information is deemed reliable but not guaranteed and should be independently verified. All properties are subject to prior sale, change, or withdrawal. Neither listing broker(s) nor Ashley Meredith Homes shall be responsible for any typographical errors, misinformation, or misprints, and shall be held totally harmless from
