
Price Reduction
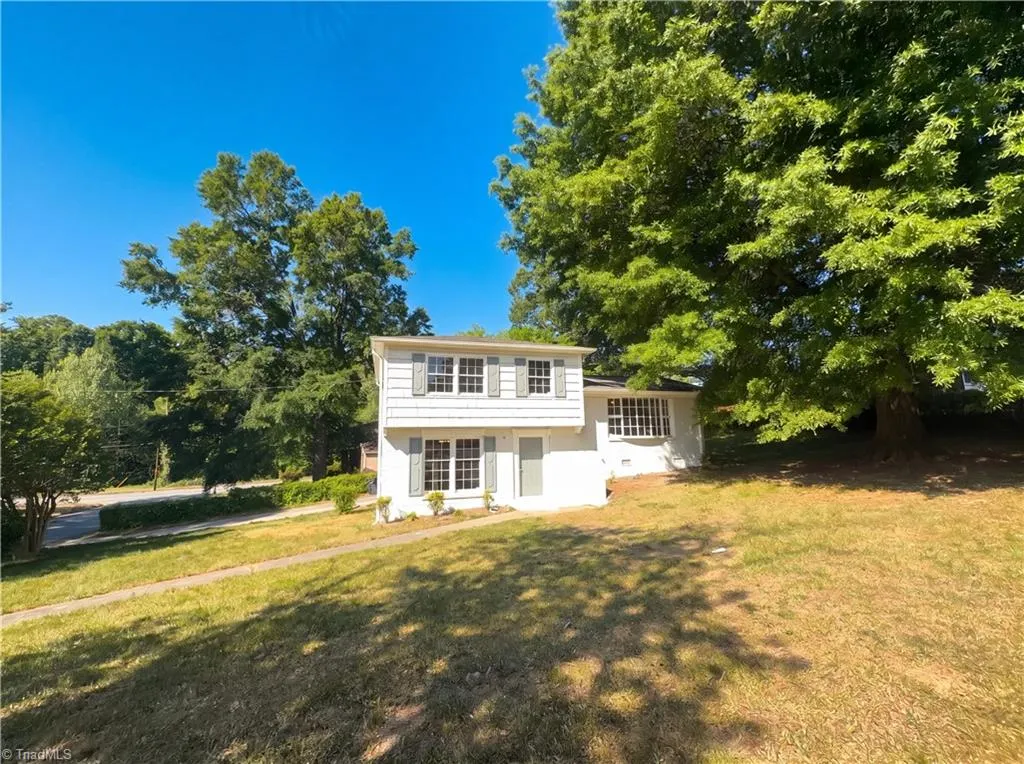
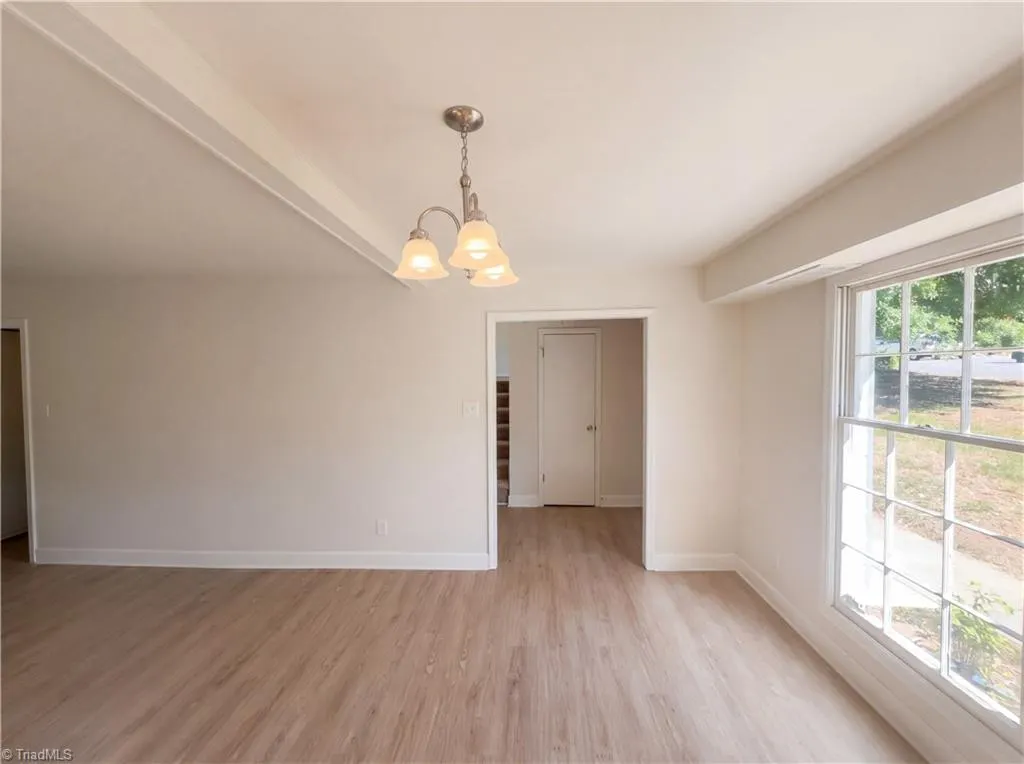
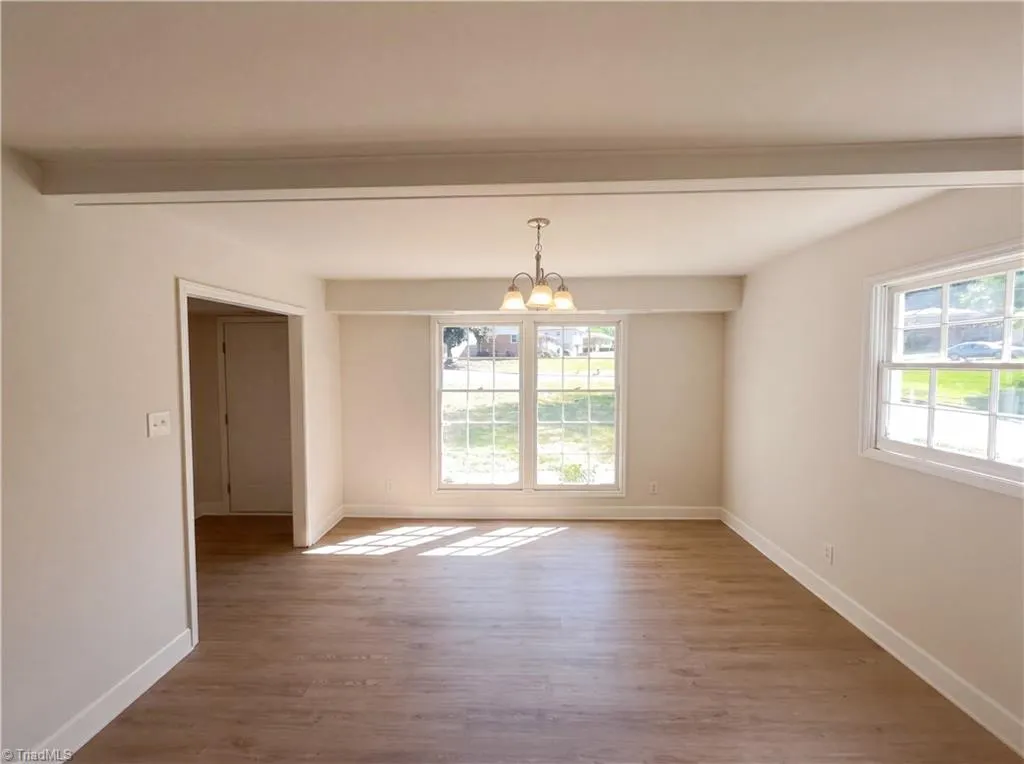
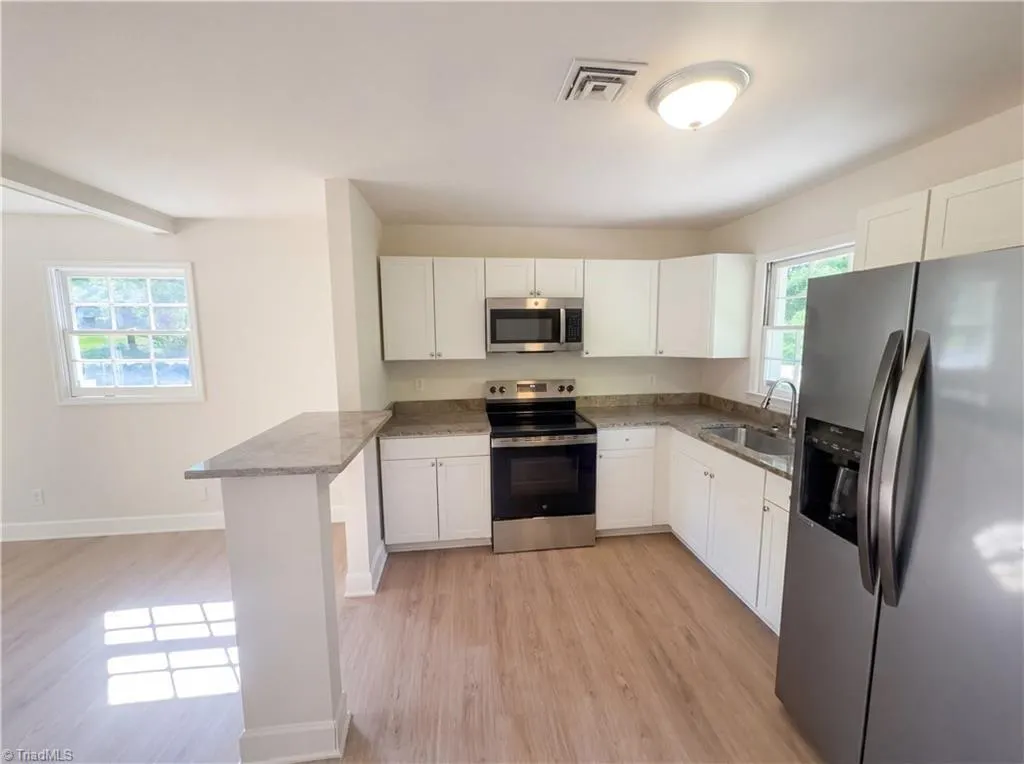
Address
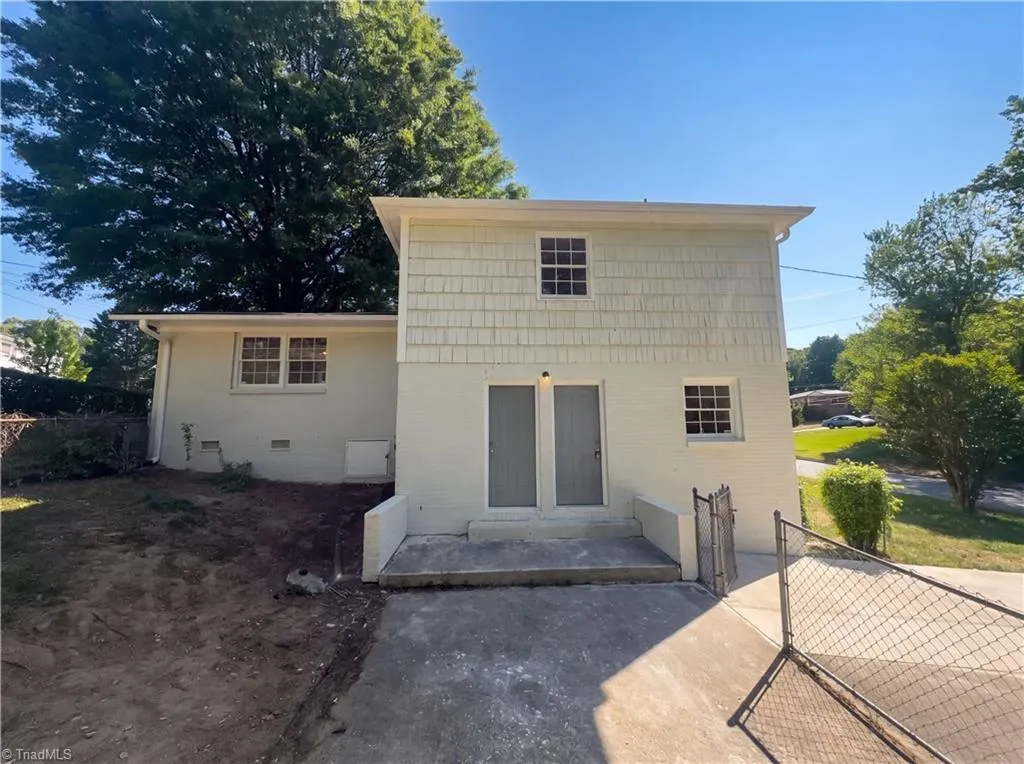
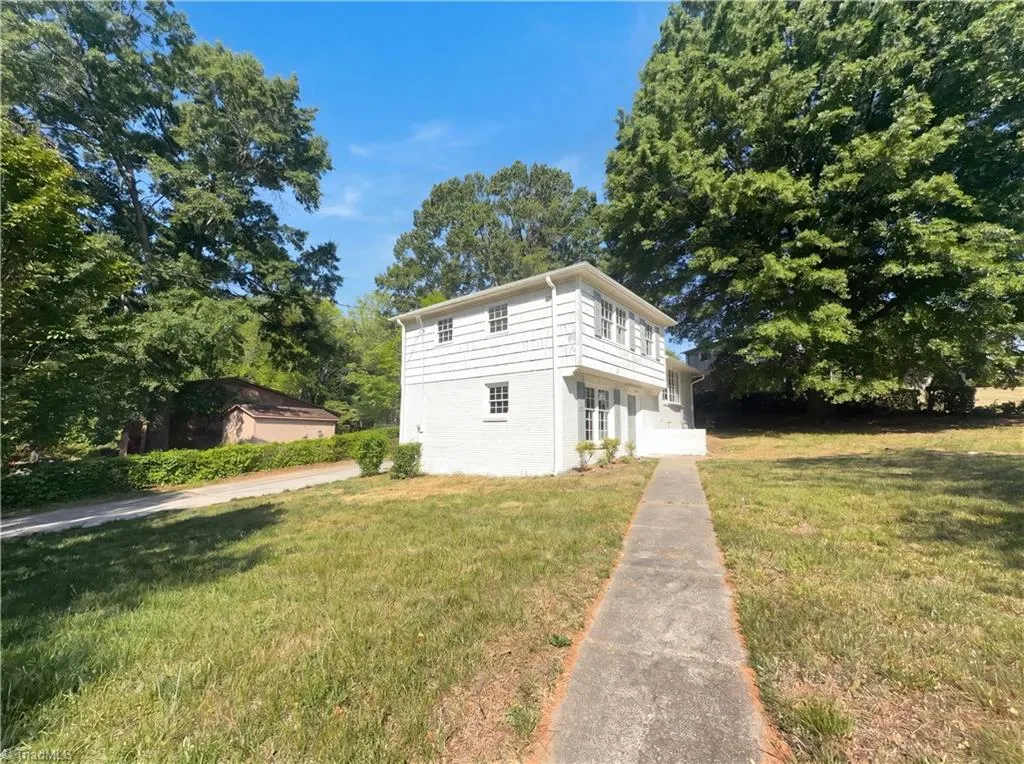
801 Daleview Court, Greensboro, NC
Price
$ 230,000
Property Attributes
- MLS#1218141
- TypeSingle Family
- Listing Status Active
- CountyGUILFORD
- CityGreensboro
- NeighborhoodSpring Valley
- Zip27406
- StyleSplit Level
- Year Built1963
- Taxes$ 1710
- Price$ 230,000
- Bedrooms3
- Full Bathrooms1
- Half Bathrooms1
- Sqr Footage1322
- Lot Size0.25 Acres
Data Source:
Triad MLS (TRIADMLS)
Property Description
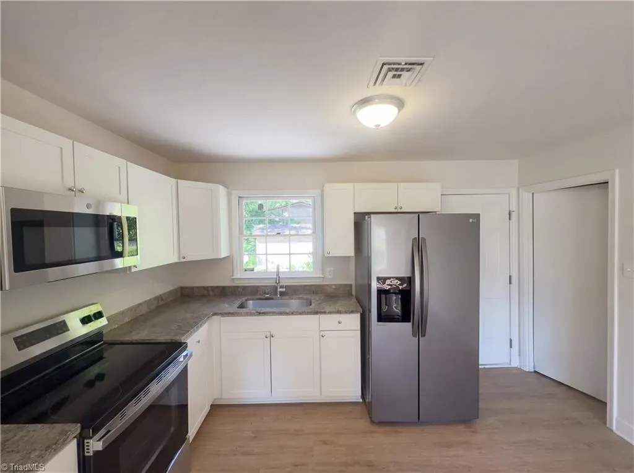
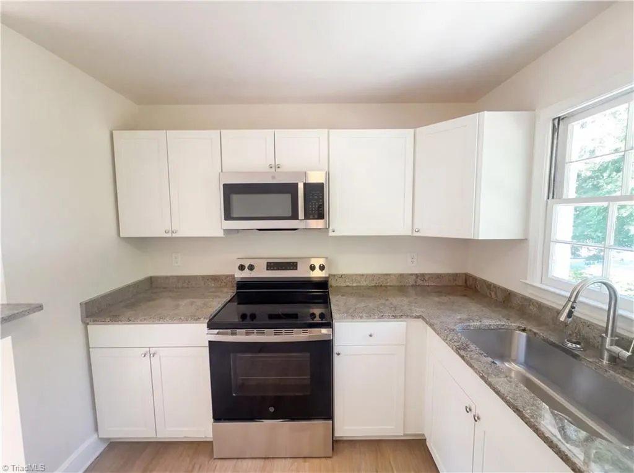
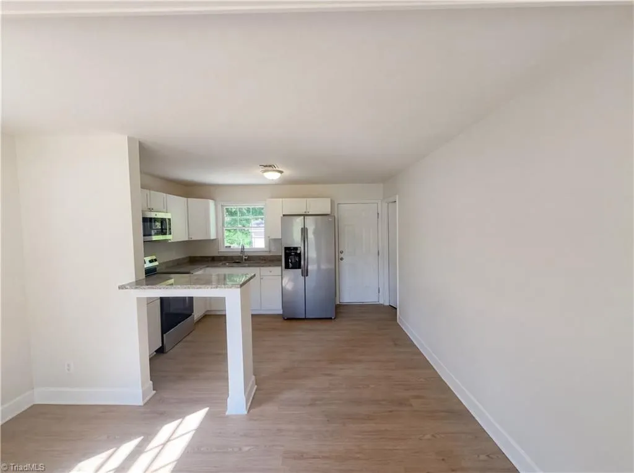
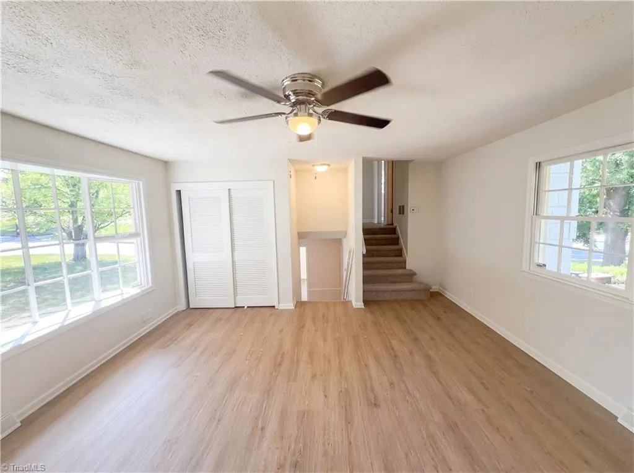
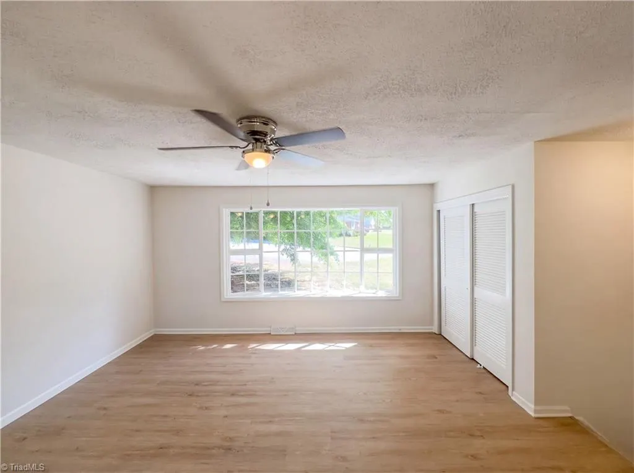
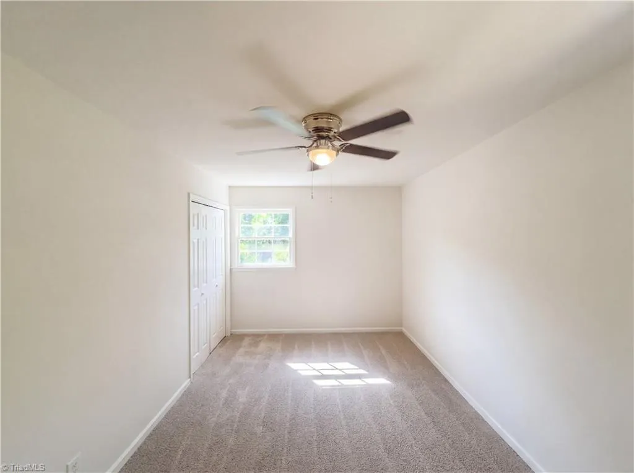
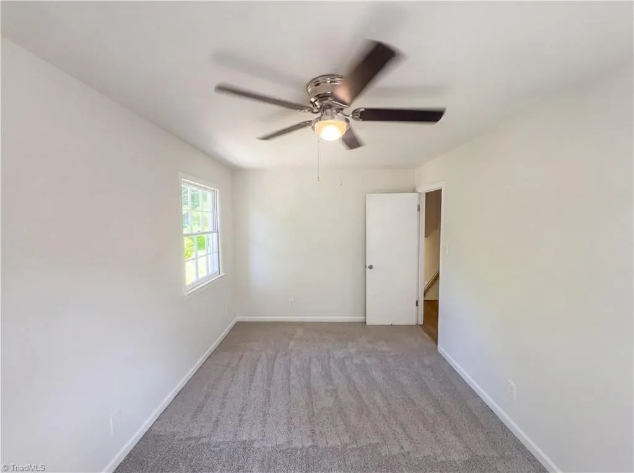
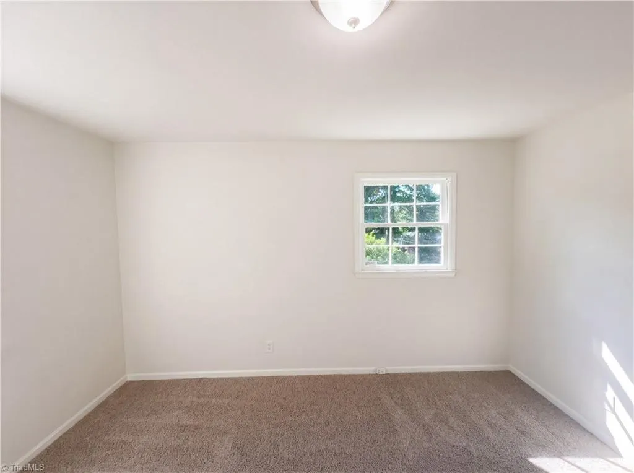
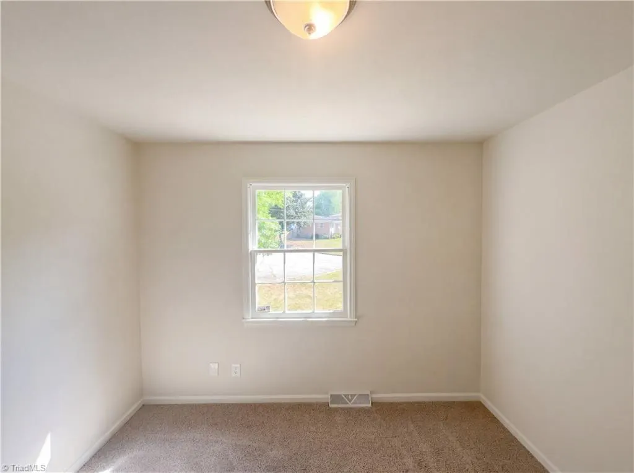
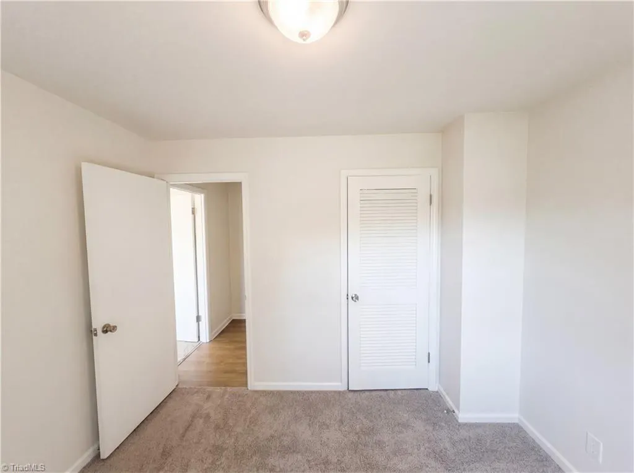
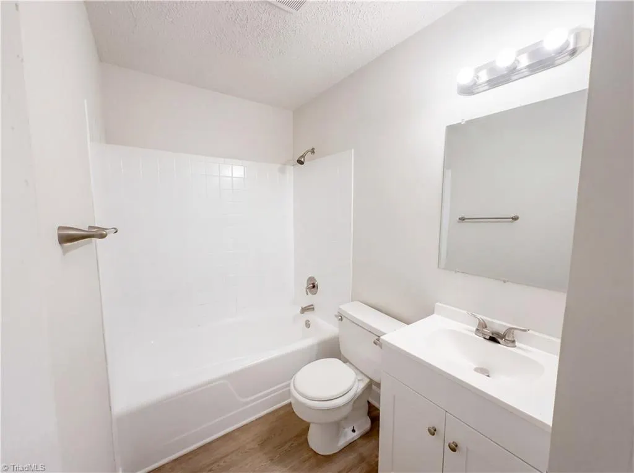
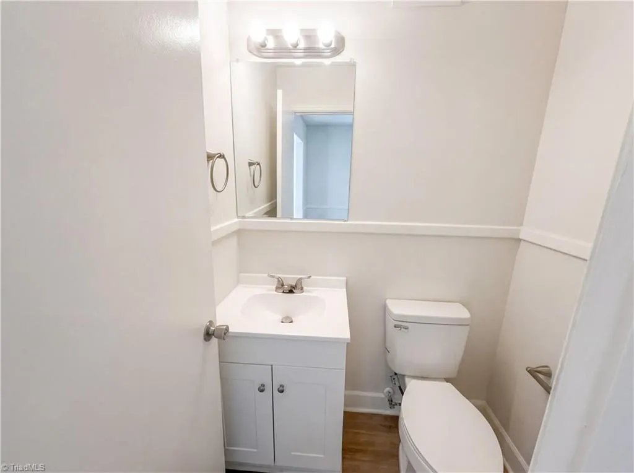
Welcome to this charming 3-bedroom, 1.5-bathroom split-level home located in the established Spring Valley community of Greensboro. Spanning 1,424 square feet, this residence features a classic layout with a durable frame exterior and central HVAC. Situated on a quiet 0.25-acre cul-de-sac lot, this home offers easy access to local schools and public transit. Ideal for buyers looking for a solid foundation and a neighborhood with no HOA fees.
| Elementary School | Middle School | High School |
|---|---|---|
| Foust Elementary School | Jackson Middle School | Smith High School |
| Price History | |
|---|---|
| 4/30/2026 | Listed $265,000 |
| 5/14/2026 | 2$262,000 |
| 5/28/2026 | 2$258,000 |
| 6/12/2026 | 2$255,000 |
| 6/25/2026 | 4$247,000 |
| 7/30/2026 | 3$242,000 |
| 8/13/2026 | 3$237,000 |
| 9/10/2026 | 3$230,000 |
General Features
| Sewer | Public Sewer |
|---|---|
| Heating | Forced Air,Natural Gas |
| Cooling | Central Air |
| Appliances | Microwave,Built-In Refrigerator,Free-Standing Range,Gas Water Heater |
| Zoning | RS-9 |
| Garage Spaces | 2 |
| Architectural Style | Split Level |
| Pool Features | None |
| Construction Materials | Brick,Wood Siding |
| Year Built | 1963 |
| Levels | Multi/Split |
| Property Subtype | Stick/Site Built |
| County | Guilford |
| Property Type | Residential |
| HOA | No |
| Subdivision Name | Spring Valley |
| Total Rooms | 6 |
| Full Baths | 1 |
| Status | Active |
| Directions | From I-40,take the S Holden Rd exit (Exit 214). Travel south on S Holden Rd toward W Meadowview Rd. Turn left onto W Meadowview Rd. Turn right onto Daleview Place,then take a slight right onto Dalevi |
| High School | Smith |
| City | Greensboro |
| Listing Terms | Cash,Conventional,FHA,LA/Qual,VA Loan |
| Elementary School | Foust |
| Tax Annual Amount | 1710.26 |
| Middle/Junior High School | Jackson |
| Structure Type | House |
| Standard Status | Active |
| Attic Description | Access Only |
| Fenced | Yes |
| Pool Y/N | No |
| Porch Y/N | Yes |
| Unfinished SqFt Lower Level | 71 |
| Heated Finished SqFt Below Grade | 440 |
Interior Features
| Interior Amenities | Ceiling Fan(s),Solid Surface Counter |
|---|---|
| Basement | Crawl Space |
| Flooring | Carpet,Vinyl |
| Above Grade Finished Area | 882 |
| Half Baths | 1 |
| Total Bedrooms | 3 |
| Below Grade Finished Area | 440 |
| Main Level Bathrooms | 2 |
| Total Baths | 2 |
| Heating Fuel | Natural Gas |
| Water Heater | Gas |
| Primary On Main | No |
| Unfinished Square Feet Lower Level | 71 |
Exterior Features
| Fencing | Fenced |
|---|---|
| Parking Features | Driveway,No Garage |
| Lot Features | Cleared |
| Water Source | Public |
| Building Area Total | 1393 |
| Lot Dimensions | see the plat map |
| Lot Size Acres | 0.25 |
| Garage Description | None |
Amenities
- Foreclosure
- Views
- Short Sale
- New Construction
- Adult 55+
- Lease To Own
- No HOA Fees
- Furnished
- Primary On Main
- Air Conditioning
- Seller Finance
- Green
- Fixer Upper
- Horse
- Golf
- Fireplace
- Deck
- Garage
- Basement
- Pool
Property vs Single Family Average in 27406
Price
Taxes
Year Built
Visits

 The data relating to real estate on this web site comes in part from the Internet Data Exchange program of Hive MLS LLC, and is updated as of September 13, 2026 1:23 PM UTC All information is deemed reliable but not guaranteed and should be independently verified. All properties are subject to prior sale, change, or withdrawal. Neither listing broker(s) nor Ashley Meredith Homes shall be responsible for any typographical errors, misinformation, or misprints, and shall be held totally harmless from
