
Price Reduction - Primary on Main
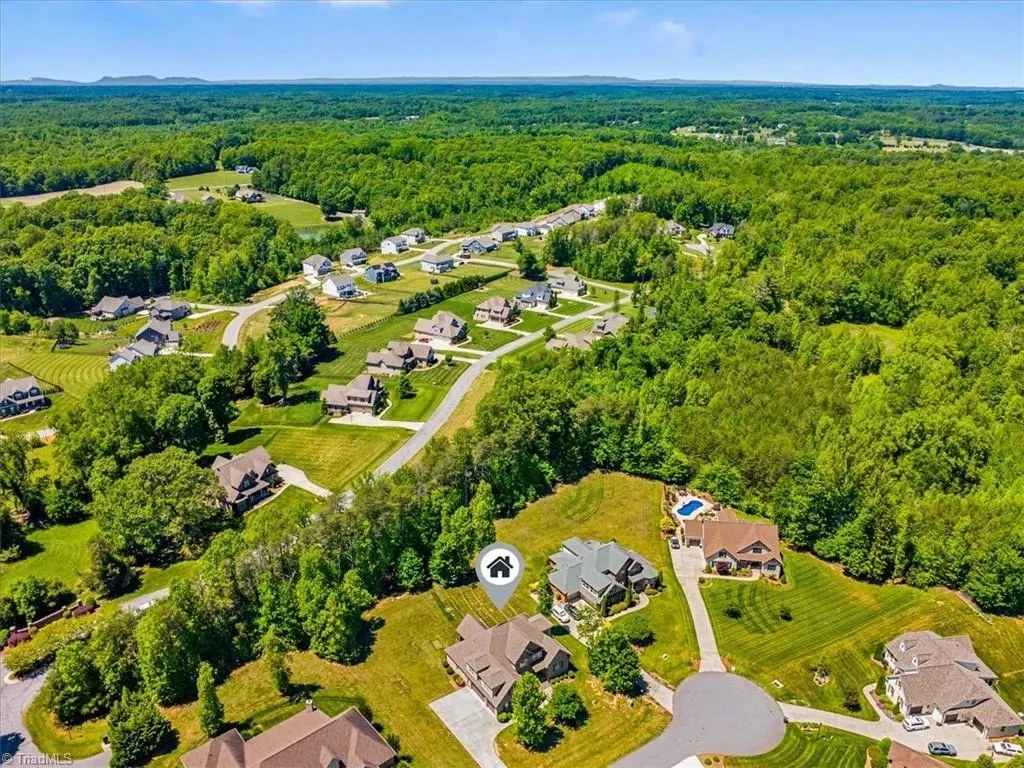
Address
7711 Northern Estates Point, Greensboro, NC
Price
$ 723,000
Property Attributes
- MLS#1219140
- TypeSingle Family
- Listing Status Active
- CountyGUILFORD
- CityGreensboro
- NeighborhoodNorthern Estates
- Zip27455
- StyleHouse
- Year Built2015
- Taxes$ 5218
- Price$ 723,000
- Bedrooms4
- Full Bathrooms4
- Half Bathrooms0
- Sqr Footage3668
- Lot Size0.78 Acres
Data Source:
Triad MLS (TRIADMLS)
Property Description
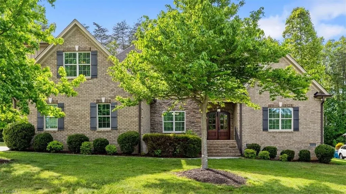
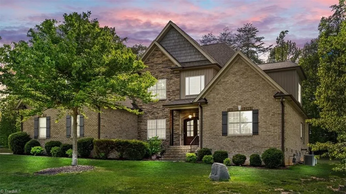
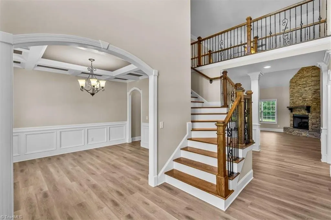
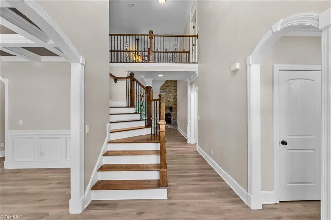
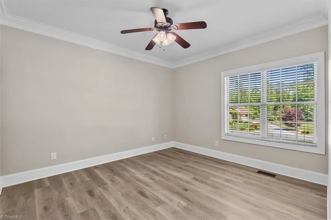
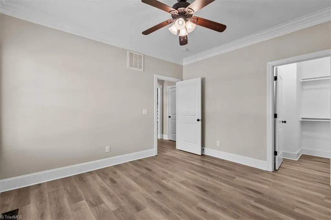
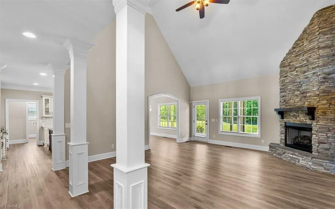
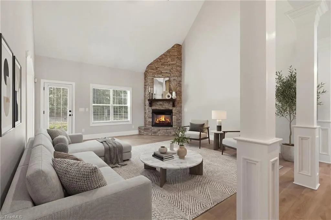
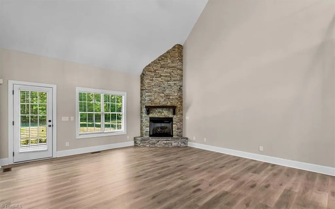
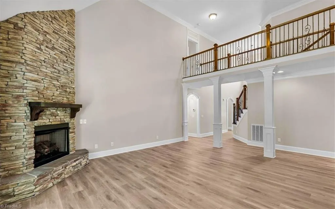
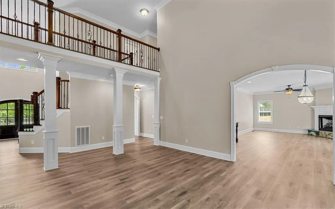
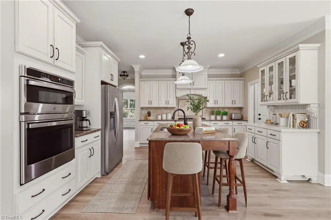
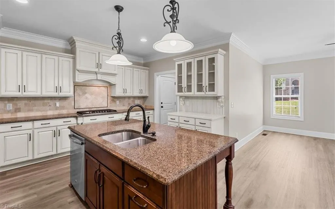
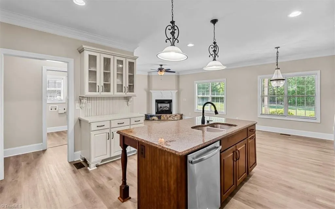
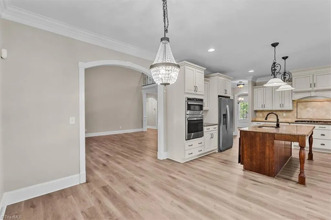
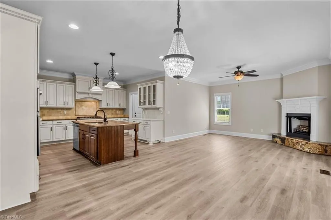
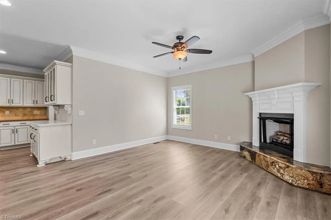
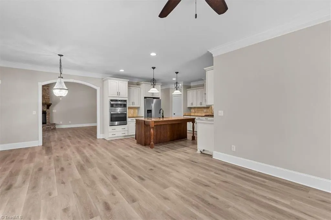
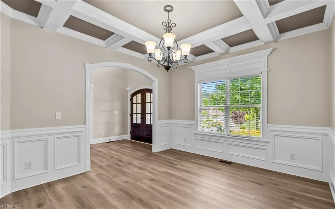
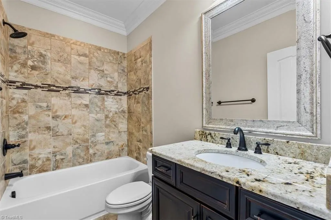
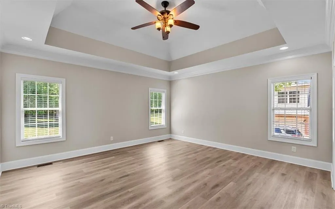
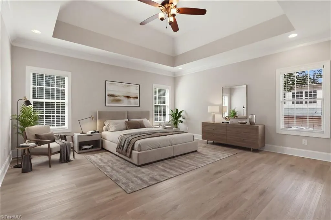
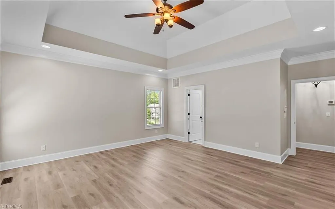
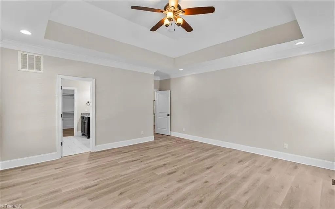
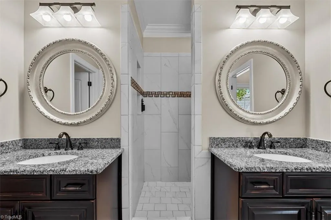
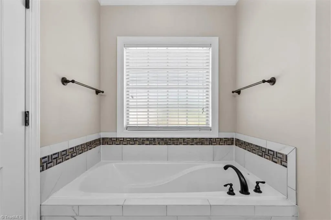
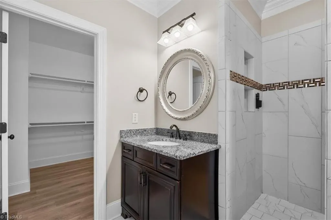
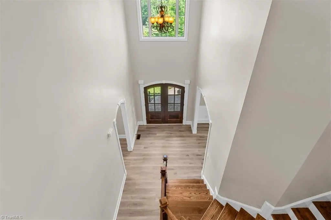
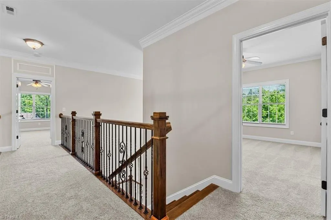
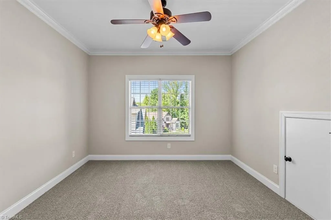
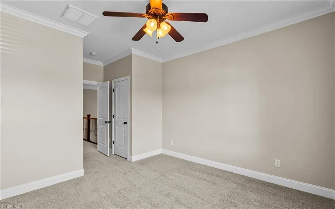
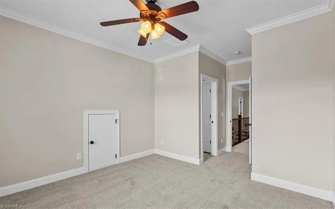
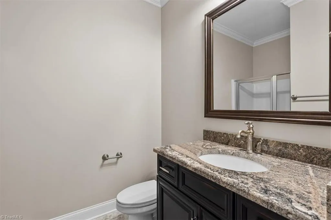
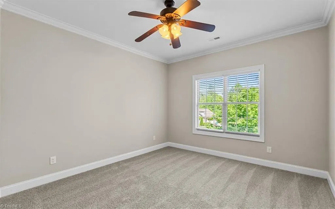
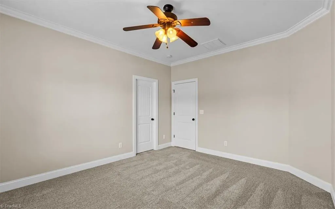
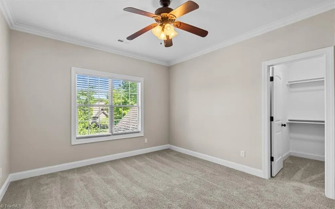
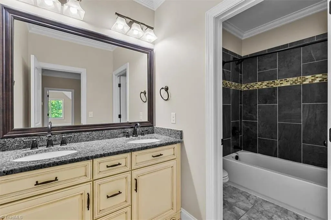
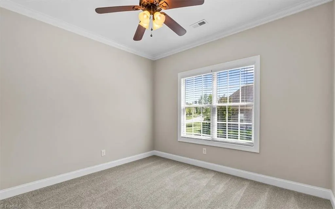
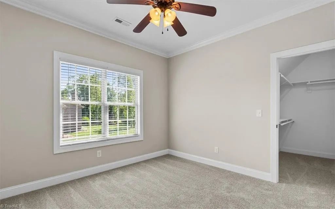
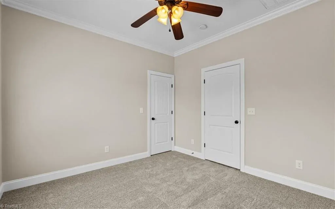
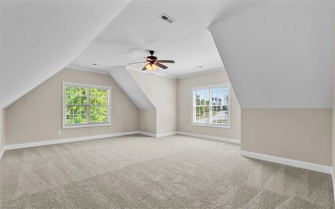
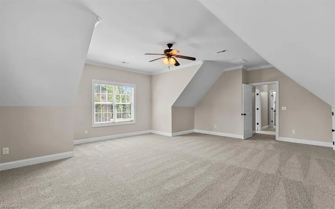
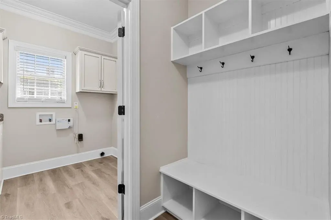
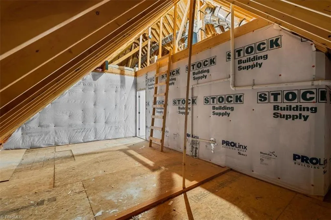
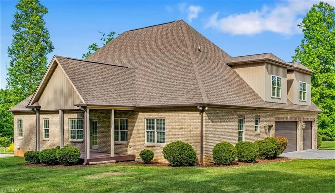
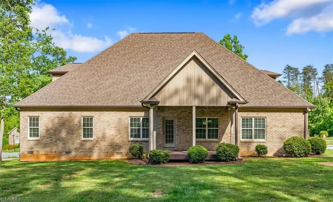
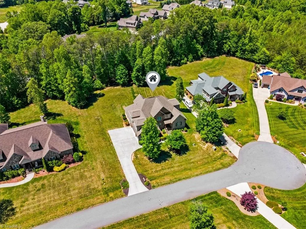
NEW PRICE.. take this instant equity and runnnn...Welcome to luxury living in this stunning custom-built all-brick home by renowned builder JW Duke, featured in the 2015 Parade of Homes! Offering over 3,600 square feet, this thoughtfully designed 4 bedroom, 4 bath home combines timeless elegance with modern comfort in the highly sought-after Northern School District. The spacious floor plan features a private primary suite on the main level, dedicated office, and a large bonus room perfect for entertaining, hobbies, or additional living space. The main level showcases durable luxury vinyl plank flooring throughout, while upstairs features all new carpet for a fresh, updated feel. The chef’s kitchen opens seamlessly to the living and keeping room areas, creating the perfect space for gatherings. Step outside to the covered back porch overlooking peaceful wooded privacy. A 3-car garage provides ample storage.
| Elementary School | Middle School | High School |
|---|---|---|
| Northern Elementary School | Northern Middle School | Northern High School |
| Price History | |
|---|---|
| 5/9/2026 | Listed $830,000 |
| 5/21/2026 | 2$820,000 |
| 6/4/2026 | 2$810,000 |
| 6/18/2026 | 3$786,000 |
| 7/16/2026 | 4$762,000 |
| 8/13/2026 | 4$735,000 |
| 8/27/2026 | 2$723,000 |
General Features
| Sewer | Septic Tank |
|---|---|
| Heating | Forced Air,Natural Gas |
| Cooling | Central Air |
| Appliances | Microwave,Oven,Cooktop,Dishwasher,Gas Cooktop,Gas Water Heater,Tankless Water Heater |
| Zoning | RS-30 |
| HOA Fee | 125 |
| Garage Spaces | 3 |
| Pool Features | None |
| Construction Materials | Brick |
| Year Built | 2015 |
| Levels | Two |
| Property Subtype | Stick/Site Built |
| Assoc Fee Paid Per | Quarterly |
| County | Guilford |
| Property Type | Residential |
| HOA | Yes |
| Subdivision Name | Northern Estates |
| Full Baths | 4 |
| Status | Active |
| Directions | Hwy 150 to Northern Estates Pt. House is on the left as you enter cul-da-sac |
| High School | Northern |
| City | Greensboro |
| Listing Terms | Cash,Conventional,FHA,VA Loan |
| Elementary School | Northern |
| Tax Annual Amount | 5218.33 |
| Middle/Junior High School | Northern |
| Structure Type | House |
| Standard Status | Active |
| Pool Y/N | No |
| Porch Y/N | Yes |
Interior Features
| Interior Amenities | Ceiling Fan(s),Dead Bolt(s),In-Law Floorplan,Kitchen Island,Vaulted Ceiling(s) |
|---|---|
| Basement | Crawl Space |
| Flooring | Carpet,Tile,Vinyl |
| Total Fireplaces | 2 |
| Fireplace Features | Gas Log,Keeping Room,Living Room |
| Above Grade Finished Area | 3668 |
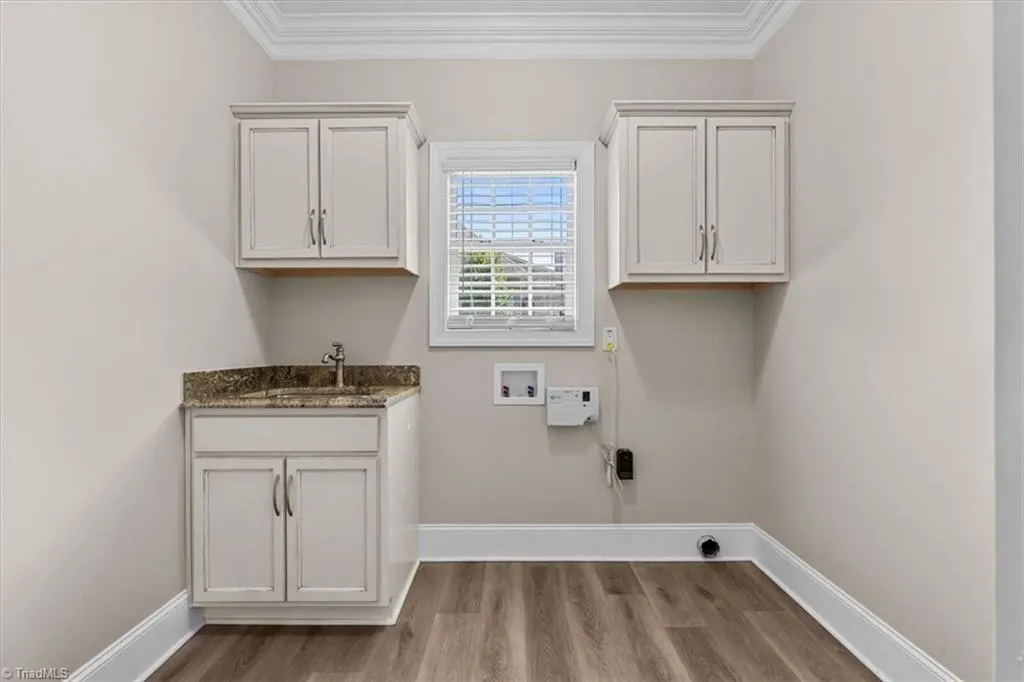
| Laundry Features | Dryer Connection,Main Level,Washer Hookup |
| Total Bedrooms | 4 |
| Main Level Bathrooms | 2 |
| Total Baths | 4 |
| Heating Fuel | Natural Gas |
| Water Heater | Gas,Tankless |
| Primary On Main | Yes |
Exterior Features
| Parking Features | Driveway,Garage,Paved,Garage Door Opener,Attached |
|---|---|
| Lot Features | Cul-De-Sac |
| Water Source | Well |
| Building Area Total | 3668 |
| Lot Size Acres | 0.78 |
| Garage Description | Attached Garage |
Amenities
- Foreclosure
- Views
- Short Sale
- New Construction
- Adult 55+
- Lease To Own
- No HOA Fees
- Furnished
- Primary On Main
- Air Conditioning
- Seller Finance
- Green
- Fixer Upper
- Horse
- Golf
- Fireplace
- Deck
- Garage
- Basement
- Pool
Property vs Single Family Average in 27455
Price
Taxes
Year Built
Visits
 © 2026 Triad MLS, Inc. All rights reserved. IDX information is provided exclusively for personal, non-commercial use, and may not be used for any purpose other than to identify prospective properties consumers may be interested in purchasing. Information is deemed reliable but not guaranteed. This site will be monitored for "scraping" and any use of search facilities of data on the site other than by potential buyers/sellers is prohibited. All Sale data is for informational purposes only and
 The data relating to real estate on this web site comes in part from the Internet Data Exchange program of Hive MLS LLC, and is updated as of September 12, 2026 1:21 PM UTC All information is deemed reliable but not guaranteed and should be independently verified. All properties are subject to prior sale, change, or withdrawal. Neither listing broker(s) nor Ashley Meredith Homes shall be responsible for any typographical errors, misinformation, or misprints, and shall be held totally harmless from
