
Price Reduction
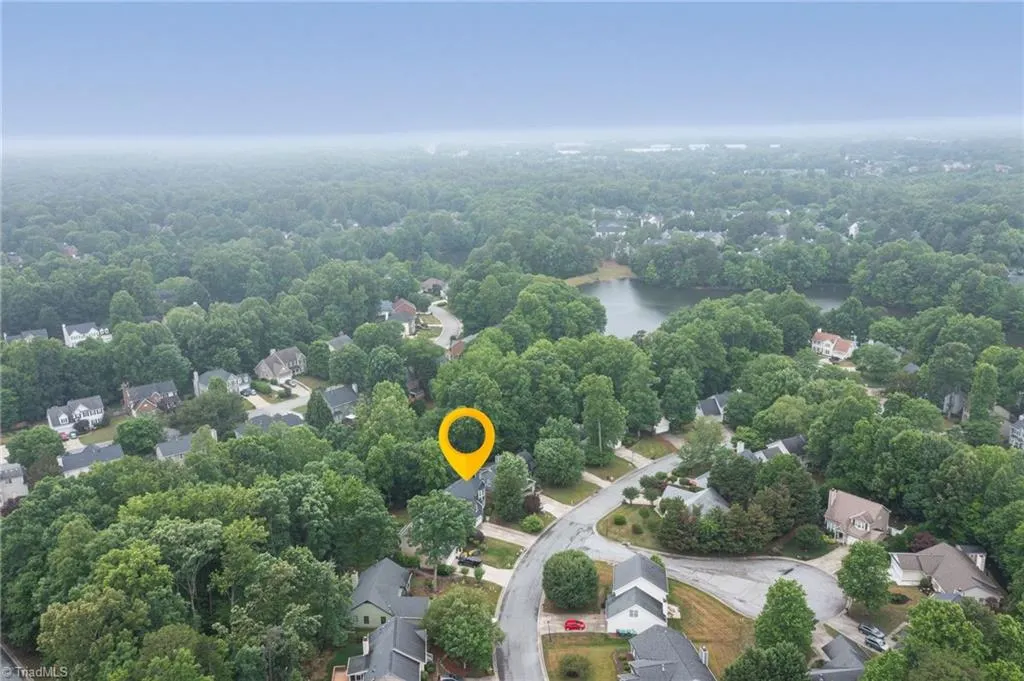
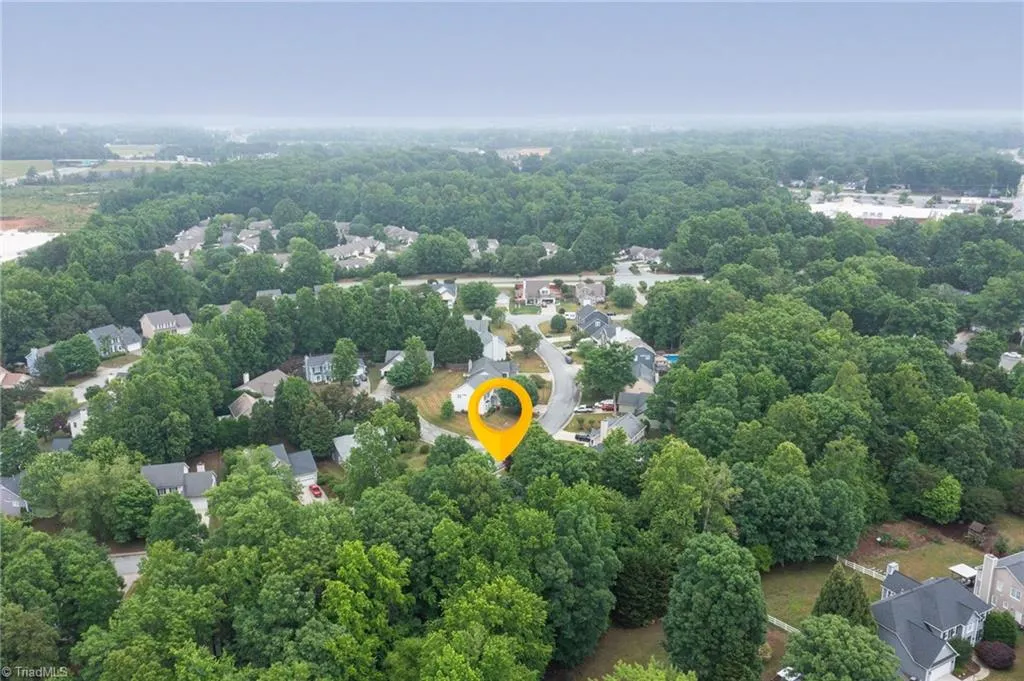
Address
3113 Iron Gate Trail, Jamestown, NC
Price
$ 349,900
Property Attributes
- MLS#1219430
- TypeSingle Family
- Listing Status Active
- CountyGUILFORD
- CityJamestown
- NeighborhoodYorktown Pointe
- Zip27282
- StyleHouse
- Year Built1995
- Taxes$ 3698
- Price$ 349,900
- Bedrooms4
- Full Bathrooms2
- Half Bathrooms1
- Sqr Footage1990
- Lot Size0.25 Acres
Data Source:
Triad MLS (TRIADMLS)
Property Description
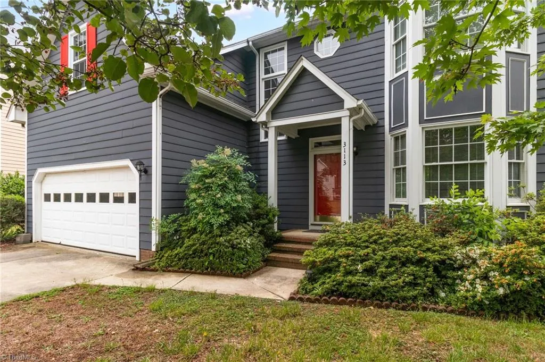
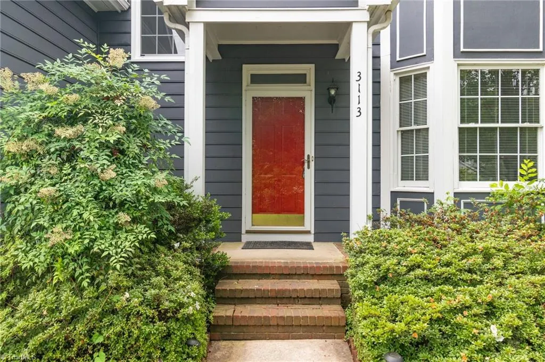
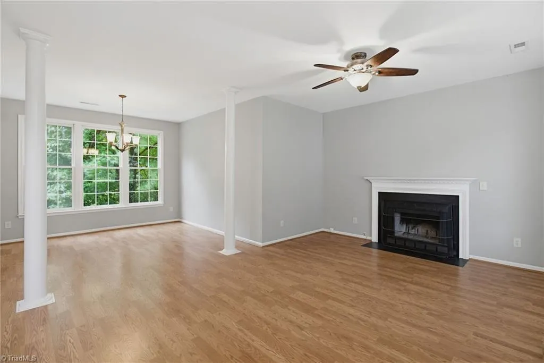
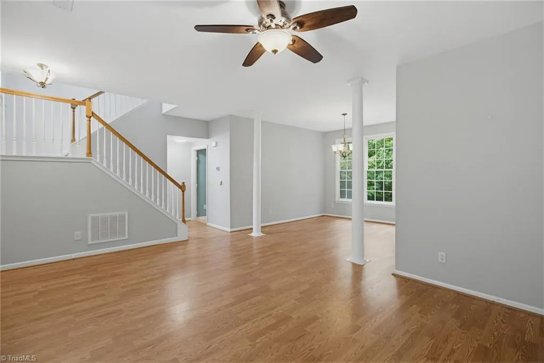
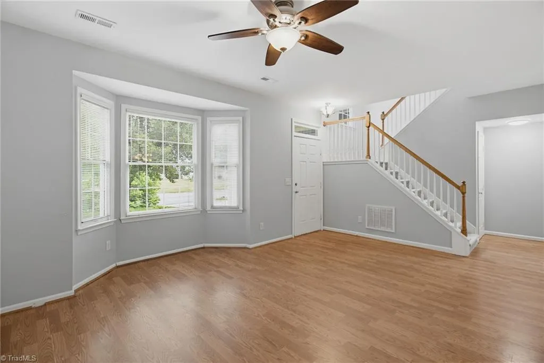
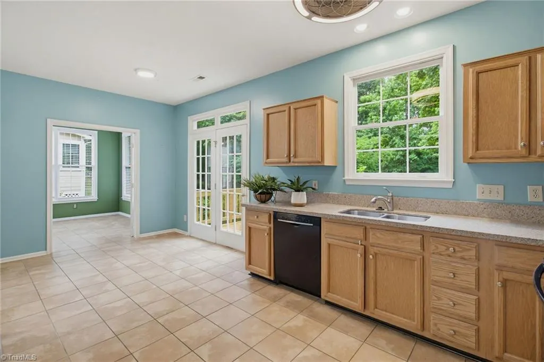
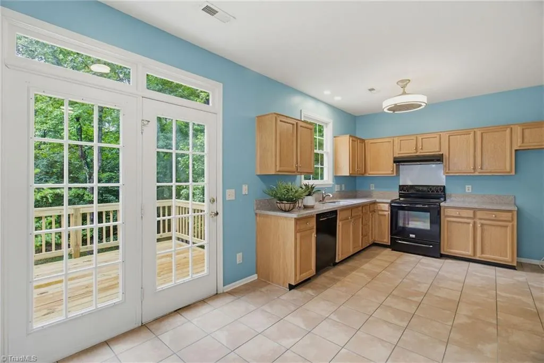
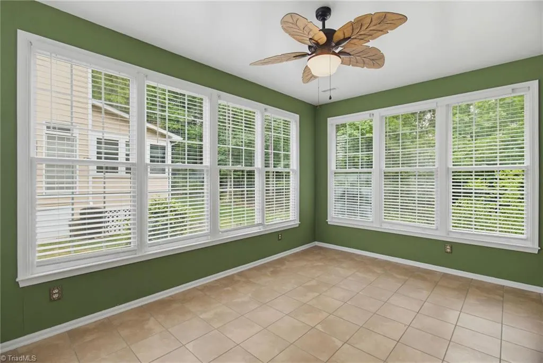
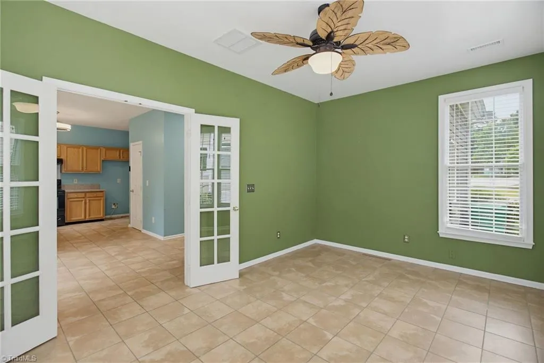
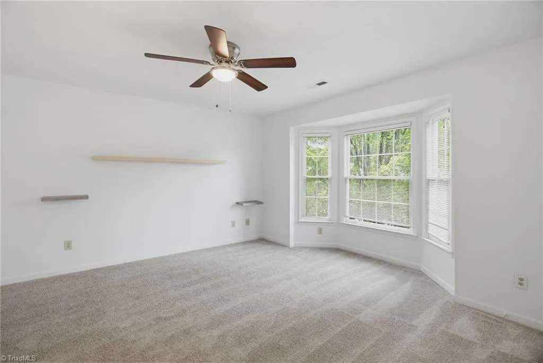
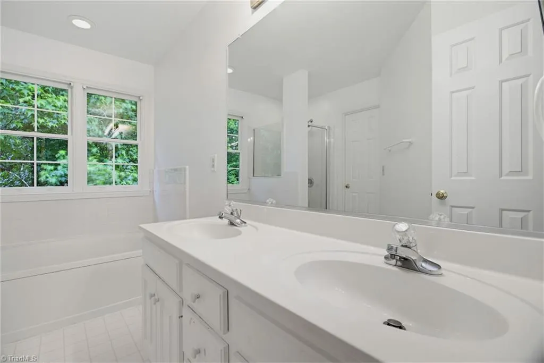
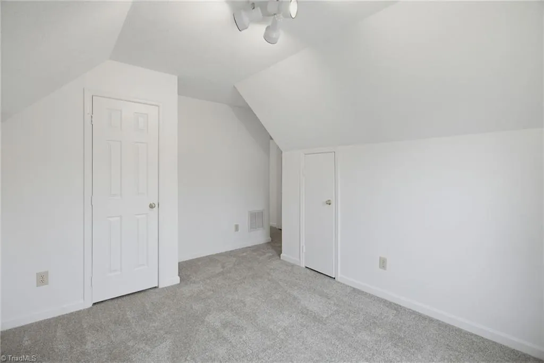
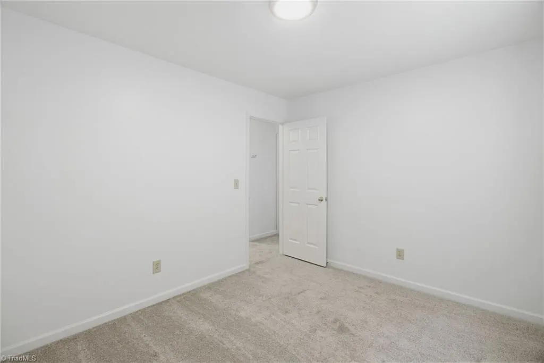
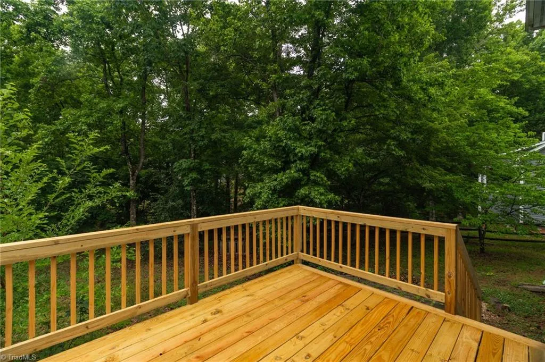
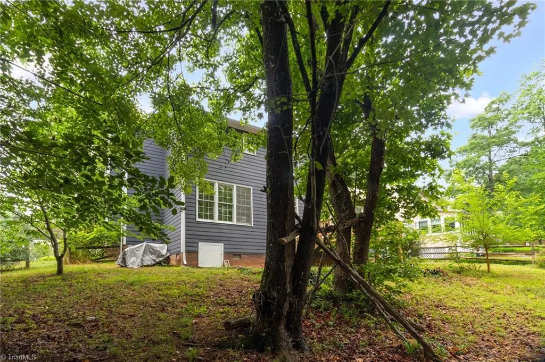
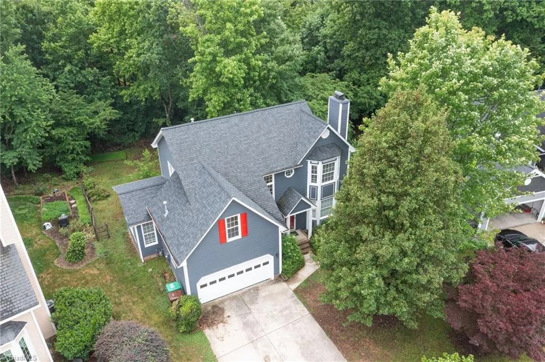
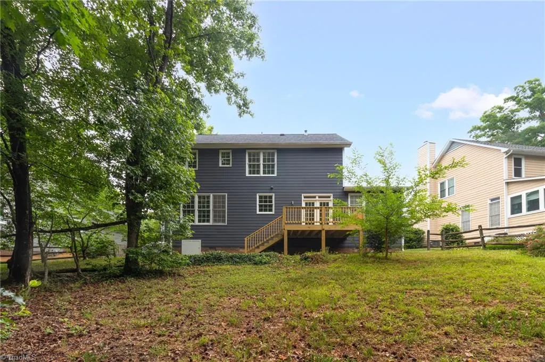
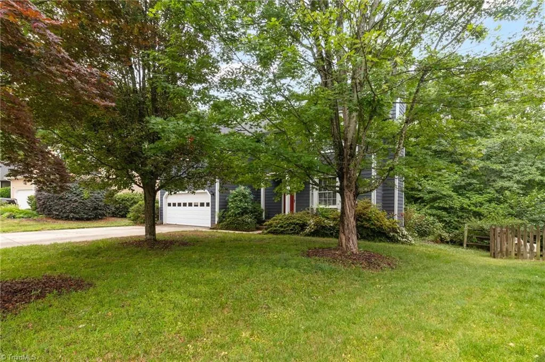
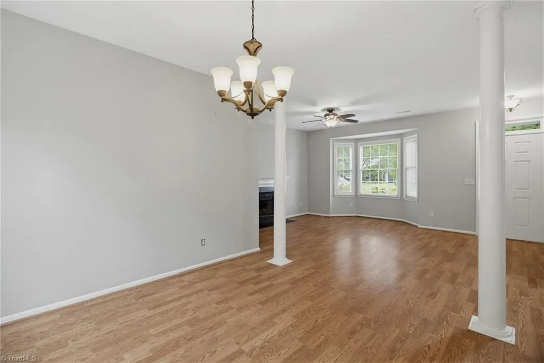
Big reduction! Convenient location to highways and shopping . Close to High Point and Greensboro . This 2 story home offers 4 bedrooms, 2.5 Baths. A lovely great room with fireplace and bay window. The covered porch is a charming entry into this home. The Great room is open to the formal Dining room. The kitchen is open to the breakfast area.and an extra bonus is the large sun room for many different uses. New carpet , some newly painted rooms. The new deck looks over a nice backyard. Enjoy lots of natural light in every room. Roof replaced in 2020.
| Elementary School | Middle School | High School |
|---|---|---|
| Florence Elementary School | Southwest Middle School | Southwest High School |
| Price History | |
|---|---|
| 5/26/2026 | Listed $378,500 |
| 6/17/2026 | 4$365,000 |
| 7/11/2026 | 1$363,000 |
| 8/6/2026 | 1$359,900 |
| 8/28/2026 | 3$349,900 |
General Features
| Sewer | Public Sewer |
|---|---|
| Heating | Forced Air,Natural Gas |
| Cooling | Central Air |
| Appliances | Dishwasher,Free-Standing Range |
| Zoning | CU-PDR |
| HOA Fee | 24 |
| Garage Spaces | 2 |
| Pool Features | None |
| Security Features | Smoke Detector(s) |
| Construction Materials | Masonite |
| Year Built | 1995 |
| Levels | Two |
| Property Subtype | Stick/Site Built |
| Assoc Fee Paid Per | Monthly |
| County | Guilford |
| Property Type | Residential |
| HOA | Yes |
| Subdivision Name | Yorktown Pointe |
| Total Rooms | 10 |
| Full Baths | 2 |
| Status | Active |
| Directions | Hwy 68 south,left on Piedmont Parkway,right on James Crossing,right on Southhampton,left on Iron GATE |
| High School | Southwest |
| City | Jamestown |
| Listing Terms | Cash,Conventional,FHA,VA Loan |
| Elementary School | Florence |
| Tax Annual Amount | 3698 |
| Middle/Junior High School | Southwest |
| Virtual Tour | https://www.zillow.com/view-imx/01af2918-ef86-4628-b76a-f5832ea00245?wl=true&setAttribution=mls&initialViewType=pano |
| Structure Type | House |
| Standard Status | Active |
| Pool Y/N | No |
Interior Features
| Interior Amenities | Great Room,Ceiling Fan(s) |
|---|---|
| Basement | Crawl Space |
| Flooring | Carpet,Laminate,Tile |
| Total Fireplaces | 1 |
| Fireplace Features | Great Room |
| Above Grade Finished Area | 1990 |
| Half Baths | 1 |
| Laundry Features | Main Level |
| Total Bedrooms | 4 |
| Main Level Bathrooms | 1 |
| Total Baths | 3 |
| Heating Fuel | Natural Gas |
| Water Heater | Unknown |
| Primary On Main | No |
Exterior Features
| Parking Features | Garage,Driveway,Attached |
|---|---|
| Lot Features | City Lot,Subdivided |
| Water Source | Public |
| Building Area Total | 1990 |
| Lot Size Acres | 0.25 |
| Garage Description | Attached Garage |
Amenities
- Foreclosure
- Views
- Short Sale
- New Construction
- Adult 55+
- Lease To Own
- No HOA Fees
- Furnished
- Primary On Main
- Air Conditioning
- Seller Finance
- Green
- Fixer Upper
- Horse
- Golf
- Fireplace
- Deck
- Garage
- Basement
- Pool
Property vs Single Family Average in 27282
Price
Taxes
Year Built
Visits

 The data relating to real estate on this web site comes in part from the Internet Data Exchange program of Hive MLS LLC, and is updated as of September 10, 2026 10:53 AM UTC All information is deemed reliable but not guaranteed and should be independently verified. All properties are subject to prior sale, change, or withdrawal. Neither listing broker(s) nor Ashley Meredith Homes shall be responsible for any typographical errors, misinformation, or misprints, and shall be held totally harmless from
