
Price Reduction
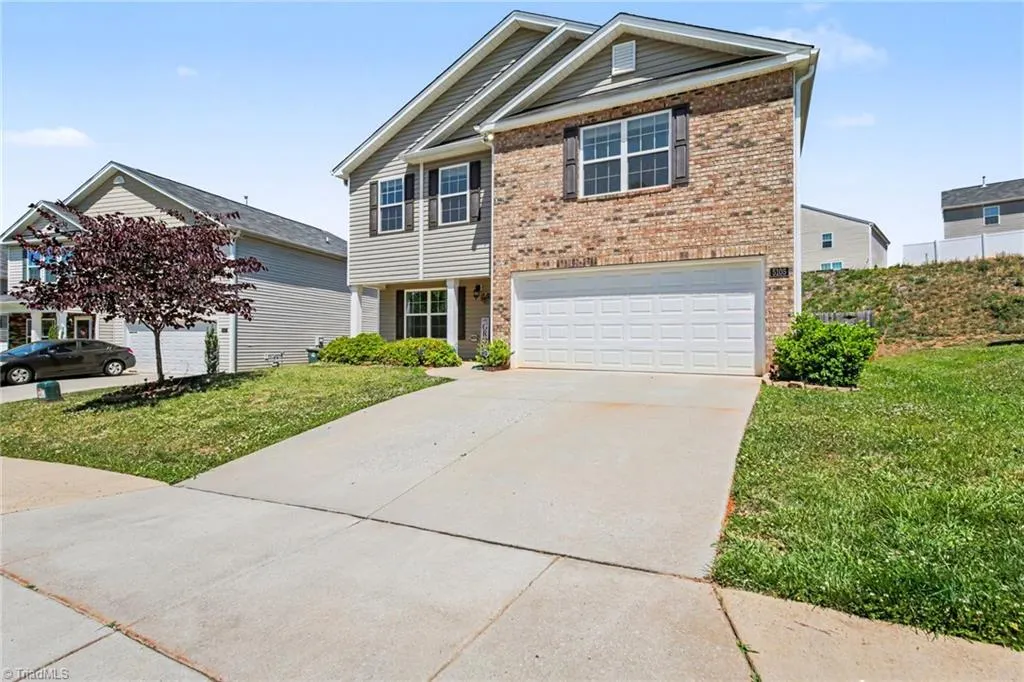
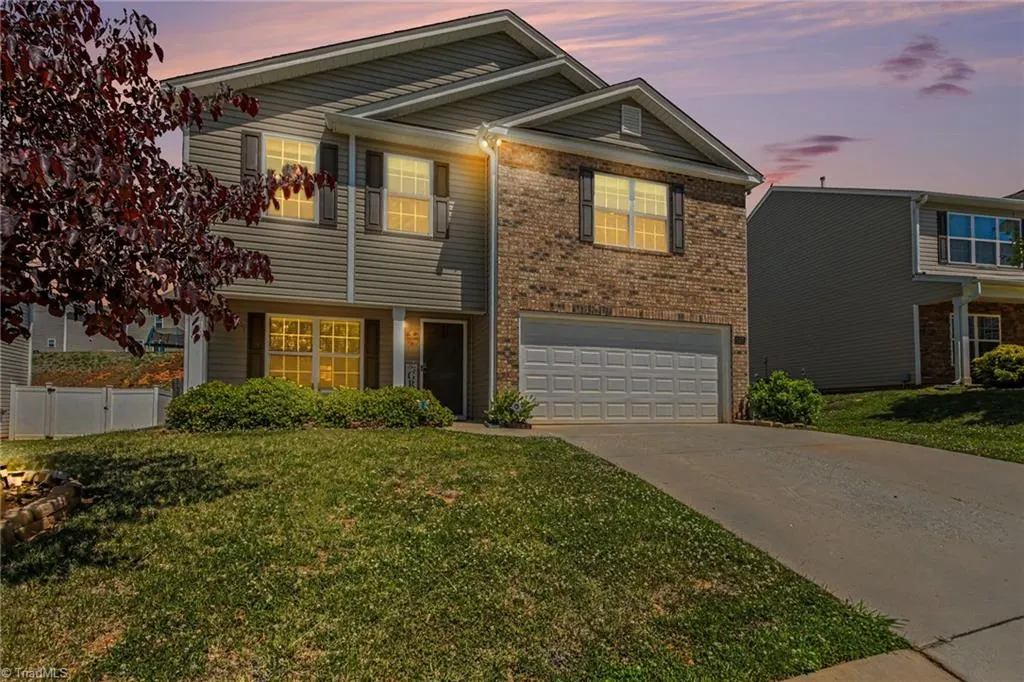
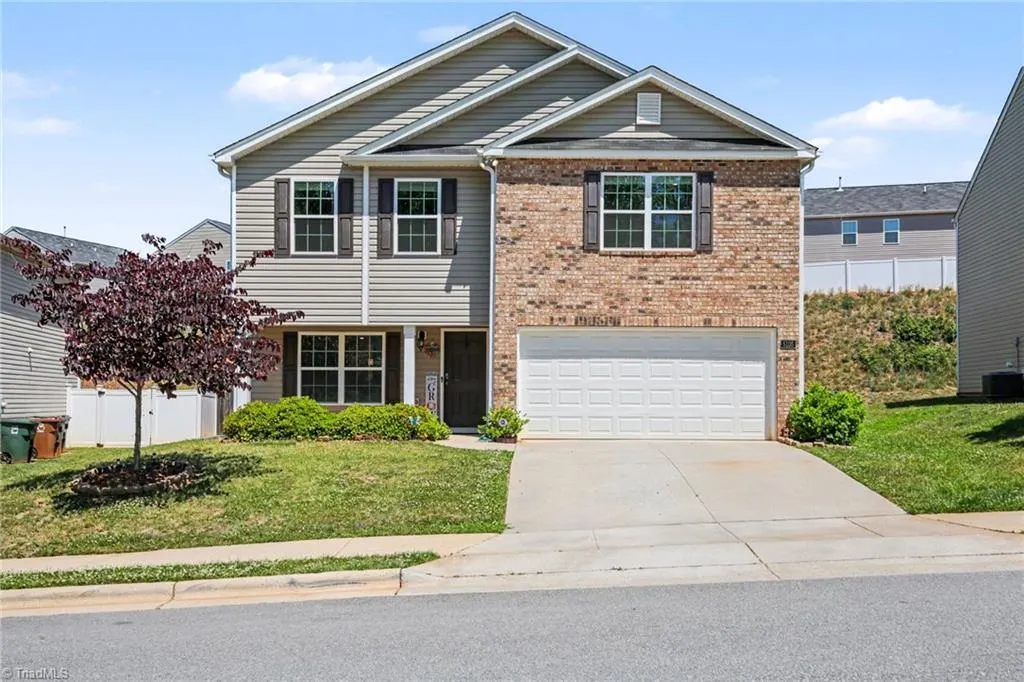
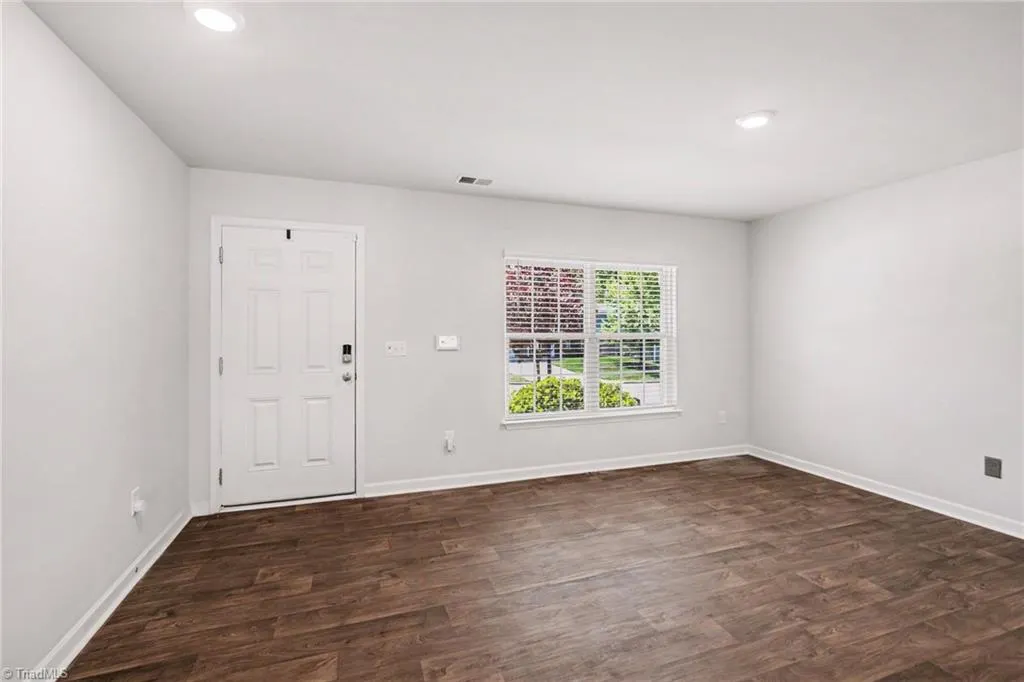
Address
5105 Black Forest Drive, Greensboro, NC
Price
$ 289,000
Property Attributes
- MLS#1219752
- TypeSingle Family
- Listing Status Active
- CountyGUILFORD
- CityGreensboro
- NeighborhoodReedy Fork Ranch
- Zip27405
- StyleHouse
- Year Built2021
- Taxes$ 3674
- Price$ 289,000
- Bedrooms3
- Full Bathrooms2
- Half Bathrooms1
- Sqr Footage2251
- Lot Size0.18 Acres
Data Source:
Triad MLS (TRIADMLS)
Property Description
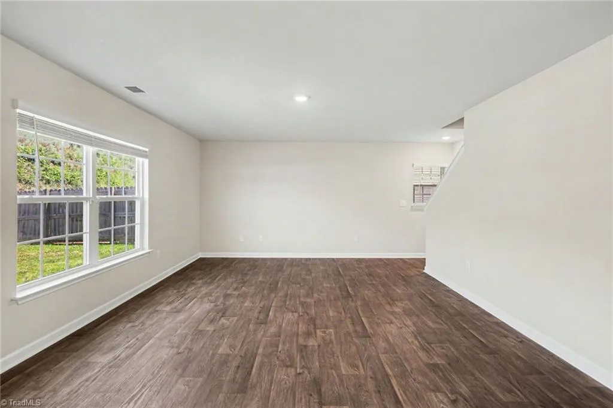
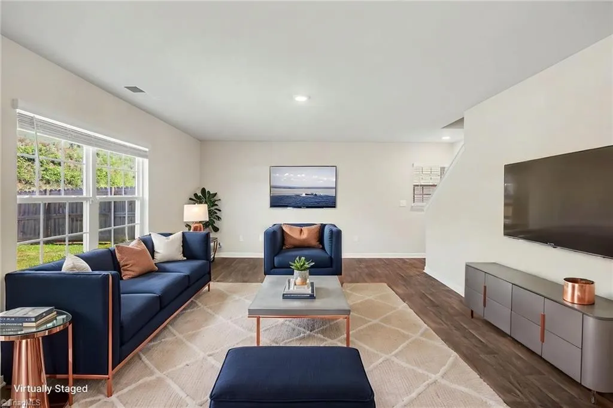
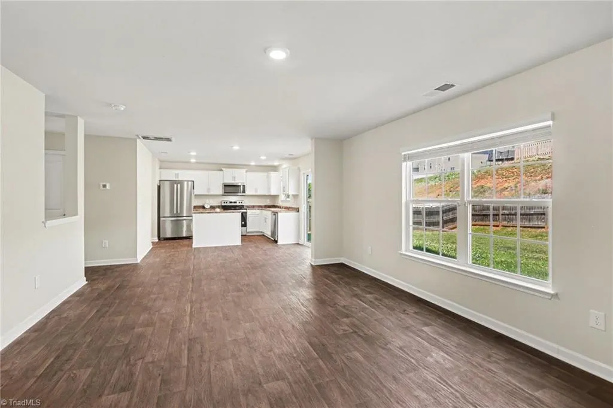
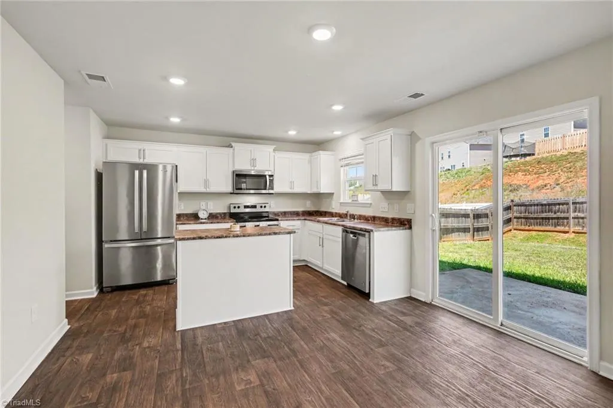
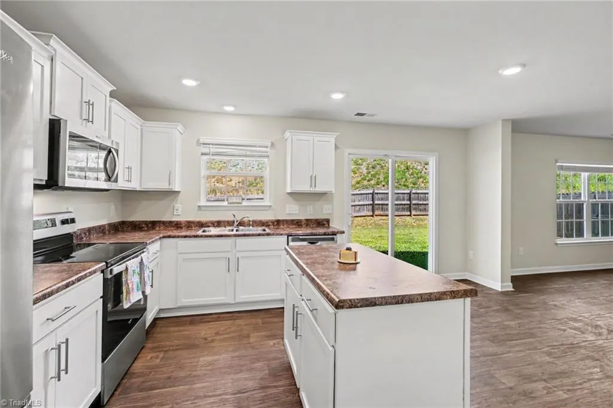
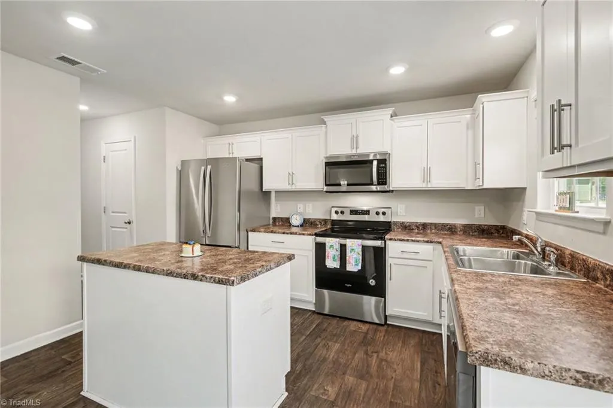
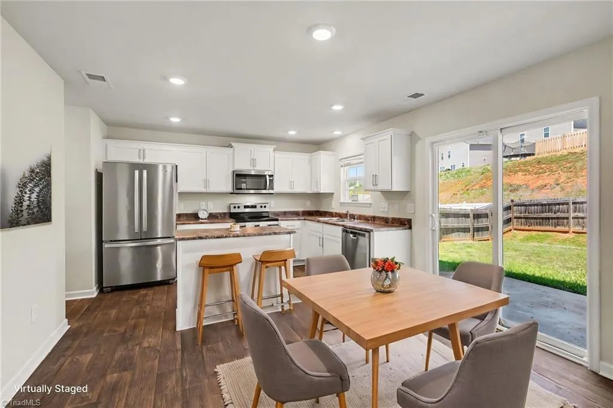
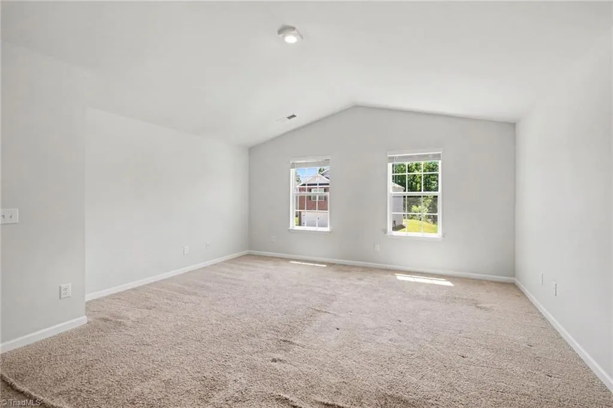
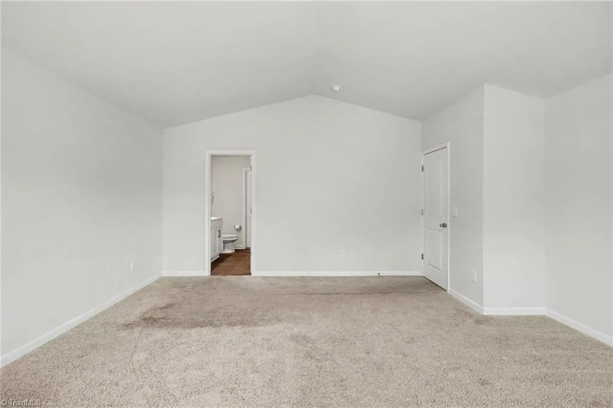
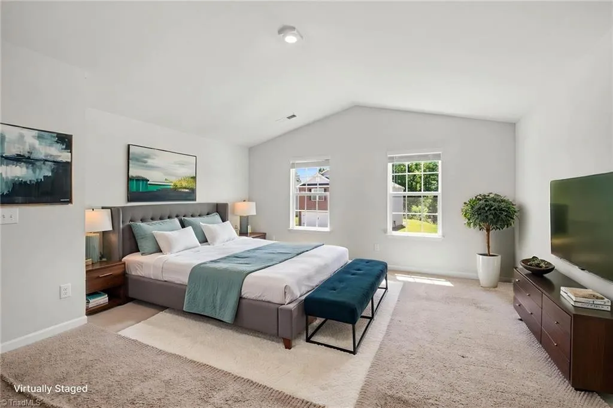
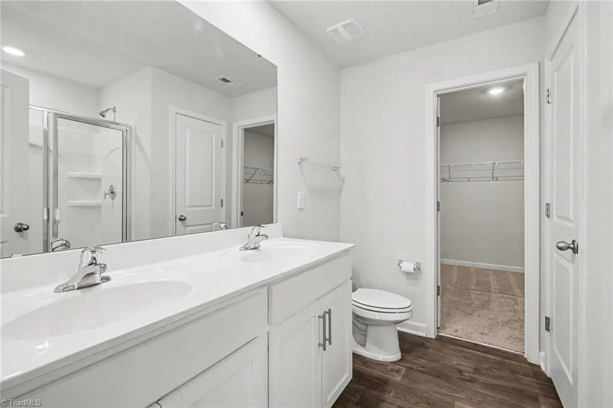
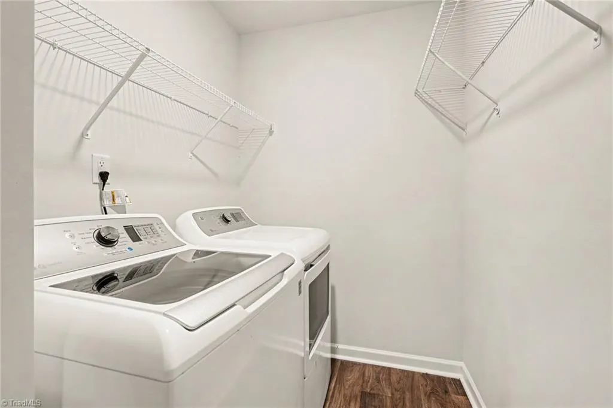
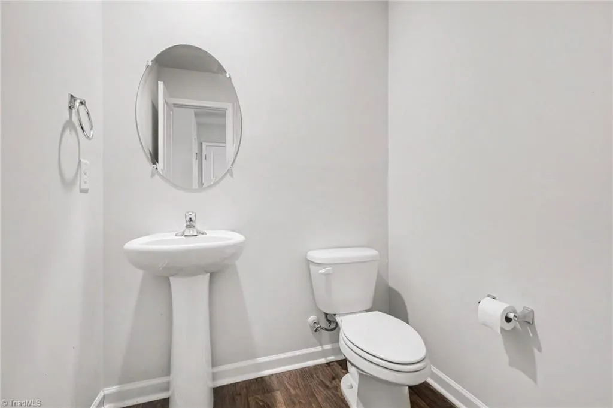
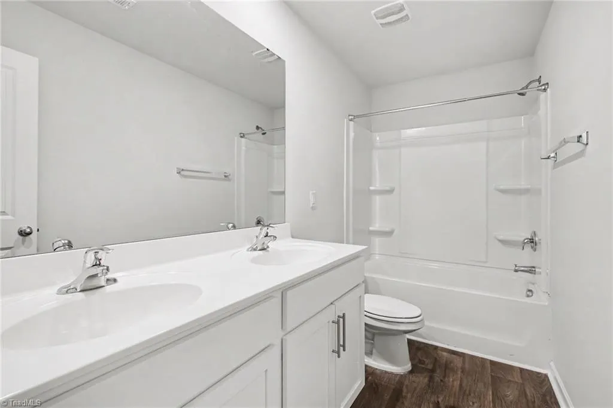
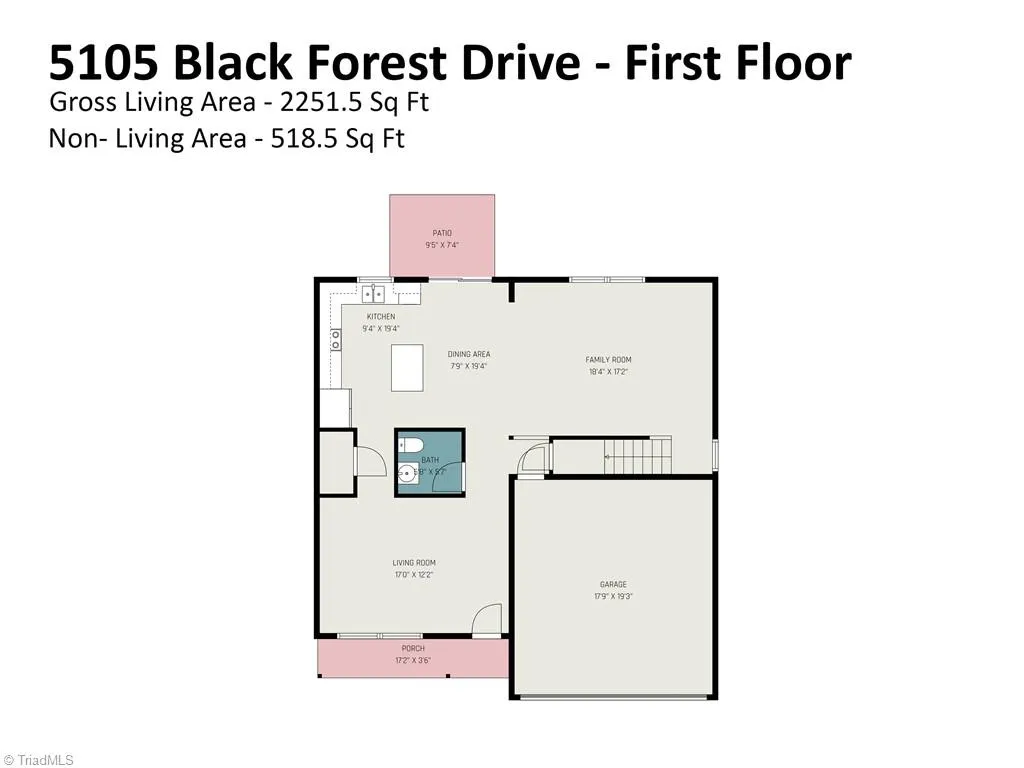
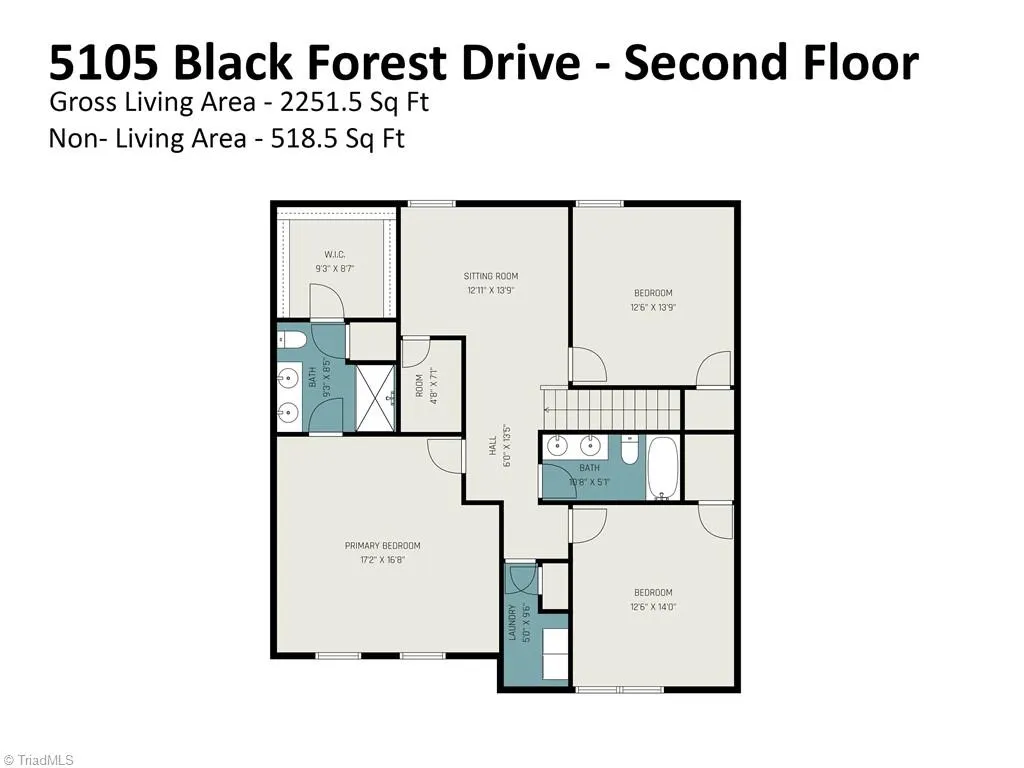
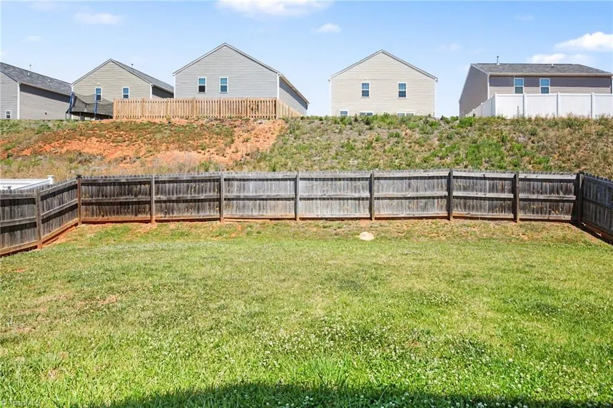
Back on the Market- No Fault of the Seller.. Seller is offering a $5k carpet allowance to replace upstairs carpert. Take a look and bring us an offer. Don't miss this less than 5 year old home that has 3 bedroom, 2.5 bath home has an open concept floor plan with a loft. This home is located in the Reedy Fork community. The home has an entrance into a flex space that can be used for several purposes. The kitchen has an island that overlooks the family room. Relax outside in the back with a privacy fence. The upstairs bedrooms are spacious and have nice sized closets. Upstairs also has the laundry room with the washer and dryer included. Enjoy the neighborhood swim pools and amenities. Schedule your showing today.
| Price History | |
|---|---|
| 5/14/2026 | Listed $310,000 |
| 6/23/2026 | 2$305,000 |
| 9/1/2026 | 2$300,000 |
| 9/10/2026 | 4$289,000 |
General Features
| Sewer | Public Sewer |
|---|---|
| Heating | Forced Air,Natural Gas |
| Cooling | Central Air |
| Appliances | Microwave,Dishwasher,Disposal,Free-Standing Range,Electric Water Heater |
| Zoning | PUD |
| HOA Fee | 50 |
| Garage Spaces | 2 |
| Pool Features | None |
| Construction Materials | Brick,Vinyl Siding |
| Year Built | 2021 |
| Levels | Two |
| Property Subtype | Stick/Site Built |
| Assoc Fee Paid Per | Monthly |
| County | Guilford |
| Property Type | Residential |
| HOA | Yes |
| Subdivision Name | Reedy Fork Ranch |
| Total Rooms | 1 |
| Full Baths | 2 |
| Status | Active |
| Directions | From Greensboro 29N to Reedy Form Pkwy exit,Turn Right on Turner Smith Rd then make a Right on Black Forest Drive |
| City | Greensboro |
| Listing Terms | Cash,Conventional,FHA,VA Loan |
| Tax Annual Amount | 3674.45 |
| Structure Type | House |
| Standard Status | Active |
| Fenced | Yes |
| Pool Y/N | No |
| Porch Y/N | Yes |
Interior Features
| Flooring | Carpet,Vinyl |
|---|---|
| Above Grade Finished Area | 2251 |
| Half Baths | 1 |
| Total Bedrooms | 3 |
| Main Level Bathrooms | 1 |
| Total Baths | 3 |
| Heating Fuel | Natural Gas |
| Water Heater | Electric |
| Primary On Main | No |
Exterior Features
| Fencing | Fenced |
|---|---|
| Parking Features | Driveway,Garage,On Street,Attached Carport |
| Water Source | Public |
| Foundation Details | Slab |
| Building Area Total | 2251 |
| Lot Size Acres | 0.18 |
| Garage Description | Attached Carport |
Amenities
- Foreclosure
- Views
- Short Sale
- New Construction
- Adult 55+
- Lease To Own
- No HOA Fees
- Furnished
- Primary On Main
- Air Conditioning
- Seller Finance
- Green
- Fixer Upper
- Horse
- Golf
- Fireplace
- Deck
- Garage
- Basement
- Pool
Property vs Single Family Average in 27405
Price
Taxes
Year Built
Visits
In The Neighborhood
Greensboro
$ 336,000
- Type
- Single Family
- Size
- 2,350 SqFt
- Rooms
- 3 Beds + 2.5 Baths
 Keller Williams Realty 336-992-0200
Reduced
Greensboro
$ 355,000
- Type
- Single Family
- Size
- 2,599 SqFt
- Rooms
- 5 Beds + 3.5 Baths
Triad Realty Advisors 336-676-2161
Greensboro
$ 309,000
- Type
- Single Family
- Size
- 2,103 SqFt
- Rooms
- 3 Beds + 2.5 Baths
Carolina Home Partners by eXp Realty 336-218-3986
Reduced
Greensboro
$ 290,000
- Type
- Single Family
- Size
- 2,172 SqFt
- Rooms
- 3 Beds + 2.5 Baths
eXp Realty 888-584-9431
Reduced
Greensboro
$ 279,900
- Type
- Single Family
- Size
- 1,644 SqFt
- Rooms
- 3 Beds + 2.5 Baths
Berkshire Hathaway HomeServices Yost & Little Realty 336-272-0151
Reduced
Greensboro
$ 355,000
- Type
- Single Family
- Size
- 2,602 SqFt
- Rooms
- 3 Beds + 2.5 Baths
Berkshire Hathaway HomeServices Yost & Little Realty 336-272-0151
Open House
Greensboro
$ 282,000
- Type
- Single Family
- Size
- 2,111 SqFt
- Rooms
- 3 Beds + 2.5 Baths
Opendoor Brokerage LLC 480-462-5392
 The data relating to real estate on this web site comes in part from the Internet Data Exchange program of Hive MLS LLC, and is updated as of September 15, 2026 1:56 PM UTC All information is deemed reliable but not guaranteed and should be independently verified. All properties are subject to prior sale, change, or withdrawal. Neither listing broker(s) nor Ashley Meredith Homes shall be responsible for any typographical errors, misinformation, or misprints, and shall be held totally harmless from
