
Price Reduction - Views - Primary on Main - Eco Friendly

Address
7584 Cypress Drive, Graham, NC
Price
$ 599,999
Property Attributes
- MLS#1224404
- TypeSingle Family
- Listing Status Active
- CountyALAMANCE
- CityGraham
- NeighborhoodApple Ridge
- Zip27253
- StyleHouse
- Year Built2022
- Taxes$ 3596
- Price$ 599,999
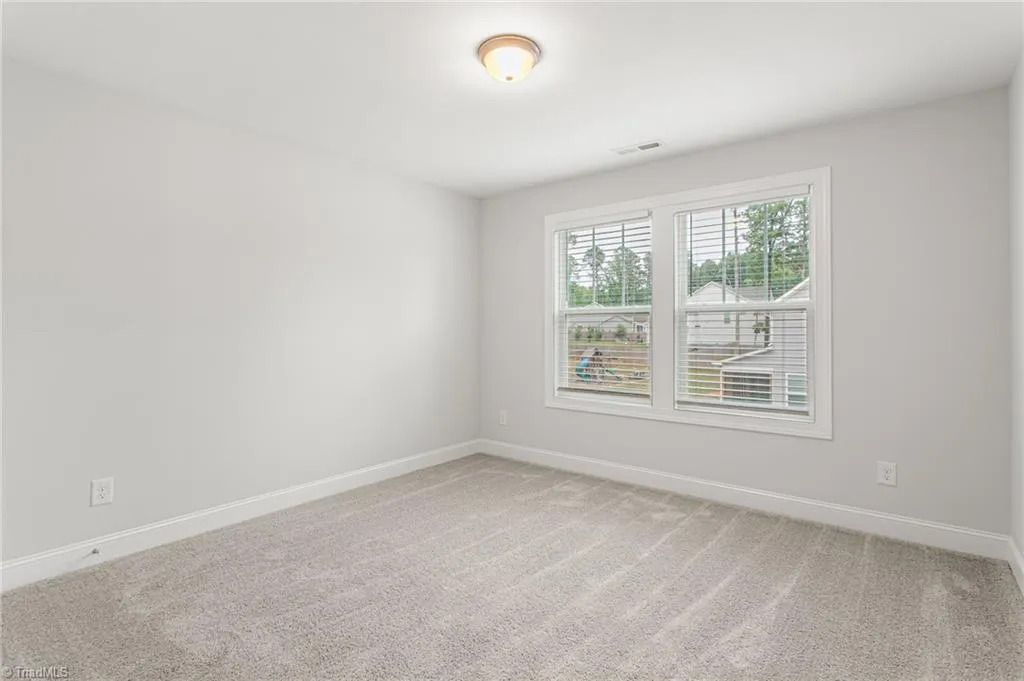
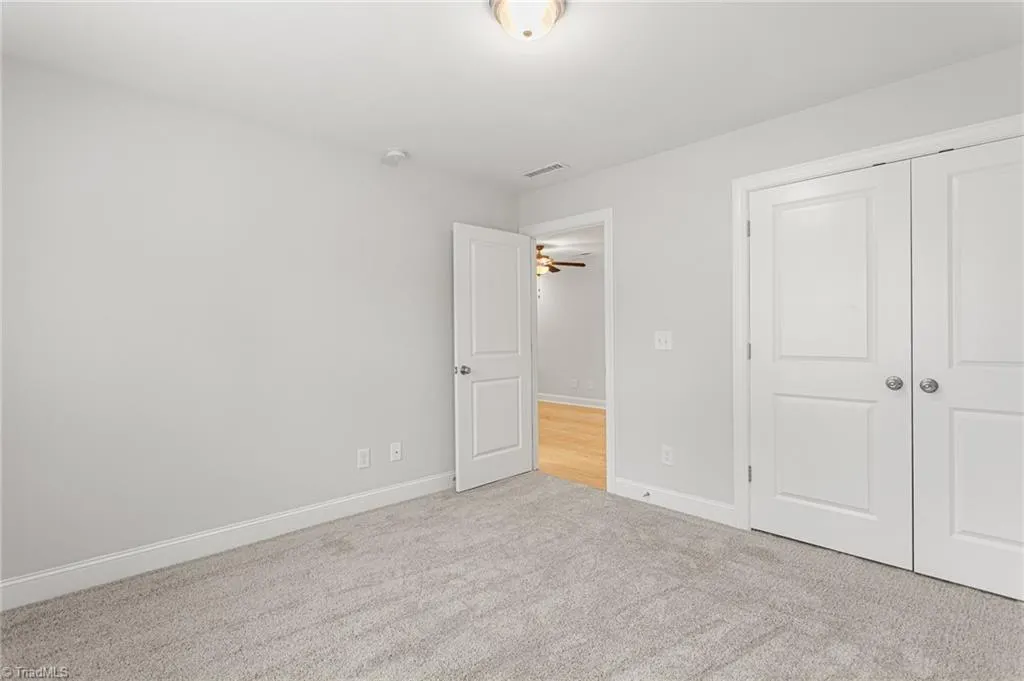
- Bedrooms4
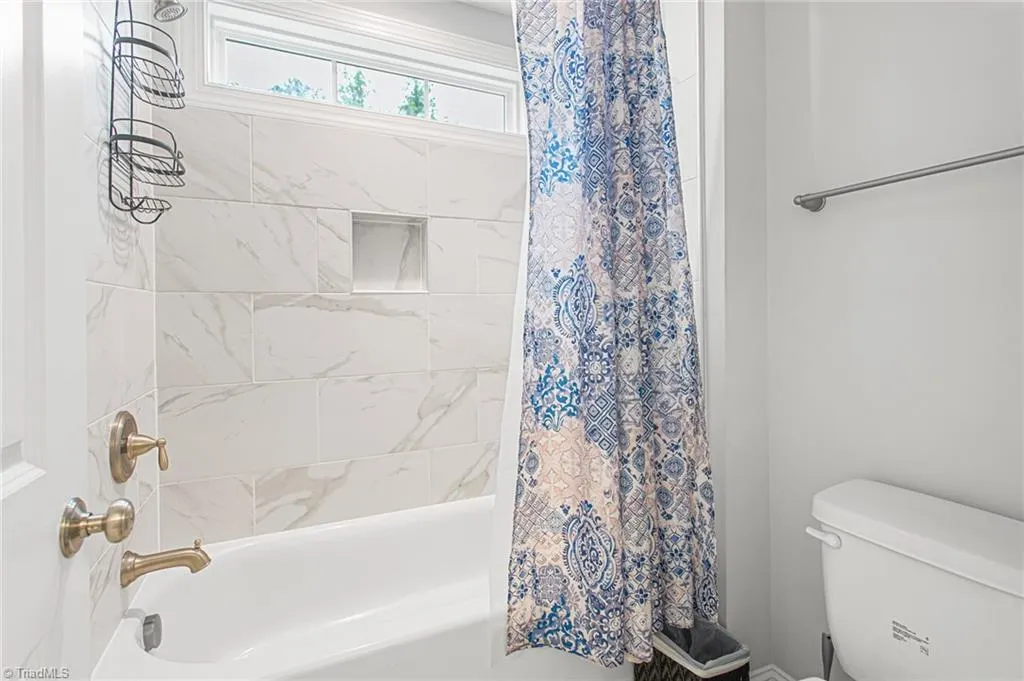
- Full Bathrooms2
- Half Bathrooms1
- Sqr Footage3044
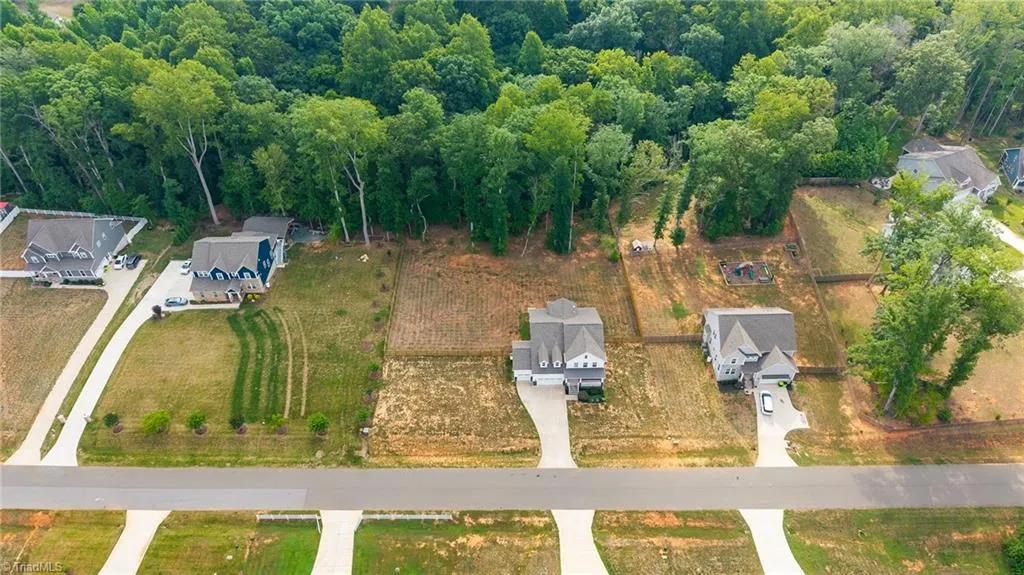
- Lot Size1.29 Acres
Data Source:
Triad MLS (TRIADMLS)
Property Description
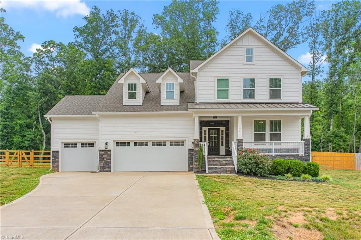
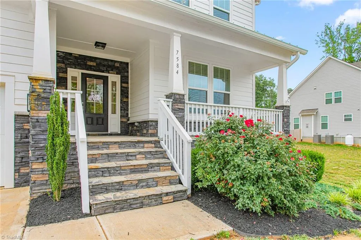
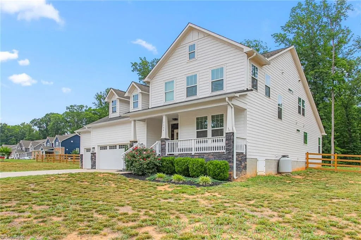
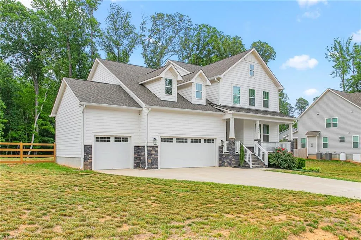
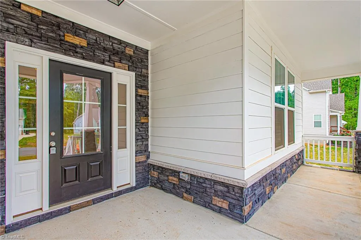
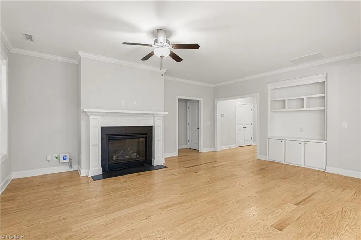
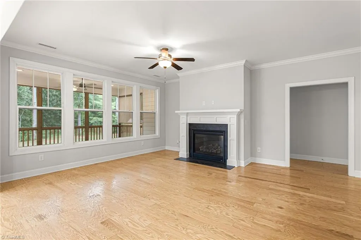
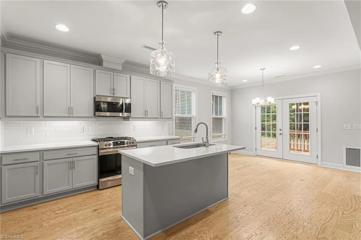
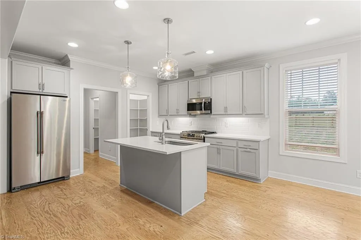
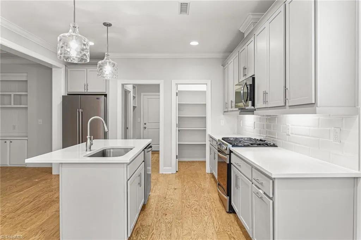
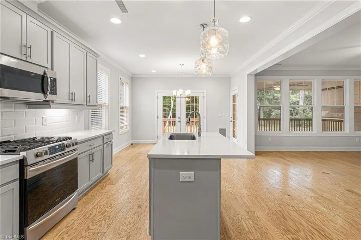
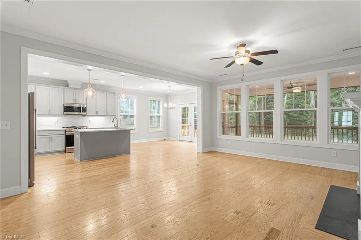
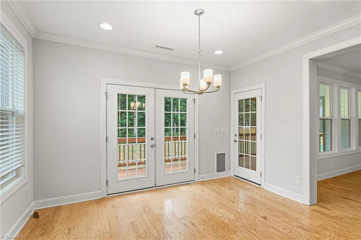
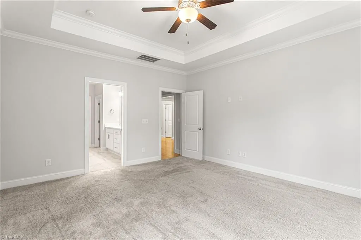
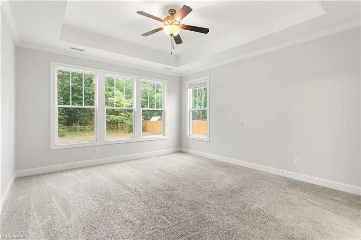
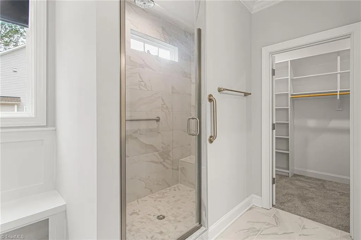
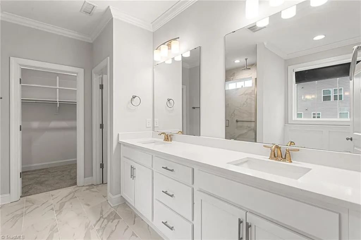
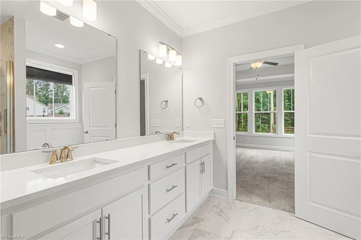
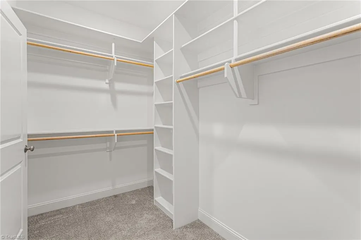
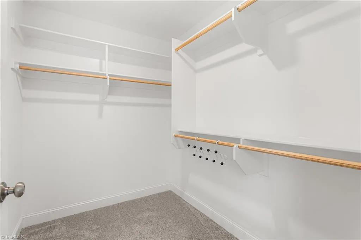
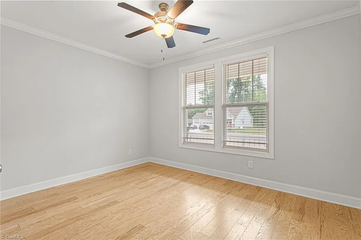
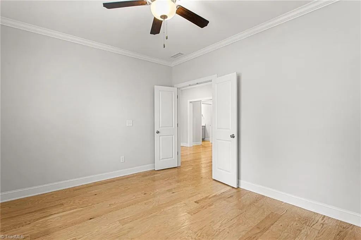
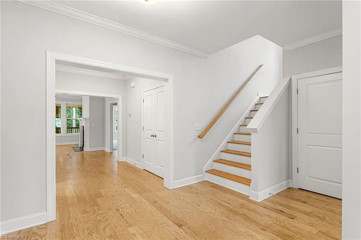
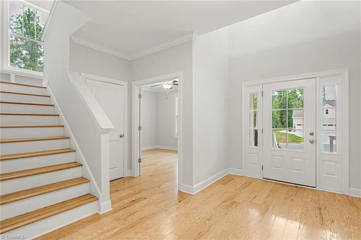
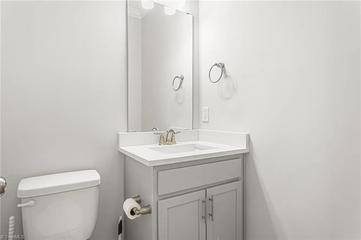
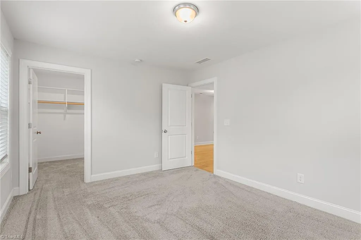
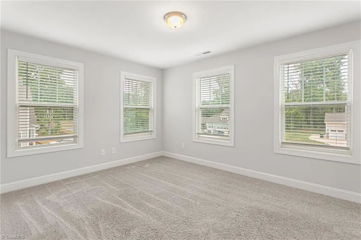
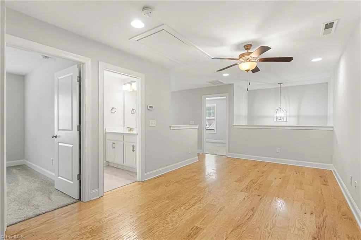
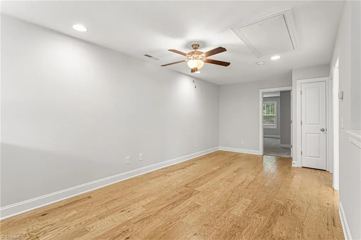
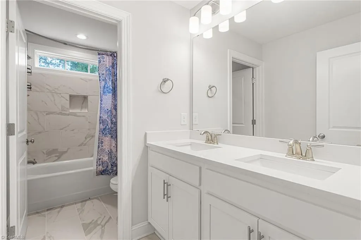
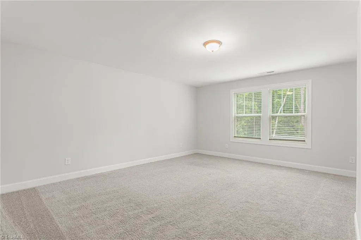
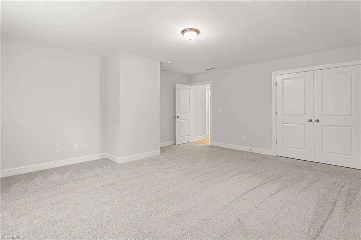
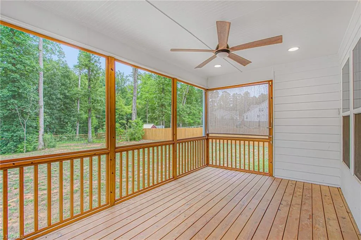
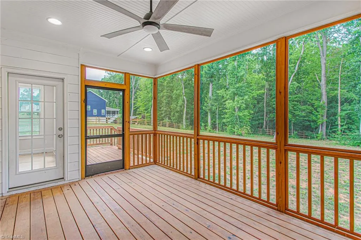
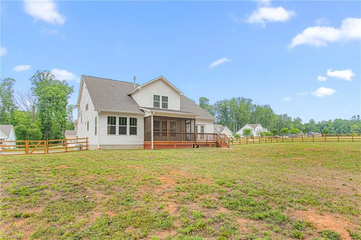
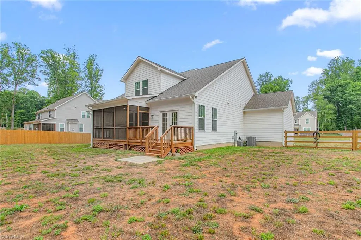
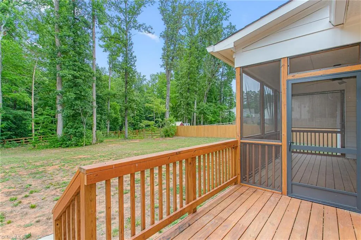
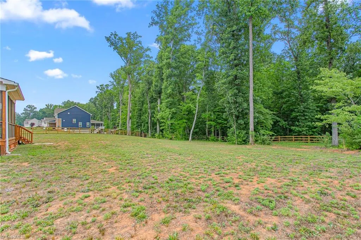
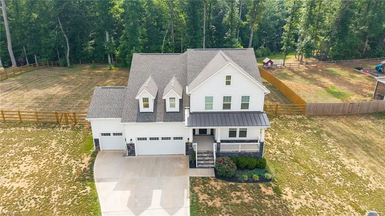
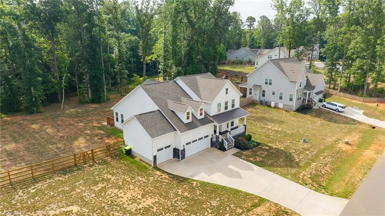
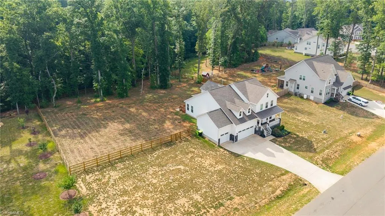
Imagine a spectacular, like-new sanctuary tucked away on a private, 1.29-acre wooded oasis! Built in 2022 by Cimarron Homes, this striking 4-bedroom, 2.5-bath "Davidson" floor plan seamlessly balances transitional elegance with eco-friendly, green-certified efficiency. The gorgeous exterior shines with premium fiber cement siding, rustic board & batten, and timeless brick and stone accents. Step inside to discover a sun-drenched, open layout boasting gleaming hardwoods, an executive main-floor office, and a magnificent great room complete with a cozy gas log fireplace. The gourmet kitchen is a chef’s dream, outfitted with brilliant quartz countertops and ENERGY STAR appliances. Retreat to your luxurious main-level primary suite, or step out to the screened-in back porch to savor fully fenced serene forest views. Complete with a 3-car garage, radiant barrier roof, low-VOC finishes, and an unbeatable Graham location, this home is absolute perfection. Turn your dream into reality today!
| Price History | |
|---|---|
| 6/13/2026 | Listed $629,900 |
| 6/24/2026 | 2$619,900 |
| 7/22/2026 | 2$609,999 |
| 8/29/2026 | 2$599,999 |
General Features
| Sewer | Septic Tank |
|---|---|
| Heating | Forced Air,Electric |
| Cooling | Central Air |
| Appliances | Dishwasher,Free-Standing Range,Electric Water Heater |
| Zoning | Res |
| Garage Spaces | 2.5 |
| Pool Features | None |
| Security Features | Smoke Detector(s) |
| Construction Materials | Stone,Wood Siding |
| Year Built | 2022 |
| Levels | Two |
| Property Subtype | Stick/Site Built |
| County | Alamance |
| Property Type | Residential |
| HOA | No |
| Subdivision Name | Apple Ridge |
| Total Rooms | 1 |
| Full Baths | 2 |
| Status | Active |
| Directions | From I40,take Exit 147 off I-40/I-85 onto NC-87 South** toward Graham/Pittsboro. Continue south on NC-87 (S. Main St). Turn left onto Old Greensboro Road. Turn right onto Hopewood Drive. Turn left on |
| City | Graham |
| Listing Terms | Cash,Conventional,FHA,VA Loan |
| Tax Annual Amount | 3596 |
| Structure Type | House |
| Standard Status | Active |
| Attic Description | Pulldown Stairs |
| Fenced | Yes |
| Pool Y/N | No |
| Porch Y/N | Yes |
Interior Features
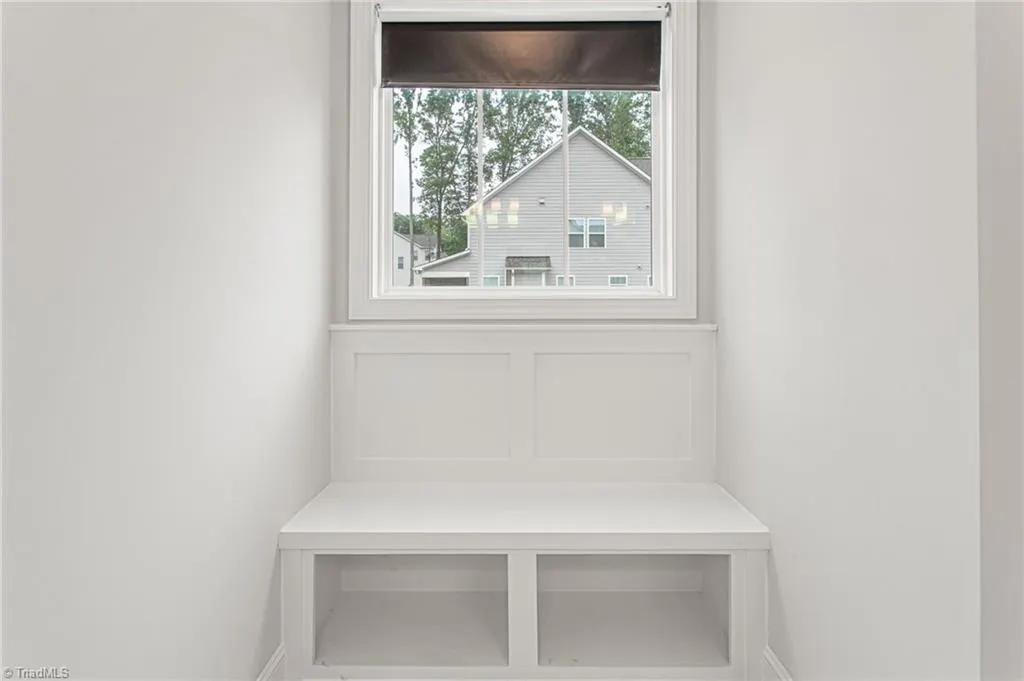
| Interior Amenities | Built-in Features,Kitchen Island,Pantry,Separate Shower,Solid Surface Counter |
|---|---|
| Basement | Crawl Space |
| Flooring | Carpet,Vinyl,Wood |
| Total Fireplaces | 1 |
| Fireplace Features | Great Room |
| Above Grade Finished Area | 3044 |
| Half Baths | 1 |
| Laundry Features | Dryer Connection,Washer Hookup |
| Total Bedrooms | 4 |
| Main Level Bathrooms | 2 |
| Total Baths | 3 |
| Heating Fuel | Electric |
| Water Heater | Electric |
| Primary On Main | Yes |
Exterior Features
| Fencing | Fenced |
|---|---|
| Parking Features | Driveway,Garage,Garage Door Opener,Attached |
| Lot Features | Cleared,Level,Wooded |
| Water Source | Well |
| Building Area Total | 3044 |
| Lot Size Acres | 1.29 |
| Garage Description | Attached Garage |
Amenities
- Foreclosure
- Views
- Short Sale
- New Construction
- Adult 55+
- Lease To Own
- No HOA Fees
- Furnished
- Primary On Main
- Air Conditioning
- Seller Finance
- Green
- Fixer Upper
- Horse
- Golf
- Fireplace
- Deck
- Garage
- Basement
- Pool
Property vs Single Family Average in 27253
Price
Taxes
Year Built
Visits
In The Neighborhood
Primary On Main
Greensboro
$ 240,000
- Type
- Single Family
- Size
- 1,260 SqFt
- Rooms
- 3 Beds + 1.5 Baths
 All About You Realty Team 336-337-7898
 The data relating to real estate on this web site comes in part from the Internet Data Exchange program of Hive MLS LLC, and is updated as of September 12, 2026 1:21 PM UTC All information is deemed reliable but not guaranteed and should be independently verified. All properties are subject to prior sale, change, or withdrawal. Neither listing broker(s) nor Ashley Meredith Homes shall be responsible for any typographical errors, misinformation, or misprints, and shall be held totally harmless from
