
Price Reduction - Primary on Main












Address
2504 Steep Oak Court, High Point, NC
Price
$ 409,900
Property Attributes
- MLS#1224697
- TypeSingle Family
- Listing Status Active
- CountyGUILFORD
- CityHigh Point
- NeighborhoodBarrington Oaks
- Zip27265
- StyleHouse
- Year Built2015
- Taxes$ 4230
- Price$ 409,900
- Bedrooms4
- Full Bathrooms2
- Half Bathrooms1
- Sqr Footage2395
- Lot Size0.3 Acres
Data Source:
Triad MLS (TRIADMLS)
Property Description
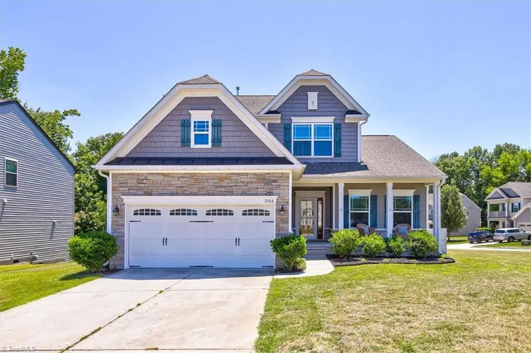
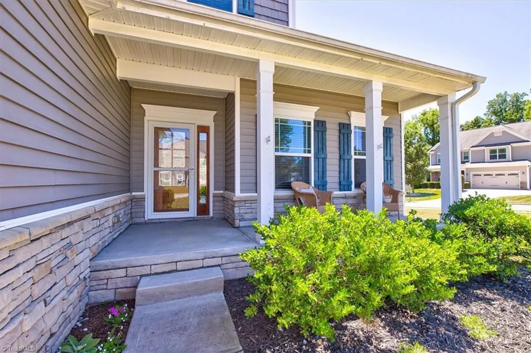
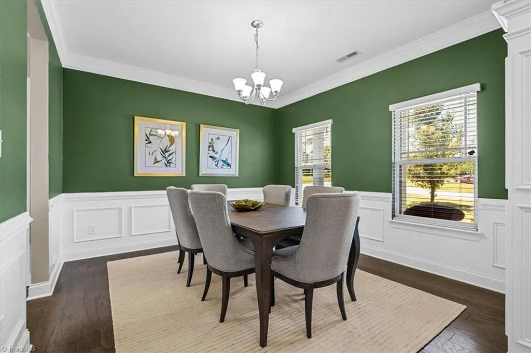
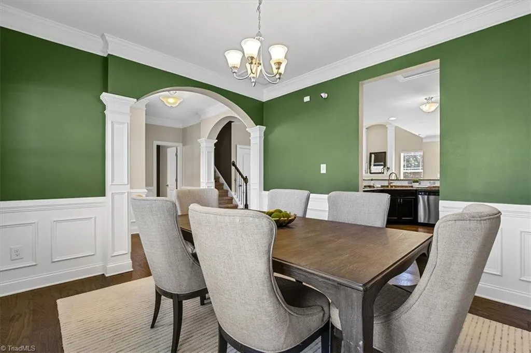
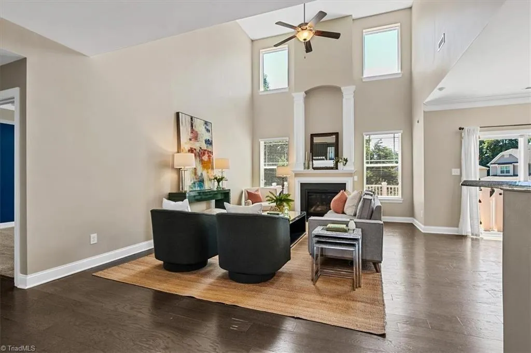
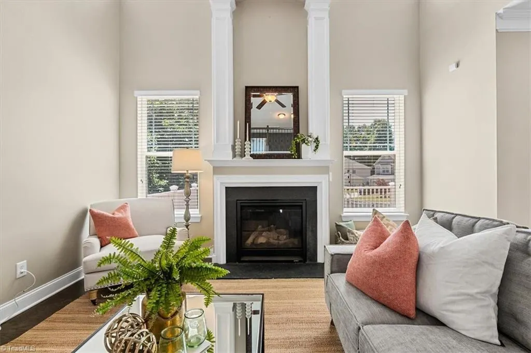
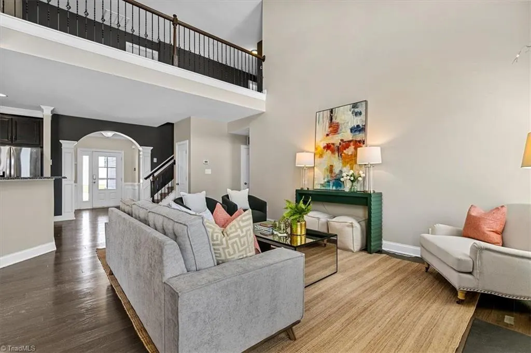
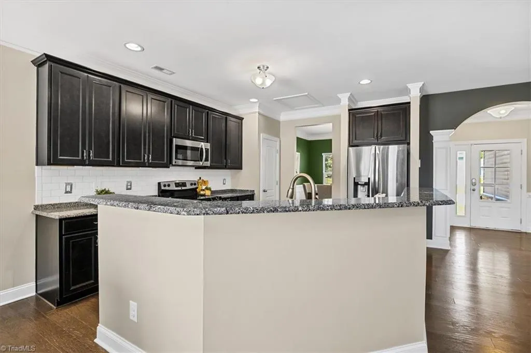
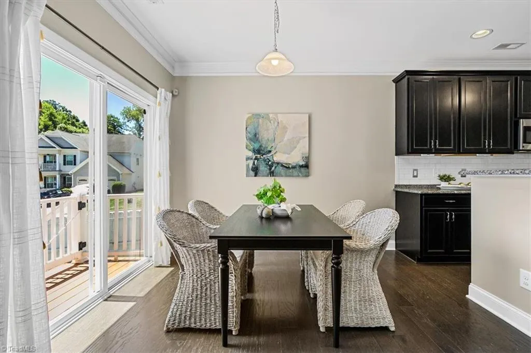
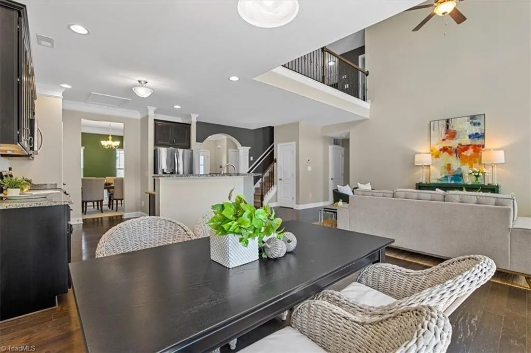
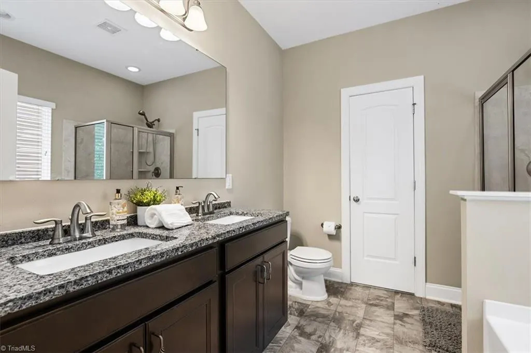
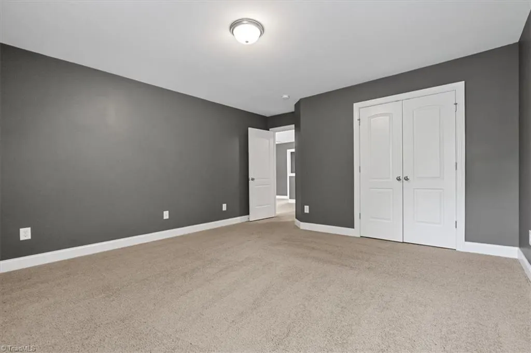
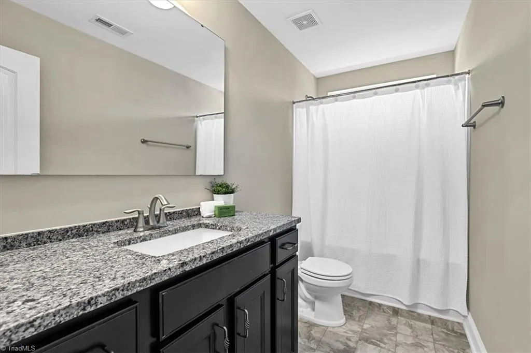
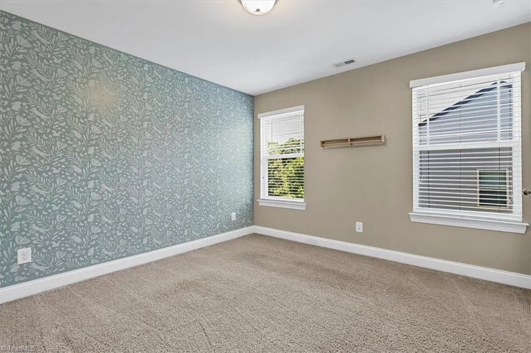
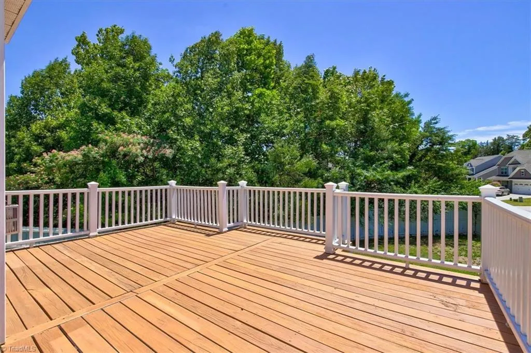
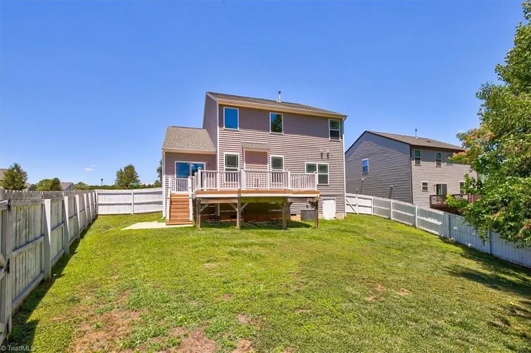
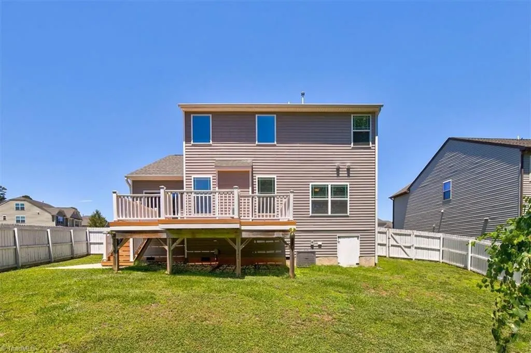
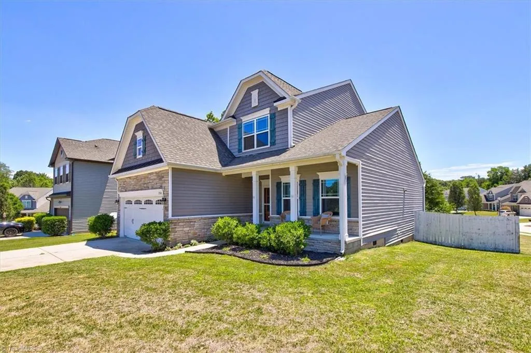
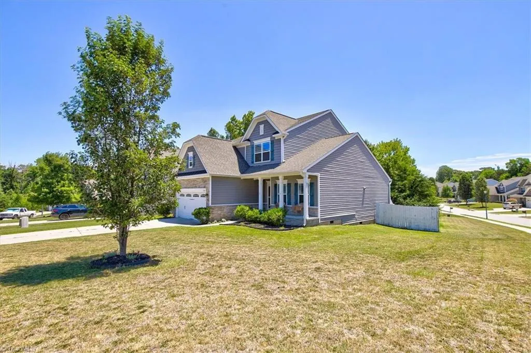
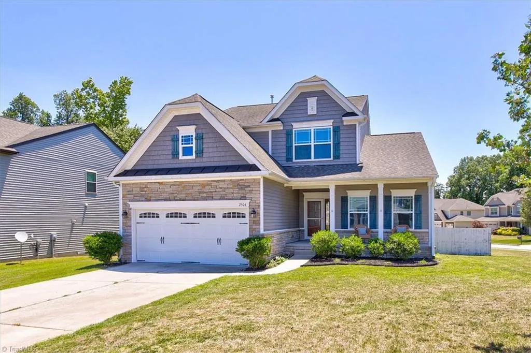
**Seller offering up to $7,500 concessions with acceptable offer for buyer(s) to use towards rate buy down. See agent for additional details** Situated on a premium corner lot, this 4-bedroom Barrington Oaks gem combines style, space, and functionality. This home offers the convenience of a main-level primary suite and the open-concept living today’s buyers crave. A welcoming two-story great room filled with natural light flows effortlessly into the kitchen featuring granite countertops, stainless appliances, and abundant workspace. Upstairs you’ll find three additional bedrooms, a spacious loft, and a full bath offering flexibility for guests, work, or play. Outside, enjoy a large deck overlooking the fenced backyard with additional patio pad. Community pool & clubhouse! Conveniently located across from access to the High Point Greenway Trails & easy access to shopping, dining, and major roads.
| Price History | |
|---|---|
| 6/17/2026 | Listed $420,000 |
| 8/5/2026 | 2$415,000 |
| 9/4/2026 | 2$409,900 |
General Features
| Sewer | Public Sewer |
|---|---|
| Heating | Forced Air,Natural Gas |
| Cooling | Central Air |
| Appliances | Microwave,Dishwasher,Disposal,Free-Standing Range,Gas Water Heater |
| Zoning | RS-12 |
| HOA Fee | 62 |
| Garage Spaces | 2 |
| Pool Features | None |
| Security Features | Security System |
| Construction Materials | Stone,Vinyl Siding |
| Year Built | 2015 |
| Levels | Two |
| Property Subtype | Stick/Site Built |
| Assoc Fee Paid Per | Monthly |
| County | Guilford |
| Property Type | Residential |
| HOA | Yes |
| Subdivision Name | Barrington Oaks |
| Total Rooms | 9 |
| Full Baths | 2 |
| Status | Active |
| Directions | Eastchester to Deep River Rd,L/Lamplight Way,R/Steep Oak Ct,Home on Right |
| City | High Point |
| Listing Terms | Cash,Conventional,FHA,VA Loan |
| Tax Annual Amount | 4230 |
| Structure Type | House |
| Standard Status | Active |
| Fenced | Yes |
| Pool Y/N | No |
| Porch Y/N | Yes |
Interior Features
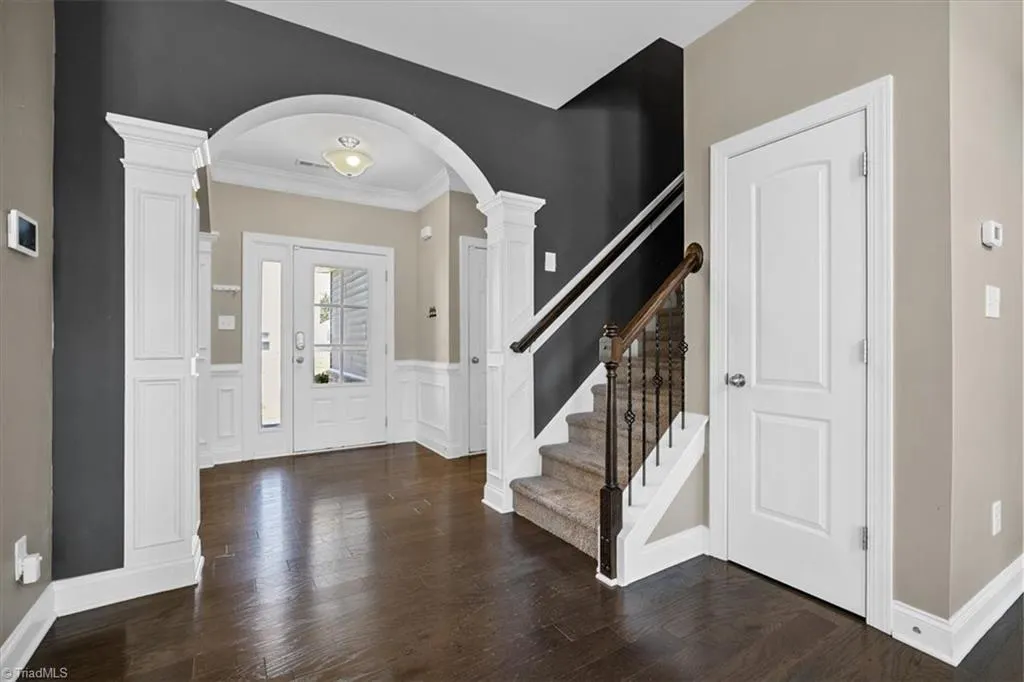
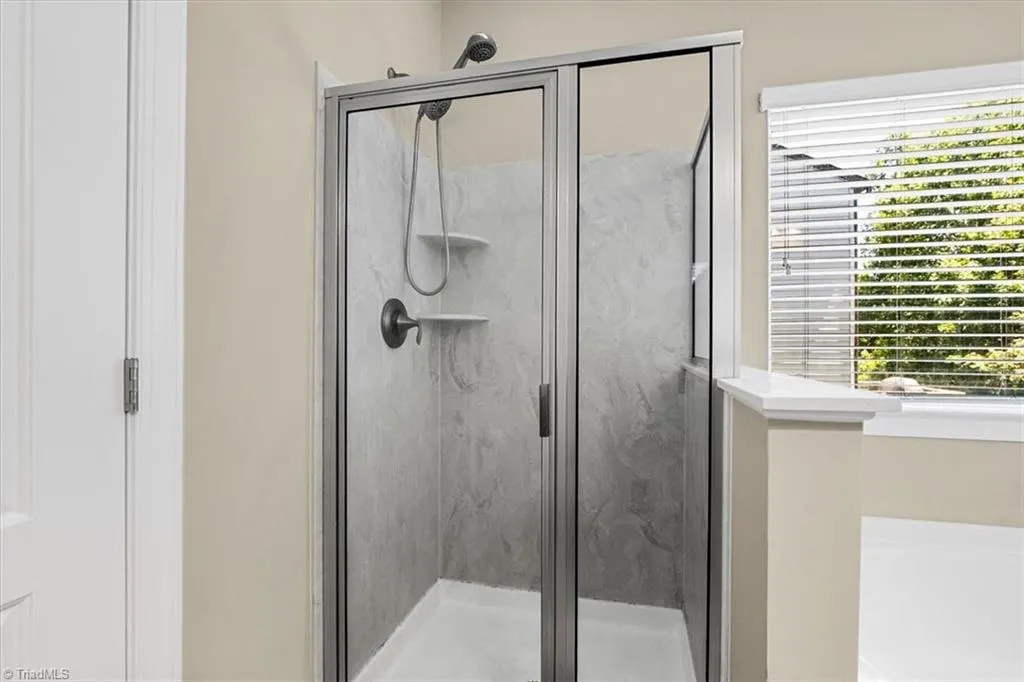
| Interior Amenities | Arched Doorways,Ceiling Fan(s),Dead Bolt(s),Soaking Tub,Pantry,Separate Shower,Solid Surface Counter |
|---|---|
| Basement | Crawl Space |
| Flooring | Carpet,Vinyl |
| Total Fireplaces | 1 |
| Fireplace Features | Gas Log,Great Room |
| Above Grade Finished Area | 2395 |
| Half Baths | 1 |
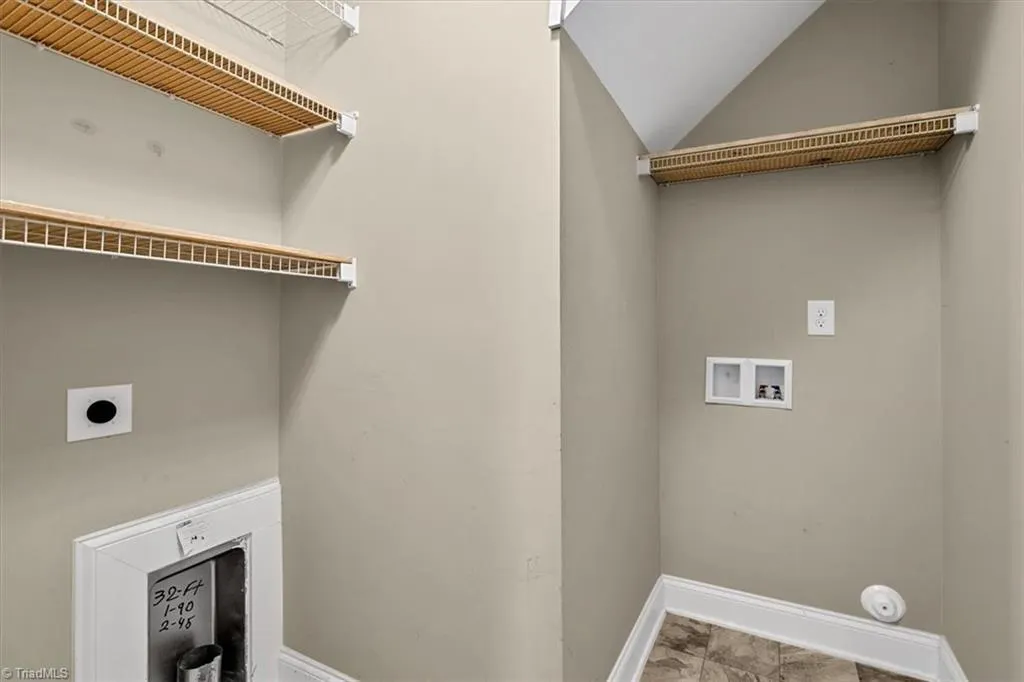
| Laundry Features | Dryer Connection,Main Level,Washer Hookup |
| Total Bedrooms | 4 |
| Main Level Bathrooms | 2 |
| Total Baths | 3 |
| Heating Fuel | Natural Gas |
| Water Heater | Gas |
| Primary On Main | Yes |
Exterior Features
| Fencing | Fenced,Privacy |
|---|---|
| Parking Features | Driveway,Garage,Paved,Garage Door Opener,Attached,Garage Faces Front |
| Water Source | Public |
| Building Area Total | 2395 |
| Lot Size Acres | 0.3 |
| Garage Description | Attached Garage,Front Load Garage |
Amenities
- Foreclosure
- Views
- Short Sale
- New Construction
- Adult 55+
- Lease To Own
- No HOA Fees
- Furnished
- Primary On Main
- Air Conditioning
- Seller Finance
- Green
- Fixer Upper
- Horse
- Golf
- Fireplace
- Deck
- Garage
- Basement
- Pool
Property vs Single Family Average in 27265
Price
Taxes
Year Built
Visits

 The data relating to real estate on this web site comes in part from the Internet Data Exchange program of Hive MLS LLC, and is updated as of September 23, 2026 12:11 PM UTC All information is deemed reliable but not guaranteed and should be independently verified. All properties are subject to prior sale, change, or withdrawal. Neither listing broker(s) nor Ashley Meredith Homes shall be responsible for any typographical errors, misinformation, or misprints, and shall be held totally harmless from
