
Sold: Sep 24, 2026 - Water Views - Primary on Main
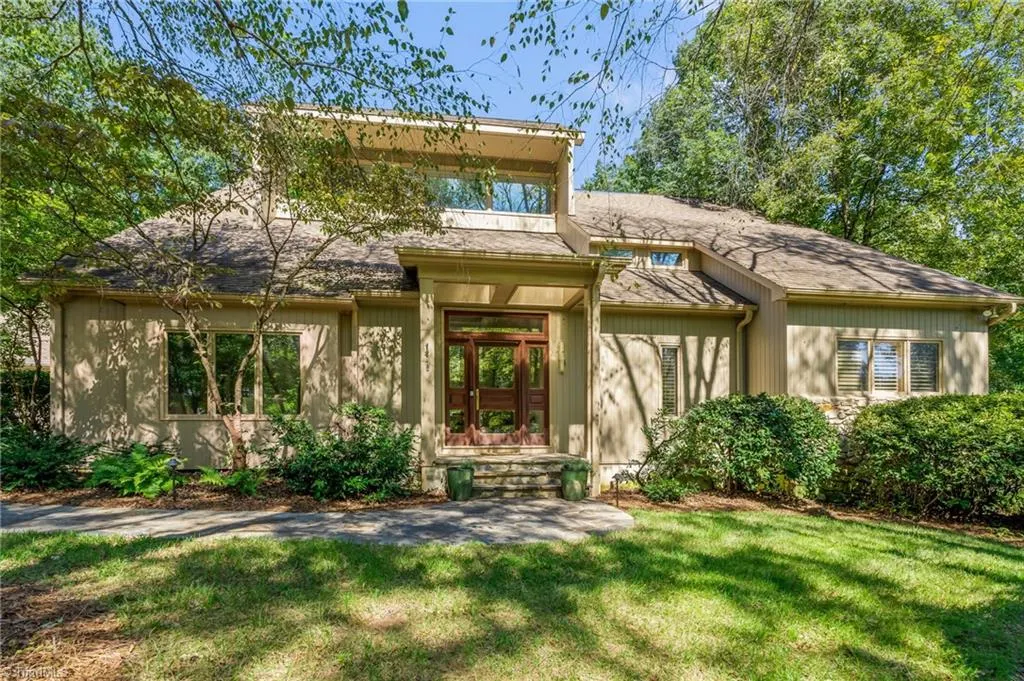
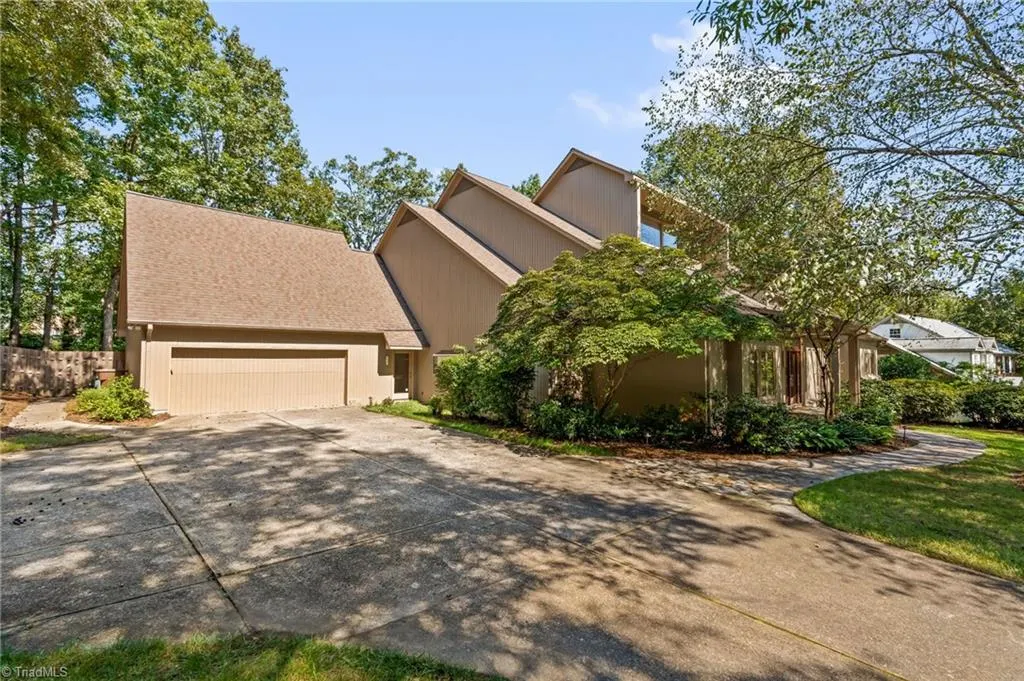
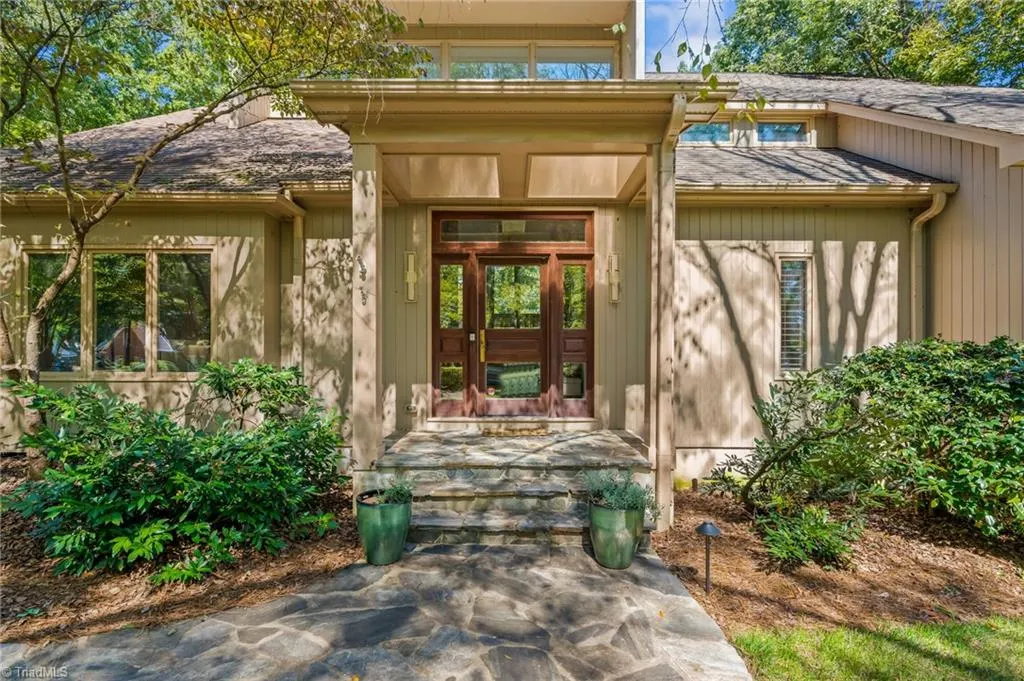
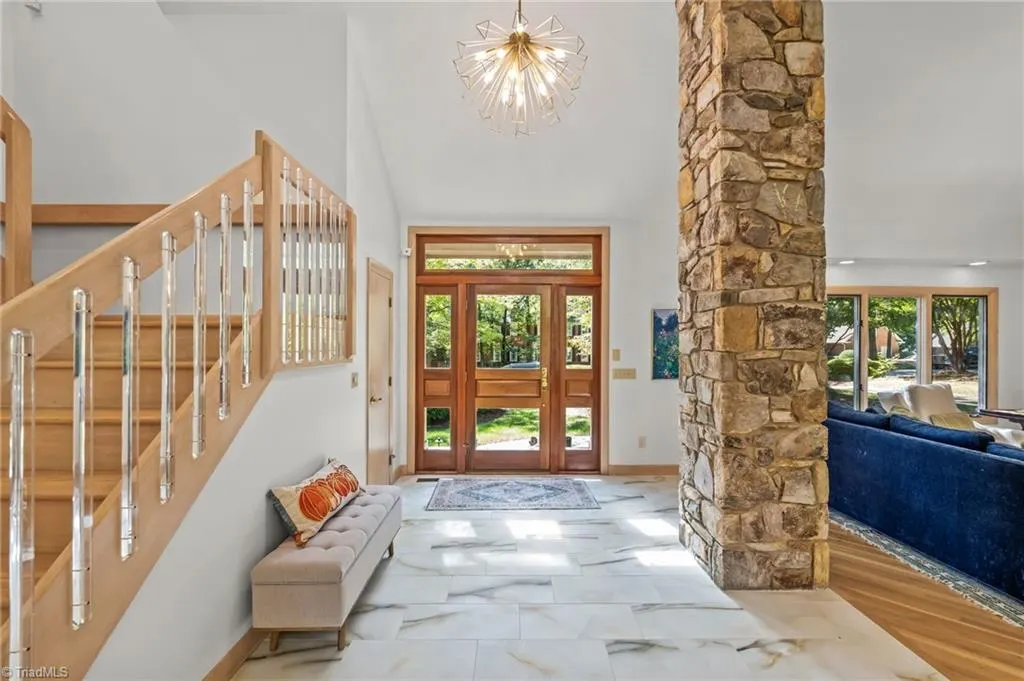
Address
3910 Hazel Lane, Greensboro, NC
Price
$ 1,075,000
Property Attributes
- MLS#1225041
- TypeSingle Family
- Listing Status Closed
- CountyGUILFORD
- CityGreensboro
- NeighborhoodNew Irving Park
- Zip27408
- StyleContemporary
- Year Built1988
- Taxes$ 8697
- Price$ 1,075,000
- Bedrooms4
- Full Bathrooms4
- Half Bathrooms0
- Sqr Footage4702
- Lot Size0.73 Acres
Data Source:
Triad MLS (TRIADMLS)
Property Description
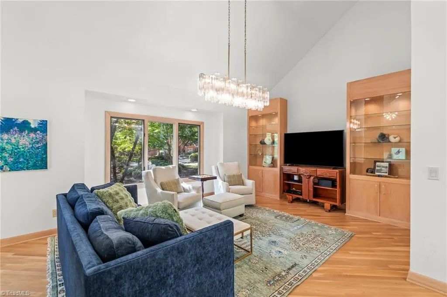
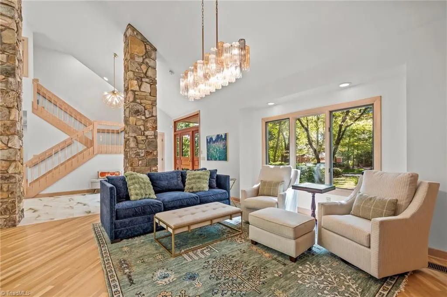
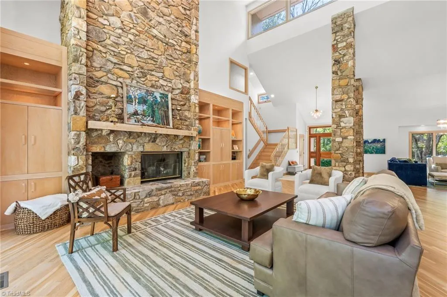
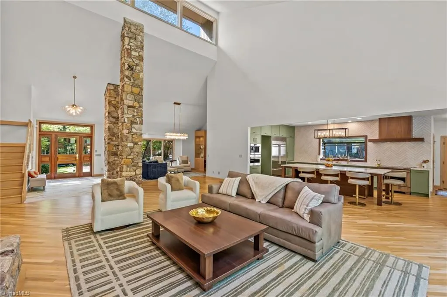
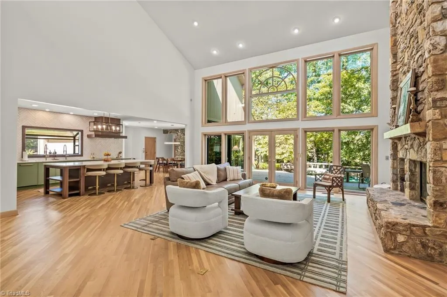
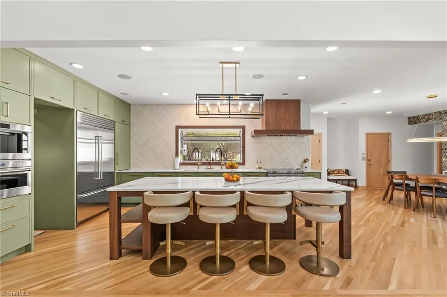
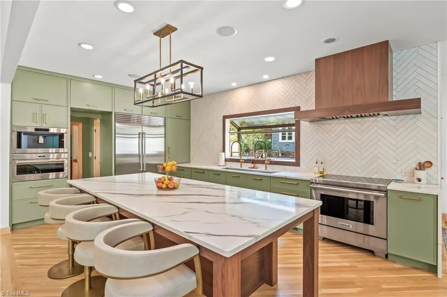
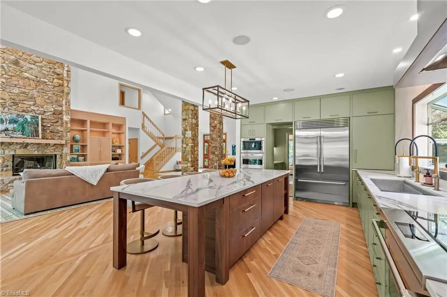
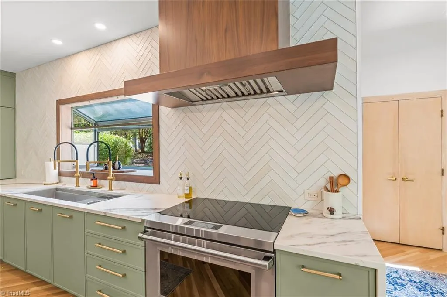
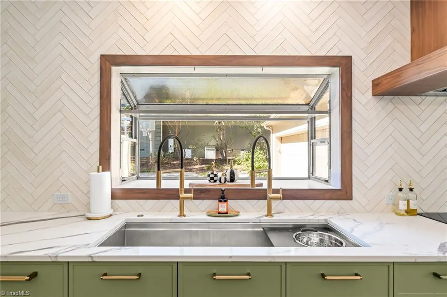
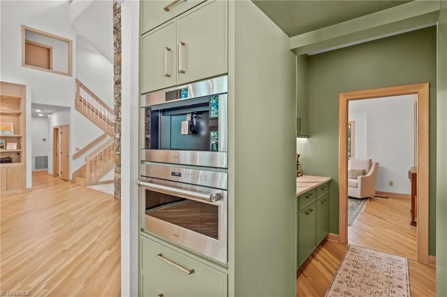
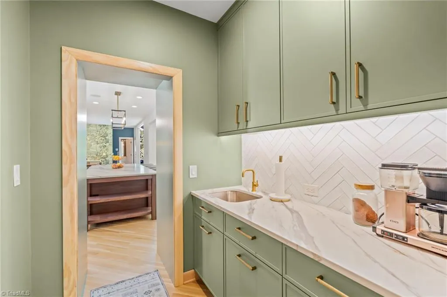
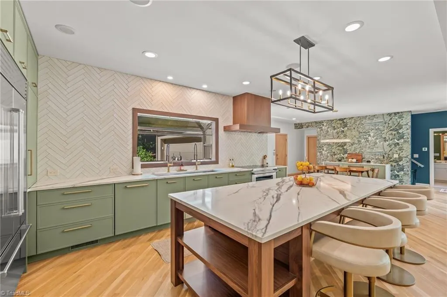
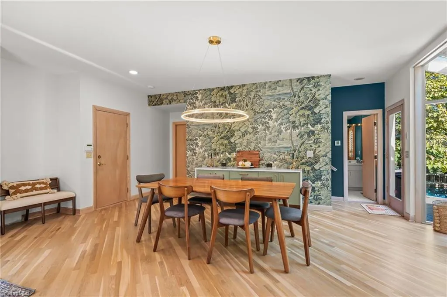
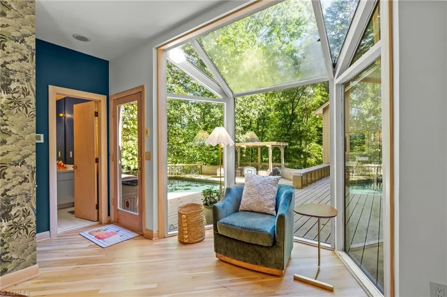
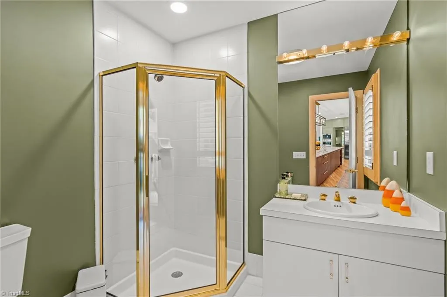
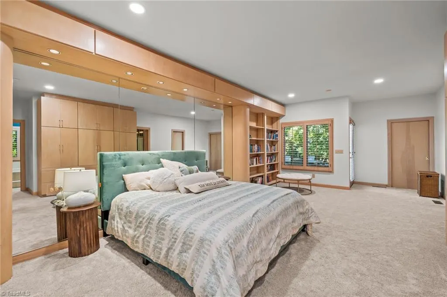
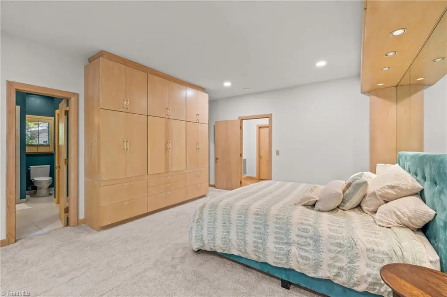
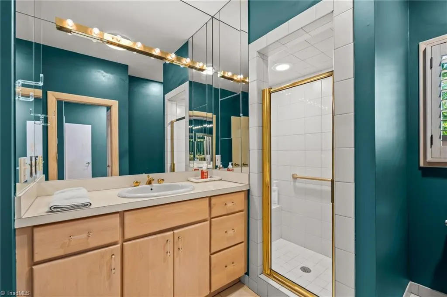
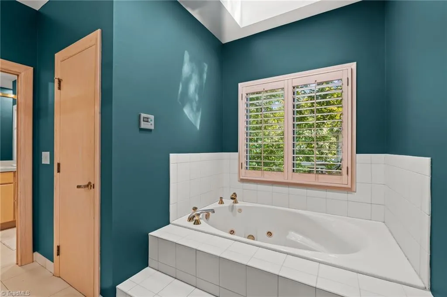
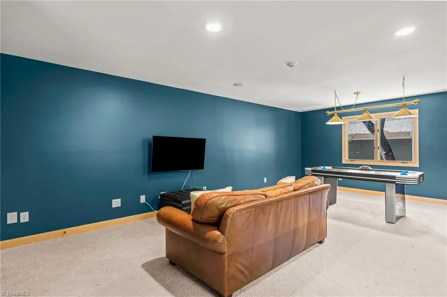
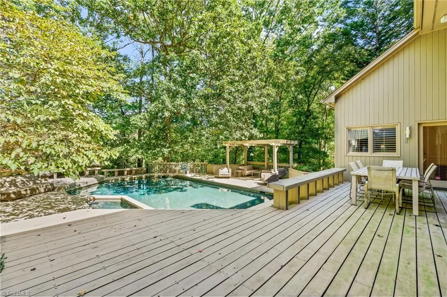
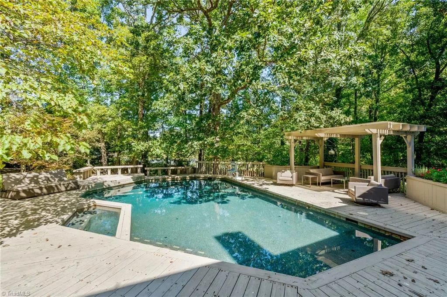
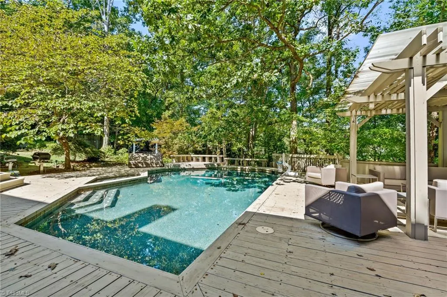
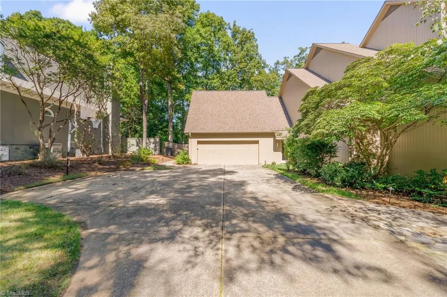
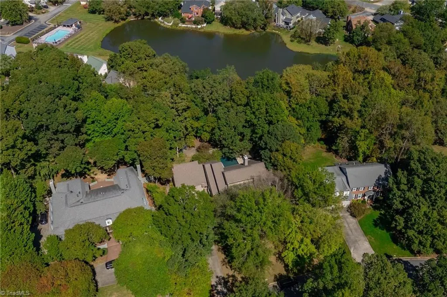
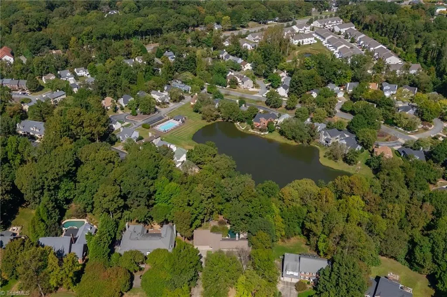
Nestled on a quiet lane in Greensboro’s New Irving Park, this updated mid-century modern home offers a renovated kitchen with custom Omega Creations cabinetry, Wolf appliances, induction cooktop, built-in coffee maker, microwave/convection oven, Sub-Zero refrigerator, oversized sink with dual faucets, walk-in pantry, and custom butler’s pantry/wet bar. The main-level primary suite features dual walk-in closets and an adjoining office/flex space. Additional highlights include a walk-in attic, tankless water heater, HVAC systems less than two years old, and a two-car garage with extra storage. Enjoy a spacious fenced backyard with a heated saltwater pool and water views in a quiet, established neighborhood.
| Price History |
|---|
General Features
| Cooling | Central Air,Multi Units,Wall Unit(s) |
|---|---|
| Pool Features | In Ground,Private |
| Pool Y/N | Yes |
| Architectural Style | Contemporary |
| Elementary School | Irving Park |
| Security Features | Smoke Detector(s) |
| Tax Annual Amount | 8697.2 |
| Zoning | R-3 |
| Full Baths | 4 |
| Heating | Forced Air,Electric,Natural Gas |
| Sewer | Public Sewer |
| Construction Materials | Wood Siding |
| Property Subtype | Stick/Site Built |
| Attic Description | Partially Floored,Walk in Attic |
| Total Rooms | 13 |
| County | Guilford |
| Levels | Two |
| Directions | From Greensboro,Head toward W Market St. Turn left at the 1st cross street onto W Market St. Turn left at the 1st cross street onto N Elm St. Turn left onto Willoughby Blvd. Turn right onto Hazel Ln. |
| Structure Type | House |
| HOA | No |
| Year Built | 1988 |
| Standard Status | Closed |
| Subdivision Name | New Irving Park |
| Appliances | Microwave,Oven,Cooktop,Dishwasher,Disposal,Gas Water Heater,Tankless Water Heater |
| City | Greensboro |
| Garage Spaces | 2 |
| High School | Page |
| Middle/Junior High School | Mendenhall |
| Status | Closed |
| Listing Terms | Cash,Conventional,FHA,VA Loan |
| Close Price | 1075000 |
| Property Type | Residential |
Interior Features
| Total Bedrooms | 4 |
|---|---|
| Total Baths | 4 |
| Total Fireplaces | 1 |
| Main Level Bathrooms | 3 |
| Above Grade Finished Area | 4702 |
| Basement | Crawl Space |
| Water Heater | Gas,Tankless |
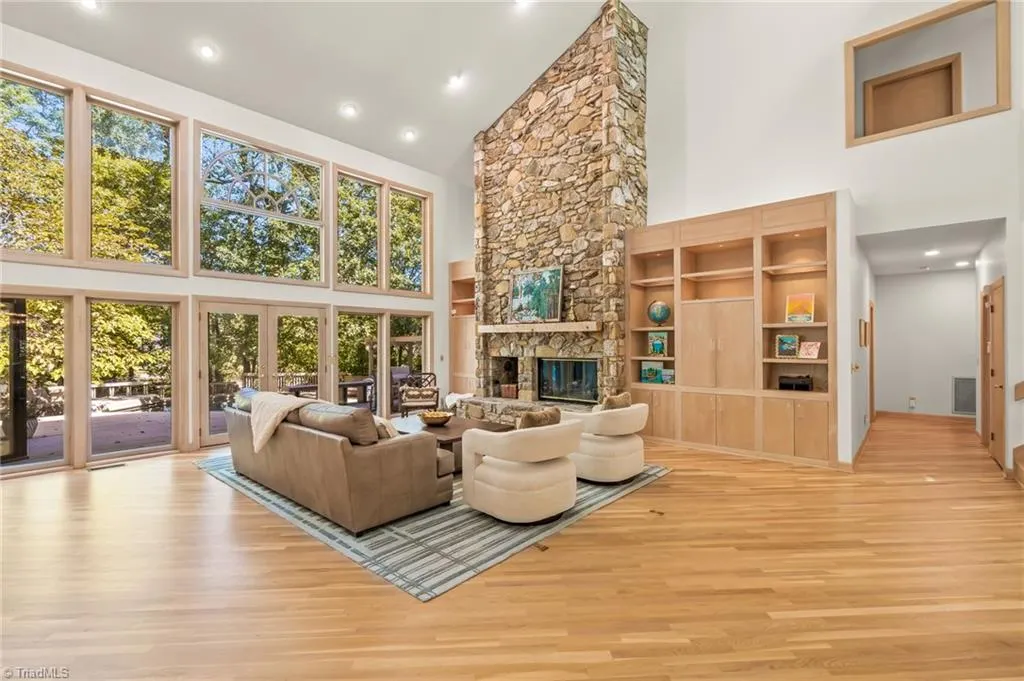
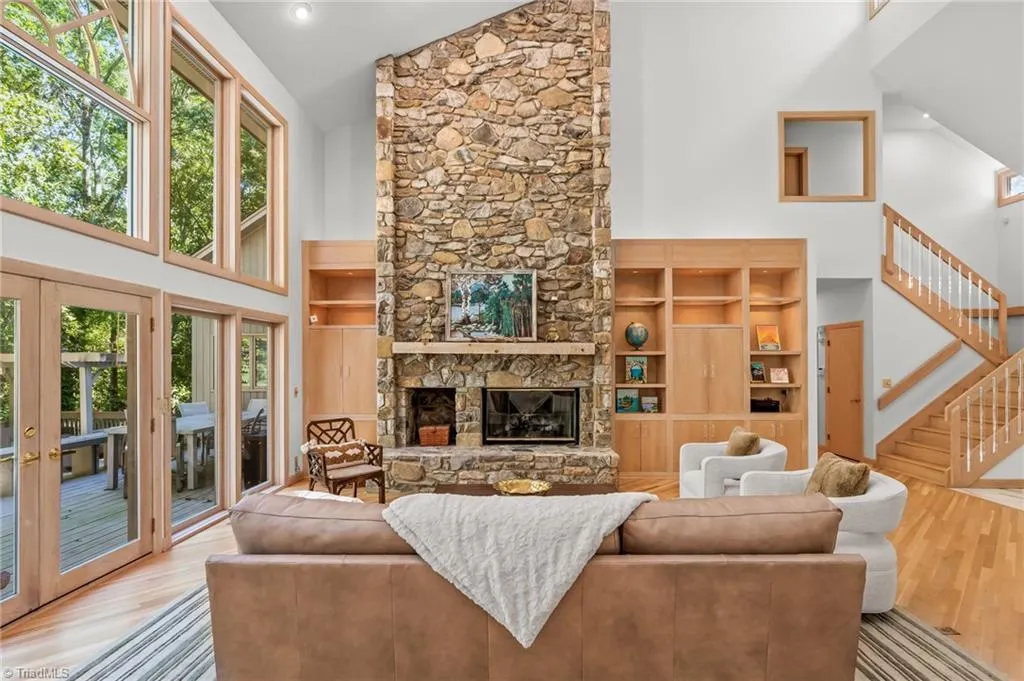
| Interior Amenities | Built-in Features,Dead Bolt(s),Pantry,Vaulted Ceiling(s) |
| Flooring | Carpet,Wood |
| Primary On Main | Yes |
| Heating Fuel | Electric,Natural Gas |
| Laundry Features | Dryer Connection,Main Level,Washer Hookup |
| Fireplace Features | Gas Log,Living Room |
Exterior Features
| Exterior Amenities | Sprinkler System |
|---|---|
| Lot Size Acres | 0.73 |
| Street Name | Hazel |
| Parking Features | Driveway,Garage,Garage Door Opener,Attached |
| Street Suffix | Lane |
| Lot Features | Level,Partially Wooded,Subdivided |
| Building Area Total | 4702 |
| Other Equipment | Irrigation Equipment |
| Fencing | Fenced |
| Garage Description | Attached Garage |
| Water Source | Public |
Amenities
- Foreclosure
- Views
- Short Sale
- New Construction
- Adult 55+
- Lease To Own
- No HOA Fees
- Furnished
- Primary On Main
- Air Conditioning
- Seller Finance
- Green
- Fixer Upper
- Horse
- Golf
- Fireplace
- Deck
- Garage
- Basement
- Pool
Property vs Single Family Average in 27408
Price
Taxes
Year Built

 The data relating to real estate on this web site comes in part from the Internet Data Exchange program of Hive MLS LLC, and is updated as of September 26, 2026 3:13 PM UTC All information is deemed reliable but not guaranteed and should be independently verified. All properties are subject to prior sale, change, or withdrawal. Neither listing broker(s) nor Ashley Meredith Homes shall be responsible for any typographical errors, misinformation, or misprints, and shall be held totally harmless from
