
Golf Course
Address
5106 Hedrick Drive, Greensboro, NC
Price
$ 3,999,999
Property Attributes
- MLS#1226005
- TypeSingle Family
- Listing Status Active
- CountyGUILFORD
- CityGreensboro
- NeighborhoodCarlson Farms
- Zip27410
- StyleTransitional
- Year Built1990
- Taxes$ 18825
- Price$ 3,999,999
- Bedrooms4
- Full Bathrooms5
- Half Bathrooms0
- Sqr Footage5200
- Lot Size1.59 Acres
Data Source:
Triad MLS (TRIADMLS)
Property Description
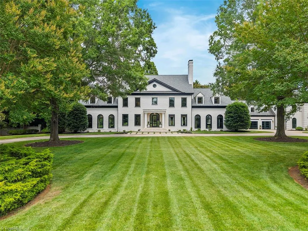
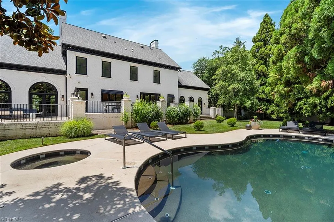
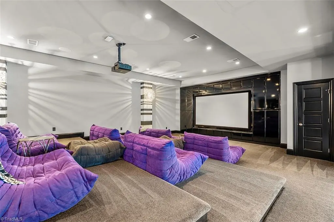
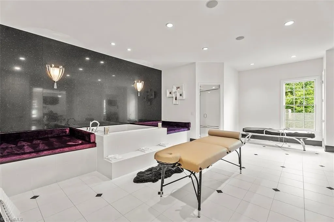
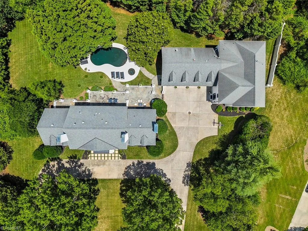
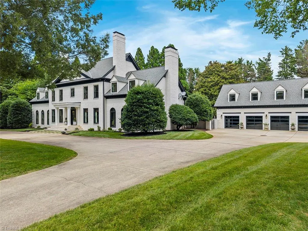
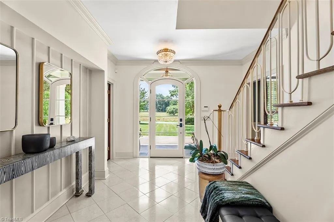
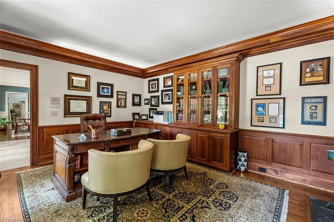
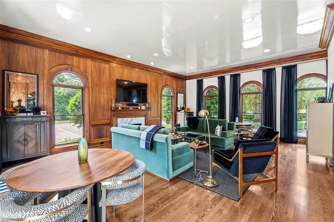
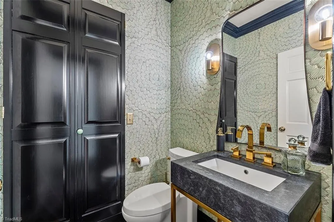
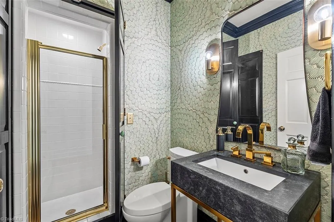
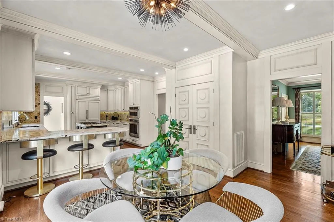
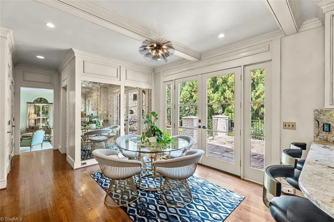
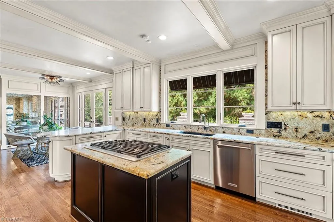
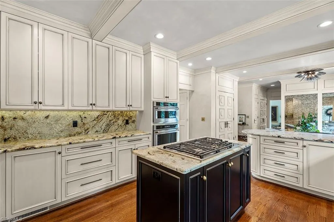
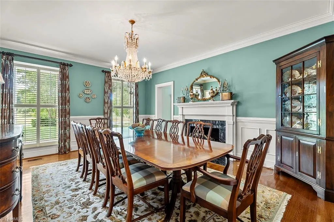
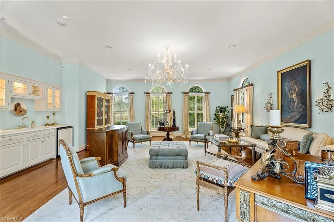
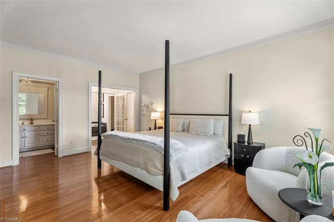
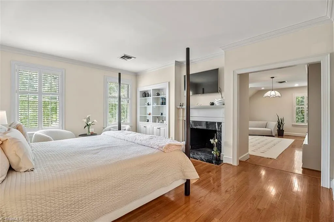
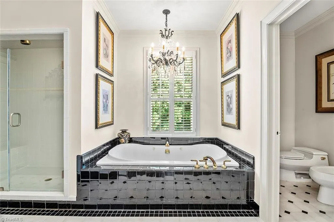
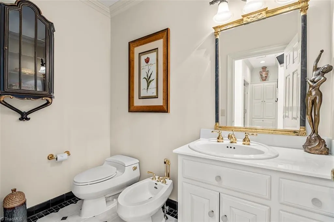
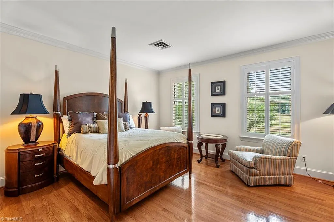
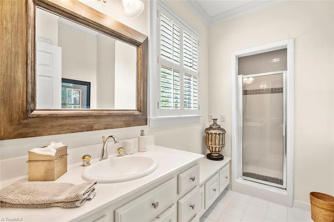
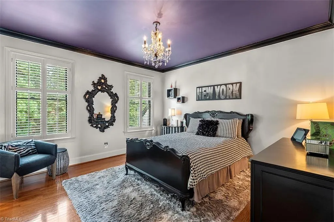
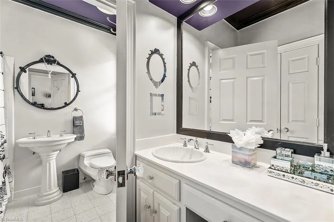
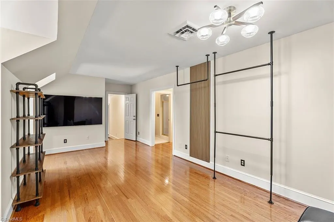
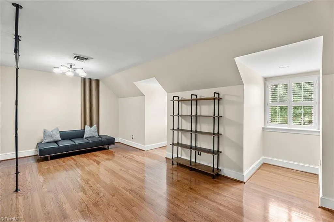
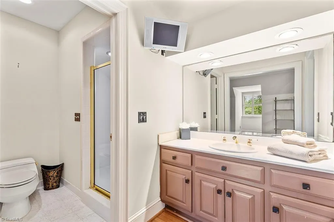
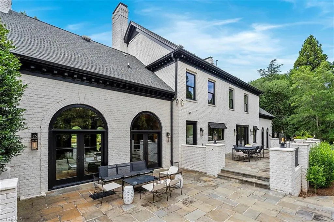
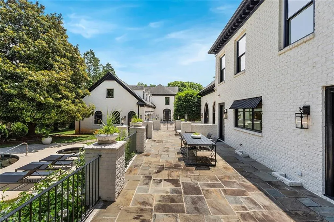
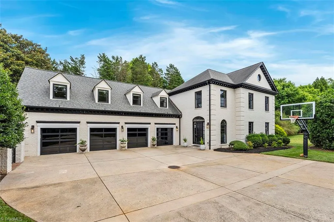
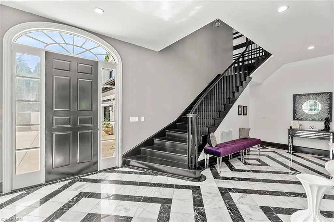
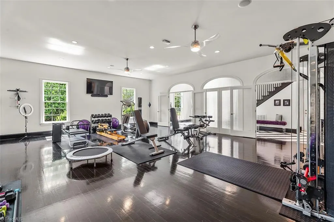
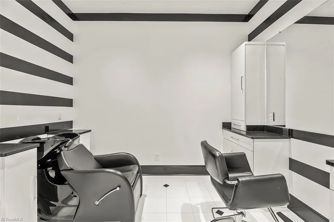
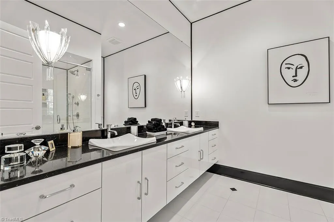
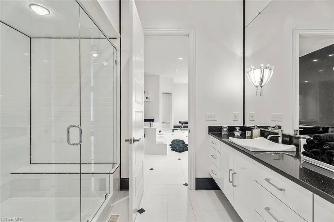
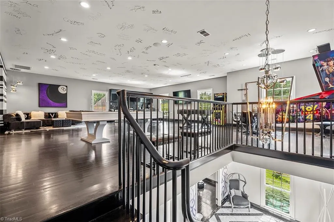
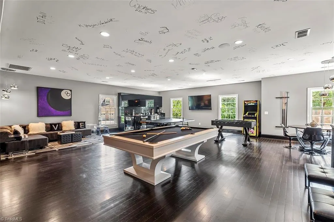
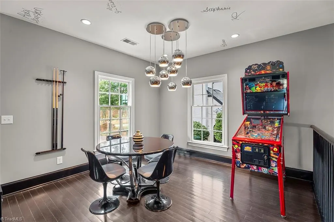
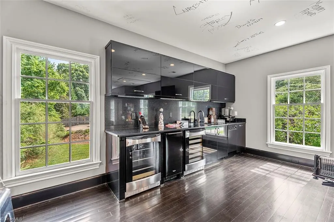
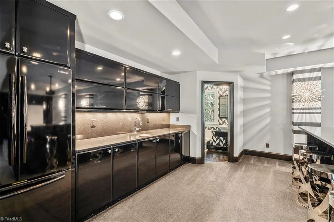
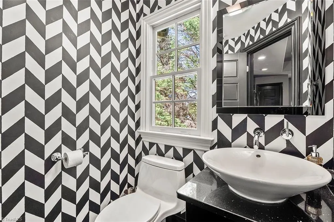
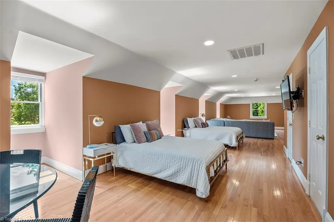
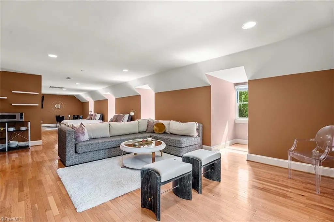
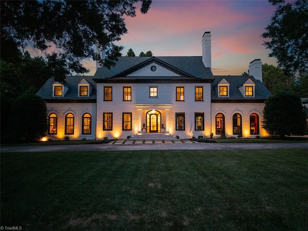
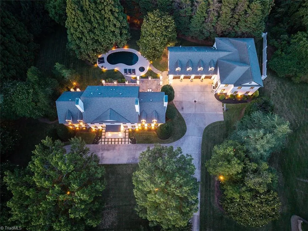
NOTE: In addition to the main residence square footage, the detached Wellness and Entertainment Home built in 2013 is 3,828 sq ft and the private suite over the 4-car garage is 856 sq ft. Situated across from GCC Carlson Farm Golf Course, 5106 Hedrick Dr is a rare offering of two distinct homes on one private lot, just minutes from Bryan Blvd, Battleground Ave, I-840 loop, and PTI Airport. The main residence offers 4 bedrooms on the second level, each with its own ensuite bathroom. Four fireplaces bring warmth throughout the home. A thoughtfully redesigned kitchen with custom cabinetry and designer finishes completes the main level. Outside, a slate patio runs the length of the home, leading down to the pool and spa. The Wellness and Entertainment Home features a fully equipped gym, personal salon, steam room, whirlpool, home theatre, bonus/game room and 1.5 baths. The suite includes its own full bath offering added privacy for guests. Two extraordinary homes. One private world.
| Elementary School | Middle School | High School |
|---|---|---|
| Summerfield Elementary School | Kernodle Middle School | Northwest High School |
| Price History | |
|---|---|
| 7/1/2026 | Listed $3,999,999 |
General Features
| Sewer | Public Sewer |
|---|---|
| Heating | Forced Air,Natural Gas |
| Cooling | Central Air |
| Appliances | Oven,Built-In Refrigerator,Microwave,Dishwasher,Disposal,Gas Cooktop,Ice Maker,Gas Water Heater |
| Zoning | RS-40 |
| Garage Spaces | 4 |
| Architectural Style | Transitional |
| Pool Features | In Ground |
| Security Features | Security Lights,Security System,Carbon Monoxide Detector(s),Smoke Detector(s) |
| Construction Materials | Brick |
| Year Built | 1990 |
| Levels | Two |
| Property Subtype | Stick/Site Built |
| County | Guilford |
| Property Type | Residential |
| HOA | No |
| Subdivision Name | Carlson Farms |
| Total Rooms | 13 |
| Full Baths | 5 |
| Status | Active |
| Directions | Traveling North on Battleground Avenue,turn left on Horse Pen Creek Road,right on Carlson Dairy Road,right on Hedrick Drive. |
| High School | Northwest |
| City | Greensboro |
| Listing Terms | Cash,Conventional |
| Elementary School | Summerfield |
| Tax Annual Amount | 18825.46 |
| Middle/Junior High School | Kernodle |
| Structure Type | House |
| Standard Status | Active |
| Attic Description | Floored Attic,Pulldown Stairs |
| Fenced | Yes |
| Pool Y/N | Yes |
| Porch Y/N | Yes |
Interior Features
| Interior Amenities | Built-in Features,Ceiling Fan(s),Kitchen Island,Separate Shower,Sound System,Wet Bar |
|---|---|
| Basement | Crawl Space |
| Flooring | Carpet,Tile,Wood |
| Total Fireplaces | 4 |
| Fireplace Features | Gas Log,Den,Dining Room,Primary Bedroom |
| Above Grade Finished Area | 5200 |
| Laundry Features | Dryer Connection,Main Level,Washer Hookup |
| Total Bedrooms | 4 |
| Main Level Bathrooms | 1 |
| Total Baths | 5 |
| Heating Fuel | Natural Gas |
| Water Heater | Gas |
| Primary On Main | No |
Exterior Features
| Exterior Amenities | Lighting,Sprinkler System |
|---|---|
| Fencing | Fenced |
| Parking Features | Driveway,Garage,Circular Driveway,Garage Door Opener,Detached |
| Lot Features | City Lot |
| Water Source | Public |
| Building Area Total | 5200 |
| Lot Size Acres | 1.59 |
| Other Equipment | Irrigation Equipment |
| Garage Description | Detached Garage |
Amenities
- Foreclosure
- Views
- Short Sale
- New Construction
- Adult 55+
- Lease To Own
- No HOA Fees
- Furnished
- Primary On Main
- Air Conditioning
- Seller Finance
- Green
- Fixer Upper
- Horse
- Golf
- Fireplace
- Deck
- Garage
- Basement
- Pool
Property vs Single Family Average in 27410
Price
Taxes
Year Built
Visits

 The data relating to real estate on this web site comes in part from the Internet Data Exchange program of Hive MLS LLC, and is updated as of September 12, 2026 1:21 PM UTC All information is deemed reliable but not guaranteed and should be independently verified. All properties are subject to prior sale, change, or withdrawal. Neither listing broker(s) nor Ashley Meredith Homes shall be responsible for any typographical errors, misinformation, or misprints, and shall be held totally harmless from
