
Price Reduction - Views - Golf Course - Primary on Main
Address
4721 Ramblewood Drive, Greensboro, NC
Price
$ 459,000
Property Attributes
- MLS#1226162
- TypeSingle Family
- Listing Status Active
- CountyGUILFORD
- CityGreensboro
- NeighborhoodForest Oaks
- Zip27406
- StyleHouse
- Year Built1972
- Taxes$ 2471
- Price$ 459,000
- Bedrooms4
- Full Bathrooms3
- Half Bathrooms0
- Sqr Footage3367
- Lot Size1.18 Acres
Data Source:
Triad MLS (TRIADMLS)
Property Description
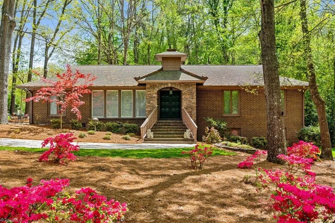
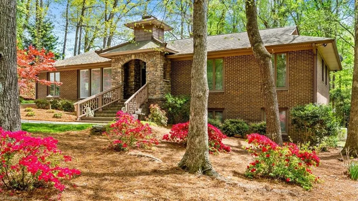
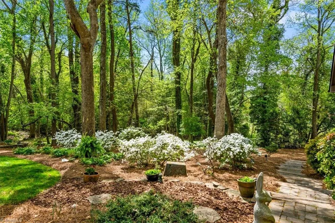
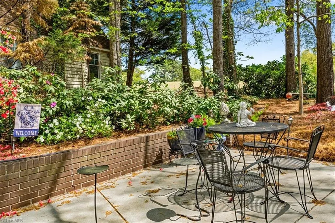
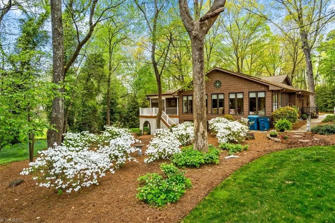
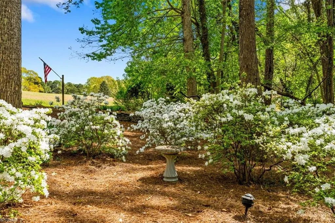
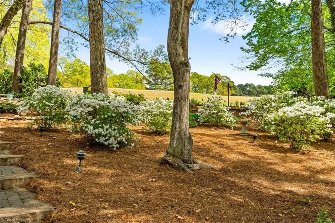
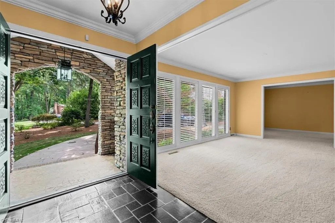
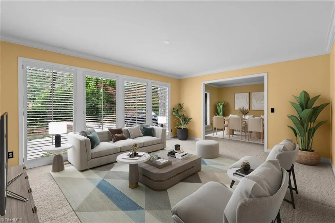
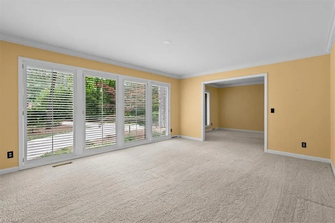
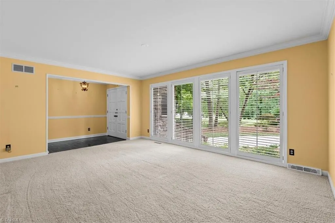
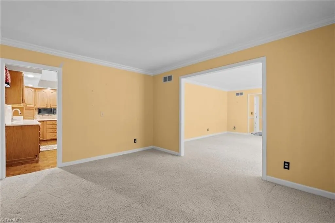
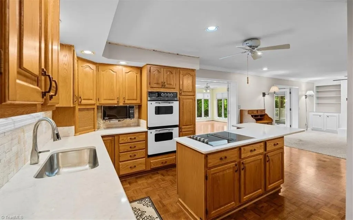
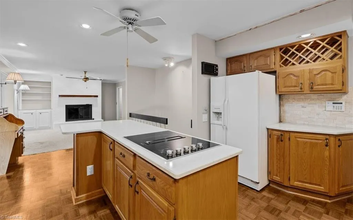
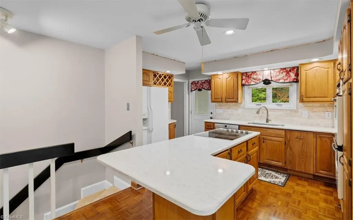
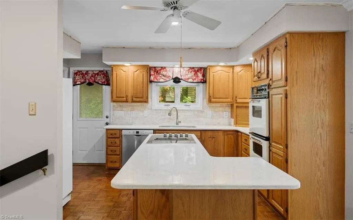
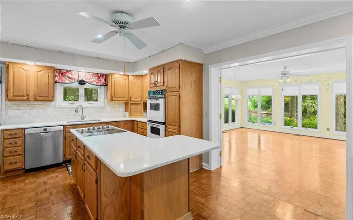
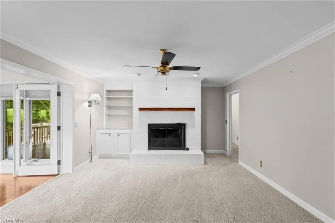
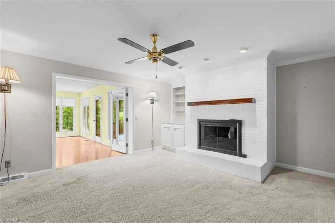
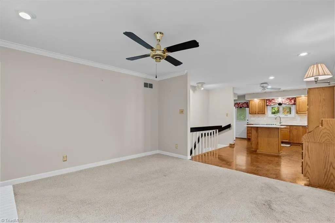
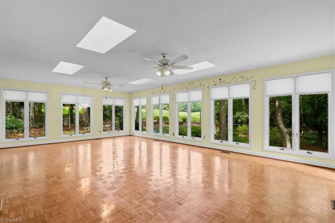
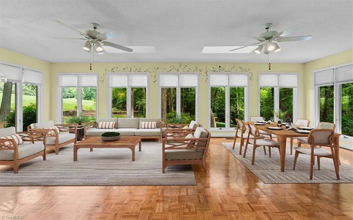
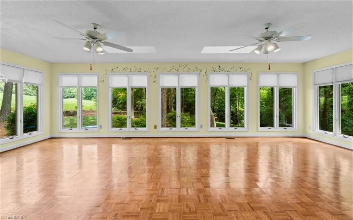
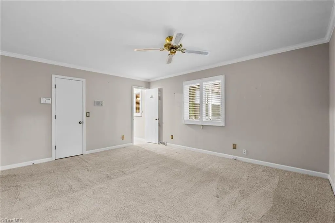
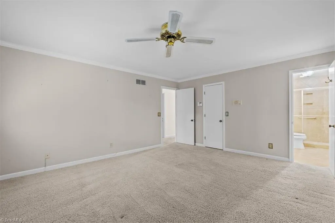
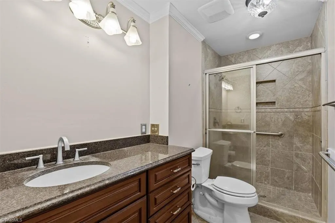
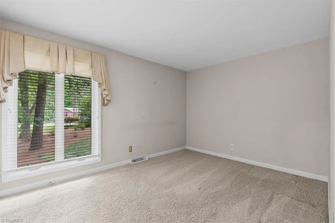
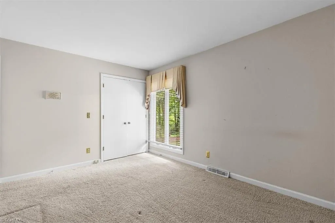
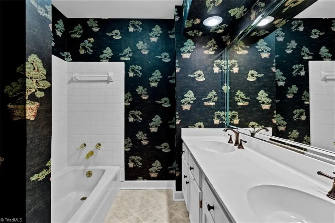
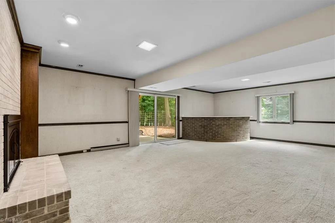
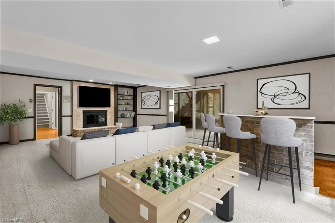
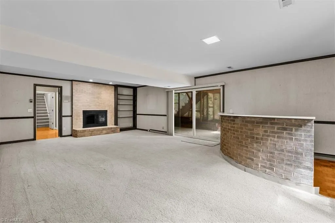
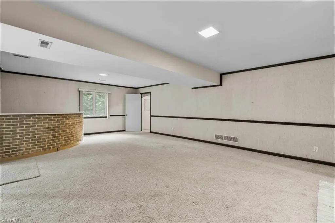
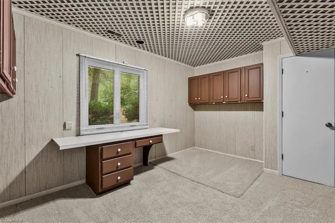
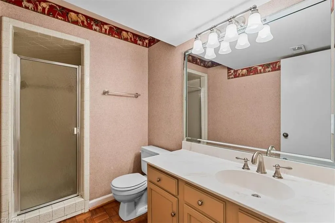
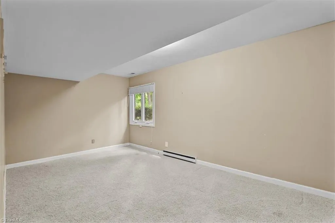
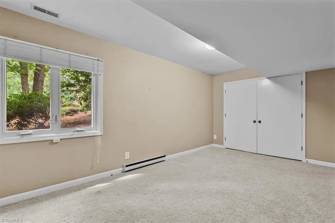
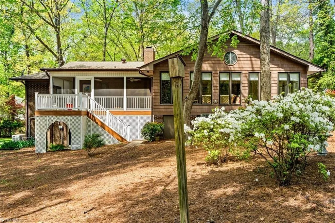
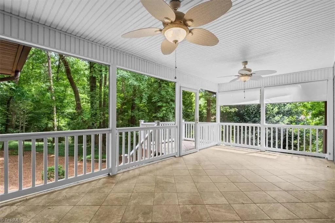
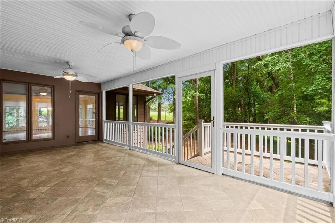
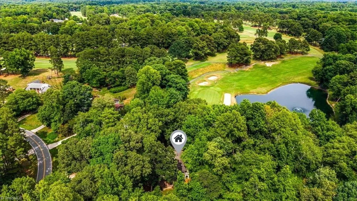
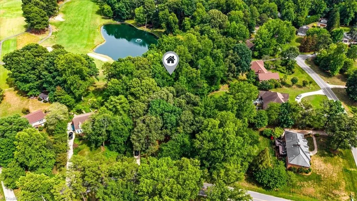
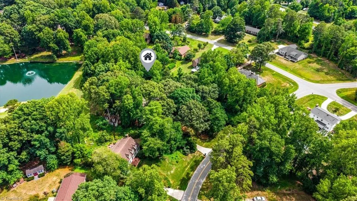
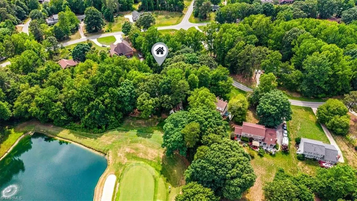
Nestled on a exceptional golf course lot on Forest Oak's 16th green, this beautifully crafted brick home offers privacy, timeless appeal and exceptional living spaces. The spacious floorplan features a main level primary bedroom with ensuite bath, and additional bedrooms and bath providing comfort and convenience for everyday living. Enjoy year-round views of the picturesque backyard from the large sunroom or unwind on the screened porch. The lush yard is highlighted by stunning azaleas, while a irrigation system keeps the landscaping looking its best. Relax and Entertain in the finished basement with expansive recreation area, fireplace and custom bar. Additional premium features include a whole house generator for added peace of mind and comfort. Combining elegant indoor living with exceptional private outdoor spaces, this home offers the ideal blend of luxury, function and lifestyle.
| Price History | |
|---|---|
| 7/1/2026 | Listed $479,000 |
| 8/24/2026 | 5$459,000 |
General Features
| Sewer | Septic Tank |
|---|---|
| Heating | Heat Pump,Electric |
| Cooling | Central Air |
| Appliances | Microwave,Cooktop,Dishwasher,Disposal,Double Oven,Electric Water Heater |
| Zoning | RS-40 |
| Pool Features | None |
| Construction Materials | Brick |
| Year Built | 1972 |
| Levels | One |
| Property Subtype | Stick/Site Built |
| County | Guilford |
| Property Type | Residential |
| HOA | No |
| Subdivision Name | Forest Oaks |
| Total Rooms | 11 |
| Full Baths | 3 |
| Status | Active |
| Directions | 421 south to exit 196,right off exit,right on Liberty Road,left on Field Horney,right onto Ramblewood Drive |
| City | Greensboro |
| Tax Annual Amount | 2471 |
| Structure Type | House |
| Standard Status | Active |
| Pool Y/N | No |
| Heated Finished SqFt Below Grade | 1022 |
Interior Features
| Interior Amenities | Built-in Features,Ceiling Fan(s),Dead Bolt(s),Kitchen Island,Separate Shower,Solid Surface Counter |
|---|---|
| Basement | Finished,Crawl Space |
| Flooring | Carpet,Tile,Wood |
| Total Fireplaces | 2 |
| Fireplace Features | Gas Log,Basement,Den |
| Above Grade Finished Area | 2345 |
| Laundry Features | Dryer Connection,Laundry Chute,In Basement,Washer Hookup |
| Total Bedrooms | 4 |
| Below Grade Finished Area | 1022 |
| Main Level Bathrooms | 2 |
| Total Baths | 3 |
| RoomBasementArea | 1022 |
| Heating Fuel | Electric |
| Water Heater | Electric |
| Primary On Main | Yes |
Exterior Features
| Exterior Amenities | Sprinkler System |
|---|---|
| Parking Features | Driveway,Paved |
| Lot Features | City Lot,On Golf Course |
| Water Source | Well |
| Building Area Total | 3367 |
| Lot Size Acres | 1.18 |
| Other Equipment | Irrigation Equipment |
Amenities
- Foreclosure
- Views
- Short Sale
- New Construction
- Adult 55+
- Lease To Own
- No HOA Fees
- Furnished
- Primary On Main
- Air Conditioning
- Seller Finance
- Green
- Fixer Upper
- Horse
- Golf
- Fireplace
- Deck
- Garage
- Basement
- Pool
Property vs Single Family Average in 27406
Price
Taxes
Year Built
Visits
In The Neighborhood
Open House
Greensboro
$ 698,500
- Type
- Single Family
- Size
- 4,087 SqFt
- Rooms
- 4 Beds + 2.5 Baths
 Keller Williams Central 336-227-4433
Greensboro
$ 439,900
- Type
- Single Family
- Size
- 2,919 SqFt
- Rooms
- 4 Beds + 2.5 Baths
OFFERPAD BROKERAGE LLC 844-448-0749
Views
Greensboro
$ 465,000
- Type
- Single Family
- Size
- 2,756 SqFt
- Rooms
- 4 Beds + 2.5 Baths
eXp Realty 888-584-9431
Reduced
Greensboro
$ 349,900
- Type
- Single Family
- Size
- 2,445 SqFt
- Rooms
- 3 Beds + 2 Baths
Howard Hanna Allen Tate Oak Ridge Commons 336-644-1238
Golf Course
Greensboro
$ 359,000
- Type
- Single Family
- Size
- 2,007 SqFt
- Rooms
- 4 Beds + 2 Baths
Keller Williams Central 336-227-4433
 The data relating to real estate on this web site comes in part from the Internet Data Exchange program of Hive MLS LLC, and is updated as of September 13, 2026 1:23 PM UTC All information is deemed reliable but not guaranteed and should be independently verified. All properties are subject to prior sale, change, or withdrawal. Neither listing broker(s) nor Ashley Meredith Homes shall be responsible for any typographical errors, misinformation, or misprints, and shall be held totally harmless from
