
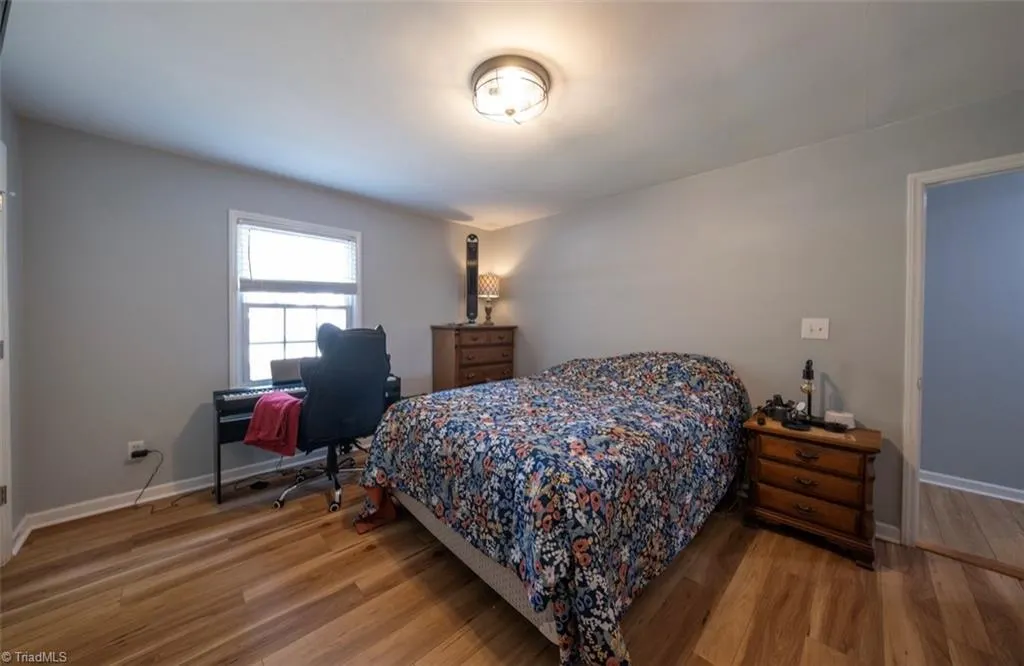
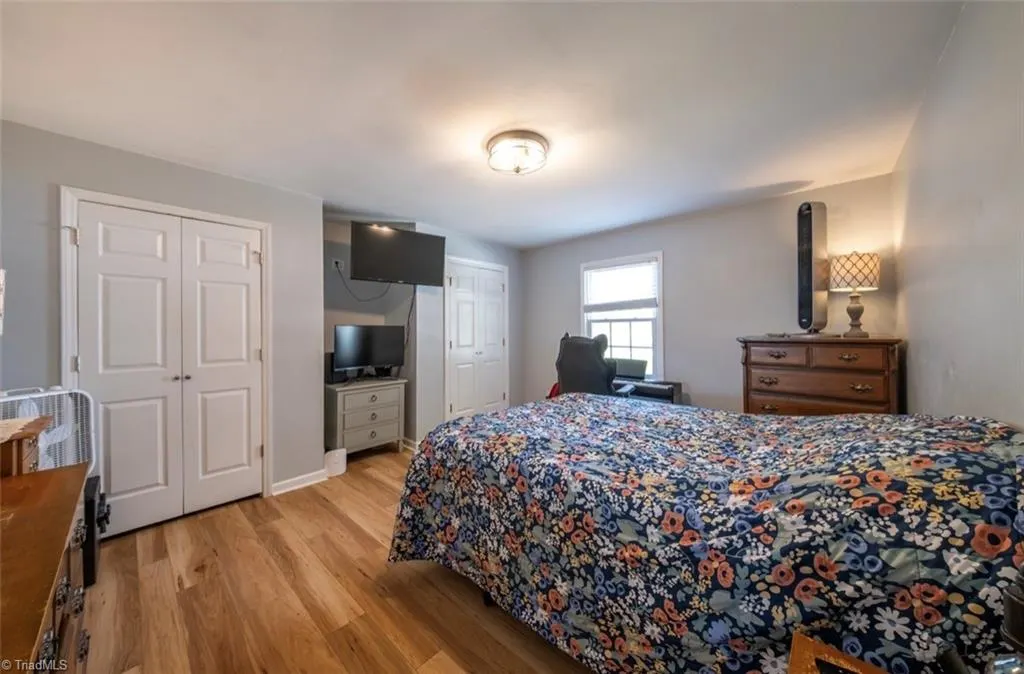
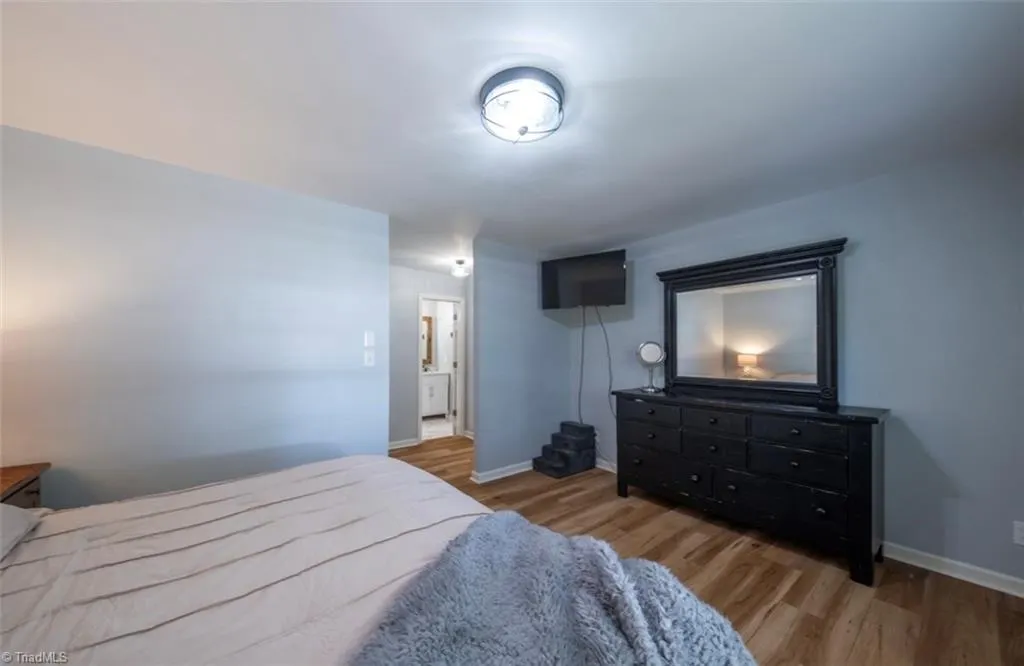
Price Reduction - Primary on Main
Address
8311 Mapleway Lane, Greensboro, NC
Price
$ 299,900
Property Attributes
- MLS#1226476
- TypeSingle Family
- Listing Status Active
- CountyGUILFORD
- CityGreensboro
- NeighborhoodOak Grove Forest
- Zip27455
- StyleHouse
- Year Built1989
- Taxes$ 1432
- Price$ 299,900
- Bedrooms2
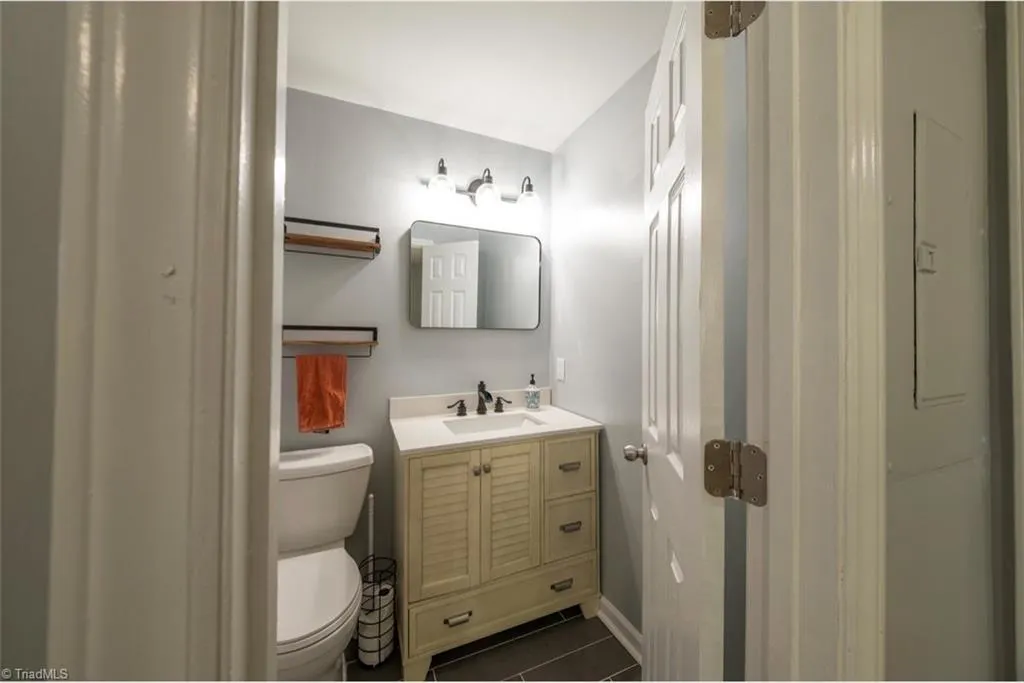
- Full Bathrooms2
- Half Bathrooms0
- Sqr Footage1805
- Lot Size0.46 Acres
Data Source:
Triad MLS (TRIADMLS)
Property Description
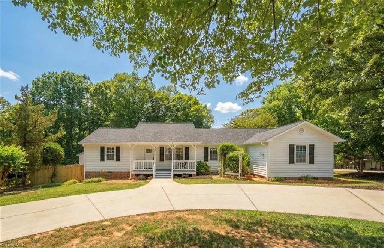
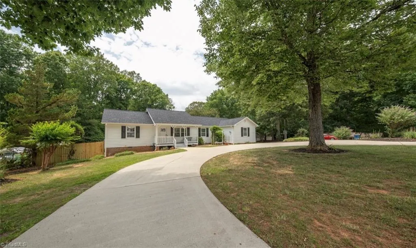
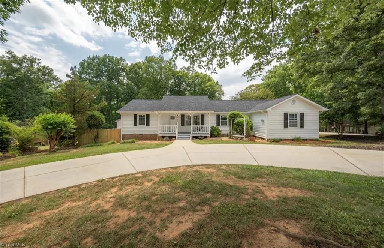
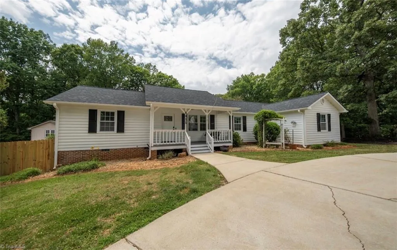
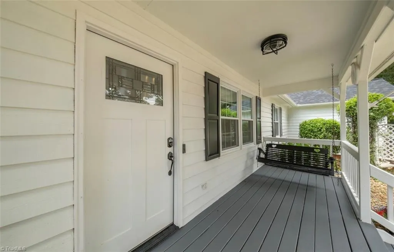
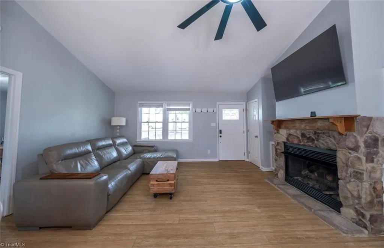
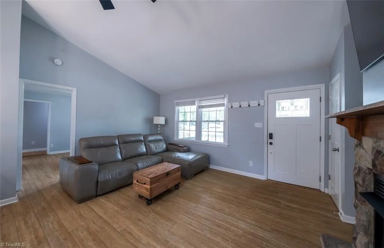
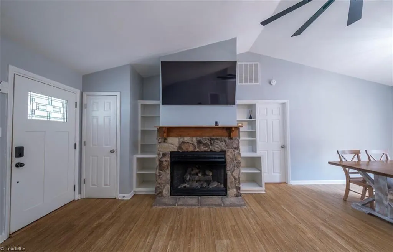
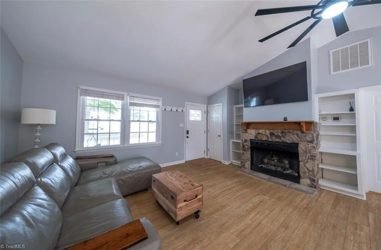
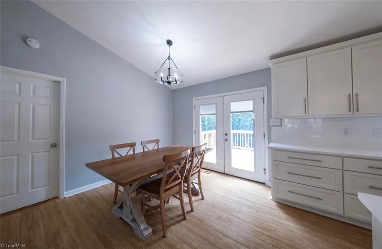
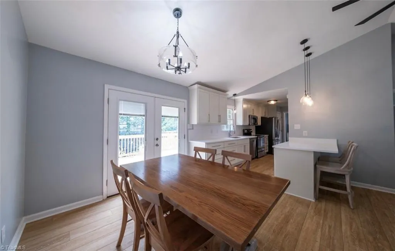
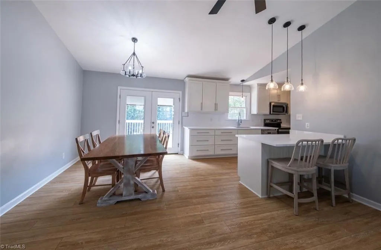
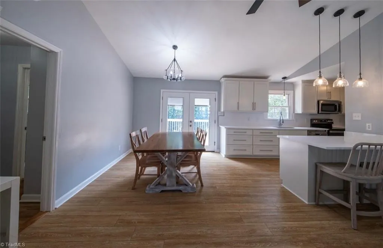
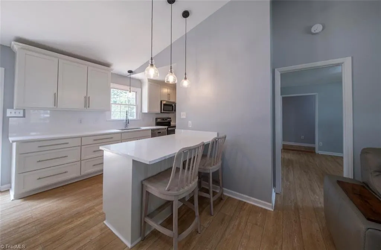
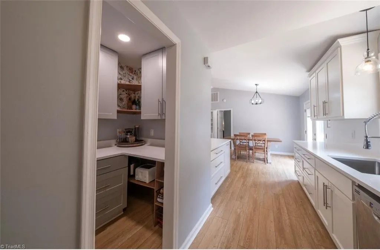
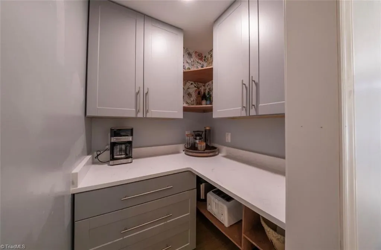
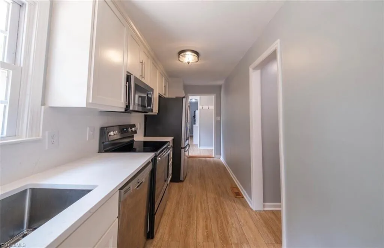
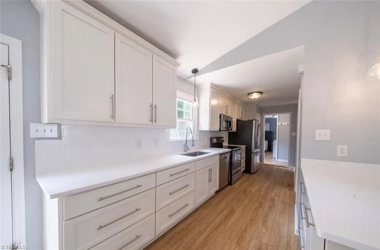
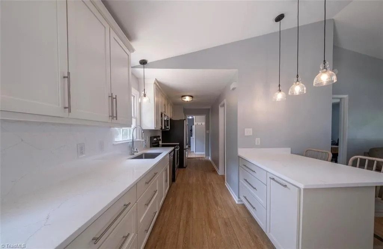
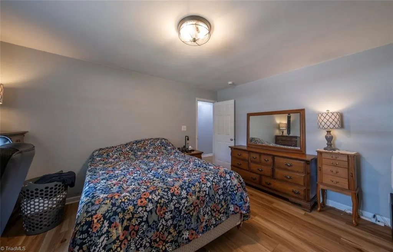
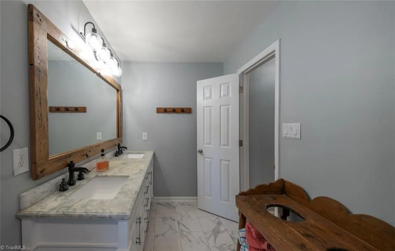
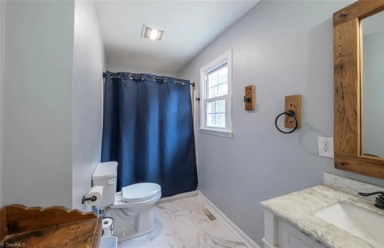
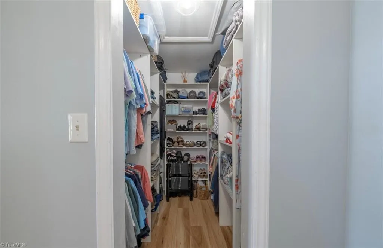
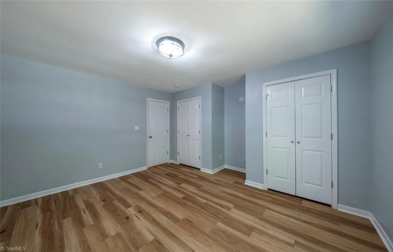
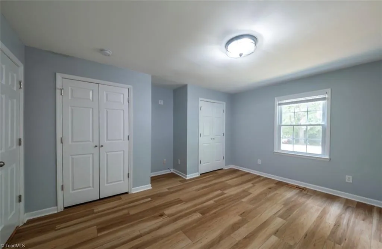
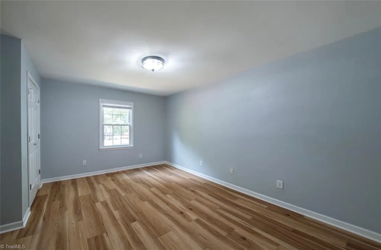
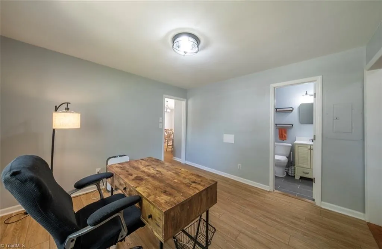
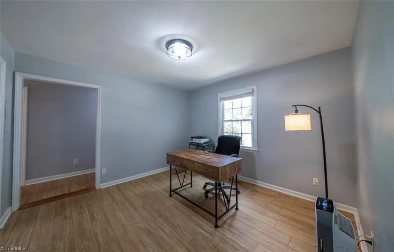
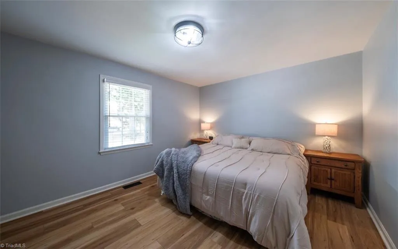
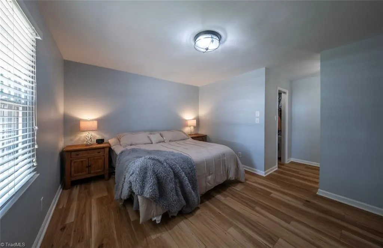
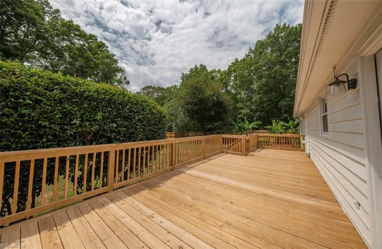
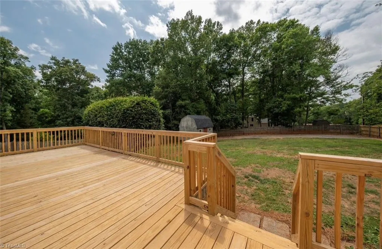
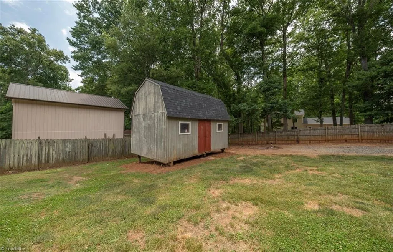
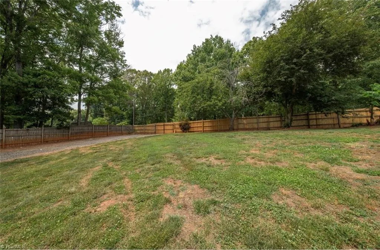
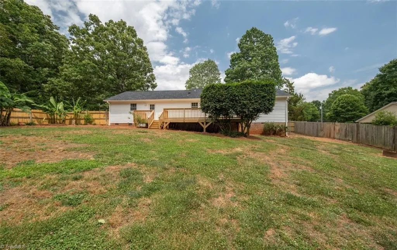
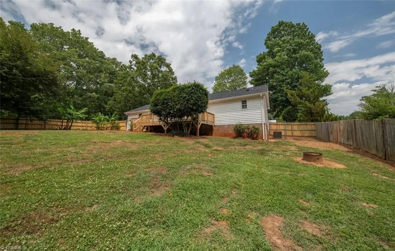
Updated ranch in the Northern School District! Within walking distance to Haw River State Park, with a welcoming circle drive. The open great room features a fireplace and built-ins, and the kitchen offers quartz countertops, custom cabinets, a large pantry/ coffee bar. Split-bedroom layout with a primary suite, walk-in closet, and double vanity. As a two bedroom listing, but with two additional flex rooms—one with a closet, one without—that can function as offices, guest space, or hobby rooms. Includes a fenced backyard and storage building. 2026 updates include new deck, roof, insulation, and vapor barrier.
| Middle School | High School |
|---|---|
| Northern Middle School | Northern High School |
| Price History | |
|---|---|
| 7/2/2026 | Listed $364,900 |
| 7/11/2026 | 3$354,900 |
| 7/27/2026 | 2$349,900 |
| 8/3/2026 | 2$344,900 |
| 8/9/2026 | 2$339,900 |
| 8/14/2026 | 2$334,900 |
| 8/22/2026 | 2$329,900 |
| 8/27/2026 | 2$324,900 |
| 9/1/2026 | 2$319,900 |
| 9/8/2026 | 7$299,900 |
General Features
| Sewer | Septic Tank |
|---|---|
| Heating | Forced Air,Electric |
| Cooling | Central Air |
| Appliances | Microwave,Dishwasher,Free-Standing Range,Electric Water Heater |
| Zoning | RS-30 |
| Pool Features | None |
| Construction Materials | Wood Siding |
| Year Built | 1989 |
| Levels | One |
| Property Subtype | Stick/Site Built |
| County | Guilford |
| Property Type | Residential |
| HOA | No |
| Subdivision Name | Oak Grove Forest |
| Other Structures | Storage |
| Total Rooms | 9 |
| Full Baths | 2 |
| Status | Active |
| Directions | Highway 150 W,left on Longwood,L on Mapleway Lane |
| High School | Northern |
| City | Greensboro |
| Tax Annual Amount | 1432 |
| Middle/Junior High School | Northern |
| Structure Type | House |
| Standard Status | Active |
| Fenced | Yes |
| Pool Y/N | No |
Interior Features
| Interior Amenities | Kitchen Island |
|---|---|
| Basement | Crawl Space |
| Flooring | Vinyl |
| Total Fireplaces | 1 |
| Fireplace Features | Gas Log,Den |
| Above Grade Finished Area | 1805 |
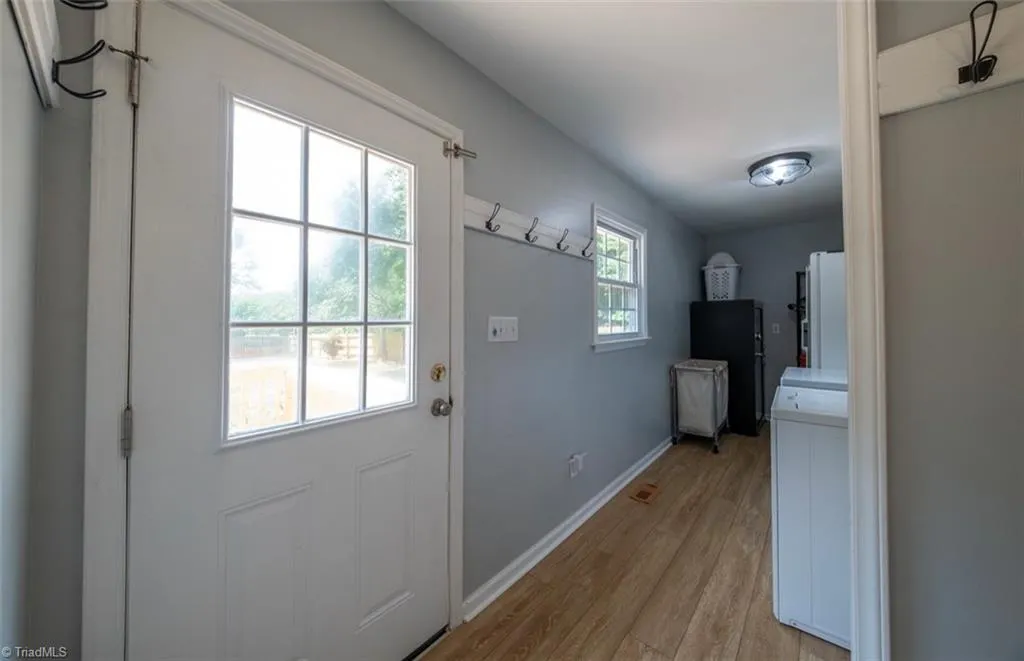
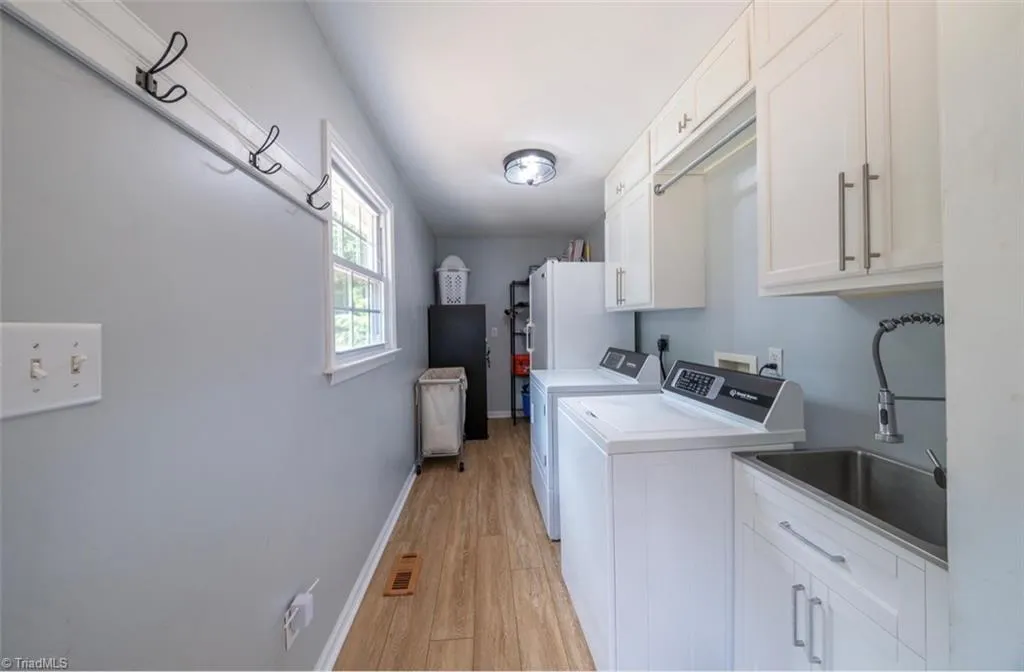
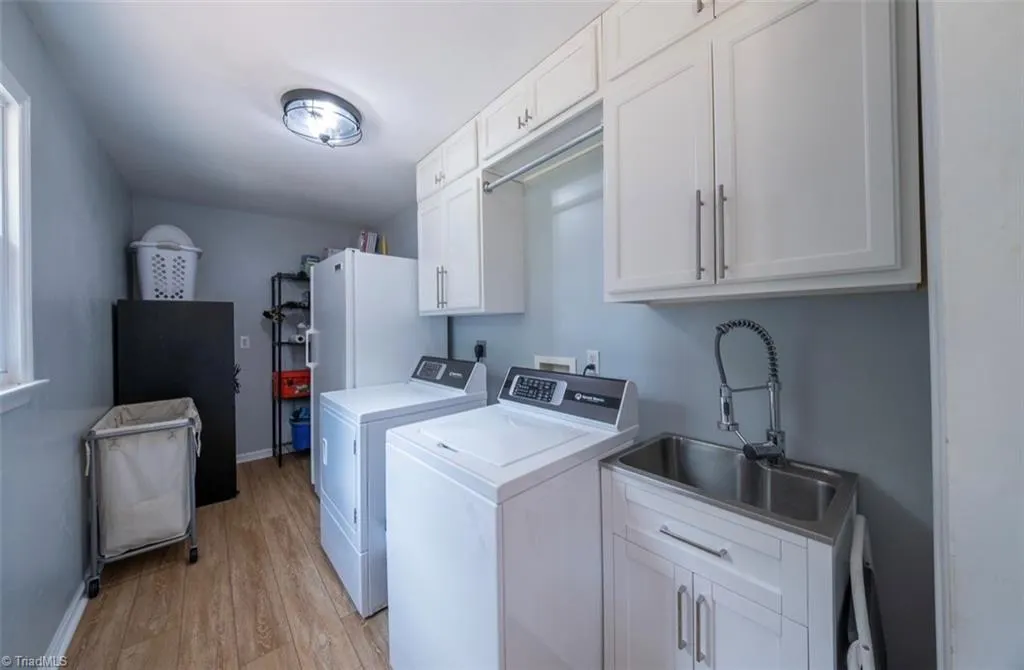
| Laundry Features | Dryer Connection,Washer Hookup |
| Total Bedrooms | 2 |
| Main Level Bathrooms | 2 |
| Total Baths | 2 |
| Heating Fuel | Electric |
| Water Heater | Electric |
| Primary On Main | Yes |
Exterior Features
| Fencing | Fenced |
|---|---|
| Parking Features | Driveway,Circular Driveway |
| Water Source | Well |
| Building Area Total | 1805 |
| Lot Dimensions | 93 x 199 x 98 x 200 x 10 |
| Lot Size Acres | 0.46 |
Amenities
- Foreclosure
- Views
- Short Sale
- New Construction
- Adult 55+
- Lease To Own
- No HOA Fees
- Furnished
- Primary On Main
- Air Conditioning
- Seller Finance
- Green
- Fixer Upper
- Horse
- Golf
- Fireplace
- Deck
- Garage
- Basement
- Pool
Property vs Single Family Average in 27455
Price
Taxes
Year Built
Visits
 © 2026 Triad MLS, Inc. All rights reserved. IDX information is provided exclusively for personal, non-commercial use, and may not be used for any purpose other than to identify prospective properties consumers may be interested in purchasing. Information is deemed reliable but not guaranteed. This site will be monitored for "scraping" and any use of search facilities of data on the site other than by potential buyers/sellers is prohibited. All Sale data is for informational purposes only and
 The data relating to real estate on this web site comes in part from the Internet Data Exchange program of Hive MLS LLC, and is updated as of September 12, 2026 1:21 PM UTC All information is deemed reliable but not guaranteed and should be independently verified. All properties are subject to prior sale, change, or withdrawal. Neither listing broker(s) nor Ashley Meredith Homes shall be responsible for any typographical errors, misinformation, or misprints, and shall be held totally harmless from
