
Price Reduction


Address
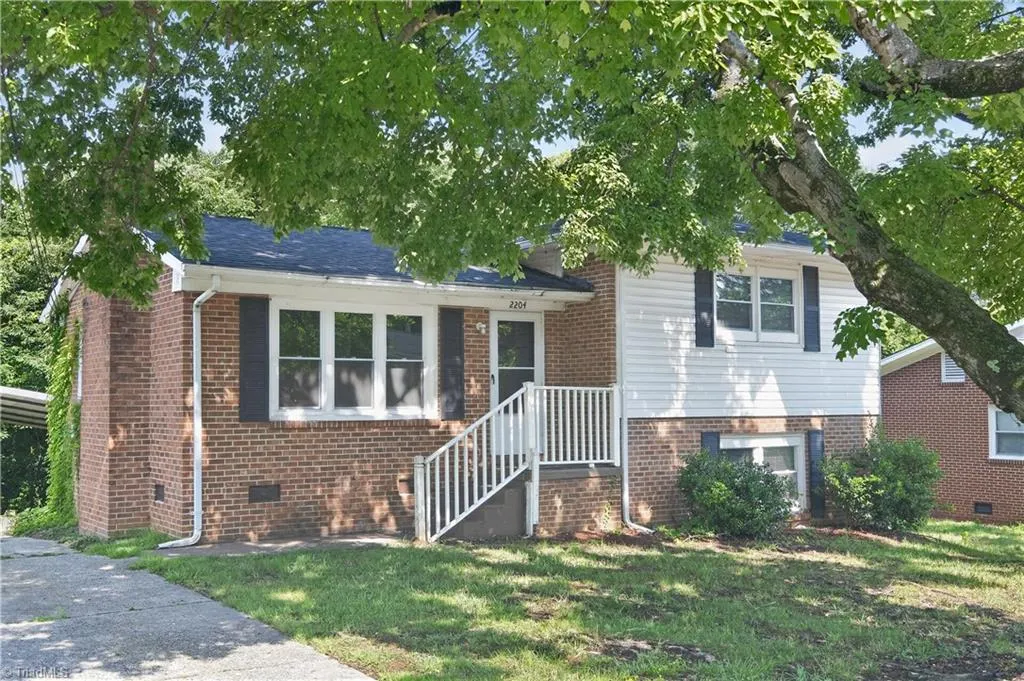
2204 Maybank Drive, Greensboro, NC
Price
$ 224,900
Property Attributes
- MLS#1226774
- TypeSingle Family
- Listing Status Active
- CountyGUILFORD
- CityGreensboro
- NeighborhoodHilldale Park
- Zip27403
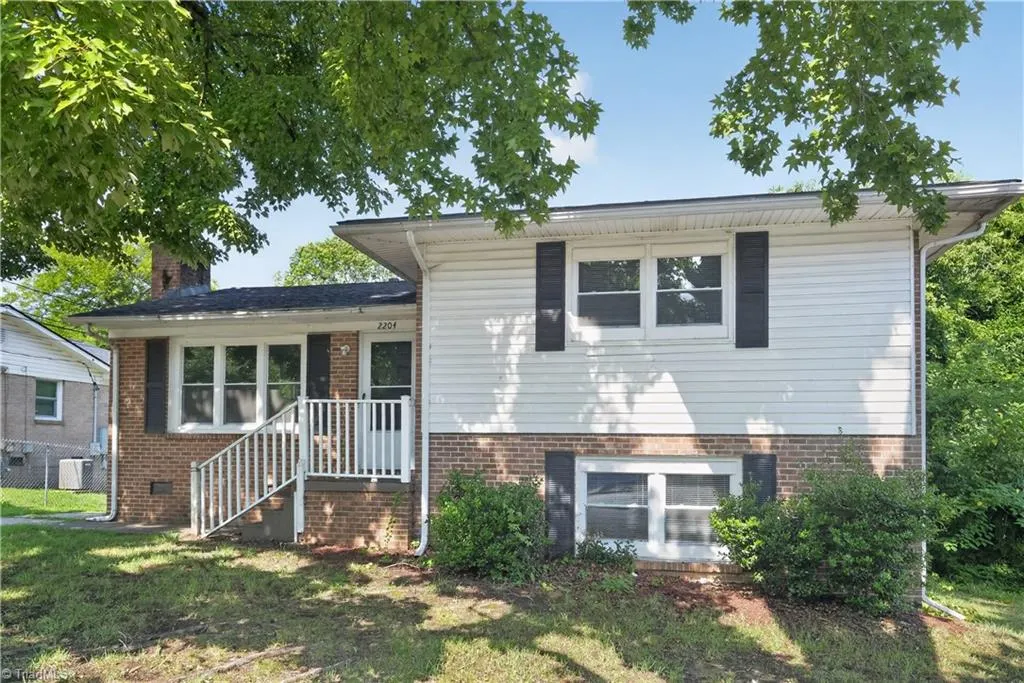
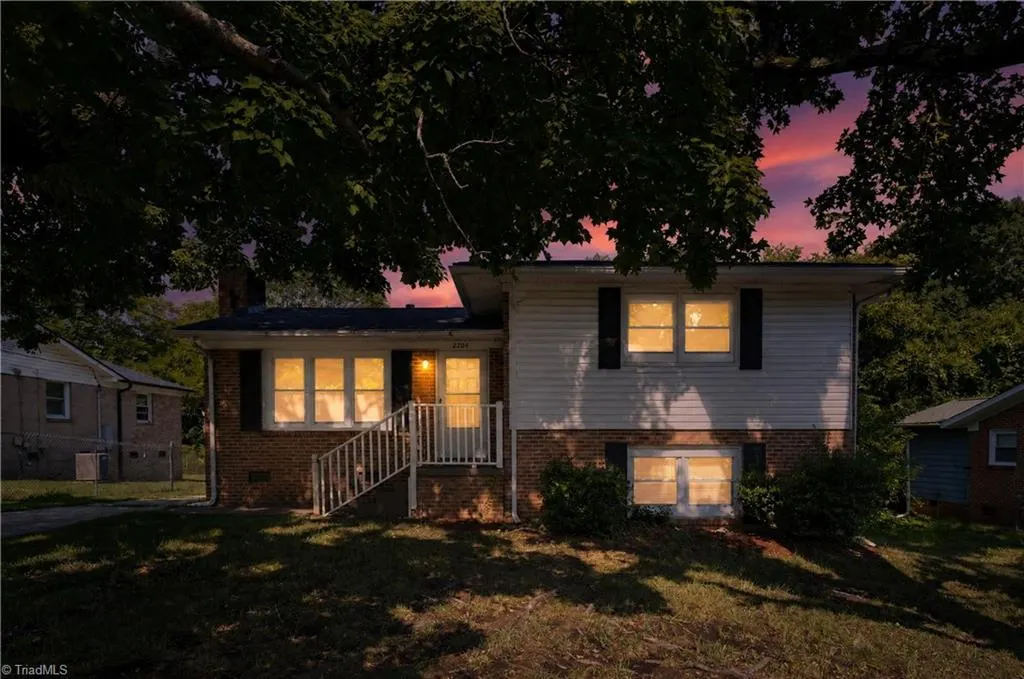
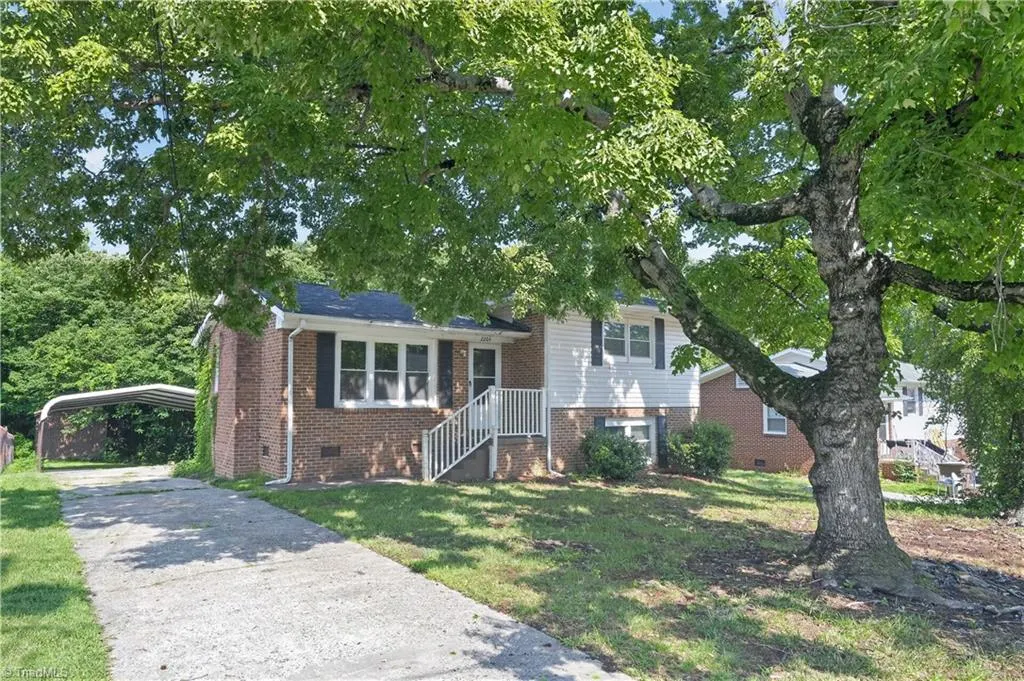
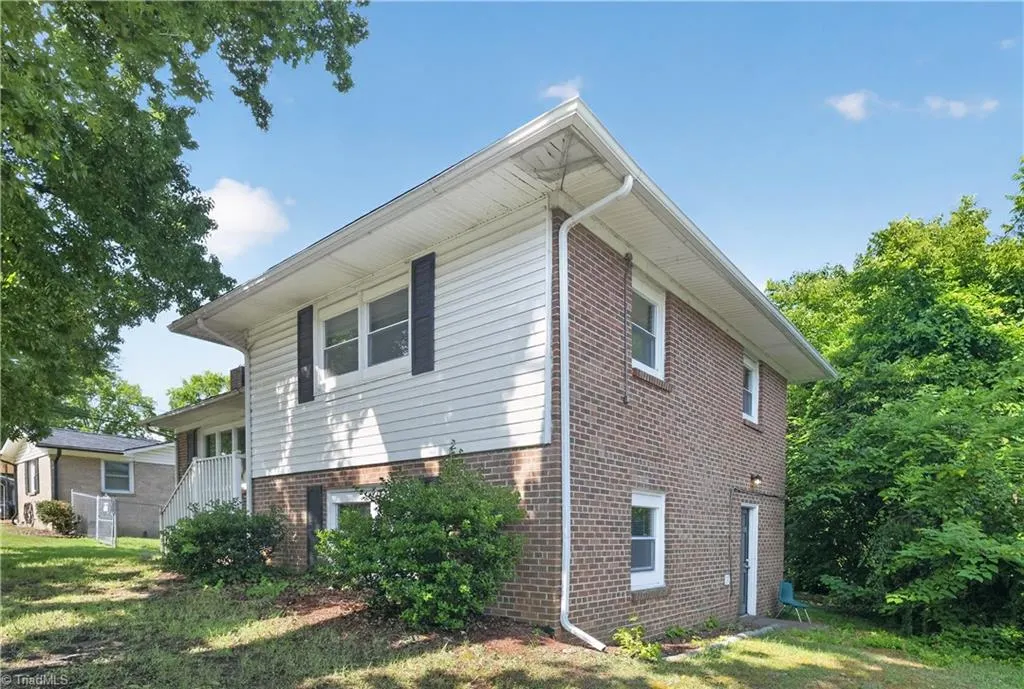
- StyleSplit Level
- Year Built1958
- Taxes$ 1401
- Price$ 224,900
- Bedrooms3
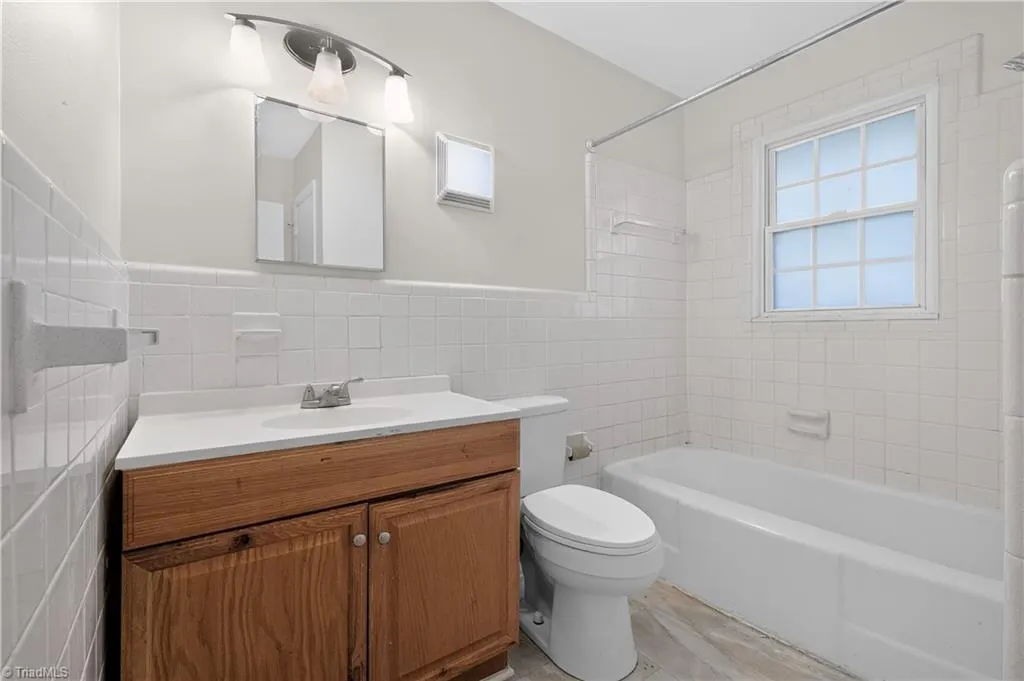
- Full Bathrooms1
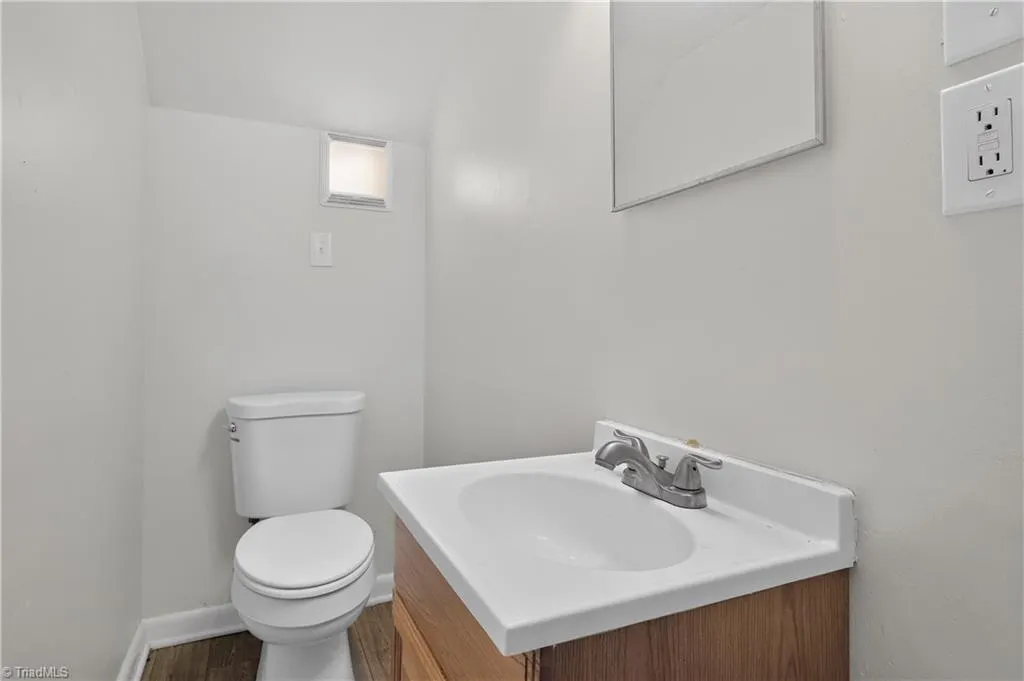
- Half Bathrooms1
- Sqr Footage2332
- Lot Size0.32 Acres
Data Source:
Triad MLS (TRIADMLS)
Property Description
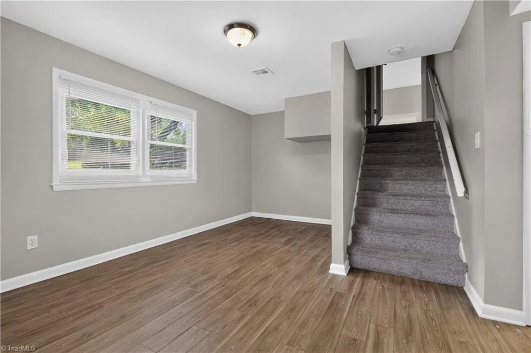
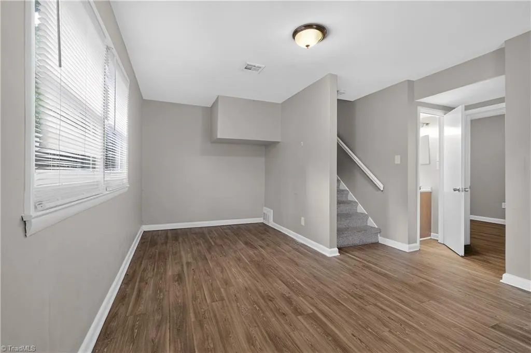
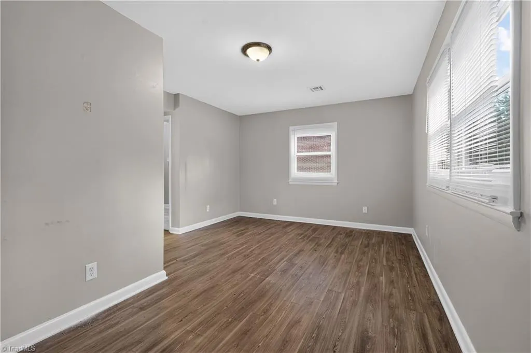
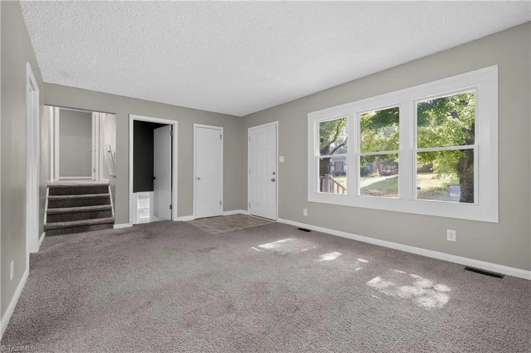
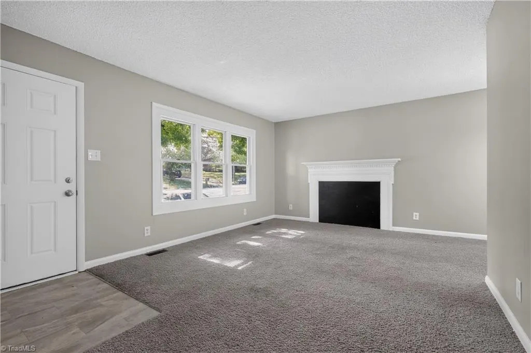
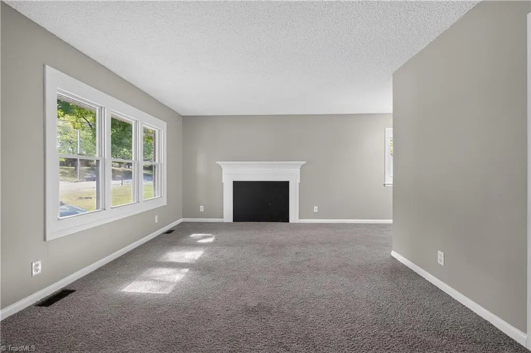
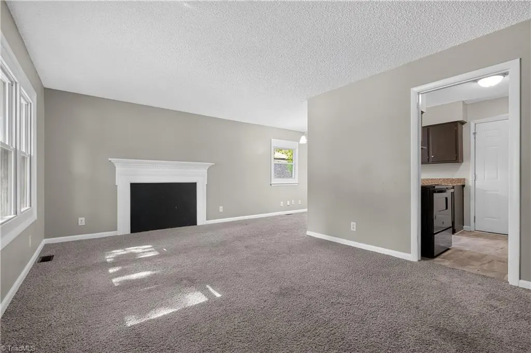
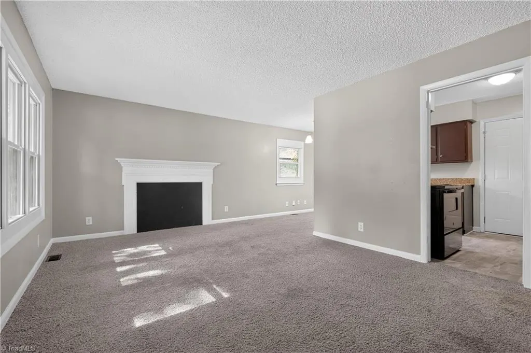
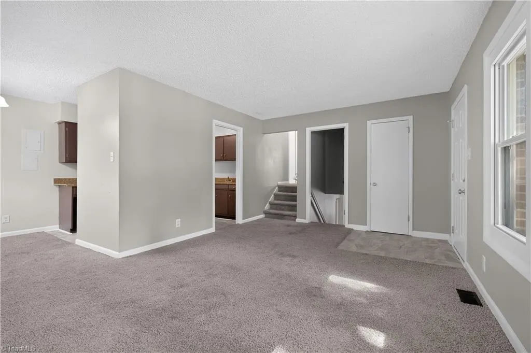
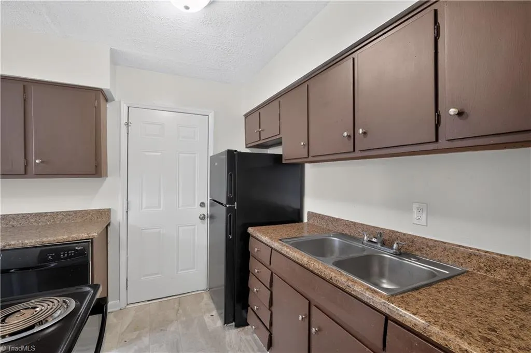
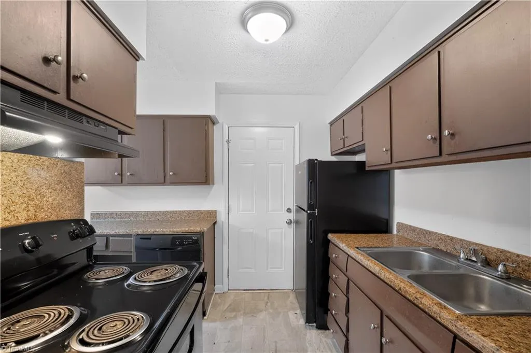
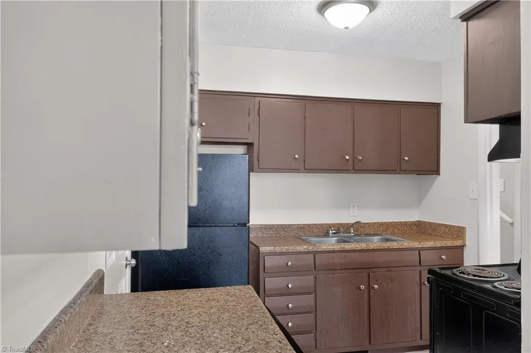
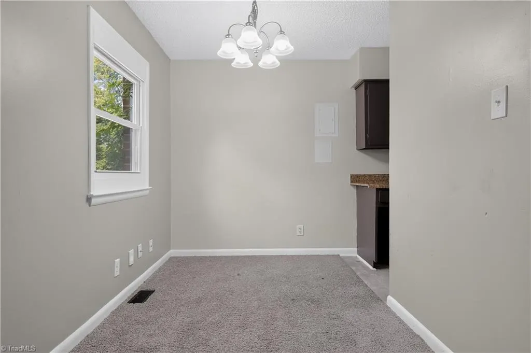
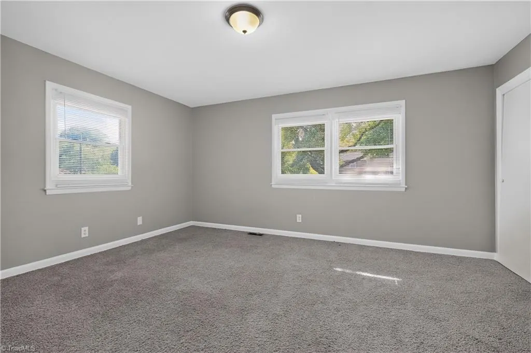
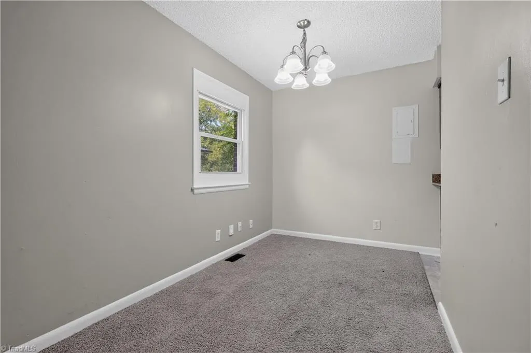
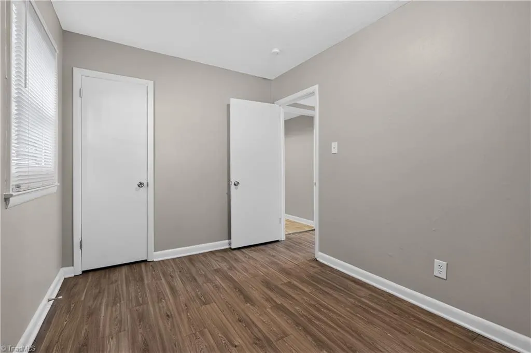
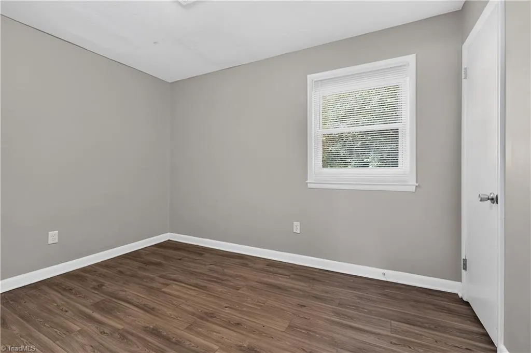
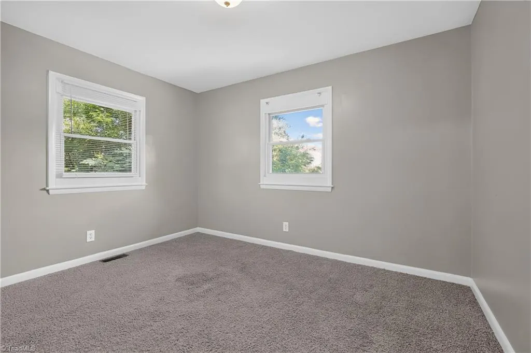
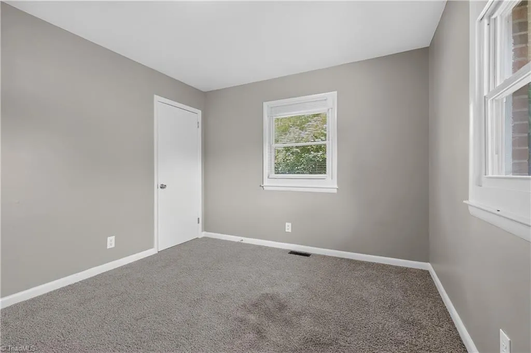
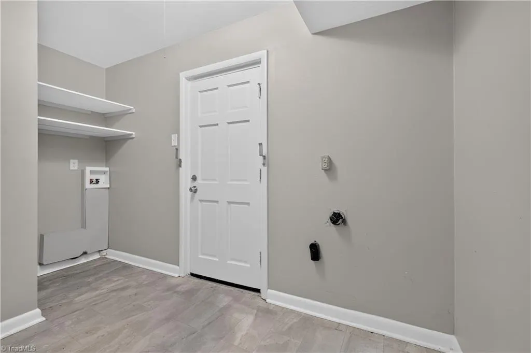
Well-maintained single-story home offering 3 bedrooms and 2 bathrooms with a functional layout designed for everyday living. The spacious living area flows into a well-equipped kitchen featuring ample cabinetry, generous counter space, and a dining area for meals or gatherings. Comfortable bedrooms provide flexibility for a variety of needs, while the primary suite includes a private bath. Enjoy the convenience of an attached garage, dedicated laundry area, and additional storage. The outdoor space offers room to relax or personalize to your preferences. Conveniently located near shopping, dining, parks, schools, and major roadways, with easy access to area attractions and everyday amenities.
| Elementary School | Middle School | High School |
|---|---|---|
| Murphey Traditional Elementary School | Jackson Middle School | Smith High School |
| Price History | |
|---|---|
| 7/16/2026 | Listed $239,900 |
| 8/20/2026 | 5$229,900 |
| 9/3/2026 | 3$224,900 |
General Features
| Sewer | Public Sewer |
|---|---|
| Heating | Forced Air,Natural Gas |
| Cooling | Central Air |
| Appliances | Oven,Built-In Range,Built-In Refrigerator,Dishwasher,Gas Water Heater |
| Zoning | RS9 |
| Garage Spaces | 2 |
| Architectural Style | Split Level |
| Pool Features | None |
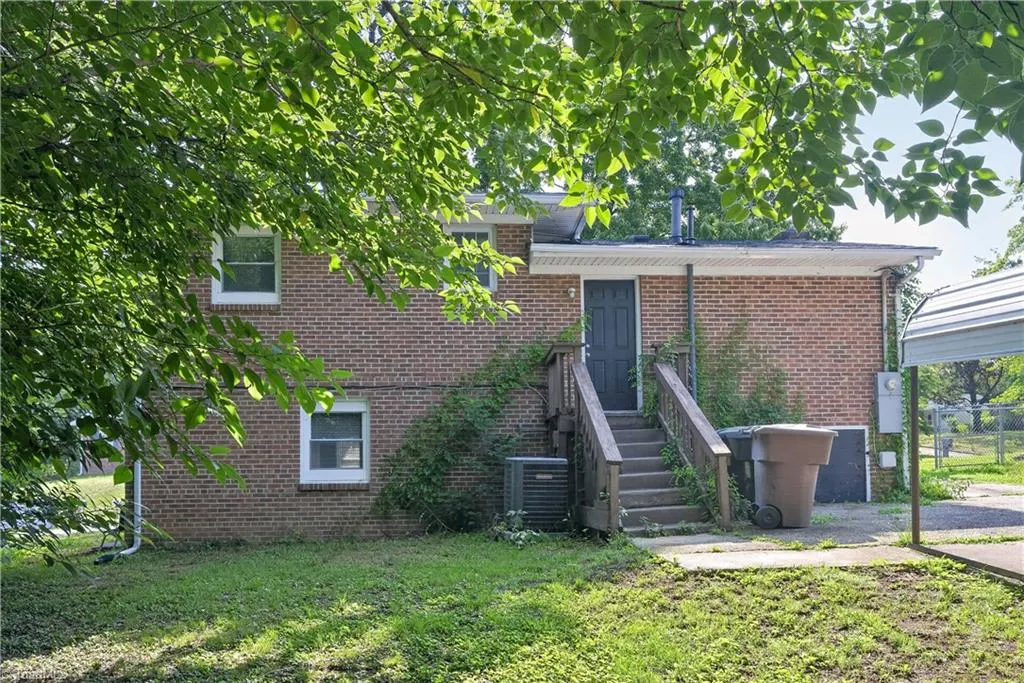
| Construction Materials | Brick |
| Year Built | 1958 |
| Levels | Multi/Split |
| Property Subtype | Stick/Site Built |
| County | Guilford |
| Property Type | Residential |
| HOA | No |
| Subdivision Name | Hilldale Park |
| Total Rooms | 5 |
| Full Baths | 1 |
| Status | Active |
| Directions | From I-40,take exit 218B for Freeman Mill Rd north. Turn left onto Lovett St,left onto S Josephine Boyd St,and right onto Maybank Dr. The house is on your left. |
| High School | Smith |
| City | Greensboro |
| Listing Terms | Cash,Conventional,FHA,VA Loan |
| Elementary School | Murphey Traditional |
| Tax Annual Amount | 1401.6 |
| Middle/Junior High School | Jackson |
| Structure Type | House |
| Standard Status | Active |
| Fenced | No |
| Pool Y/N | No |
| Porch Y/N | No |
| Heated Finished SqFt Below Grade | 916 |
Interior Features
| Basement | Crawl Space |
|---|---|
| Flooring | Carpet,Tile,Vinyl |
| Total Fireplaces | 1 |
| Fireplace Features | Living Room |
| Above Grade Finished Area | 1416 |
| Half Baths | 1 |
| Total Bedrooms | 3 |
| Below Grade Finished Area | 916 |
| Main Level Bathrooms | 2 |
| Total Baths | 2 |
| Heating Fuel | Natural Gas |
| Water Heater | Gas |
| Primary On Main | No |
Exterior Features
| Fencing | None |
|---|---|
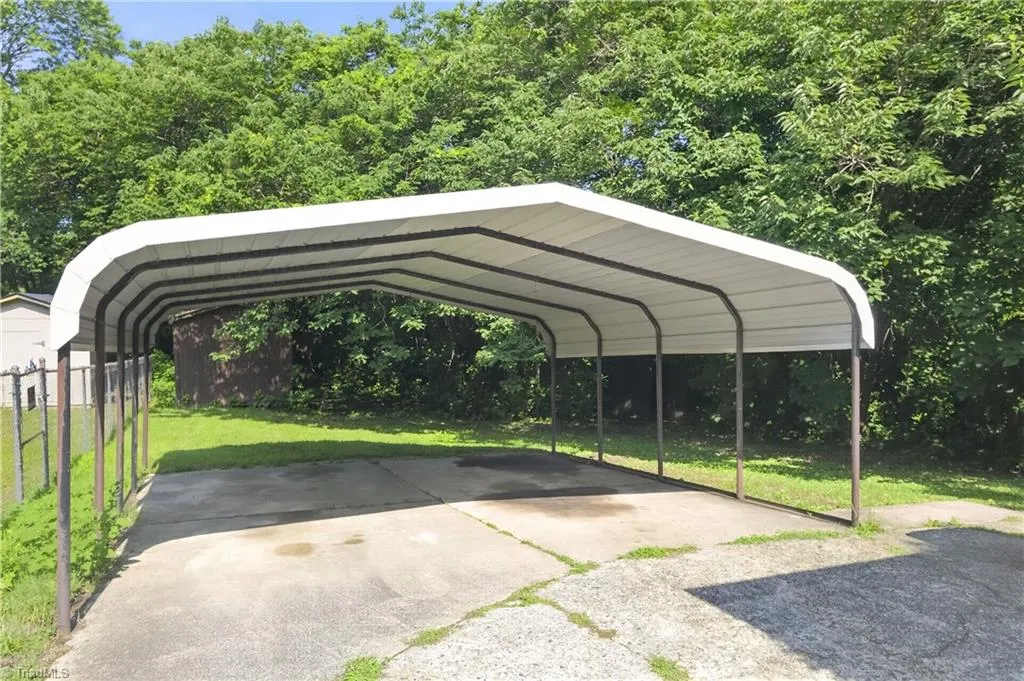
| Parking Features | Carport,Detached Carport |
| Water Source | Public |
| Building Area Total | 2332 |
| Lot Dimensions | 190 x 67 x 220 x 78 |
| Lot Size Acres | 0.32 |
| Garage Description | Detached Carport |
Amenities
- Foreclosure
- Views
- Short Sale
- New Construction
- Adult 55+
- Lease To Own
- No HOA Fees
- Furnished
- Primary On Main
- Air Conditioning
- Seller Finance
- Green
- Fixer Upper
- Horse
- Golf
- Fireplace
- Deck
- Garage
- Basement
- Pool
Property vs Single Family Average in 27403
Price
Taxes
Year Built
Visits
 © 2026 Triad MLS, Inc. All rights reserved. IDX information is provided exclusively for personal, non-commercial use, and may not be used for any purpose other than to identify prospective properties consumers may be interested in purchasing. Information is deemed reliable but not guaranteed. This site will be monitored for "scraping" and any use of search facilities of data on the site other than by potential buyers/sellers is prohibited. All Sale data is for informational purposes only and
 The data relating to real estate on this web site comes in part from the Internet Data Exchange program of Hive MLS LLC, and is updated as of September 12, 2026 1:21 PM UTC All information is deemed reliable but not guaranteed and should be independently verified. All properties are subject to prior sale, change, or withdrawal. Neither listing broker(s) nor Ashley Meredith Homes shall be responsible for any typographical errors, misinformation, or misprints, and shall be held totally harmless from
