
Price Reduction
Address
164 Sparrow Lane, Lexington, NC
Price
$ 338,000
Property Attributes
- MLS#1227748
- TypeSingle Family
- Listing Status Active
- CountyDAVIDSON
- CityLexington
- NeighborhoodRaven Ridge
- Zip27295
- StyleTraditional
- Year Built2021
- Taxes$ 1913
- Price$ 338,000
- Bedrooms4
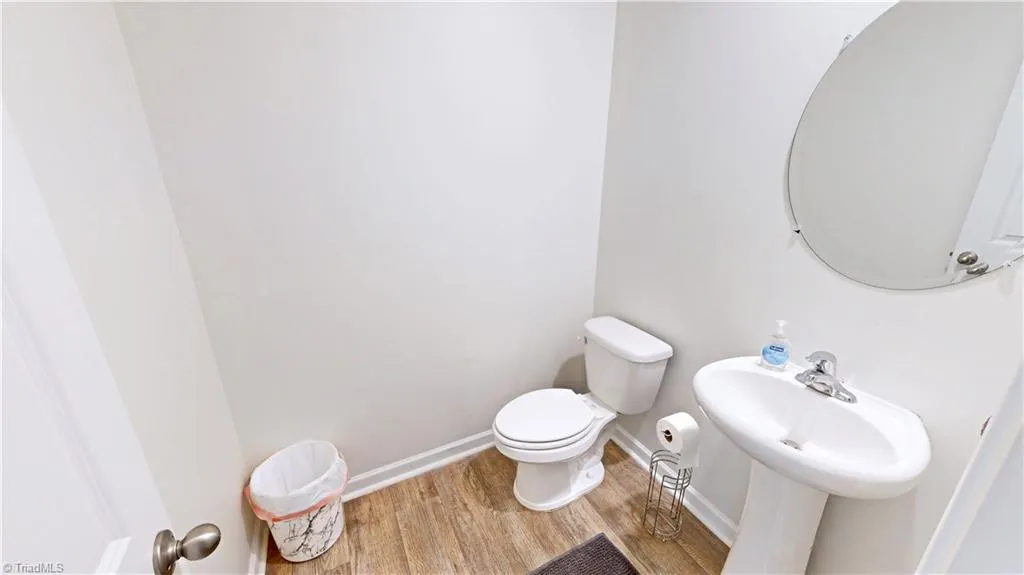
- Full Bathrooms2
- Half Bathrooms1
- Sqr Footage2635
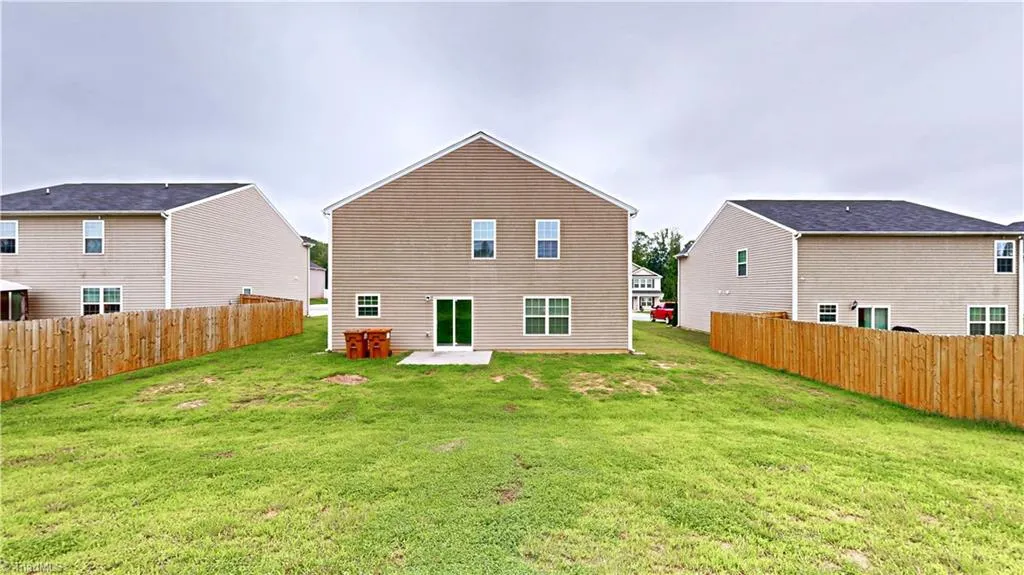
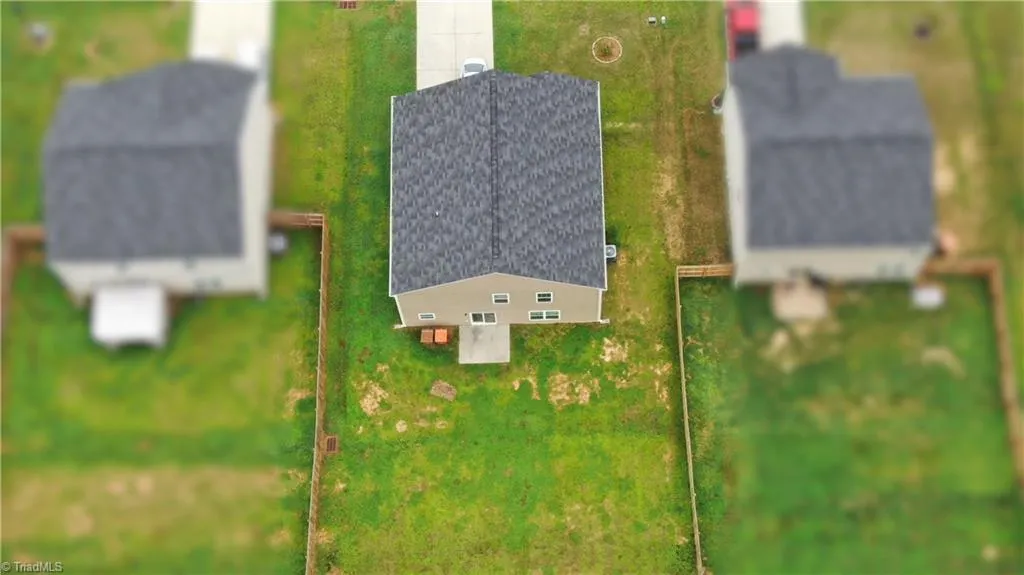
- Lot Size0.21 Acres
Data Source:
Triad MLS (TRIADMLS)
Property Description
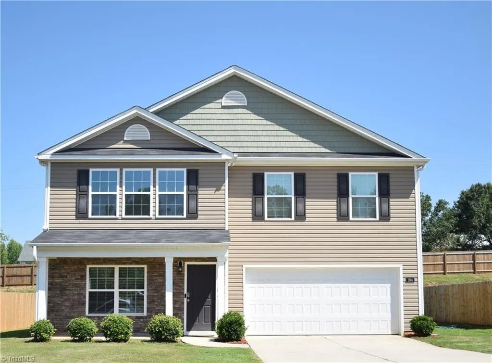
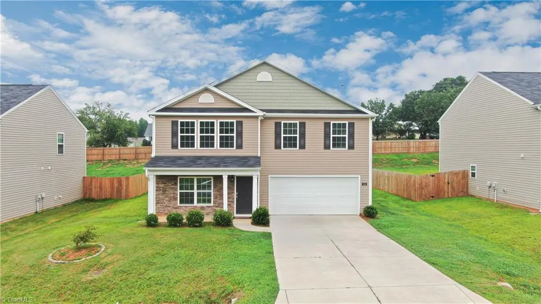
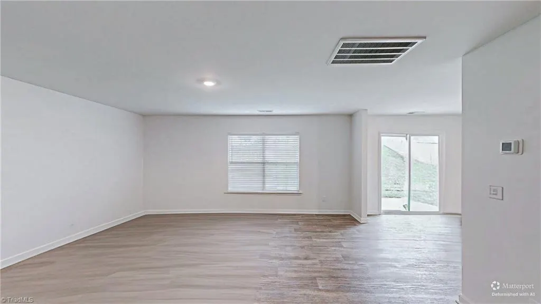
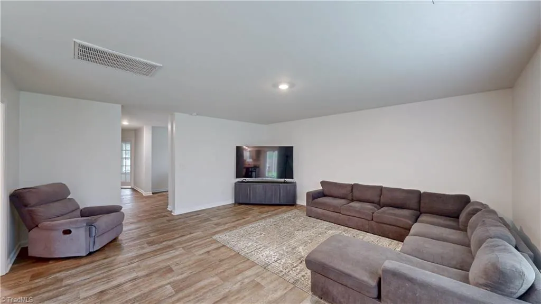
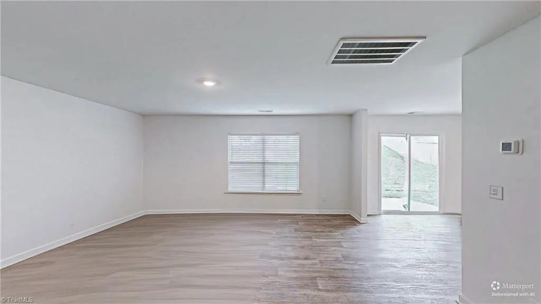
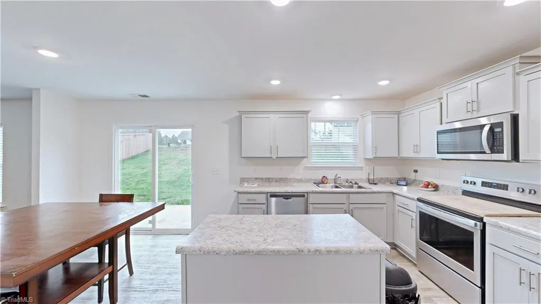
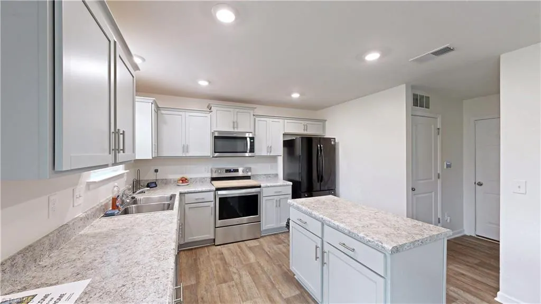
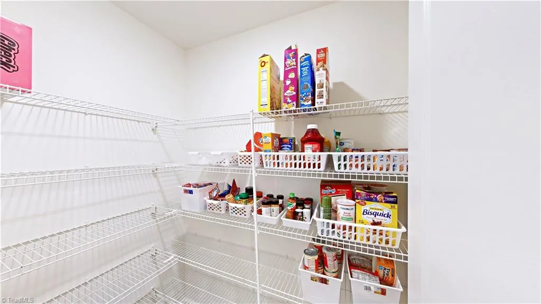
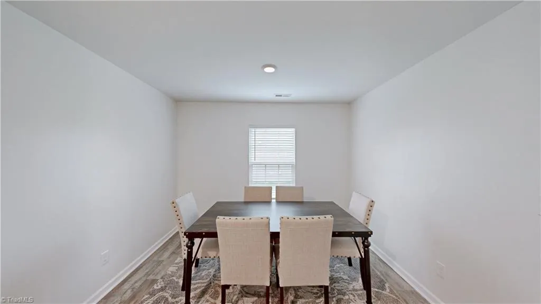
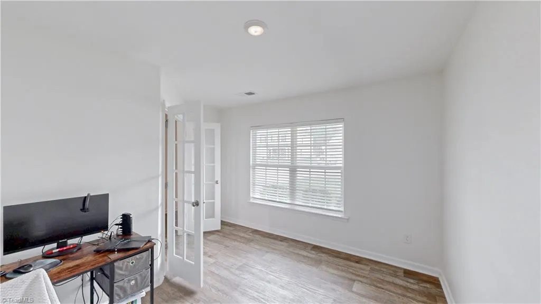
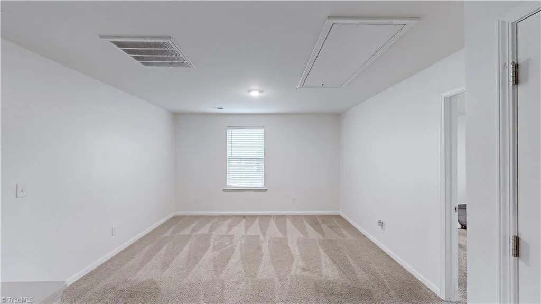
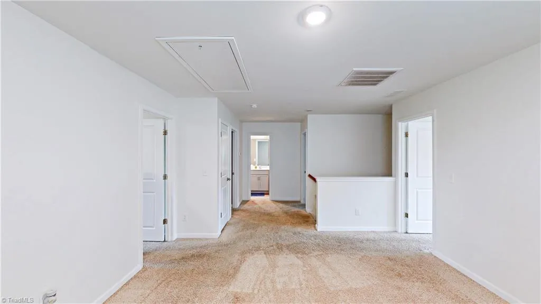
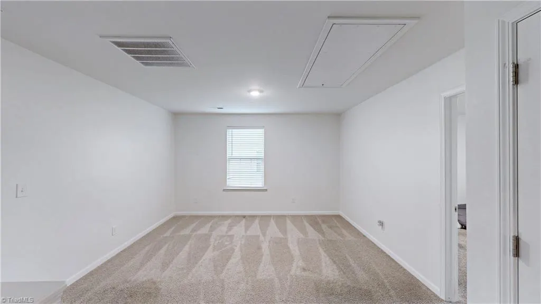
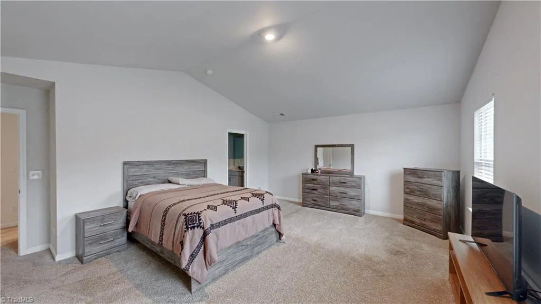
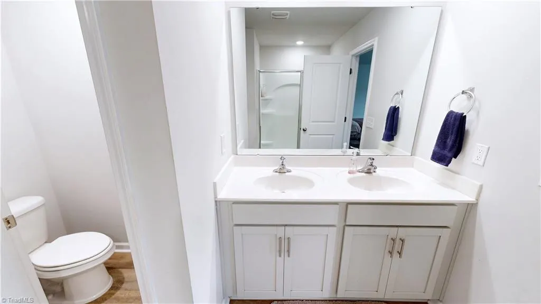
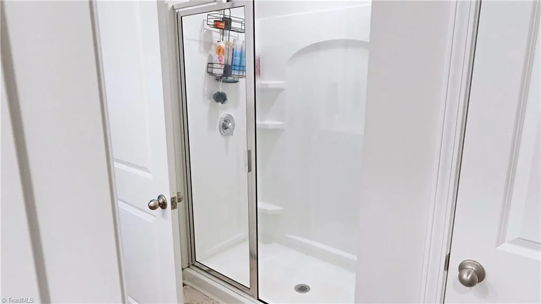
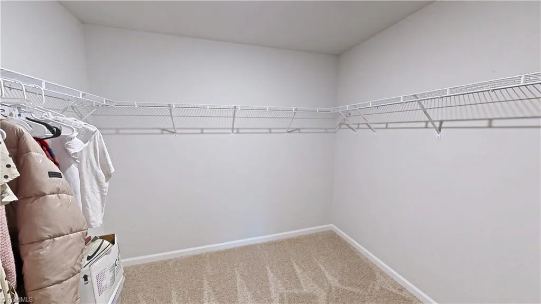
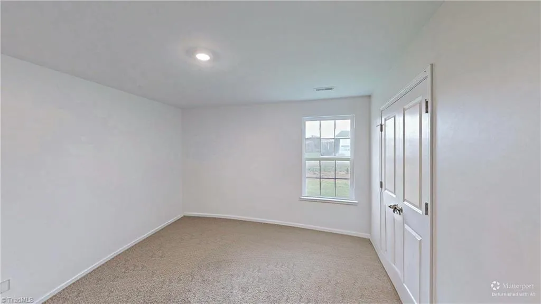
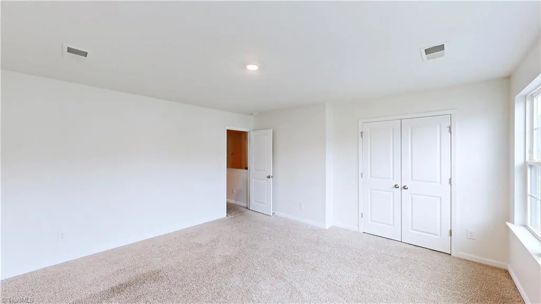
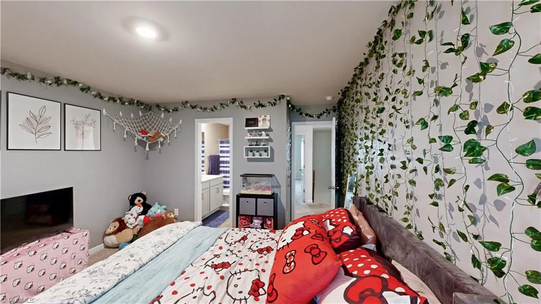
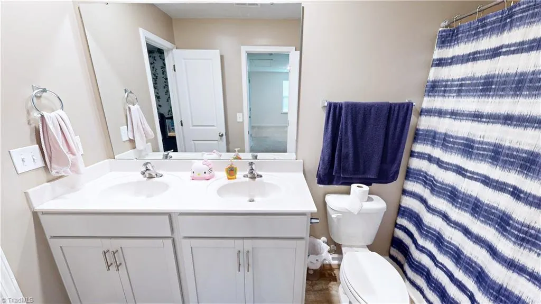
MOTIVATED SELLERS! MOVE IN READY!! Welcome to this well-maintained home with an open concept floor plan. Entrance leads to a beautiful office/flex room with French doors. Great room is open to the kitchen with spacious cabinets and countertops and features a center island and a pantry with plenty of storage. Large primary bedroom upstairs features room for a sitting area with vaulted ceiling and a large walk-in closet. Primary bath has dual sinks and separate shower. Three additional bedrooms upstairs share a full bath with dual sinks and opens to one of the bedrooms. Need extra space for an office, recreation room or a quiet sitting area? The loft upstairs offers it all! Make this your next home that is conveniently located minutes from Winston Salem, Kernersville, High Point, Greensboro and Thomasville.
| Elementary School | Middle School | High School |
|---|---|---|
| Welcome Elementary School | North Davidson Middle School | North Davidson High School |
| Price History | |
|---|---|
| 7/15/2026 | Listed $345,000 |
| 8/5/2026 | 1$342,000 |
| 8/22/2026 | 1$340,000 |
| 9/1/2026 | 1$338,000 |
General Features
| Sewer | Private Sewer |
|---|---|
| Heating | Forced Air,Electric |
| Cooling | Central Air |
| Appliances | Microwave,Dishwasher,Disposal,Free-Standing Range,Cooktop,Electric Water Heater |
| Zoning | RA |
| HOA Fee | 45 |
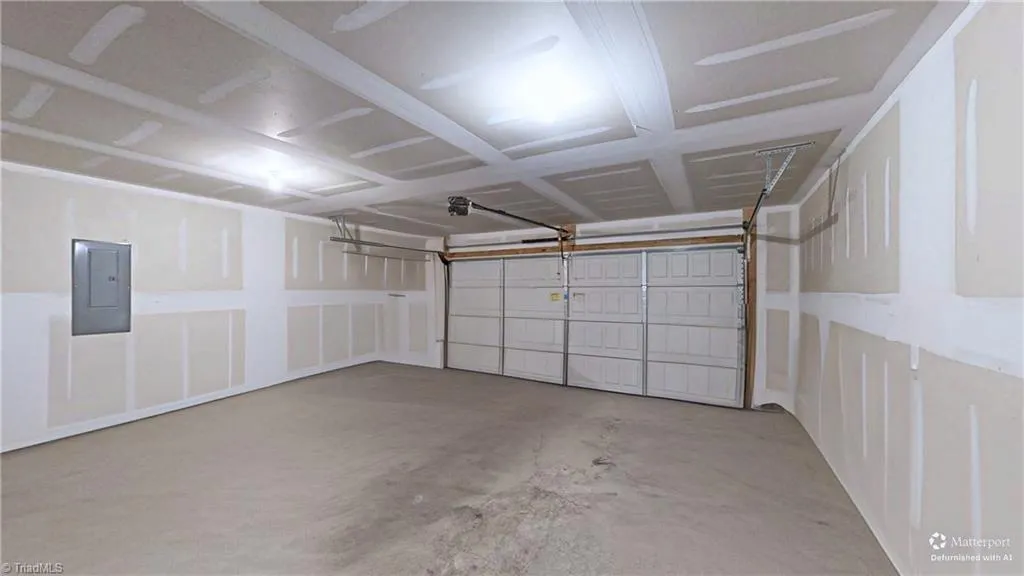
| Garage Spaces | 2 |
| Architectural Style | Traditional |
| Pool Features | None |
| Security Features | Security System,Carbon Monoxide Detector(s),Smoke Detector(s) |
| Construction Materials | Stone,Vinyl Siding |
| Year Built | 2021 |
| Levels | Two |
| Property Subtype | Stick/Site Built |
| Assoc Fee Paid Per | Monthly |
| County | Davidson |
| Property Type | Residential |
| HOA | Yes |
| Subdivision Name | Raven Ridge |
| Total Rooms | 9 |
| Full Baths | 2 |
| Status | Active |
| Directions | I-40 to Hwy. 52S. Exit 92 to NC-8 towards Lexington. Right onto Arnold Road. Left onto Towhee. Right onto Sparrow. House is on the right. |
| High School | North Davidson |
| City | Lexington |
| Listing Terms | Cash,Conventional,FHA,USDA Loan,VA Loan |
| Elementary School | Welcome |
| Tax Annual Amount | 1913.21 |
| Middle/Junior High School | North Davidson |
| Structure Type | House |
| Standard Status | Active |
| Additional School Info Zone | Verify with School Board |
| Attic Description | Partially Floored,Pulldown Stairs |
| Fenced | No |
| Pool Y/N | No |
| Porch Y/N | Yes |
Interior Features
| Interior Amenities | Dead Bolt(s),Pantry,Separate Shower,Vaulted Ceiling(s) |
|---|---|
| Flooring | Carpet,Vinyl |
| Above Grade Finished Area | 2635 |
| Half Baths | 1 |
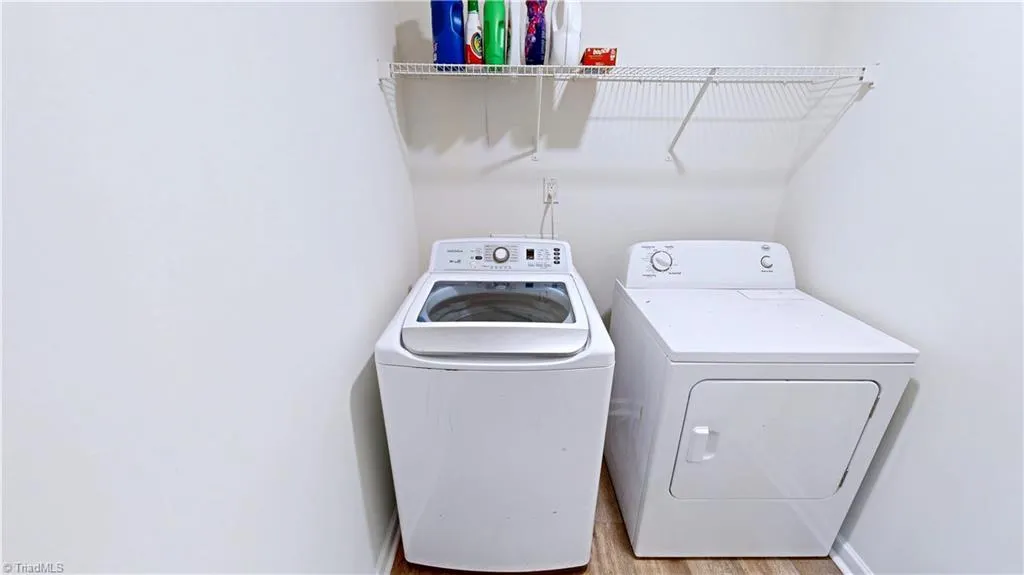
| Laundry Features | Main Level,Washer Hookup |
| Total Bedrooms | 4 |
| Main Level Bathrooms | 1 |
| Total Baths | 3 |
| Energy Features | Insulated Windows |
| Heating Fuel | Electric |
| Water Heater | Electric |
| Primary On Main | No |
Exterior Features
| Fencing | None |
|---|---|
| Parking Features | Driveway,Garage,Garage Door Opener,Attached |
| Lot Features | Level |
| Water Source | Public |
| Foundation Details | Slab |
| Building Area Total | 2635 |
| Lot Size Acres | 0.21 |
| Garage Description | Attached Garage |
Amenities
- Foreclosure
- Views
- Short Sale
- New Construction
- Adult 55+
- Lease To Own
- No HOA Fees
- Furnished
- Primary On Main
- Air Conditioning
- Seller Finance
- Green
- Fixer Upper
- Horse
- Golf
- Fireplace
- Deck
- Garage
- Basement
- Pool
Property vs Single Family Average in 27295
Price
Taxes
Year Built
Visits

 The data relating to real estate on this web site comes in part from the Internet Data Exchange program of Hive MLS LLC, and is updated as of September 13, 2026 1:23 PM UTC All information is deemed reliable but not guaranteed and should be independently verified. All properties are subject to prior sale, change, or withdrawal. Neither listing broker(s) nor Ashley Meredith Homes shall be responsible for any typographical errors, misinformation, or misprints, and shall be held totally harmless from
