
Sold: Sep 25, 2026 - Views - Primary on Main
Address
5305 Ridge Trail Road, Summerfield, NC
Price
$ 579,500
Property Attributes
- MLS#1227843
- TypeSingle Family
- Listing Status Closed
- CountyGUILFORD
- CitySummerfield
- NeighborhoodPleasant Ridge Run
- Zip27358
- StyleTransitional
- Year Built1997
- Taxes$ 3677
- Price$ 579,500
- Bedrooms3
- Full Bathrooms3
- Half Bathrooms0
- Sqr Footage2727
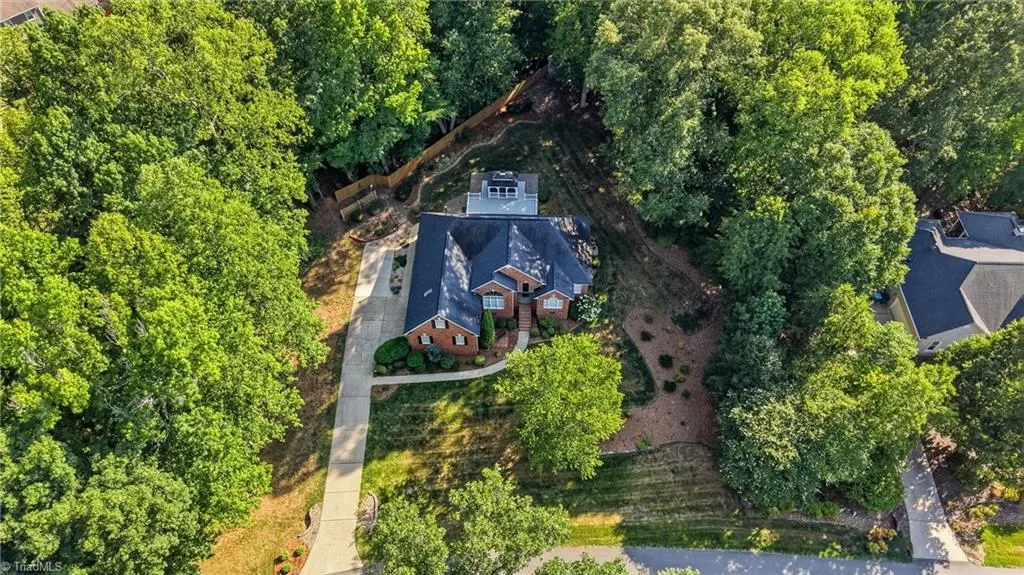
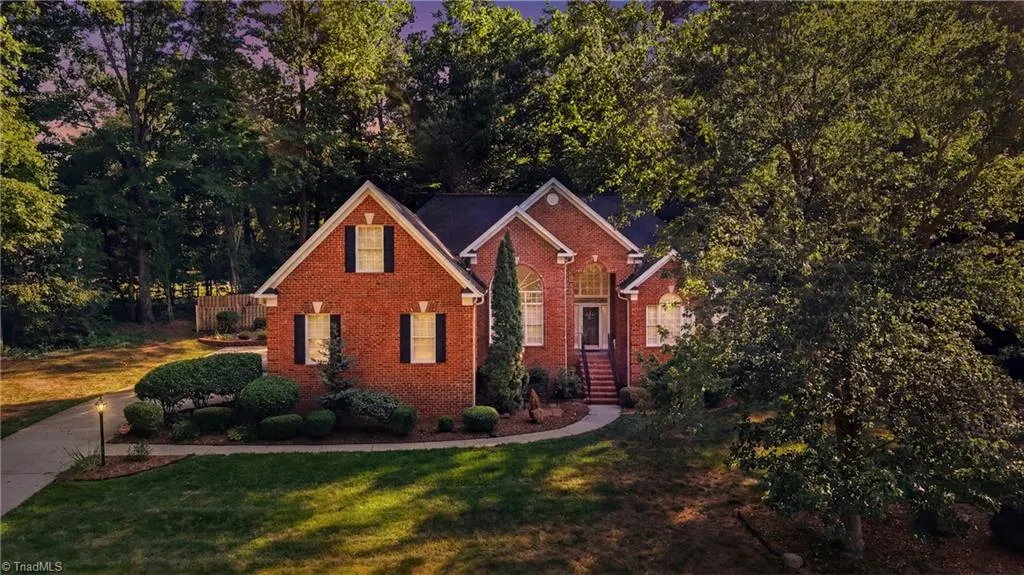
- Lot Size0.96 Acres
Data Source:
Triad MLS (TRIADMLS)
Property Description
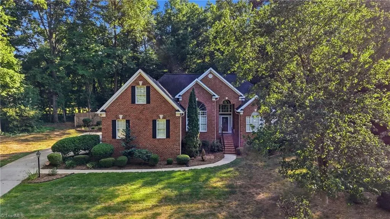
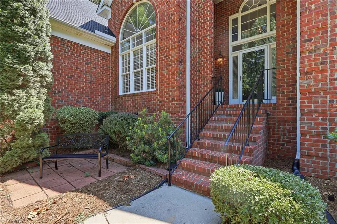
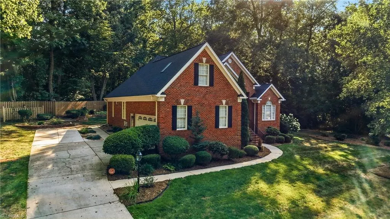
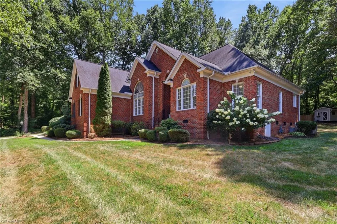
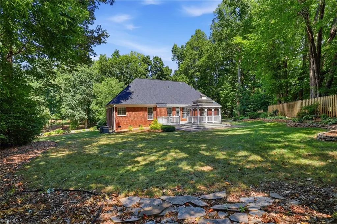
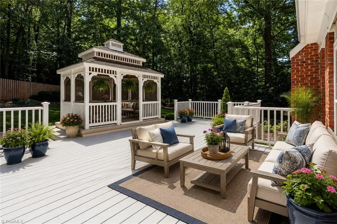
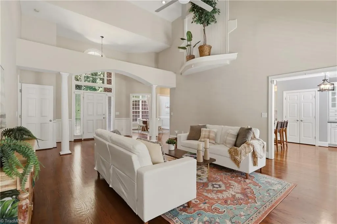
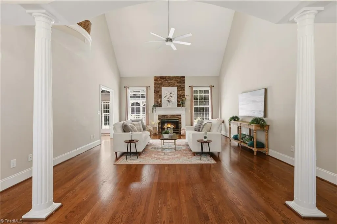
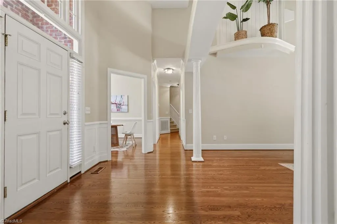
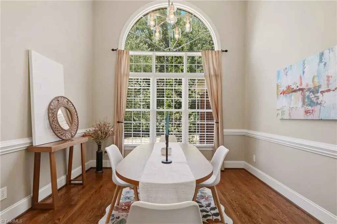
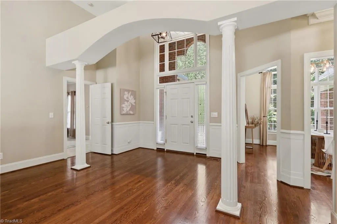
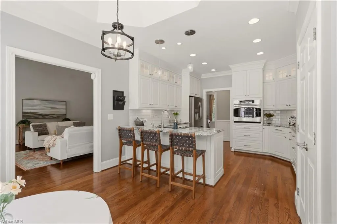
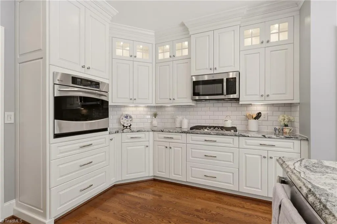
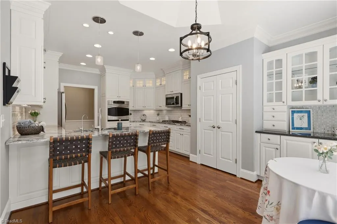
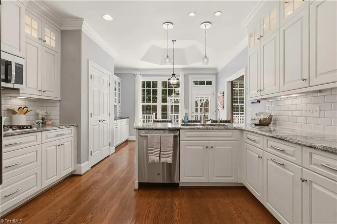
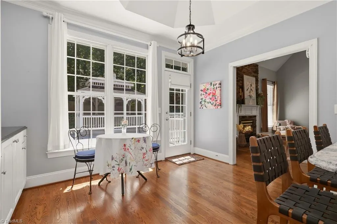
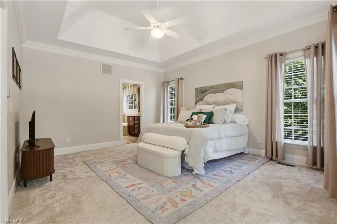
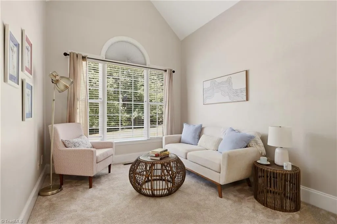
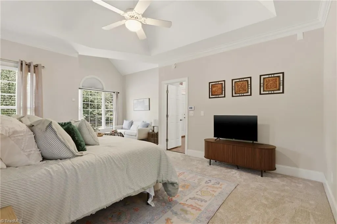
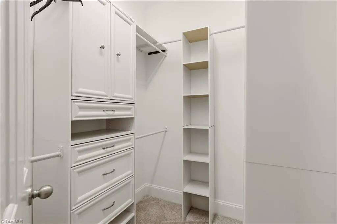
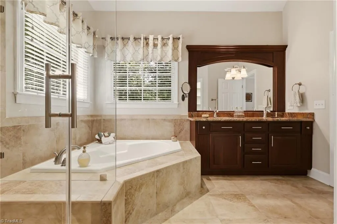
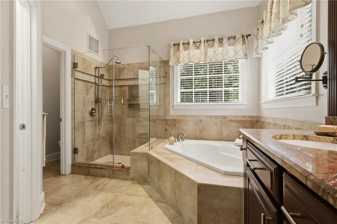
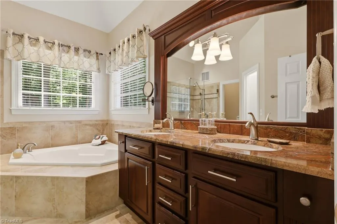
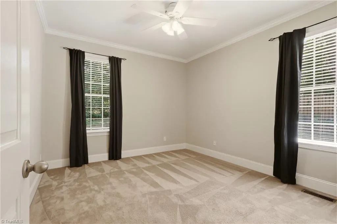
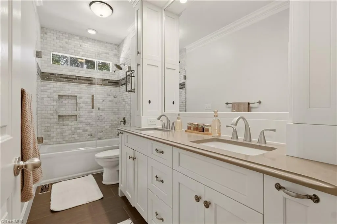
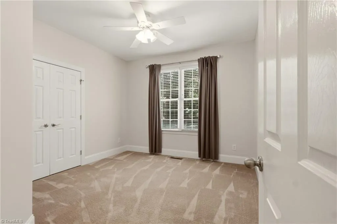
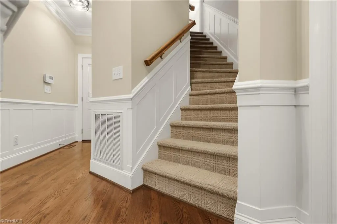
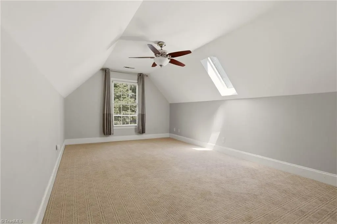
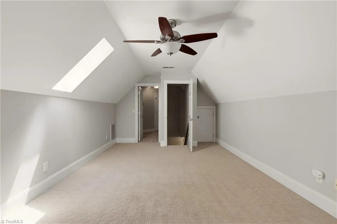
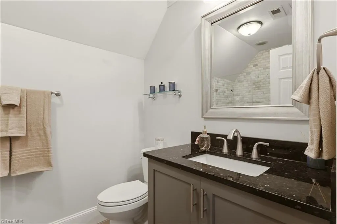
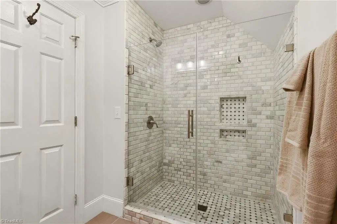
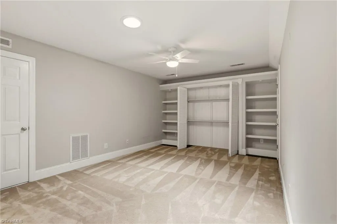
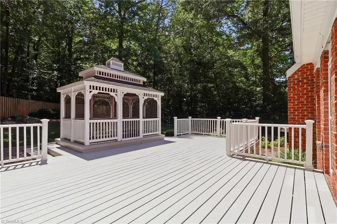
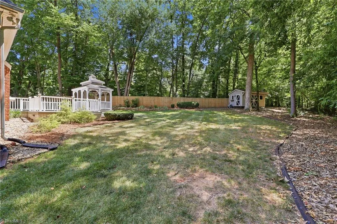
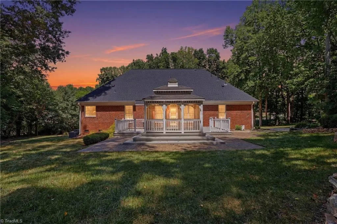
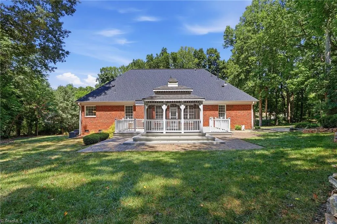
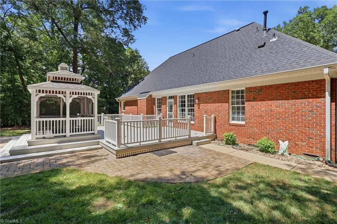
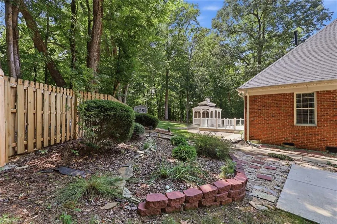
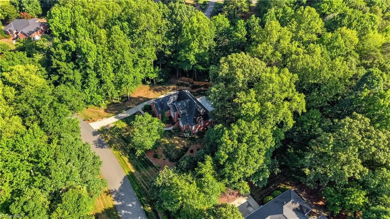
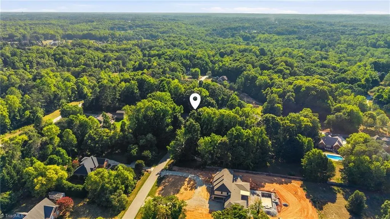
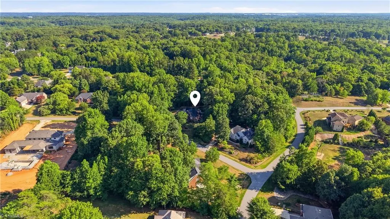
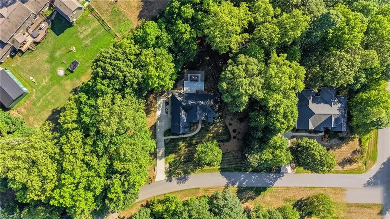
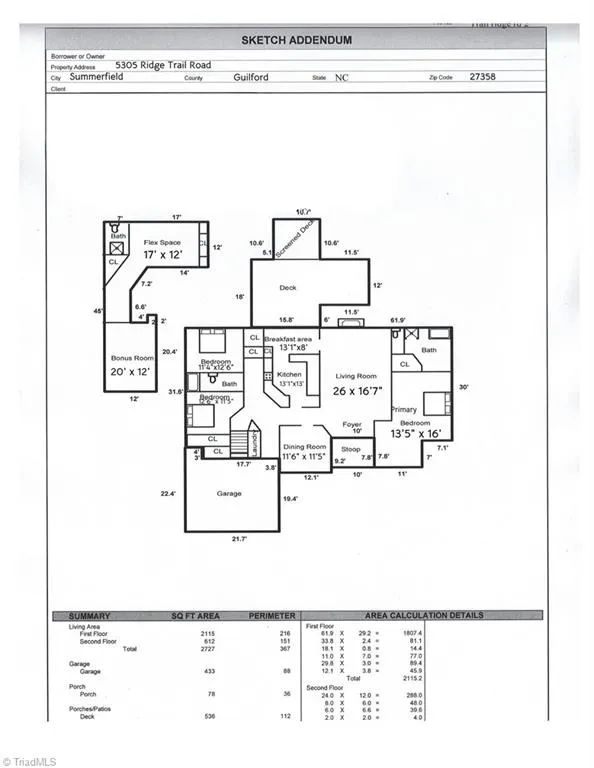
NO HOA! Nestled on nearly an acre of beautifully landscaped, tree-lined property, this well maintained all-brick home offers the perfect balance of privacy, convenience, and everyday luxury. Designed with effortless main-level living in mind, the thoughtfully designed split-bedroom floor plan features three spacious bedrooms on the main floor, including an expansive primary suite complete with a sitting area and a beautifully updated spa-inspired bath. The kitchen showcases modern finishes and flows seamlessly into the living spaces, highlighted by soaring vaulted ceilings, a gas fireplace, and views of the peaceful backyard. Upstairs, you'll find two versatile bonus spaces, a full bath, and walk-up attic storage—ideal for a home office, playroom, guest suite, or media space. Outside, the lot provides exceptional outdoor living with mature landscaping, abundant green space, and room to relax or entertain. Conveniently located just minutes away from dining, shopping, and Lake Brandt. 2.5% Cooperating Buyer Agency Compensation.
| Price History |
|---|
General Features
| Additional School Info Zone | Buyer's Agent to Verify |
|---|---|
| Cooling | Central Air |
| Pool Features | None |
| Pool Y/N | No |
| Fenced | Yes |
| Architectural Style | Transitional |
| Elementary School | Summerfield |
| Security Features | Smoke Detector(s) |
| Tax Annual Amount | 3677.34 |
| Zoning | RS-40 |
| Full Baths | 3 |
| Heating | Forced Air,Heat Pump,Electric,Natural Gas |
| Sewer | Septic Tank |
| Construction Materials | Brick |
| Porch Y/N | Yes |
| Property Subtype | Stick/Site Built |
| Attic Description | Permanent Stairs |
| Total Rooms | 9 |
| Virtual Tour | https://www.zillow.com/view-imx/28d97eee-36e0-409d-b5c7-fba965c8031f?setAttribution=mls&wl=true&initialViewType=pano&utm_source=dashboard |
| County | Guilford |
| Levels | One and One Half |
| Directions | Carlson Dairy Rd to Pleasant Ridge Rd,Turn Right on Pleasant Ridge Rd,Turn Left on Ridge Trail Rd,home is on the left. |
| Structure Type | House |
| HOA | No |
| Year Built | 1997 |
| Standard Status | Closed |
| Subdivision Name | Pleasant Ridge Run |
| Appliances | Microwave,Oven,Dishwasher,Disposal,Gas Cooktop,Ice Maker,Water Purifier,Gas Water Heater |
| City | Summerfield |
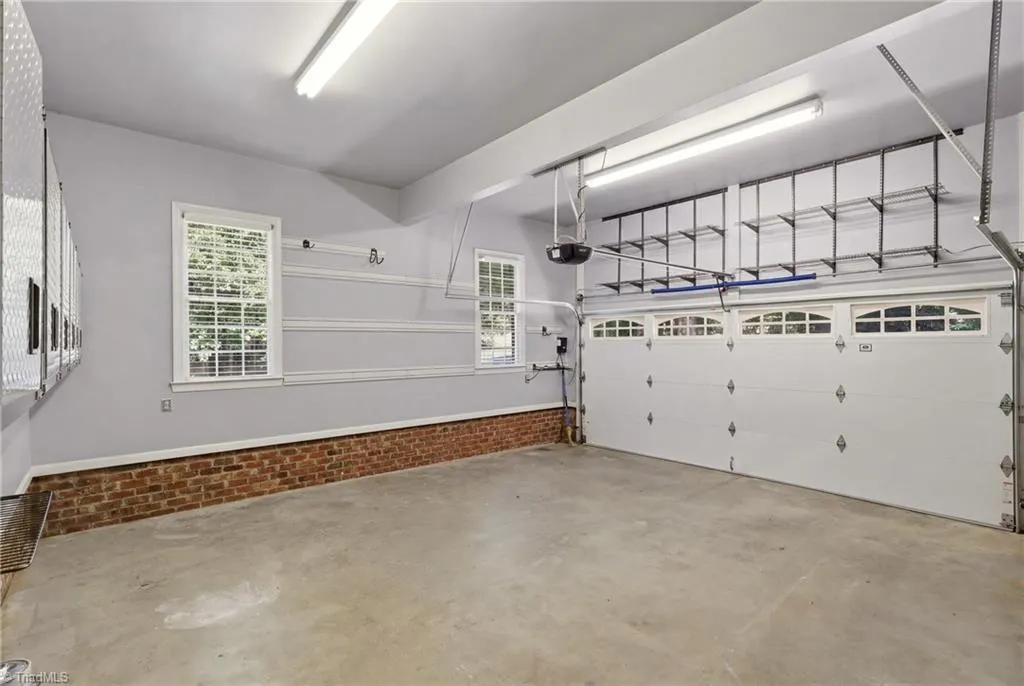
| Garage Spaces | 2 |
| High School | Northern |
| Middle/Junior High School | Northern |
| Status | Closed |
| Other Structures | Storage |
| Listing Terms | Cash,Conventional,FHA,VA Loan |
| Close Price | 579500 |
| Property Type | Residential |
Interior Features
| Total Bedrooms | 3 |
|---|---|
| Total Baths | 3 |
| Total Fireplaces | 1 |
| Main Level Bathrooms | 2 |
| Above Grade Finished Area | 2727 |
| Basement | Crawl Space |
| Water Heater | Gas |
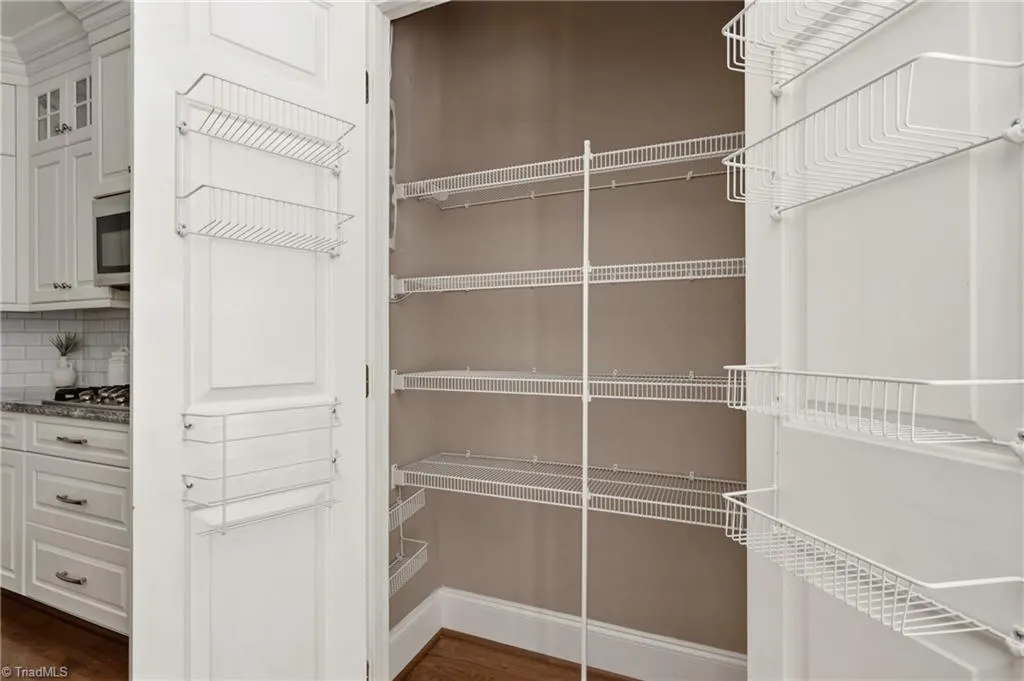
| Interior Amenities | Built-in Features,Ceiling Fan(s),Dead Bolt(s),Soaking Tub,Pantry,Separate Shower,Solid Surface Counter,Vaulted Ceiling(s) |
| Flooring | Carpet,Tile,Wood |
| Primary On Main | Yes |
| Heating Fuel | Electric,Natural Gas |
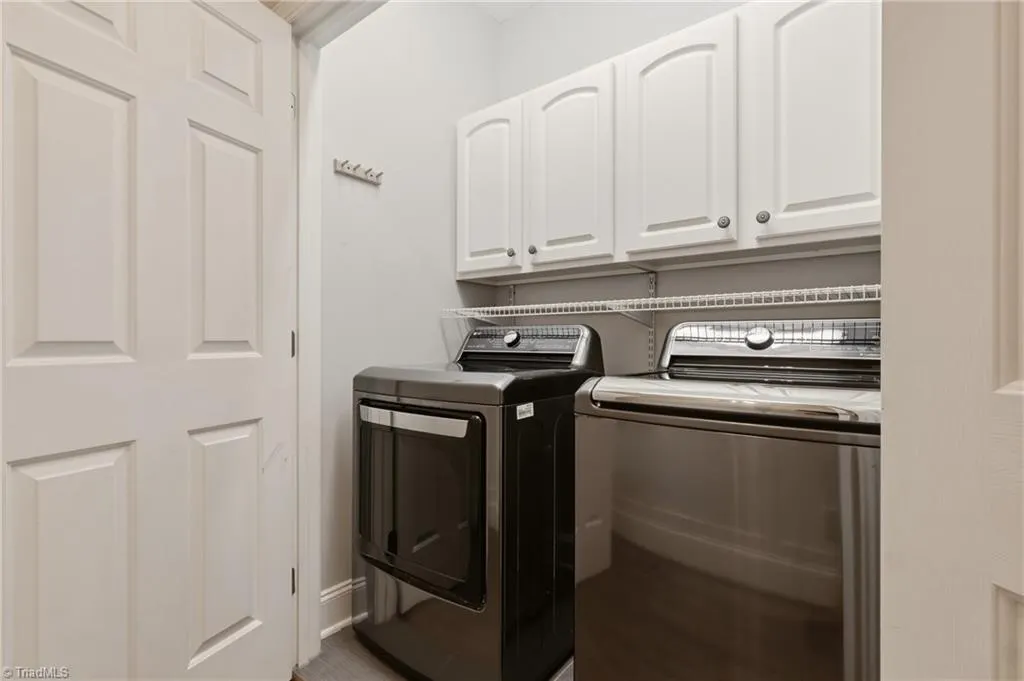
| Laundry Features | Dryer Connection,Main Level,Washer Hookup |
| Fireplace Features | Gas Log,Great Room |
Exterior Features
| Exterior Amenities | Lighting |
|---|---|
| Lot Size Acres | 0.96 |
| Street Name | Ridge Trail |
| Parking Features | Driveway,Garage,Paved,Garage Door Opener,Attached |
| Street Suffix | Road |
| Building Area Total | 2727 |
| Fencing | Fenced,Privacy |
| Garage Description | Attached Garage |
| Water Source | Well |
Amenities
- Foreclosure
- Views
- Short Sale
- New Construction
- Adult 55+
- Lease To Own
- No HOA Fees
- Furnished
- Primary On Main
- Air Conditioning
- Seller Finance
- Green
- Fixer Upper
- Horse
- Golf
- Fireplace
- Deck
- Garage
- Basement
- Pool
Property vs Single Family Average in 27358
Price
Taxes
Year Built
 © 2026 Triad MLS, Inc. All rights reserved. IDX information is provided exclusively for personal, non-commercial use, and may not be used for any purpose other than to identify prospective properties consumers may be interested in purchasing. Information is deemed reliable but not guaranteed. This site will be monitored for "scraping" and any use of search facilities of data on the site other than by potential buyers/sellers is prohibited. All Sale data is for informational purposes only and
 The data relating to real estate on this web site comes in part from the Internet Data Exchange program of Hive MLS LLC, and is updated as of September 26, 2026 3:13 PM UTC All information is deemed reliable but not guaranteed and should be independently verified. All properties are subject to prior sale, change, or withdrawal. Neither listing broker(s) nor Ashley Meredith Homes shall be responsible for any typographical errors, misinformation, or misprints, and shall be held totally harmless from
