
Price Reduction - Primary on Main
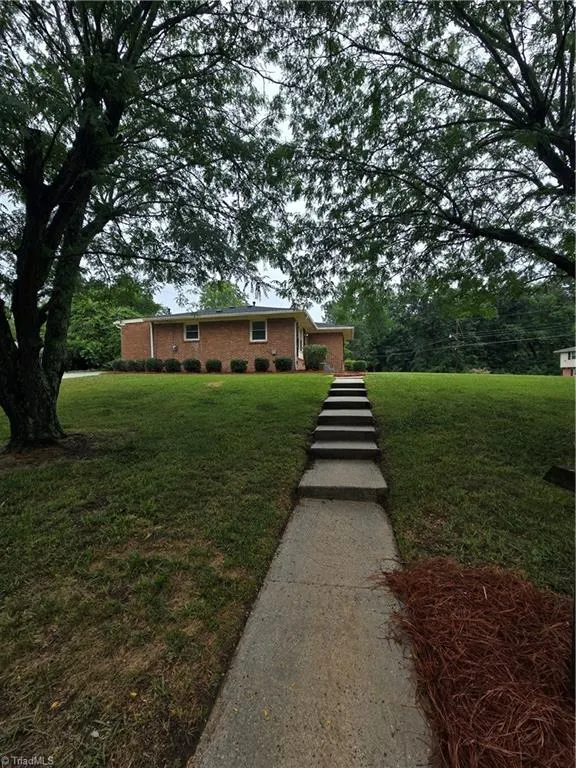
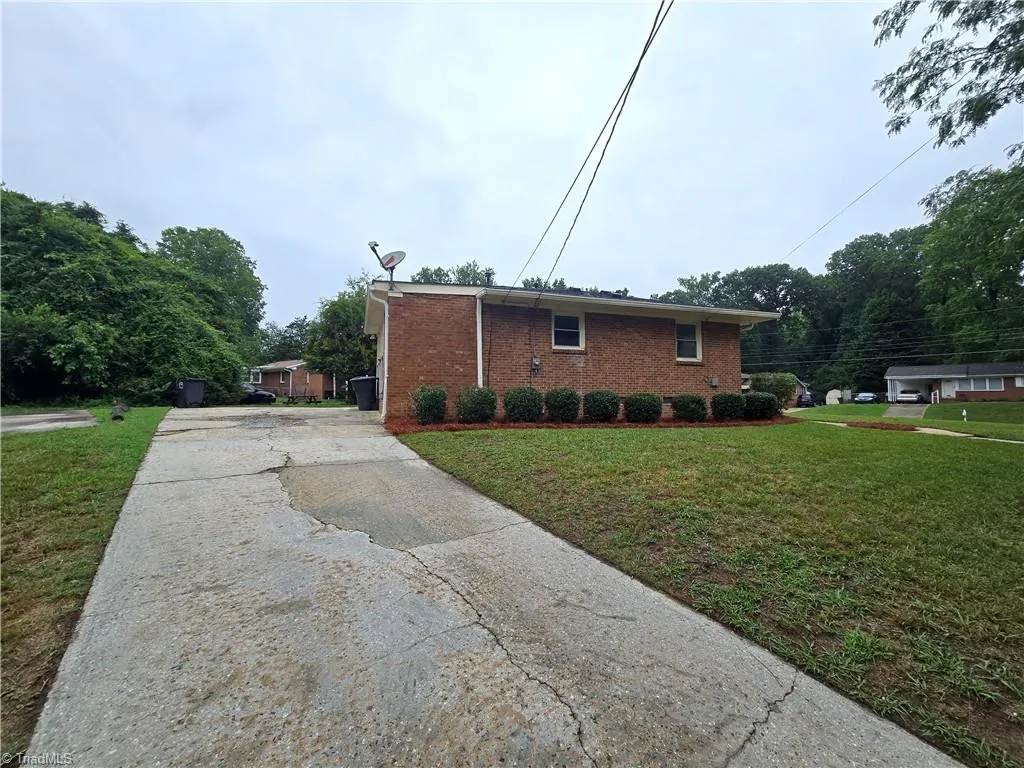
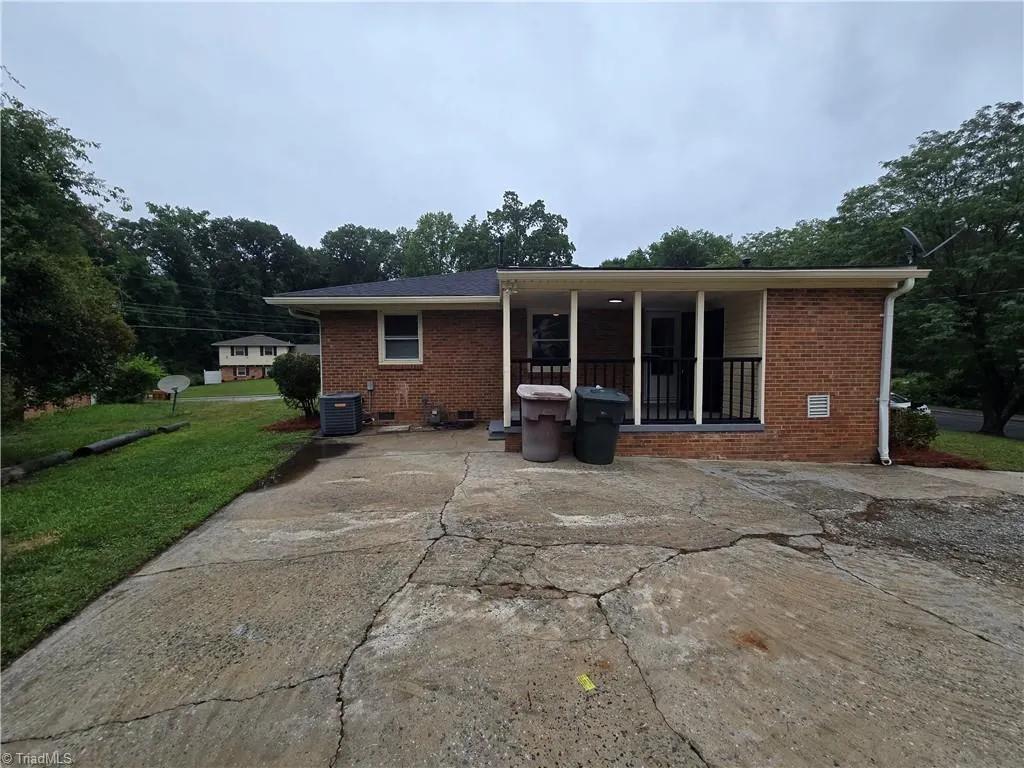
Address
2116 Larkspur Drive, Greensboro, NC
Price
$ 194,500
Property Attributes
- MLS#1228885
- TypeSingle Family
- Listing Status Active
- CountyGUILFORD
- CityGreensboro
- NeighborhoodWoodmere Park
- Zip27405
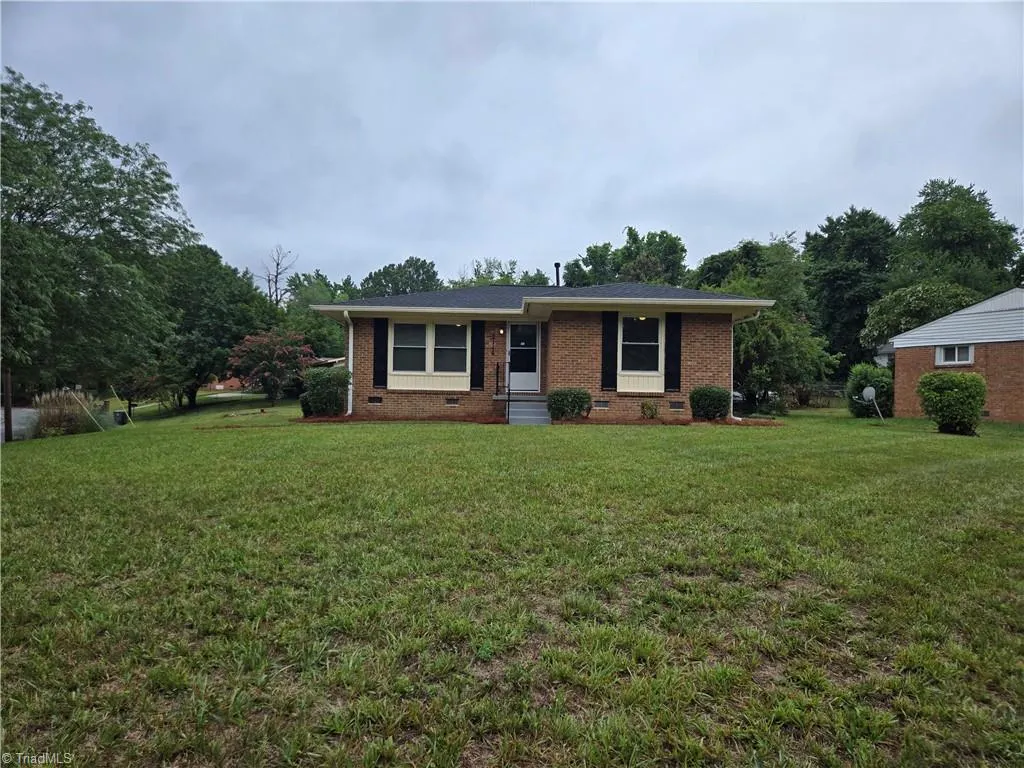
- StyleRanch
- Year Built1960
- Taxes$ 1045
- Price$ 194,500
- Bedrooms3
- Full Bathrooms1
- Half Bathrooms0
- Sqr Footage1030
- Lot Size0.33 Acres
Data Source:
Triad MLS (TRIADMLS)
Property Description
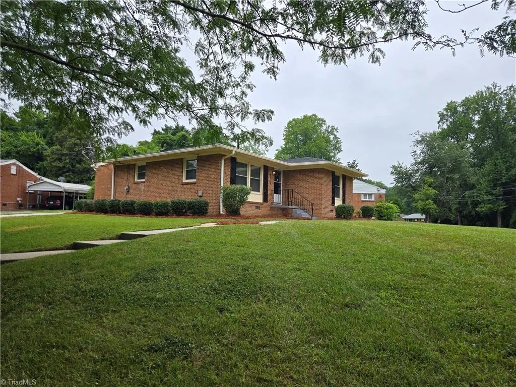
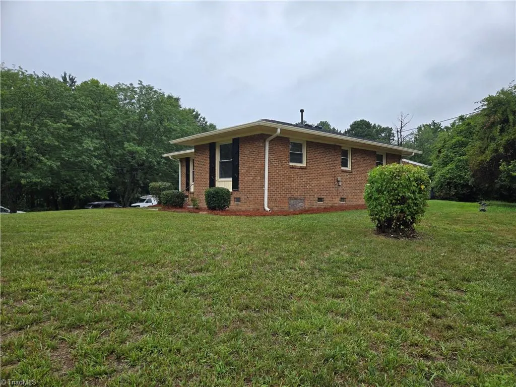
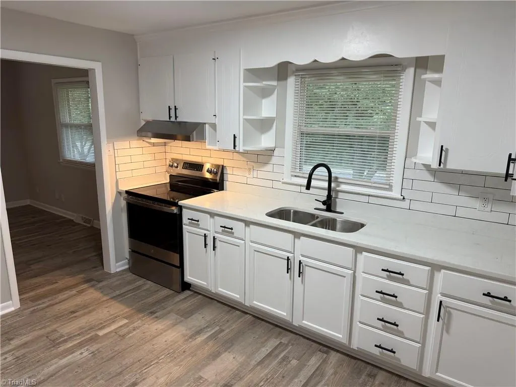
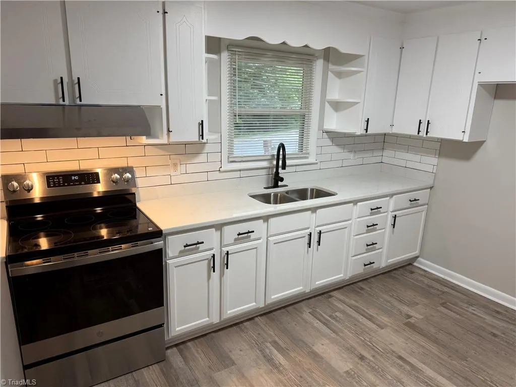
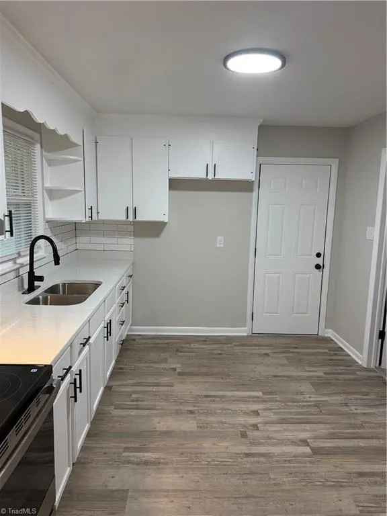
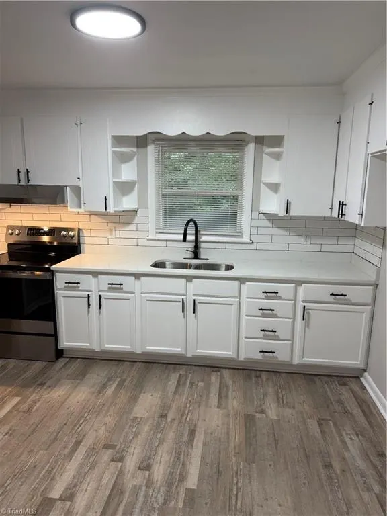
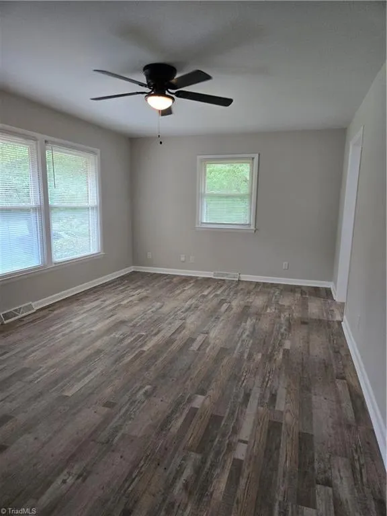
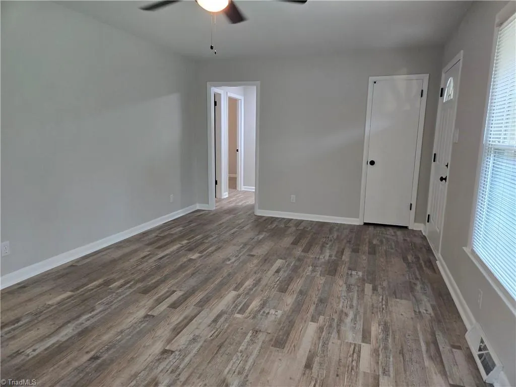
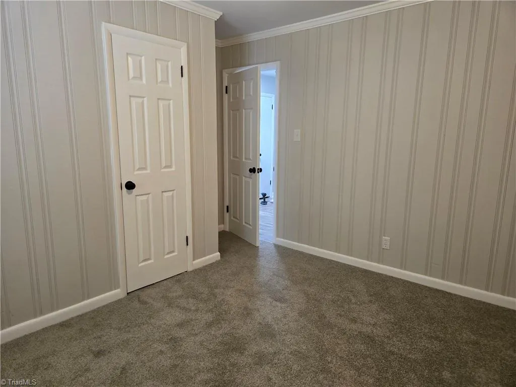
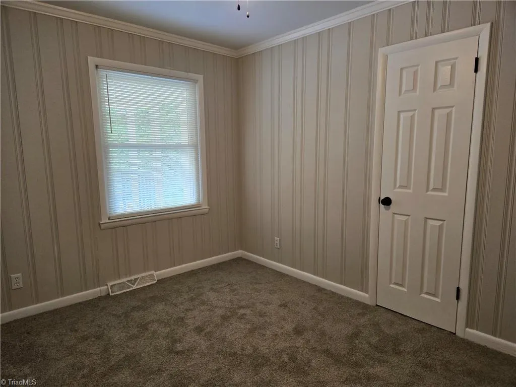
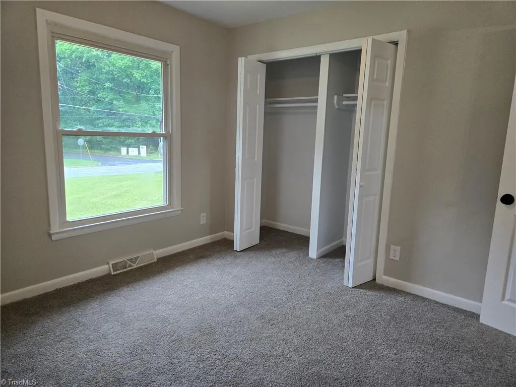
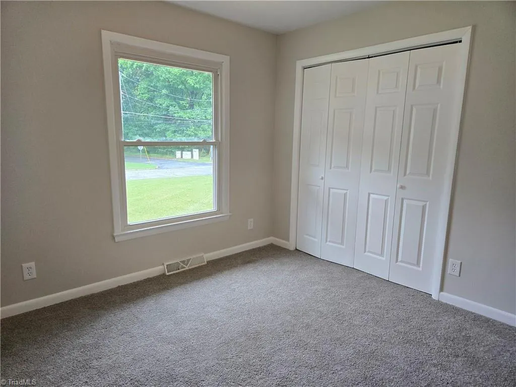
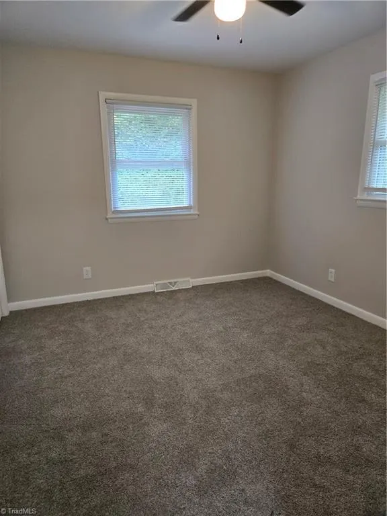
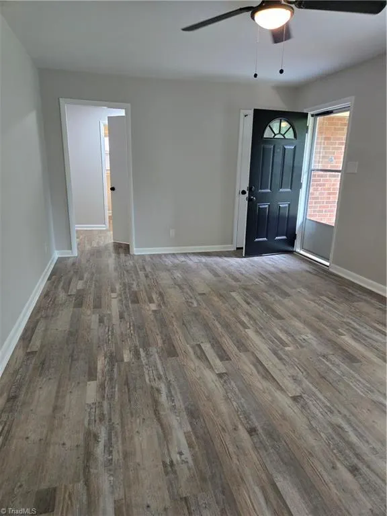
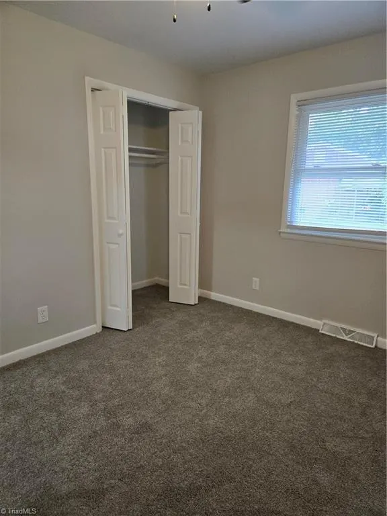
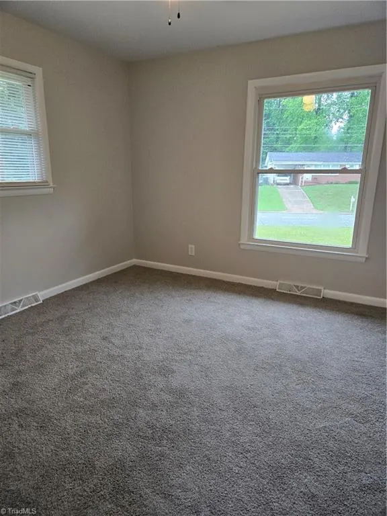
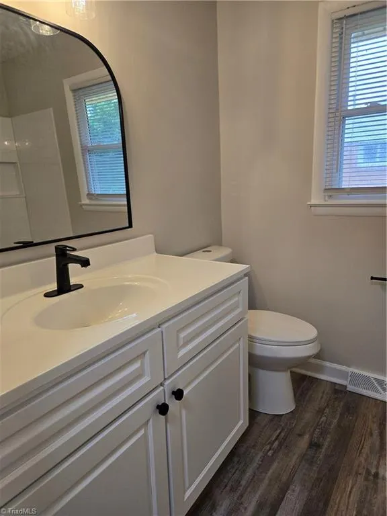
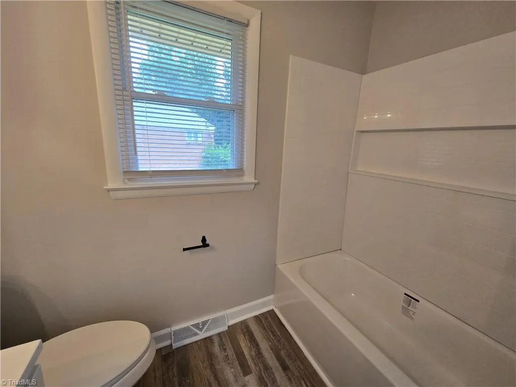
This charming home has been thoughtfully remodeled and is ready for its next owner. Recent updates include new paint, new flooring, new bathroom, new roof, and improvements that make the home feel bright, clean, and welcoming. Kitchen and bathroom have beautiful granite counters. The layout offers a comfortable living space with plenty of natural light, functional rooms, and easy flow for everyday living. A great opportunity for buyers looking for a move-in-ready home! Preferred lender, Elizabeth Dimond with Movement Mortgage is offering $500 lender credit at @ closing! **This is a limited-service listing, please read Agent Only notes**
| Elementary School | Middle School | High School |
|---|---|---|
| Call School Board Elementary School | Call School Board Middle School | Call School Board High School |
| Price History | |
|---|---|
| 7/24/2026 | Listed $197,900 |
| 9/3/2026 | 2$194,500 |
General Features
| Sewer | Public Sewer |
|---|---|
| Heating | Heat Pump,Electric |
| Cooling | Heat Pump |
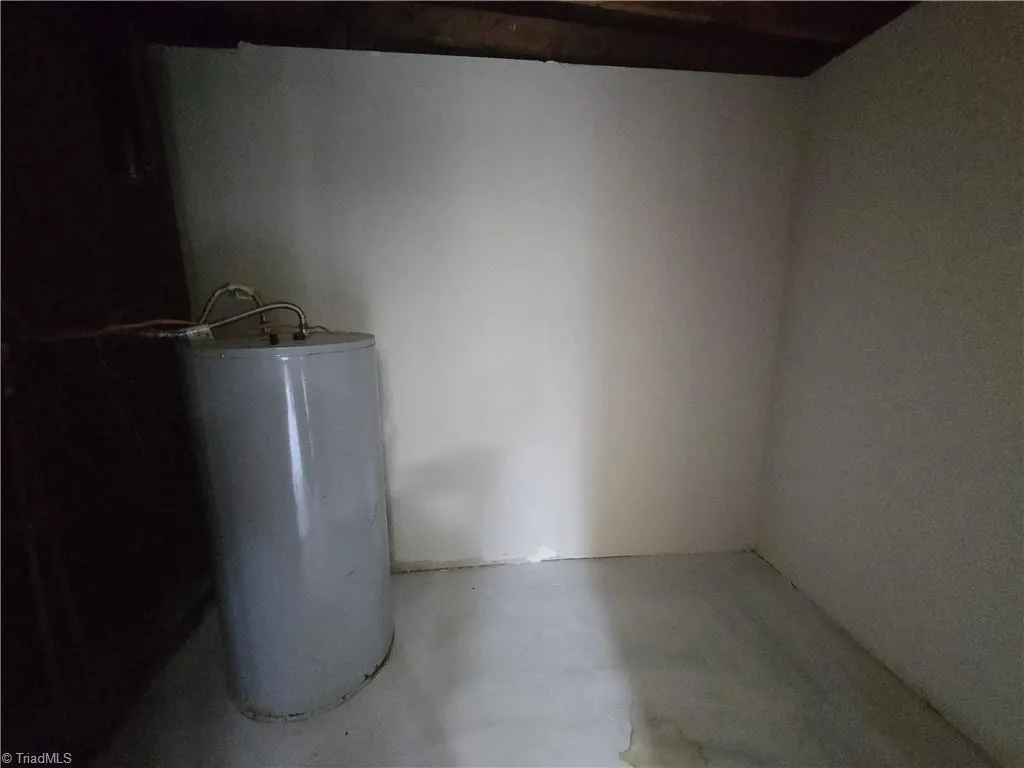
| Appliances | Range,Electric Water Heater |
| Zoning | R5 |
| Architectural Style | Ranch |
| Pool Features | None |
| Construction Materials | Brick |
| Year Built | 1960 |
| Levels | One |
| Property Subtype | Stick/Site Built |
| County | Guilford |
| Property Type | Residential |
| HOA | No |
| Subdivision Name | Woodmere Park |
| Total Rooms | 5 |
| Full Baths | 1 |
| Status | Active |
| Directions | From WS take I40E,exit 223 onto US29N,turn R on Textile Dr,turn L on Autumn Dr,turn R on Phillips Ave,turn L on Bywood,turn L on Larkspur,property will be on the L |
| High School | Call School Board |
| City | Greensboro |
| Listing Terms | Cash,Conventional,FHA,VA Loan |
| Elementary School | Call School Board |
| Tax Annual Amount | 1045 |
| Middle/Junior High School | Call School Board |
| Structure Type | House |
| Standard Status | Active |
| Attic Description | Access Only |
| Pool Y/N | No |
Interior Features
| Interior Amenities | Ceiling Fan(s),Dead Bolt(s),Solid Surface Counter |
|---|---|
| Basement | Crawl Space |
| Flooring | Carpet,Vinyl |
| Above Grade Finished Area | 1030 |
| Laundry Features | Dryer Connection,Washer Hookup |
| Total Bedrooms | 3 |
| Main Level Bathrooms | 1 |
| Total Baths | 1 |
| Heating Fuel | Electric |
| Water Heater | Electric |
| Primary On Main | Yes |
Exterior Features
| Parking Features | Driveway |
|---|---|
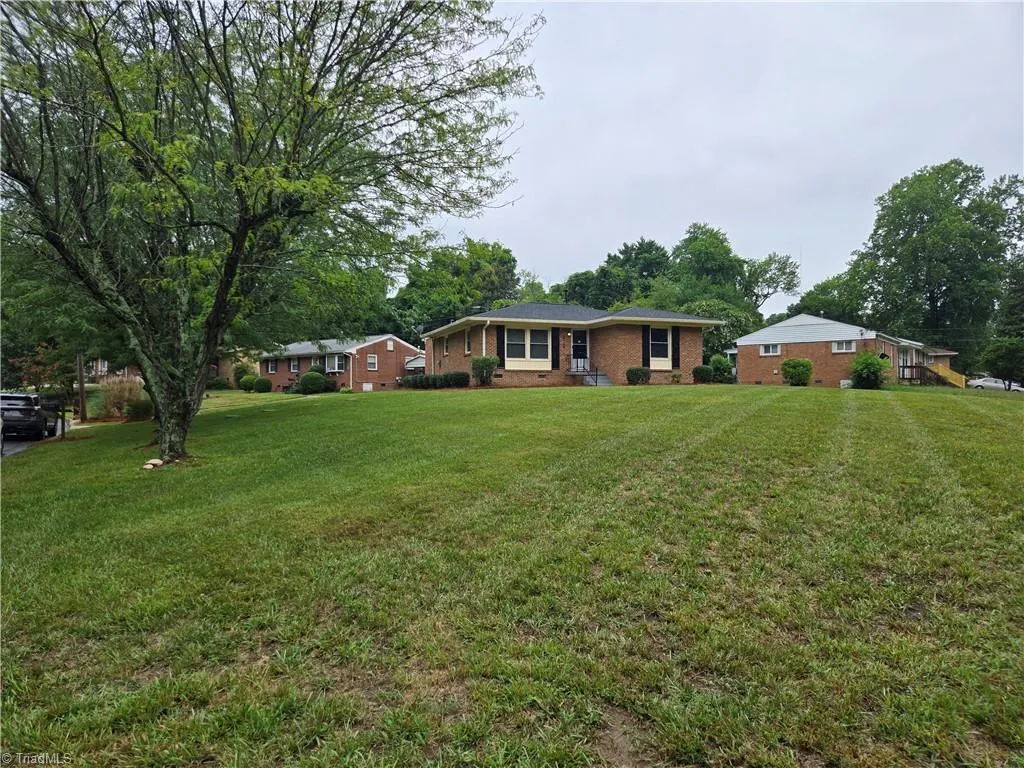
| Lot Features | City Lot,Corner Lot |
| Water Source | Public |
| Building Area Total | 1030 |
| Lot Size Acres | 0.33 |
Amenities
- Foreclosure
- Views
- Short Sale
- New Construction
- Adult 55+
- Lease To Own
- No HOA Fees
- Furnished
- Primary On Main
- Air Conditioning
- Seller Finance
- Green
- Fixer Upper
- Horse
- Golf
- Fireplace
- Deck
- Garage
- Basement
- Pool
Property vs Single Family Average in 27405
Price
Taxes
Year Built
Visits

 The data relating to real estate on this web site comes in part from the Internet Data Exchange program of Hive MLS LLC, and is updated as of September 12, 2026 1:21 PM UTC All information is deemed reliable but not guaranteed and should be independently verified. All properties are subject to prior sale, change, or withdrawal. Neither listing broker(s) nor Ashley Meredith Homes shall be responsible for any typographical errors, misinformation, or misprints, and shall be held totally harmless from
