
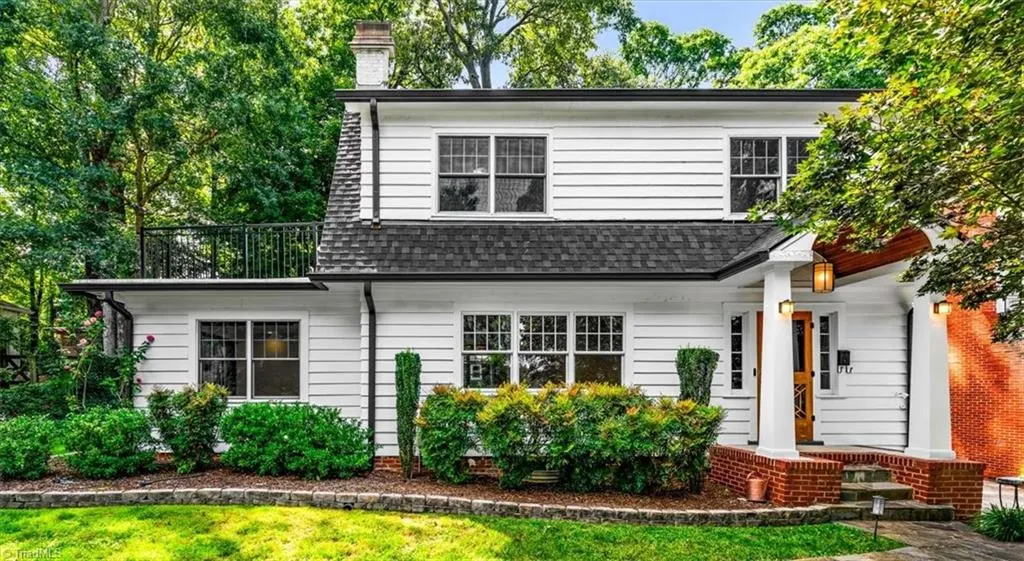
Address
300 Warren Street, Greensboro, NC
Price
$ 560,000
Property Attributes
- MLS#1230930
- TypeSingle Family
- Listing Status Active
- CountyGUILFORD
- CityGreensboro
- NeighborhoodShaw Estates
- Zip27403
- StyleHouse
- Year Built1951
- Taxes$ 4786
- Price$ 560,000
- Bedrooms3
- Full Bathrooms2
- Half Bathrooms0
- Sqr Footage2088
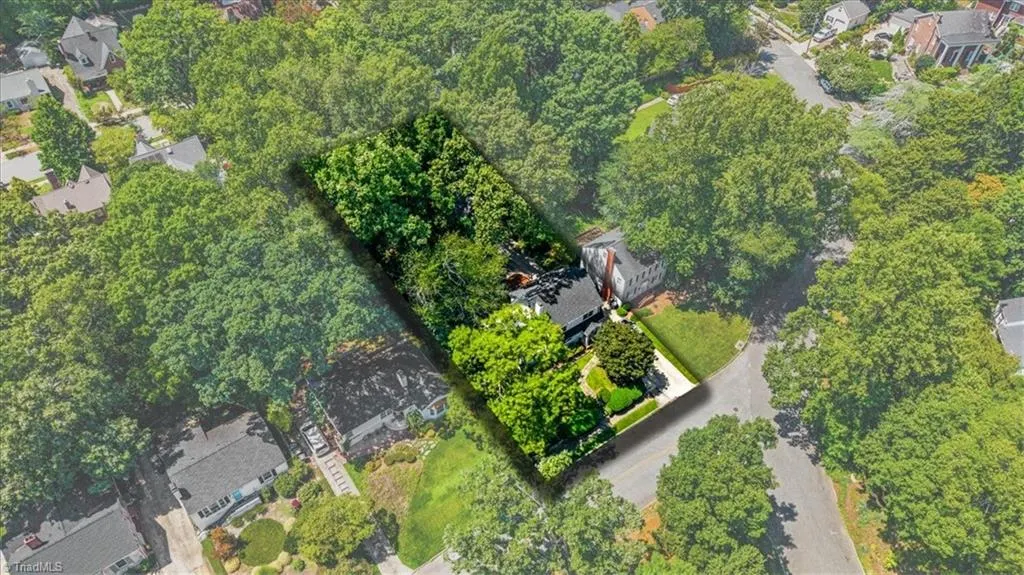
- Lot Size0.28 Acres
Data Source:
Triad MLS (TRIADMLS)
Property Description
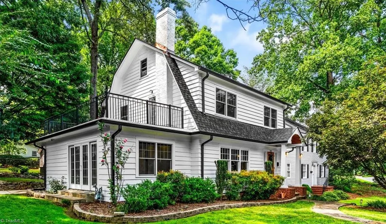
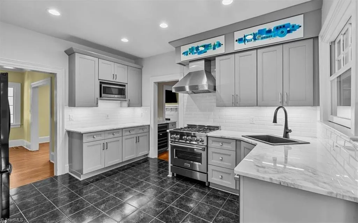
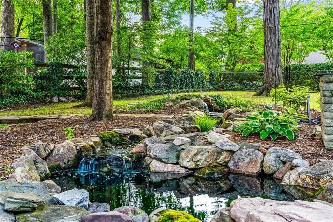
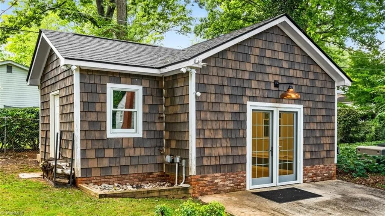
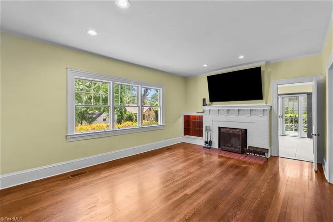
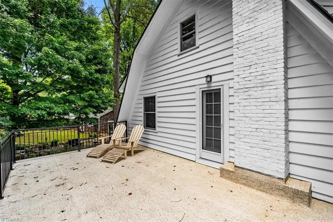
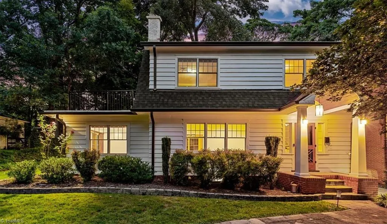
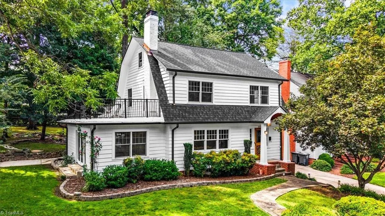
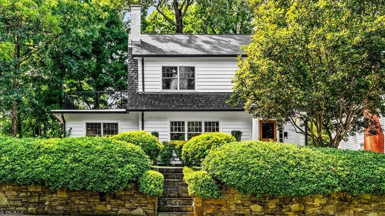
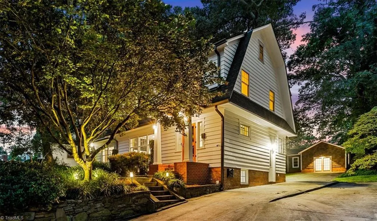
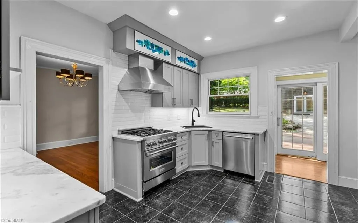
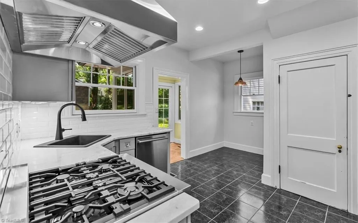
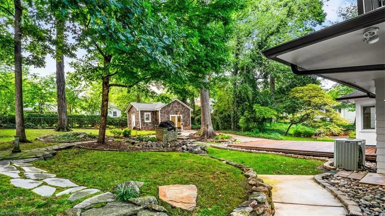
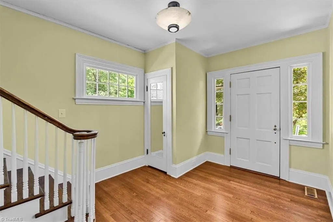
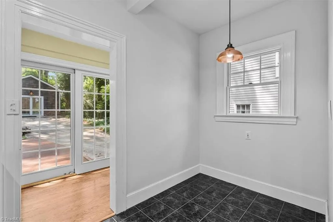
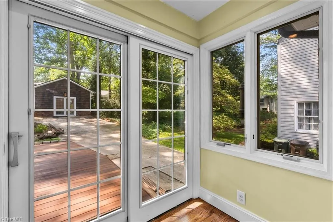
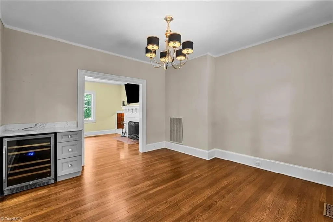
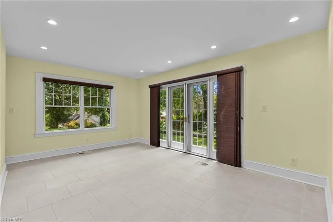
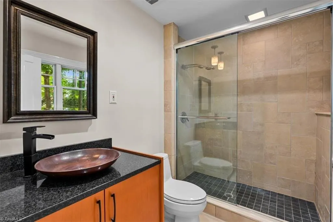
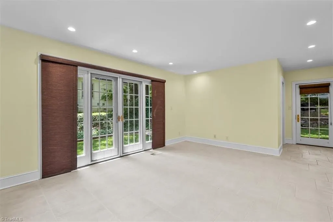
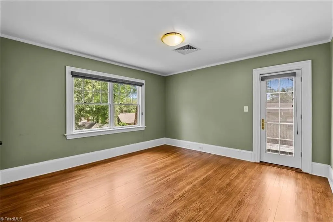
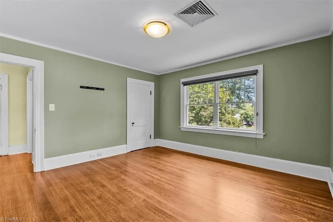
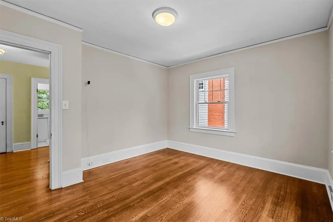
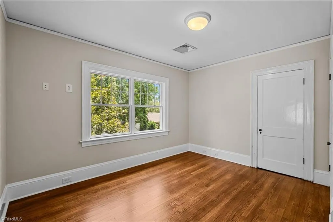
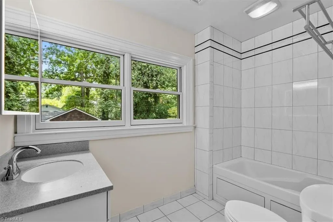
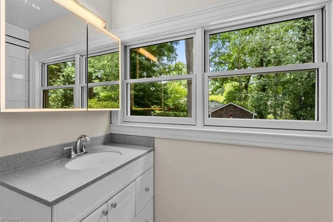
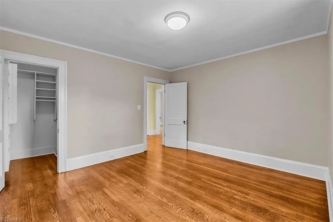
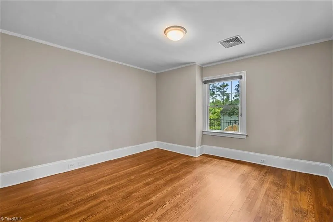
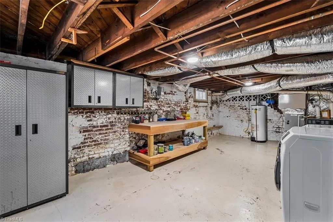
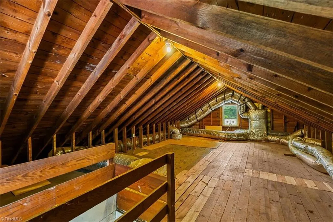
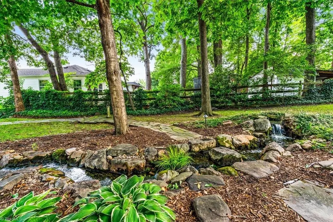
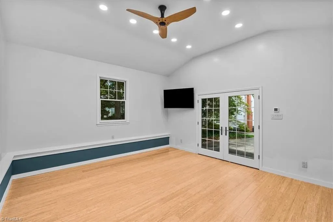
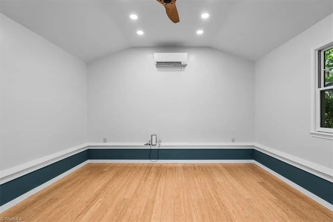
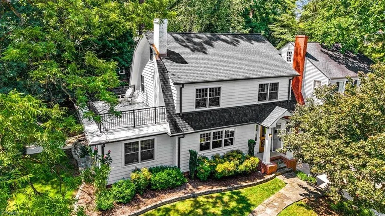
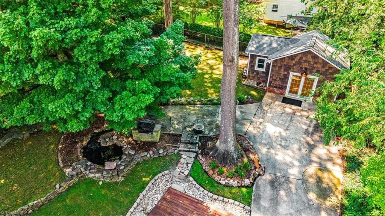
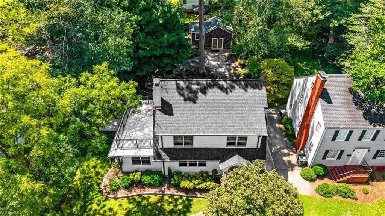
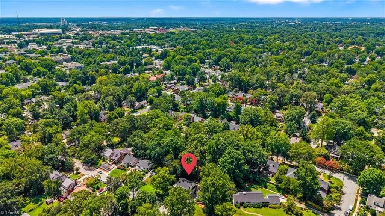
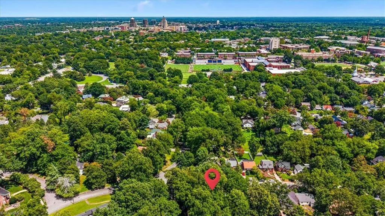
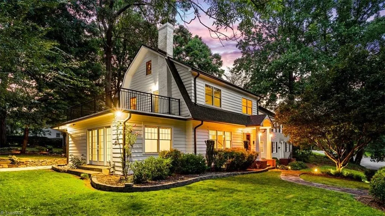
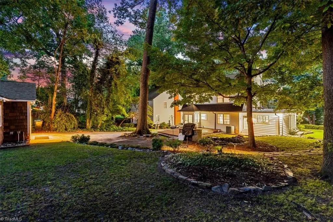
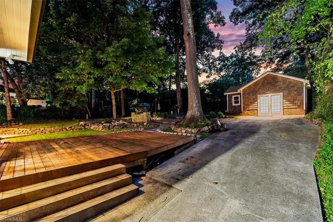
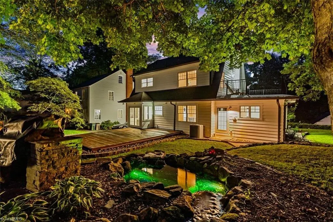
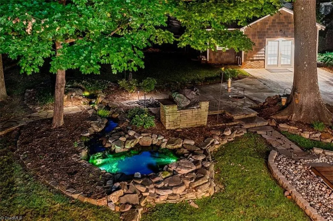
For the past 28 years, the current owner has thoughtfully updated this classic Sunset Hills charmer, preserving its’ original character while adding modern functionality. In the heart of Sunset Hills, 300 Warren St blends timeless Greensboro character with meaningful improvements, all close to UNCG & Downtown Greensboro. This 3BR/2BA home offers 2,088 sq ft of living space. Major improvements include a new roof, gutters, copper flashing & reinforced walkable flat roof. Refined touches include custom mahogany porch columns & a mahogany portico ceiling. Outdoor living features a large Tigerwood rear deck, stone patio, waterfall feature, professional landscaping & lighting, backyard irrigation & a natural gas grill. The rebuilt detached garage adds a heated & cooled office/flex studio for work, fitness, hobbies or creative space. A sunroom with main-level bedroom potential, utility basement & an unfinished attic space offers future expansion possibilities. Don't miss this Greensboro gem!
| Elementary School | Middle School | High School |
|---|---|---|
| Lindley Elementary School | Kiser Middle School | Grimsley High School |
| Price History | |
|---|---|
| 8/13/2026 | Listed $560,000 |
General Features
| Sewer | Public Sewer |
|---|---|
| Heating | Forced Air,Natural Gas |
| Cooling | Central Air |
| Appliances | Dishwasher,Range Hood,Gas Water Heater |
| Zoning | R-5 |
| Pool Features | None |
| Construction Materials | Wood Siding |
| Year Built | 1951 |
| Levels | Two |
| Property Subtype | Stick/Site Built |
| County | Guilford |
| Property Type | Residential |
| HOA | No |
| Subdivision Name | Shaw Estates |
| Total Rooms | 8 |
| Full Baths | 2 |
| Status | Active |
| Directions | S Josephine Boyd to Wright Ave. Right on Warren St. House is on left before Sylvan Rd. |
| High School | Grimsley |
| City | Greensboro |
| Listing Terms | Cash,Conventional |
| Elementary School | Lindley |
| Tax Annual Amount | 4786.23 |
| Middle/Junior High School | Kiser |
| Virtual Tour | https://www.zillow.com/view-imx/2c95fadd-b6ef-414e-a4e6-c94445c57254?setAttribution=mls&wl=true&initialViewType=pano&utm_source=dashboard |
| Structure Type | House |
| Standard Status | Active |
| Additional School Info Zone | Verify w/School Board |
| Attic Description | Walk in Attic |
| Pool Y/N | No |
Interior Features
| Basement | Unfinished,Basement |
|---|---|
| Flooring | Tile,Wood |
| Total Fireplaces | 1 |
| Fireplace Features | Living Room |
| Above Grade Finished Area | 2088 |
| Laundry Features | Dryer Connection,In Basement,Washer Hookup |
| Total Bedrooms | 3 |
| Main Level Bathrooms | 1 |
| Total Baths | 2 |
| RoomBasementArea | 402 |
| Heating Fuel | Natural Gas |
| Water Heater | Gas |
| Primary On Main | No |
| Unfinished Square Feet Basement | 402 |
Exterior Features
| Exterior Amenities | Gas Grill,Sprinkler System |
|---|---|
| Parking Features | Driveway,Paved |
| Water Source | Public |
| Building Area Total | 2490 |
| Lot Dimensions | Buyer to verify w/survey |
| Lot Size Acres | 0.28 |
| Other Equipment | Irrigation Equipment |
Amenities
- Foreclosure
- Views
- Short Sale
- New Construction
- Adult 55+
- Lease To Own
- No HOA Fees
- Furnished
- Primary On Main
- Air Conditioning
- Seller Finance
- Green
- Fixer Upper
- Horse
- Golf
- Fireplace
- Deck
- Garage
- Basement
- Pool
Property vs Single Family Average in 27403
Price
Taxes
Year Built
Visits
 © 2026 Triad MLS, Inc. All rights reserved. IDX information is provided exclusively for personal, non-commercial use, and may not be used for any purpose other than to identify prospective properties consumers may be interested in purchasing. Information is deemed reliable but not guaranteed. This site will be monitored for "scraping" and any use of search facilities of data on the site other than by potential buyers/sellers is prohibited. All Sale data is for informational purposes only and
 The data relating to real estate on this web site comes in part from the Internet Data Exchange program of Hive MLS LLC, and is updated as of September 12, 2026 1:21 PM UTC All information is deemed reliable but not guaranteed and should be independently verified. All properties are subject to prior sale, change, or withdrawal. Neither listing broker(s) nor Ashley Meredith Homes shall be responsible for any typographical errors, misinformation, or misprints, and shall be held totally harmless from
