
Sold: Sep 21, 2026 - Primary on Main













Address
124 Parkview Lane, Advance, NC
Price
$ 342,500
Property Attributes
- MLS#1230956
- TypeSingle Family
- Listing Status Closed
- CountyDAVIE
- CityAdvance
- NeighborhoodKinderton Village
- Zip27006
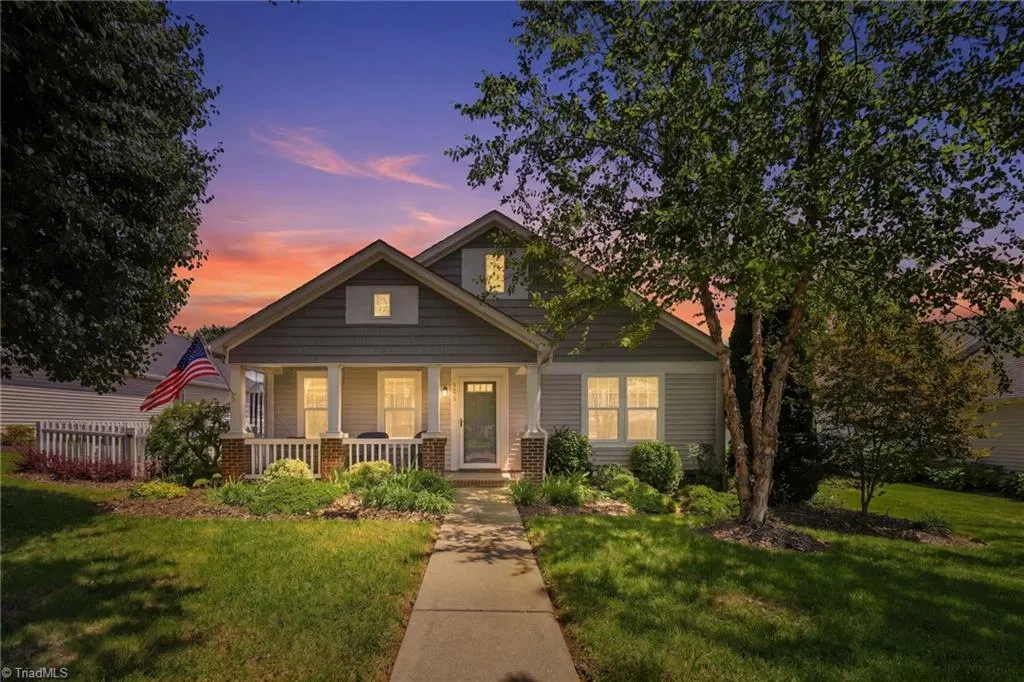
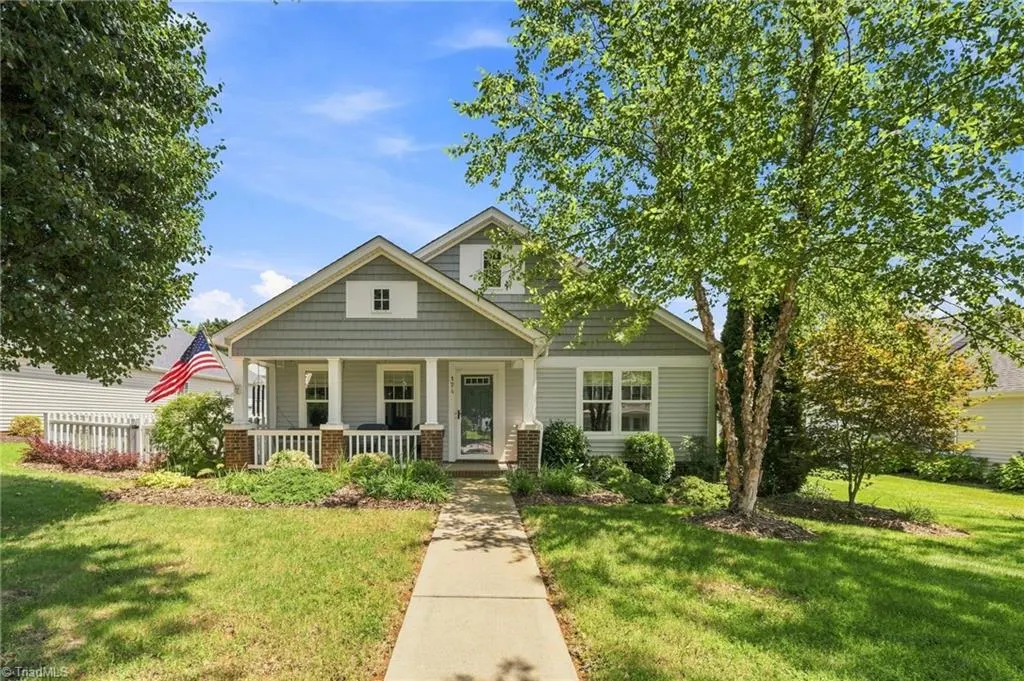
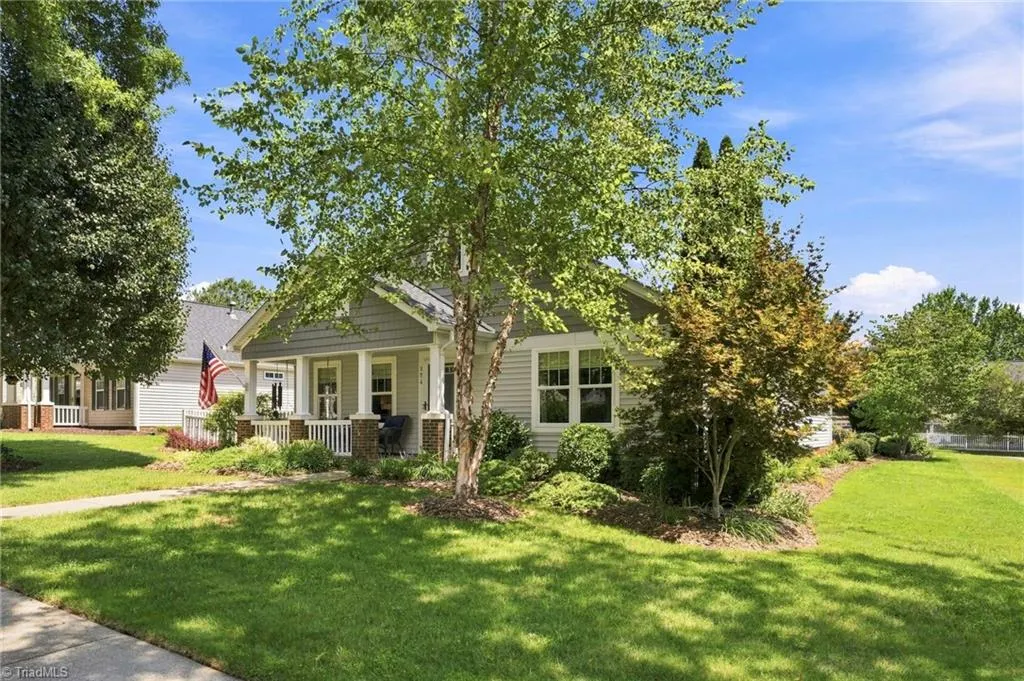
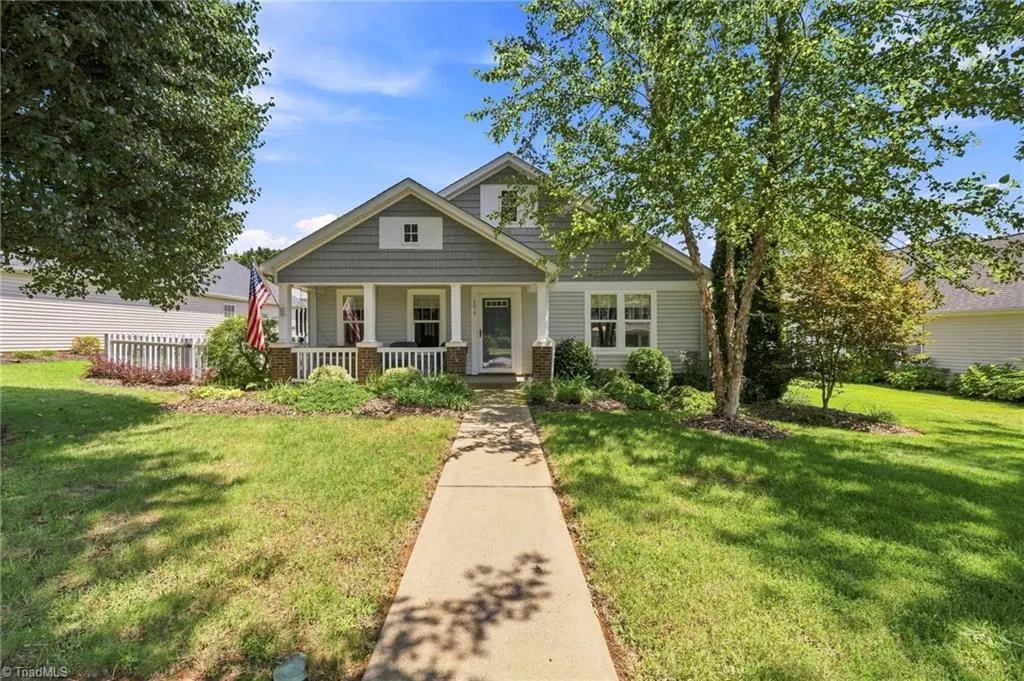
- StyleCottage
- Year Built2003
- Taxes$ 2275
- Price$ 342,500
- Bedrooms3
- Full Bathrooms2
- Half Bathrooms0
- Sqr Footage1471
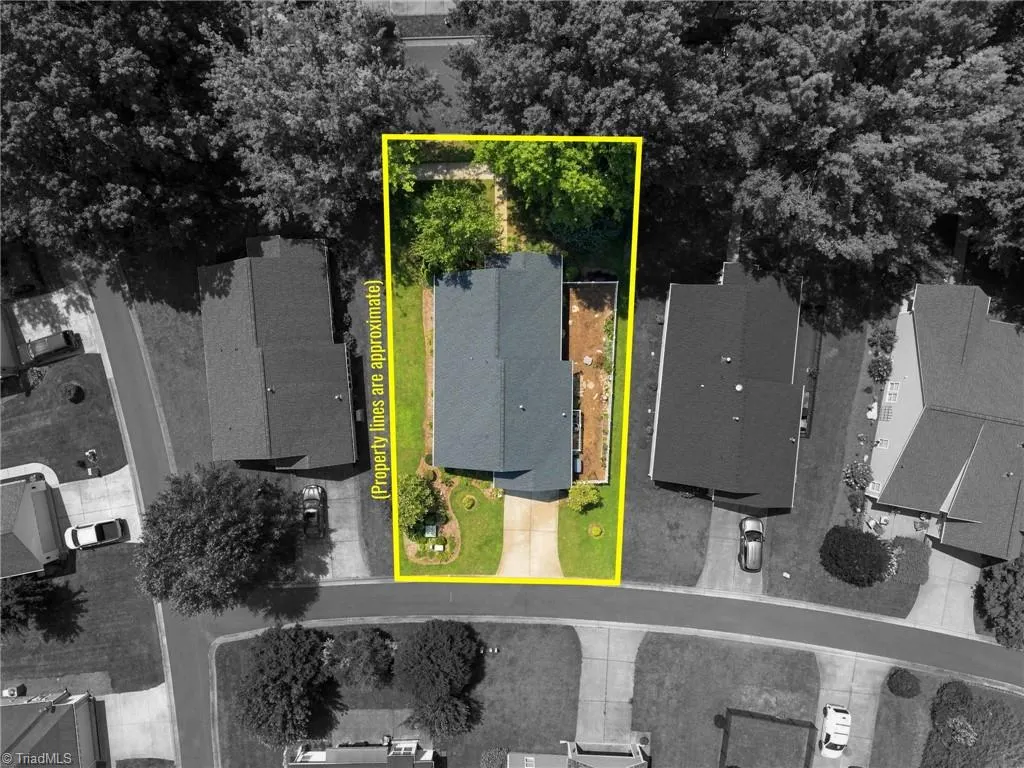
- Lot Size0.15 Acres
Data Source:
Triad MLS (TRIADMLS)
Property Description
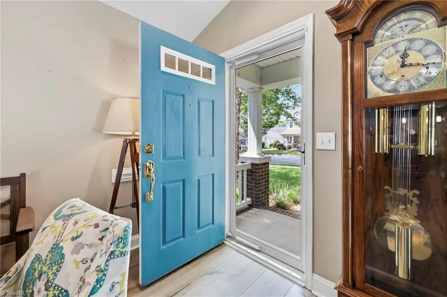
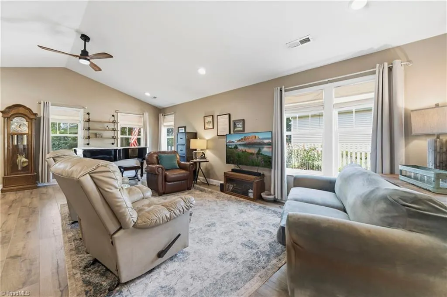
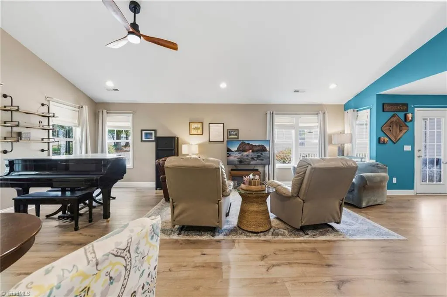
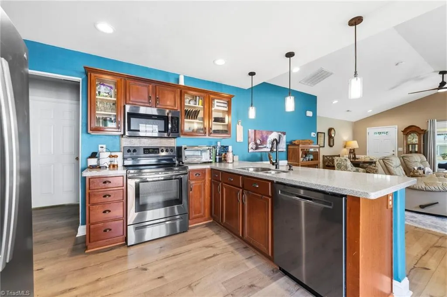
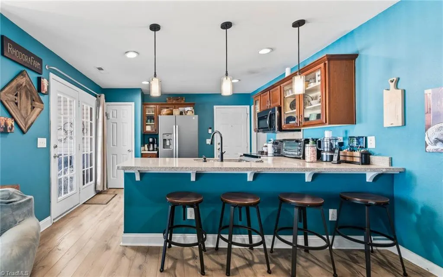
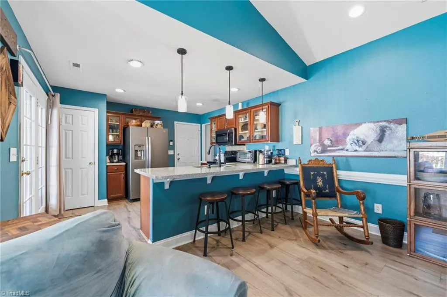
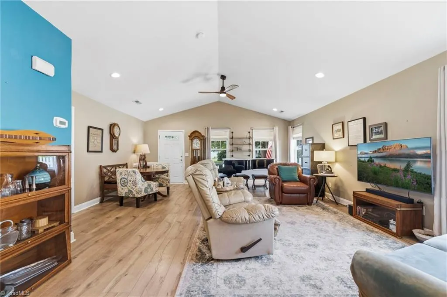
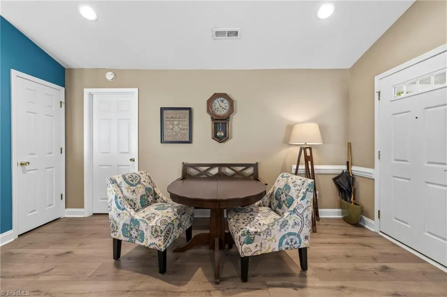
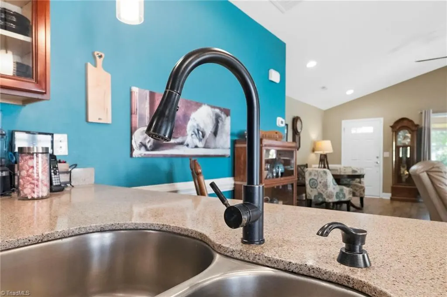
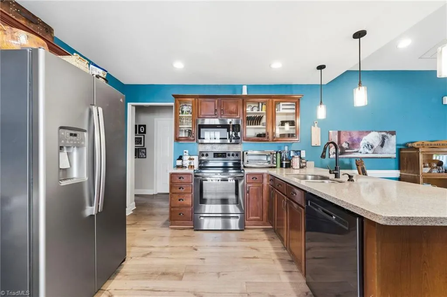
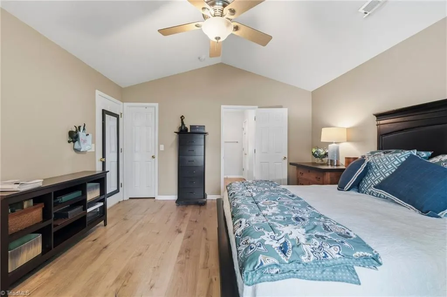
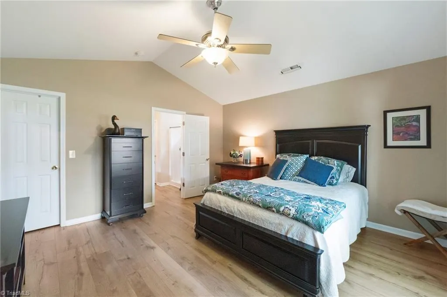
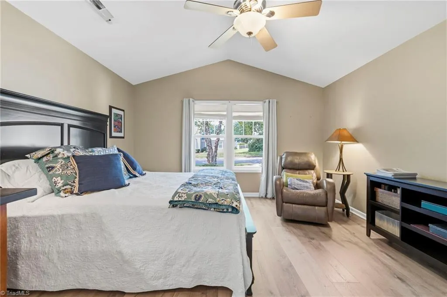
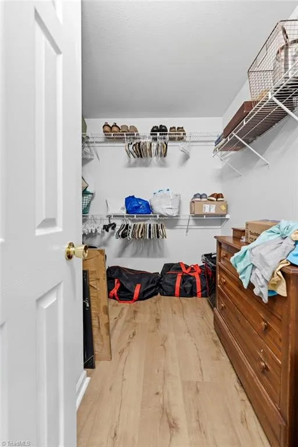
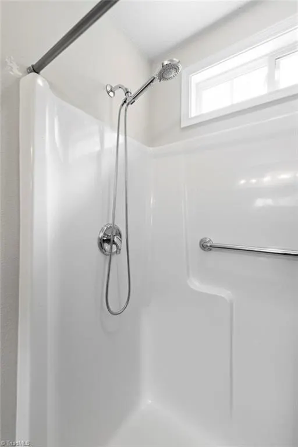
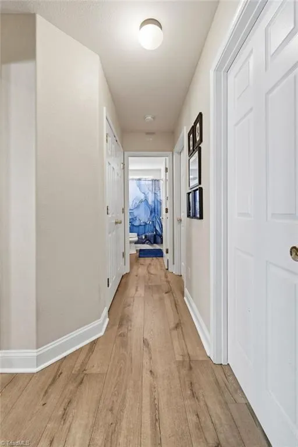
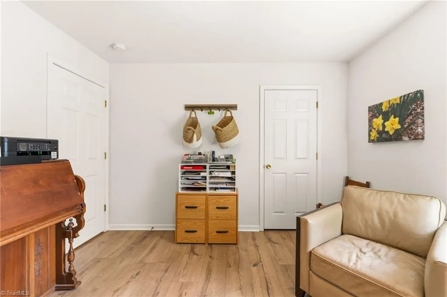
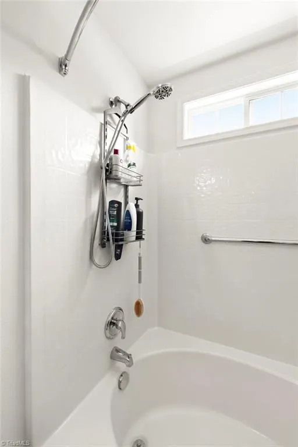
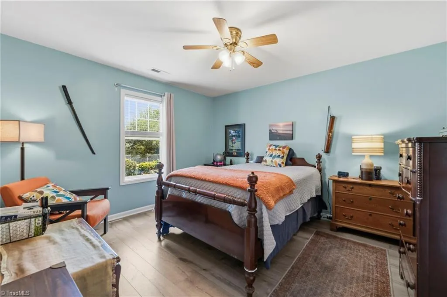
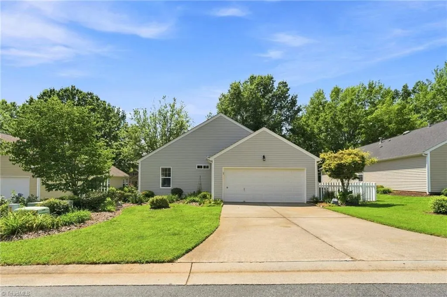
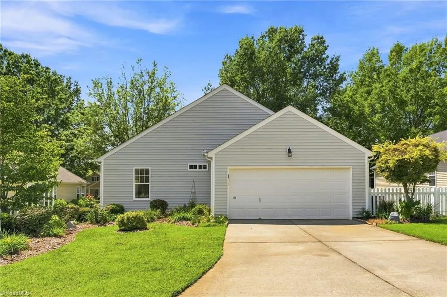
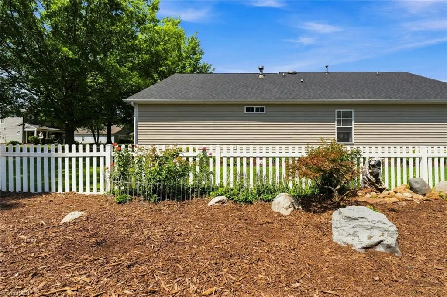
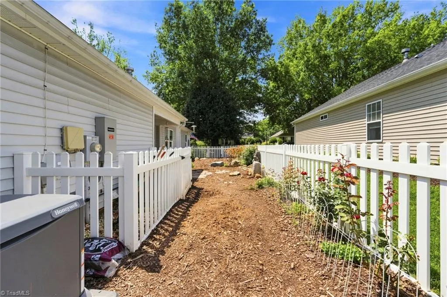
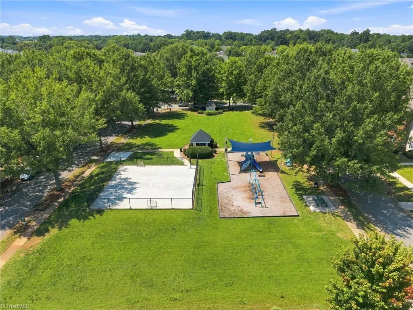
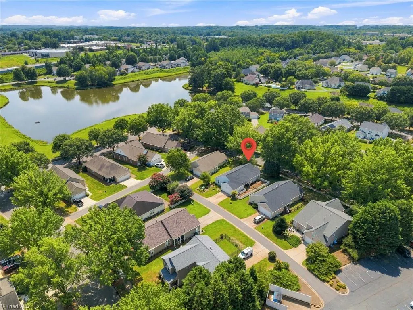
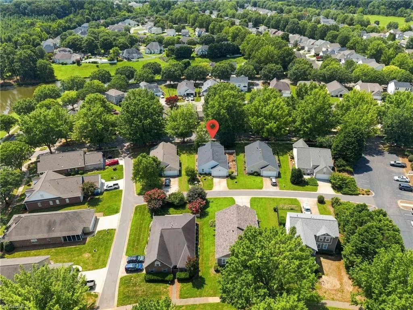
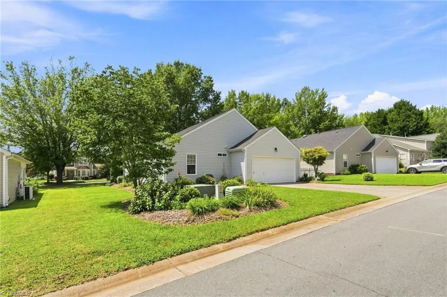
RARE FIND ALERT! Step into this charming Charleston-style home in Advance, where effortless, one-level living meets unbeatable value! Meticulously maintained and packed with premium updates, this gem features stunning new flooring, added recessed lighting, and a light-filled open floor plan perfect for entertaining. Enjoy total peace of mind year-round with a whole-house generator, plus a newer roof, newer central air system, and newer water heater! The low-maintenance small lot gives you more time to enjoy the exceptional community amenities—stroll along sidewalk-lined streets to the neighborhood pool, volleyball court, and playground, all covered by the low HOA! As a huge bonus, the refrigerator, washer, and dryer can remain with an acceptable offer. Turn-key homes with this level of care, charm, and upgraded efficiency do not come around often. Schedule your showing before this dream home is gone!
| Price History |
|---|
General Features
| Cooling | Central Air |
|---|---|
| Pool Features | Community |
| Pool Y/N | Yes |
| Fenced | Yes |
| Architectural Style | Cottage |
| Tax Annual Amount | 2275.62 |
| Zoning | RM |
| Full Baths | 2 |
| Heating | Forced Air,Natural Gas |
| Sewer | Public Sewer |
| Construction Materials | Vinyl Siding |
| Porch Y/N | Yes |
| Property Subtype | Stick/Site Built |
| Total Rooms | 6 |
| County | Davie |
| Levels | One |
| Directions | I40 W (from WS) to 801 exit; R on 801; R- Yadkin Valley Rd; R- Old Town Dr.; R-Bridgewater; L-Parkview Ln; house on the right. |
| Structure Type | House |
| HOA | Yes |
| Year Built | 2003 |
| Standard Status | Closed |
| Subdivision Name | Kinderton Village |
| Appliances | Microwave,Dishwasher,Free-Standing Range,Cooktop,Gas Water Heater |
| City | Advance |
| Garage Spaces | 2 |
| Status | Closed |
| Listing Terms | Cash,Conventional,FHA,USDA Loan,VA Loan |
| Close Price | 342500 |
| Property Type | Residential |
Interior Features
| Total Bedrooms | 3 |
|---|---|
| Total Baths | 2 |
| Main Level Bathrooms | 2 |
| Above Grade Finished Area | 1471 |
| Water Heater | Gas |
| Interior Amenities | Great Room,Ceiling Fan(s),Dead Bolt(s) |
| Flooring | Vinyl |
| Primary On Main | Yes |
| Heating Fuel | Natural Gas |
Exterior Features
| Lot Size Acres | 0.15 |
|---|---|
| Street Name | Parkview |
| Parking Features | Driveway,Garage,Attached |
| Street Suffix | Lane |
| Lot Dimensions | 70 x 114 x 57 x 114 |
| Building Area Total | 1471 |
| Fencing | Fenced |
| Garage Description | Attached Garage |
| Foundation Details | Slab |
| Water Source | Public |
Amenities
- Foreclosure
- Views
- Short Sale
- New Construction
- Adult 55+
- Lease To Own
- No HOA Fees
- Furnished
- Primary On Main
- Air Conditioning
- Seller Finance
- Green
- Fixer Upper
- Horse
- Golf
- Fireplace
- Deck
- Garage
- Basement
- Pool
Property vs Single Family Average in 27006
Price
Year Built
In The Neighborhood
Open House
Bermuda Run
$ 599,000
- Type
- Single Family
- Size
- 3,289 SqFt
- Rooms
- 5 Beds + 3.5 Baths
 Keller Williams Realty Elite 336-283-8691
Advance
$ 490,000
- Type
- Single Family
- Size
- 2,697 SqFt
- Rooms
- 5 Beds + 3 Baths
Ferguson Realty, Inc. 336-816-5388
Reduced
Bermuda Run
$ 455,000
- Type
- Single Family
- Size
- 3,251 SqFt
- Rooms
- 4 Beds + 2.5 Baths
Forsyth Realty Group 336-915-2345
Primary On Main
Advance
$ 530,000
- Type
- Single Family
- Size
- 2,852 SqFt
- Rooms
- 4 Beds + 3 Baths
Epique Realty 888-889-3353
 The data relating to real estate on this web site comes in part from the Internet Data Exchange program of Hive MLS LLC, and is updated as of September 22, 2026 11:14 AM UTC All information is deemed reliable but not guaranteed and should be independently verified. All properties are subject to prior sale, change, or withdrawal. Neither listing broker(s) nor Ashley Meredith Homes shall be responsible for any typographical errors, misinformation, or misprints, and shall be held totally harmless from
