
New Construction
Address
5838 Latigo Court, Clemmons, NC
Price
$ 374,569
Property Attributes
- MLS#1231802
- TypeSingle Family
- Listing Status Active
- CountyFORSYTH
- CityClemmons
- NeighborhoodStapleton
- Zip27012
- StyleHouse
- Year Built2026
- Price$ 374,569
- Bedrooms5
- Full Bathrooms3
- Half Bathrooms0
- Sqr Footage2237
- Lot Size0.25 Acres
Data Source:
Triad MLS (TRIADMLS)
Property Description
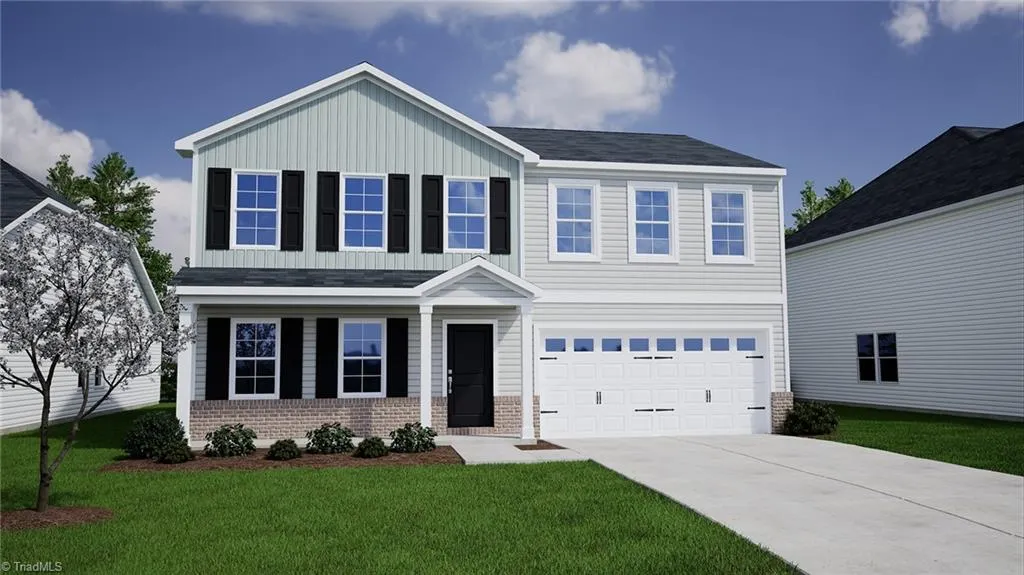
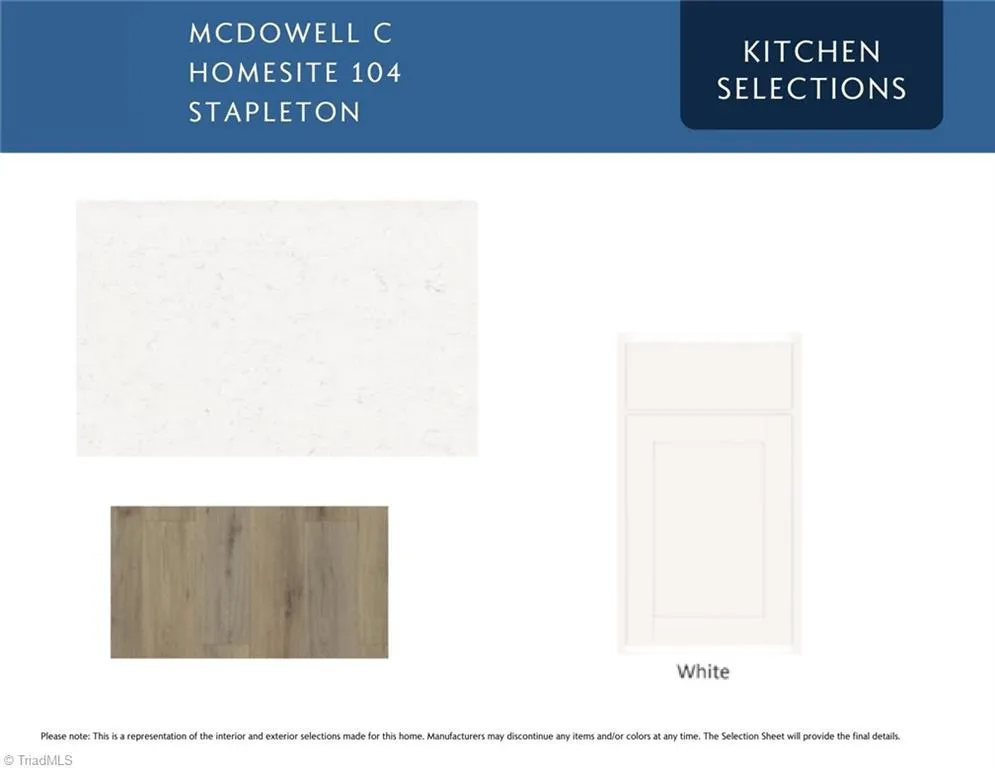
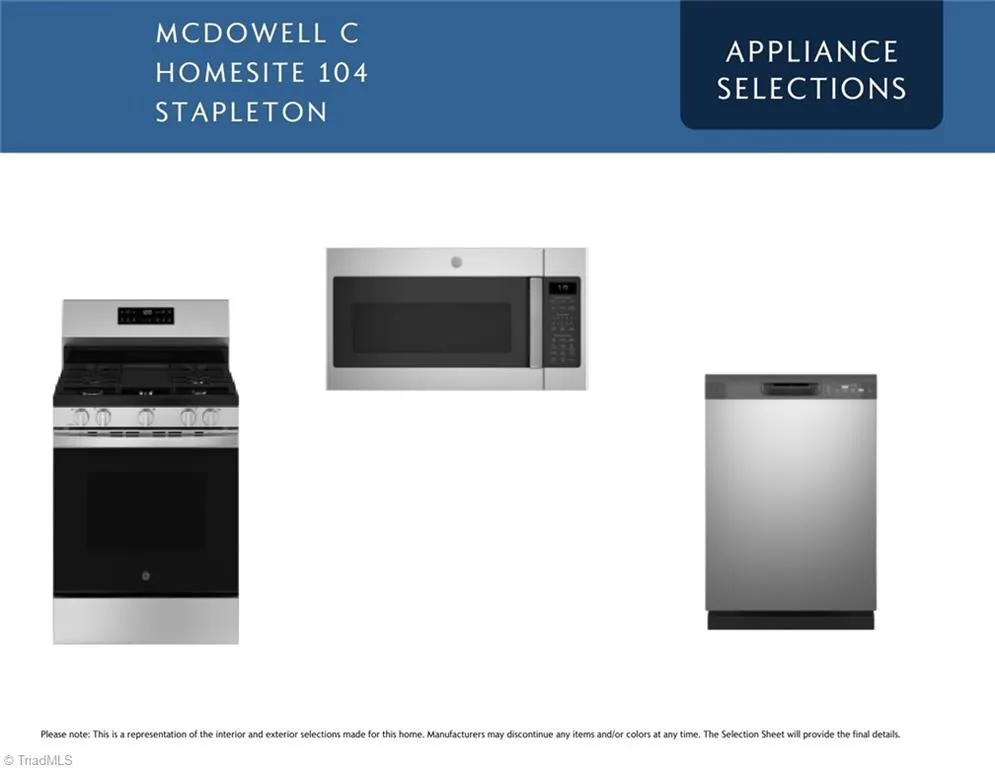
GUEST SUITE ON MAIN LEVEL! Experience new home living in Clemmons new Stapleton community. This thoughtfully designed McDowell floor plan features 5 bedrooms, 3 full baths, a spacious loft, and a main-level guest suite perfect for visitors, a home office, or multi-generational living. The heart of the home is an open kitchen showcasing quartz countertops, white cabinets, stainless steel appliances, a gas range, and a large island ideal for entertaining. Upstairs, this floor plan offers a spacious primary suite. Come see all this community has to offer!
| Elementary School | Middle School | High School |
|---|---|---|
| Ward Elementary School | Clemmons Middle School | West Forsyth High School |
| Price History | |
|---|---|
| 8/20/2026 | Listed $374,569 |
General Features
| Sewer | Public Sewer |
|---|---|
| Heating | Forced Air,Natural Gas |
| Cooling | Central Air |
| Appliances | Gas Water Heater,Tankless Water Heater |
| Zoning | RS9 |
| HOA Fee | 645 |
| Garage Spaces | 2 |
| Pool Features | None |
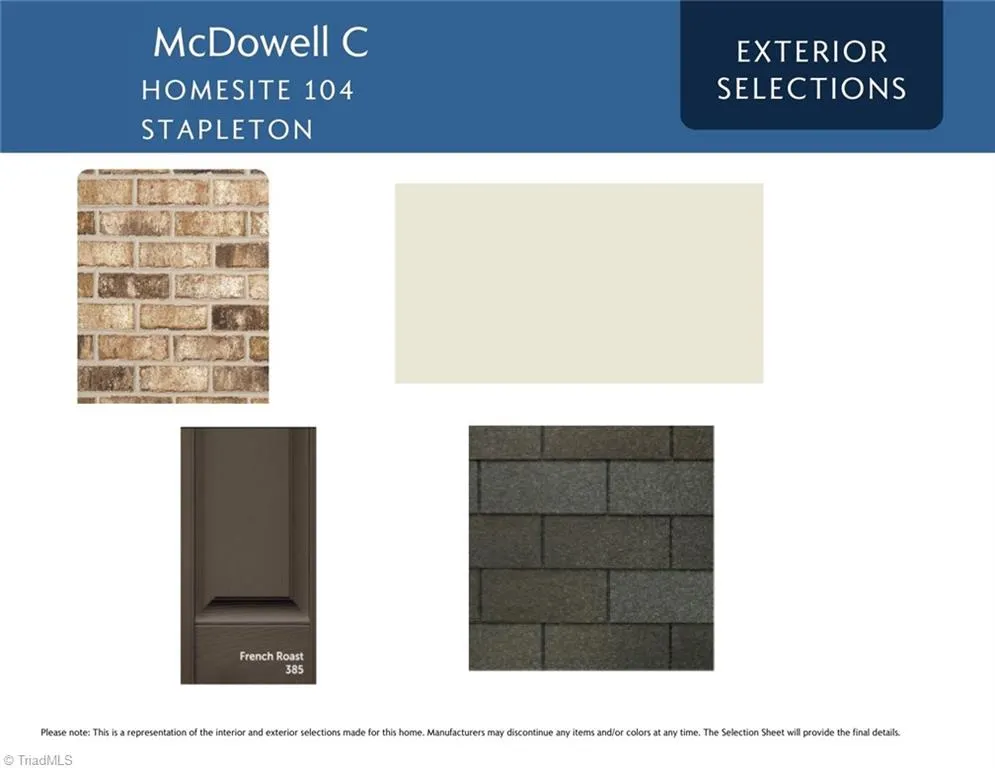
| Construction Materials | Brick,Vinyl Siding |
| Year Built | 2026 |
| Levels | Two |
| Property Subtype | Stick/Site Built |
| Assoc Fee Paid Per | Annually |
| County | Forsyth |
| New Construction | Yes |
| Property Type | Residential |
| HOA | Yes |
| Subdivision Name | Stapleton |
| Total Rooms | 9 |
| Full Baths | 3 |
| Status | Active |
| Directions | From US 158W: Turn left onto Hampton Rd. Travel approximately 1.9 miles,and turn left onto Frye Bridge Rd. Travel approximately 1.5 miles,and turn left onto Cooper Rd. Turn right onto Spirit Dr. |
| High School | West Forsyth |
| City | Clemmons |
| Elementary School | Ward |
| Middle/Junior High School | Clemmons |
| Structure Type | House |
| Standard Status | Active |
| Additional School Info Zone | Call School Board |
| Pool Y/N | No |
Interior Features
| Above Grade Finished Area | 2237 |
|---|---|
| Total Bedrooms | 5 |
| Main Level Bathrooms | 1 |
| Total Baths | 3 |
| Heating Fuel | Natural Gas |
| Water Heater | Gas,Tankless |
| Primary On Main | No |
Exterior Features
| Parking Features | Garage,Attached |
|---|---|
| Water Source | Public |
| Foundation Details | Slab |
| Building Area Total | 2237 |
| Lot Size Acres | 0.25 |
| Garage Description | Attached Garage |
Amenities
- Foreclosure
- Views
- Short Sale
- New Construction
- Adult 55+
- Lease To Own
- No HOA Fees
- Furnished
- Primary On Main
- Air Conditioning
- Seller Finance
- Green
- Fixer Upper
- Horse
- Golf
- Fireplace
- Deck
- Garage
- Basement
- Pool
Property vs Single Family Average in 27012
Price
Year Built
Visits
In The Neighborhood
Just Listed
Clemmons
$ 404,748
- Type
- Single Family
- Size
- 2,519 SqFt
- Rooms
- 5 Beds + 4 Baths
 Mungo Homes 336-765-9661
Just Listed
Clemmons
$ 407,812
- Type
- Single Family
- Size
- 2,574 SqFt
- Rooms
- 5 Beds + 4 Baths
Mungo Homes 336-765-9661
New Construction
Clemmons
$ 392,465
- Type
- Single Family
- Size
- 2,236 SqFt
- Rooms
- 5 Beds + 3 Baths
Mungo Homes 336-765-9661
New Construction
Clemmons
$ 439,438
- Type
- Single Family
- Size
- 3,033 SqFt
- Rooms
- 5 Beds + 3.5 Baths
Mungo Homes 336-765-9661
New Construction
Clemmons
$ 439,218
- Type
- Single Family
- Size
- 3,389 SqFt
- Rooms
- 6 Beds + 4 Baths
Mungo Homes 336-765-9661
New Construction
Clemmons
$ 390,836
- Type
- Single Family
- Size
- 1,927 SqFt
- Rooms
- 4 Beds + 2 Baths
Mungo Homes 336-765-9661
New Construction
Clemmons
$ 420,927
- Type
- Single Family
- Size
- 2,833 SqFt
- Rooms
- 5 Beds + 3 Baths
Mungo Homes 336-765-9661
New Construction
Clemmons
$ 406,663
- Type
- Single Family
- Size
- 2,578 SqFt
- Rooms
- 5 Beds + 4 Baths
Mungo Homes 336-765-9661
New Construction
Clemmons
$ 409,315
- Type
- Single Family
- Size
- 2,440 SqFt
- Rooms
- 4 Beds + 2.5 Baths
Mungo Homes 336-765-9661
Reduced
Clemmons
$ 420,000
- Type
- Single Family
- Size
- 2,440 SqFt
- Rooms
- 4 Beds + 2.5 Baths
Mungo Homes 336-765-9661
 The data relating to real estate on this web site comes in part from the Internet Data Exchange program of Hive MLS LLC, and is updated as of September 16, 2026 1:23 PM UTC All information is deemed reliable but not guaranteed and should be independently verified. All properties are subject to prior sale, change, or withdrawal. Neither listing broker(s) nor Ashley Meredith Homes shall be responsible for any typographical errors, misinformation, or misprints, and shall be held totally harmless from
