
Address
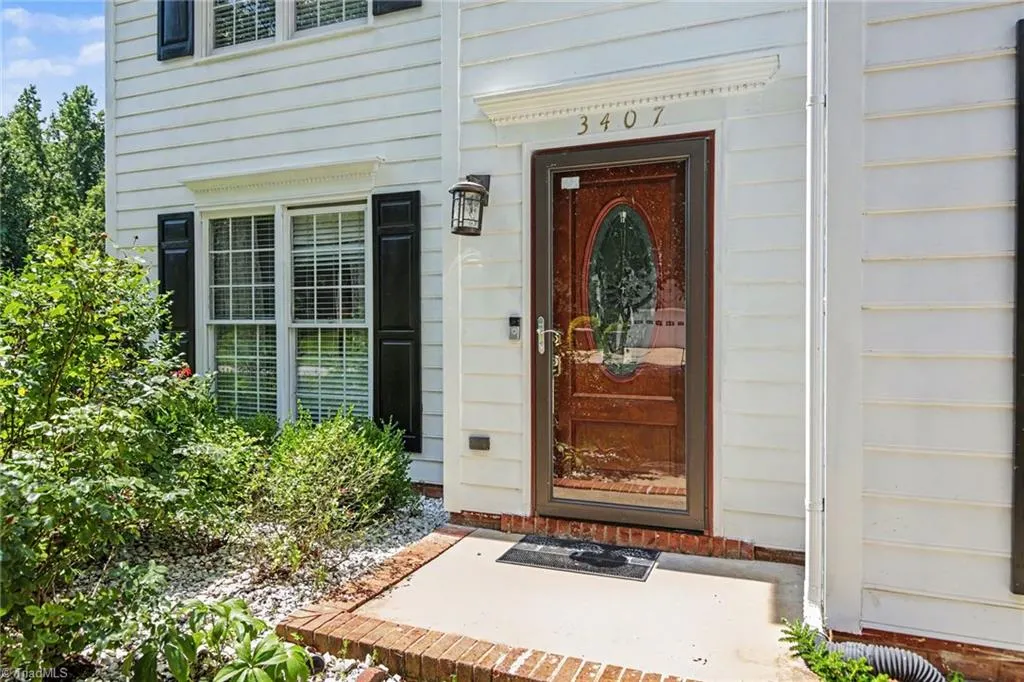
3407 Briarbend Drive, Greensboro, NC
Price
$ 360,000
Property Attributes
- MLS#1233025
- TypeSingle Family
- Listing Status Active
- CountyGUILFORD
- CityGreensboro
- NeighborhoodHuntingdon
- Zip27410
- StyleHouse
- Year Built1992
- Taxes$ 2869
- Price$ 360,000
- Bedrooms3
- Full Bathrooms2
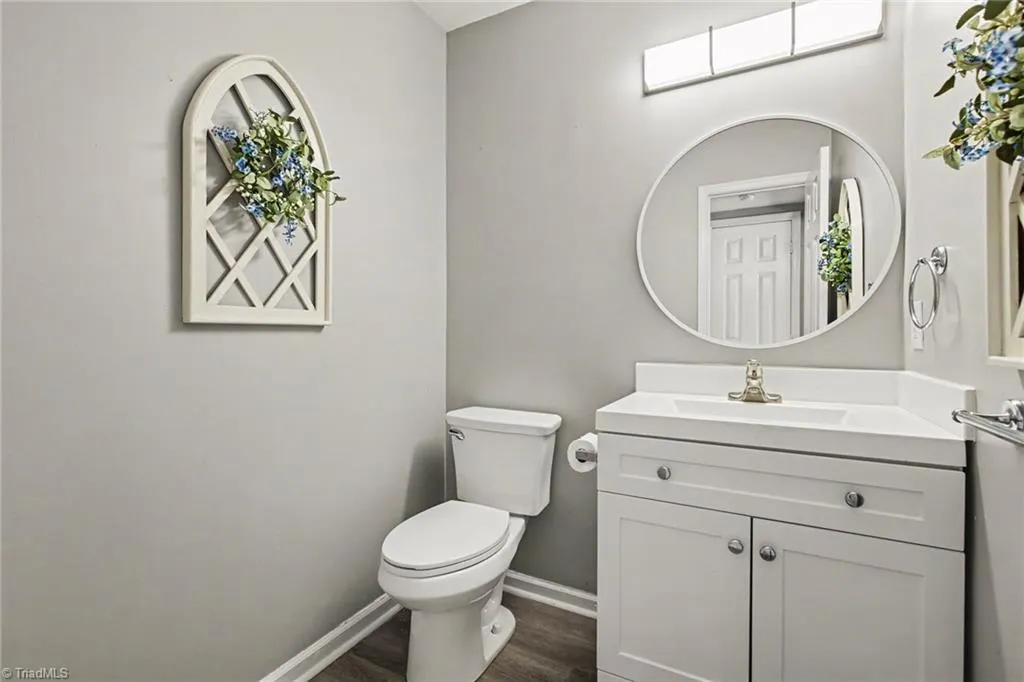
- Half Bathrooms1
- Sqr Footage1950
- Lot Size0.15 Acres
Data Source:
Triad MLS (TRIADMLS)
Property Description
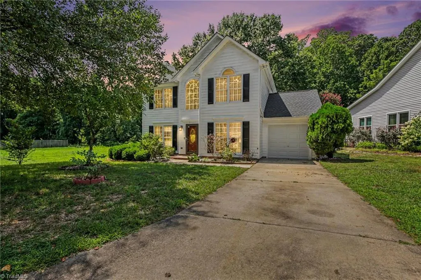
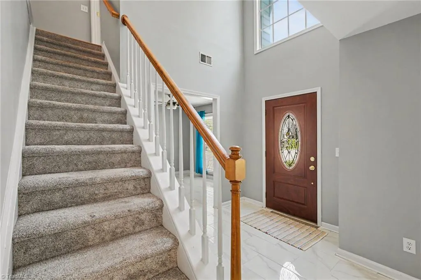
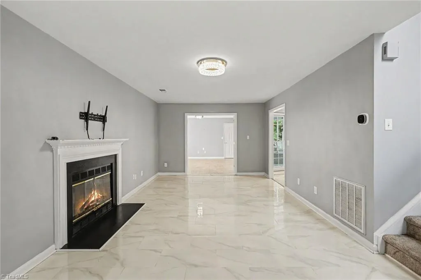
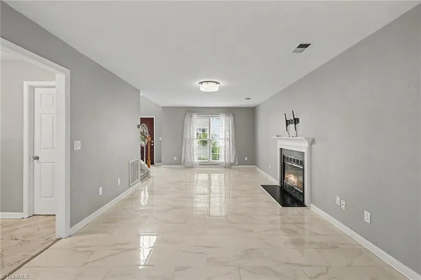
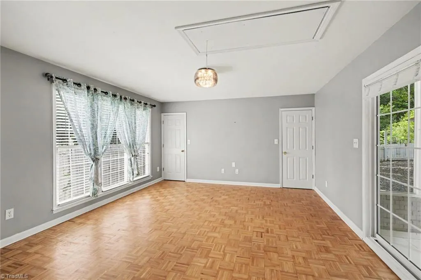
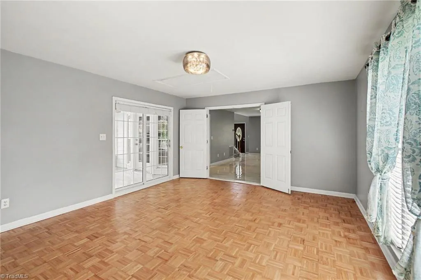
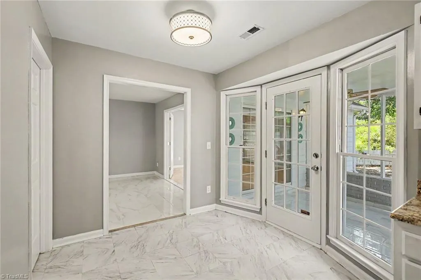
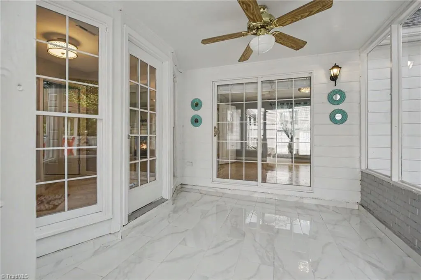
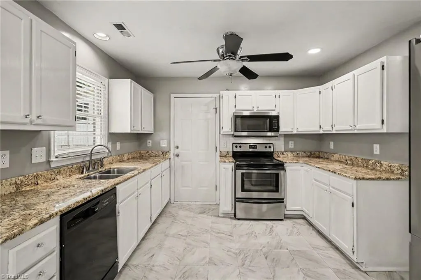
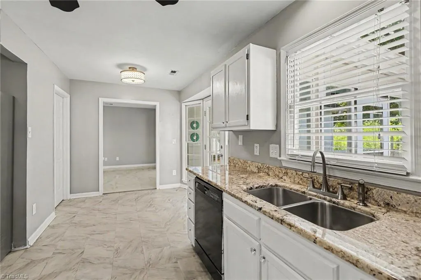
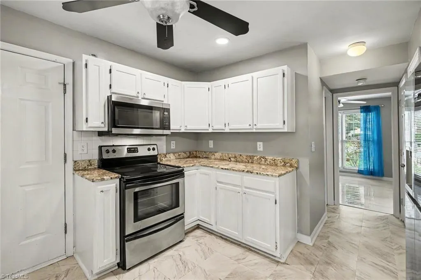
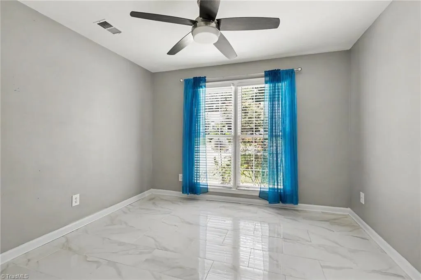
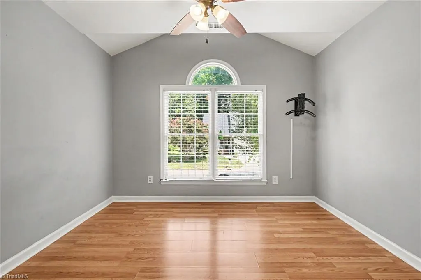
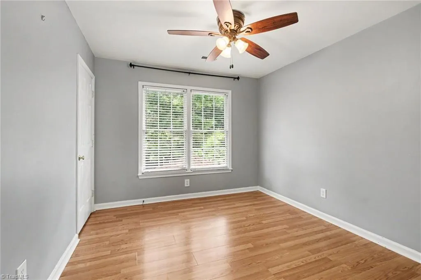
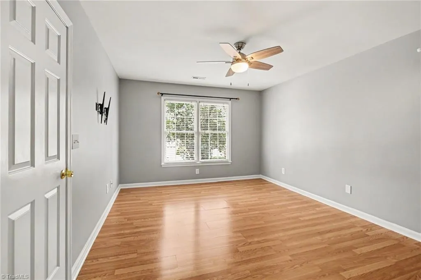
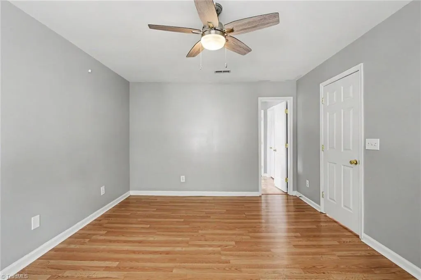
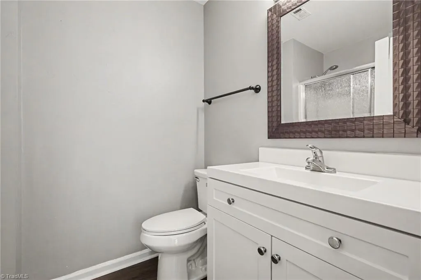
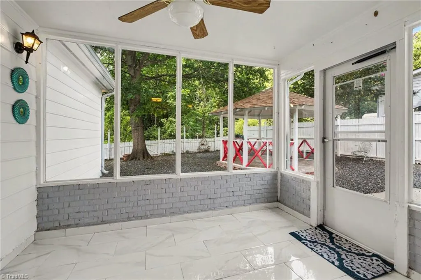
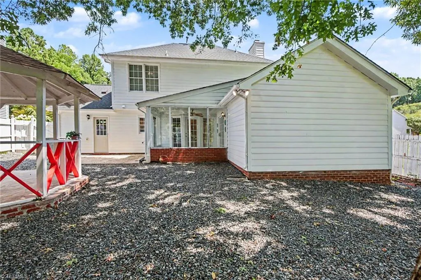
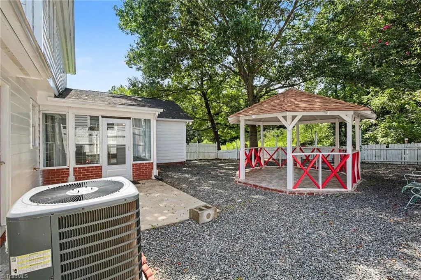
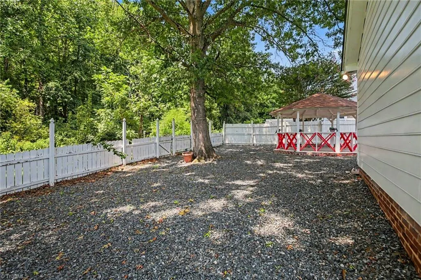
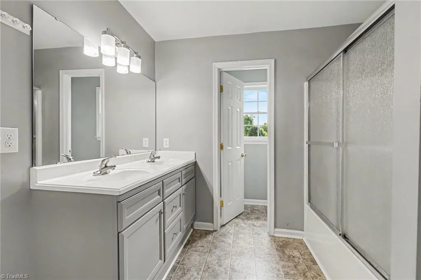
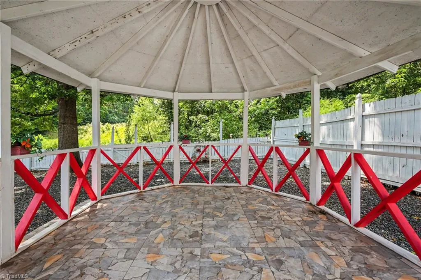
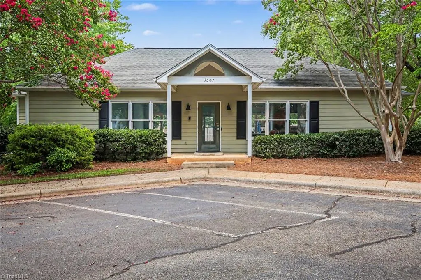
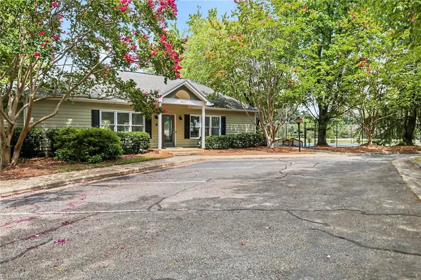
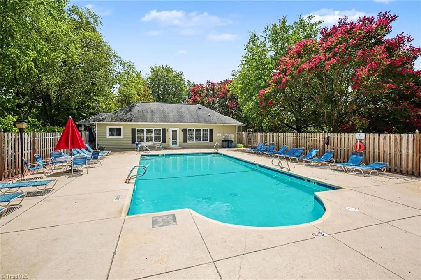
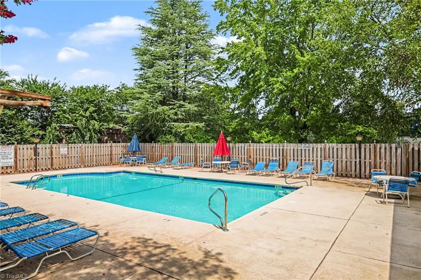
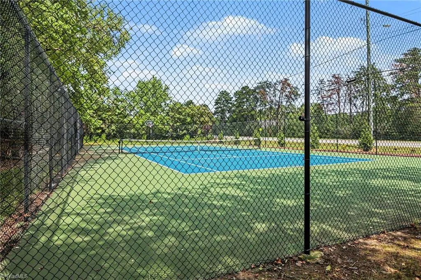
OPEN HOUSE 8/29 & 8/30 1:pm-3:00 pm- Move-in ready 2-story home offering a versatile floor plan in a convenient HOA community with pool and pickleball court access. The main level features tile flooring, a spacious living room with a gas fireplace, sunroom, and flexible bonus space ideal for a home office, additional bedroom, playroom...Upstairs, the primary bedroom features a private bath suite. Enjoy outdoor living with a fenced backyard, and spacious patio perfect for entertaining. Additional features include an attached one-car garage. Conveniently located off Horse Pen Creek Road, approximately 4–5 minutes from Proehlific Park and 10 minutes from PTI Airport, with easy access to shopping, dining, recreation, and major Greensboro destinations.
| Price History | |
|---|---|
| 8/22/2026 | Listed $360,000 |
General Features
| Sewer | Public Sewer |
|---|---|
| Heating | Forced Air,Natural Gas |
| Cooling | Central Air |
| Appliances | Dishwasher,Electric Water Heater |
| Zoning | PD-R |
| Garage Spaces | 1 |
| Pool Features | Community |
| Construction Materials | Wood Siding |
| Year Built | 1992 |
| Levels | Two |
| Property Subtype | Stick/Site Built |
| County | Guilford |
| Property Type | Residential |
| HOA | Yes |
| Subdivision Name | Huntingdon |
| Total Rooms | 8 |
| Full Baths | 2 |
| Status | Active |
| Directions | Heading S on Horse Penn Creek Rd,Turn Right onto Chance Rd/Tanner Woods Dr. Turn right onto Briarbend Dr,house on the right-hand side |
| City | Greensboro |
| Listing Terms | Cash,Conventional,FHA,VA Loan |
| Tax Annual Amount | 2869 |
| Structure Type | House |
| Standard Status | Active |
| Fenced | Yes |
| Pool Y/N | Yes |
| Porch Y/N | Yes |
Interior Features
| Flooring | Tile |
|---|---|
| Total Fireplaces | 1 |
| Fireplace Features | Living Room |
| Above Grade Finished Area | 1950 |
| Half Baths | 1 |
| Total Bedrooms | 3 |
| Main Level Bathrooms | 1 |
| Total Baths | 3 |
| Heating Fuel | Natural Gas |
| Water Heater | Electric |
| Primary On Main | No |
Exterior Features
| Fencing | Fenced |
|---|---|
| Parking Features | Garage,Attached |
| Water Source | Public |
| Foundation Details | Slab |
| Building Area Total | 1950 |
| Lot Dimensions | Subject to survey |
| Lot Size Acres | 0.15 |
| Garage Description | Attached Garage |
Amenities
- Foreclosure
- Views
- Short Sale
- New Construction
- Adult 55+
- Lease To Own
- No HOA Fees
- Furnished
- Primary On Main
- Air Conditioning
- Seller Finance
- Green
- Fixer Upper
- Horse
- Golf
- Fireplace
- Deck
- Garage
- Basement
- Pool
Property vs Single Family Average in 27410
Price
Taxes
Year Built
Visits
 © 2026 Triad MLS, Inc. All rights reserved. IDX information is provided exclusively for personal, non-commercial use, and may not be used for any purpose other than to identify prospective properties consumers may be interested in purchasing. Information is deemed reliable but not guaranteed. This site will be monitored for "scraping" and any use of search facilities of data on the site other than by potential buyers/sellers is prohibited. All Sale data is for informational purposes only and
 The data relating to real estate on this web site comes in part from the Internet Data Exchange program of Hive MLS LLC, and is updated as of September 12, 2026 1:21 PM UTC All information is deemed reliable but not guaranteed and should be independently verified. All properties are subject to prior sale, change, or withdrawal. Neither listing broker(s) nor Ashley Meredith Homes shall be responsible for any typographical errors, misinformation, or misprints, and shall be held totally harmless from
