
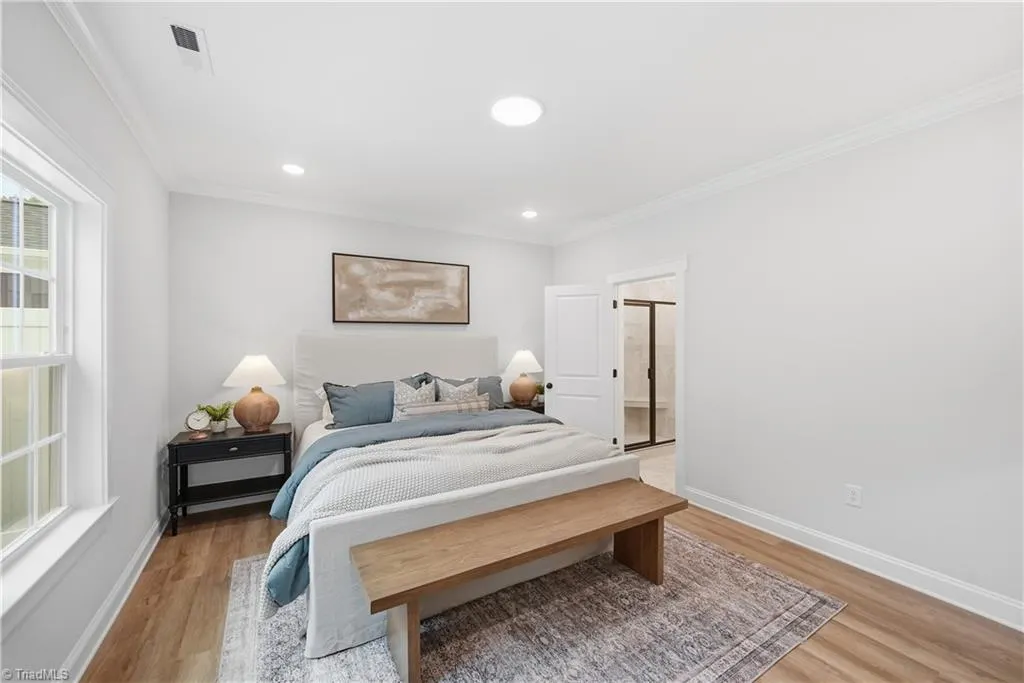
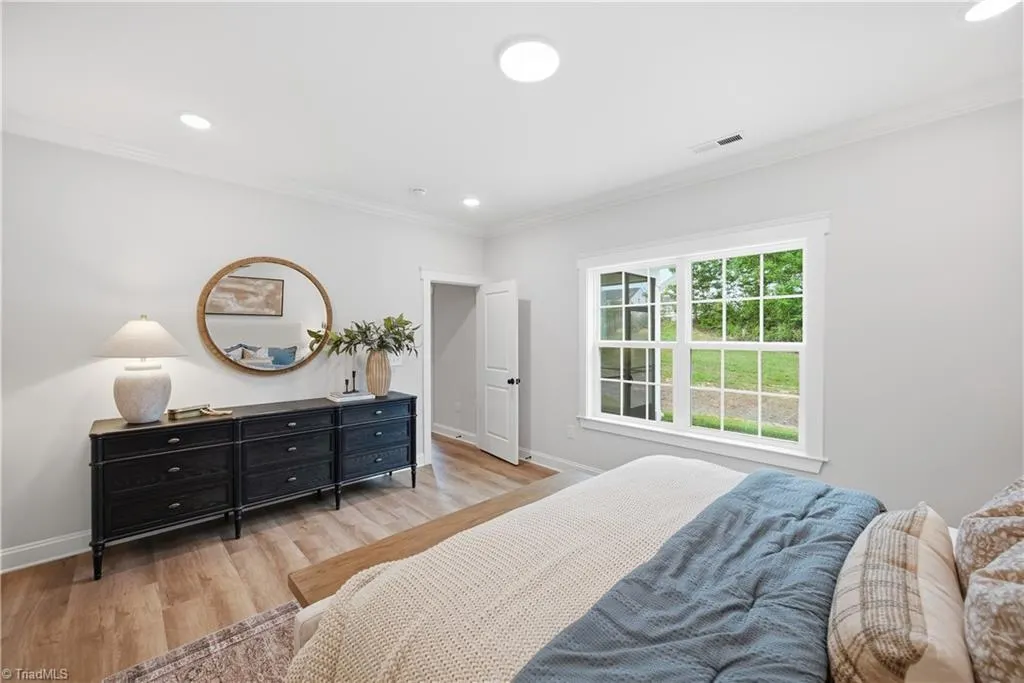
Price Reduction - New Construction - Primary on Main







Address
601 Spring Blossom Trace, Greensboro, NC
Price
$ 447,770
Property Attributes
- MLS#1233066
- TypeTownhouse
- Listing Status Active
- CountyGUILFORD
- CityGreensboro
- NeighborhoodStrawberry Creek
- Zip27410
- StyleTownhouse
- Year Built2026
- Taxes$ 7162
- Price$ 447,770
- Bedrooms3
- Full Bathrooms3
- Half Bathrooms0
- Sqr Footage2450
- Lot Size0.08 Acres
Data Source:
Triad MLS (TRIADMLS)
Property Description
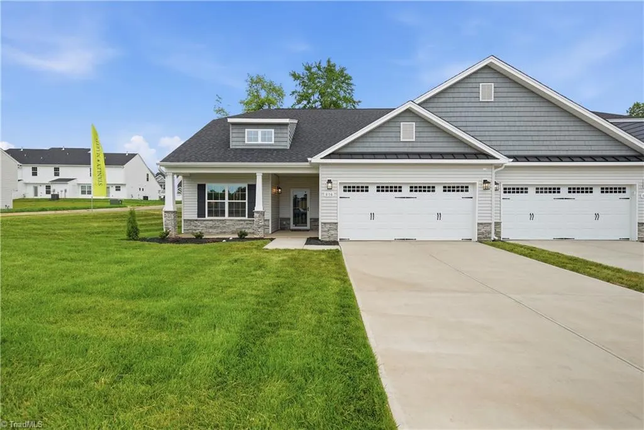
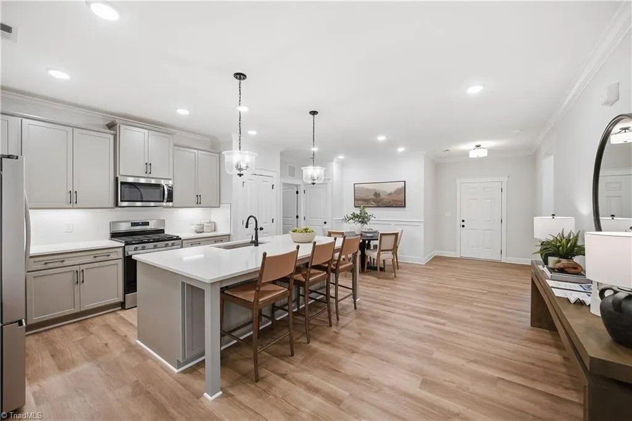
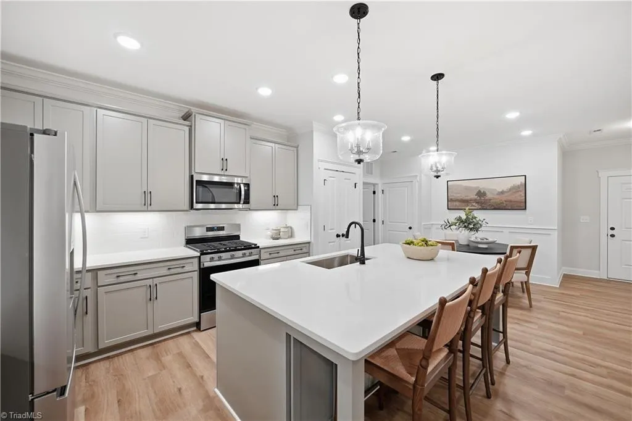
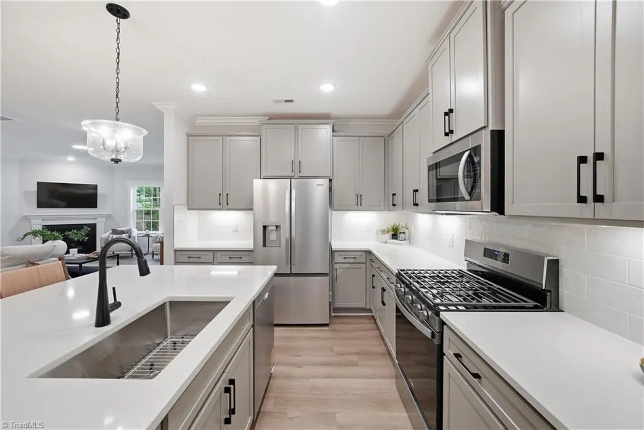
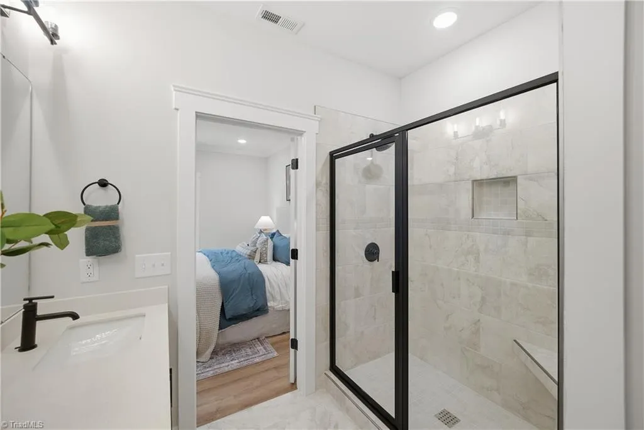
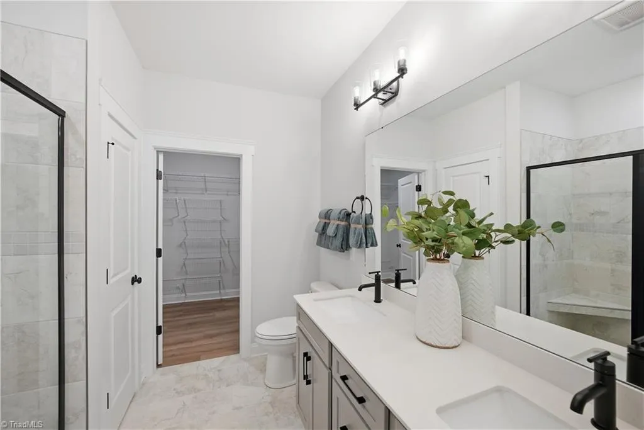
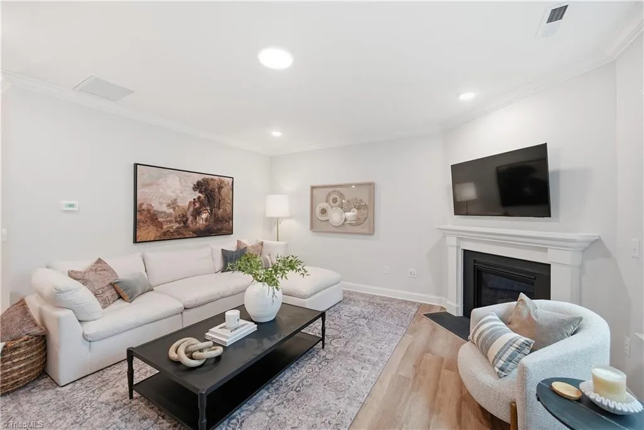
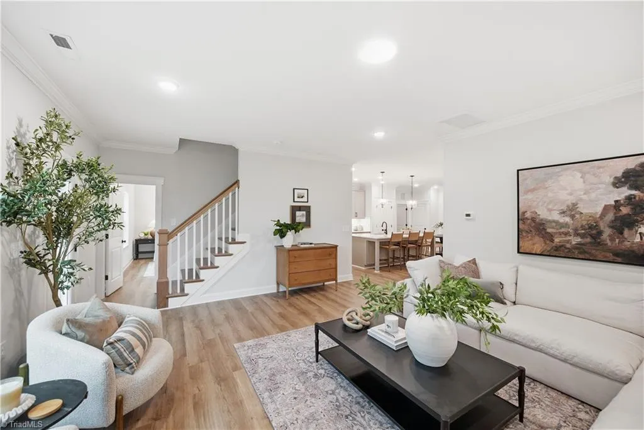
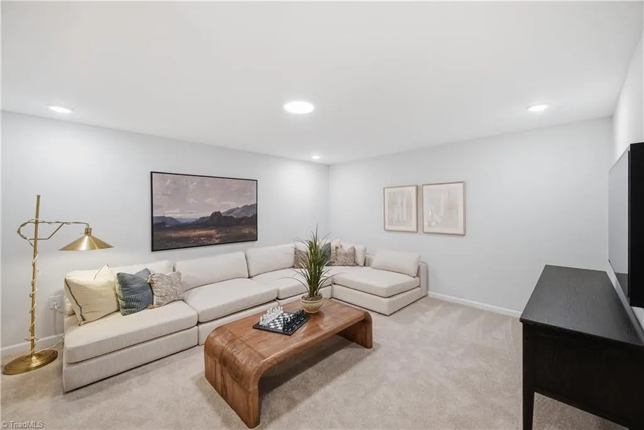
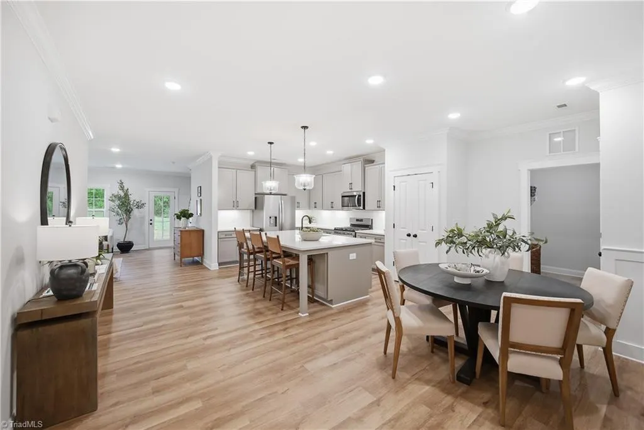
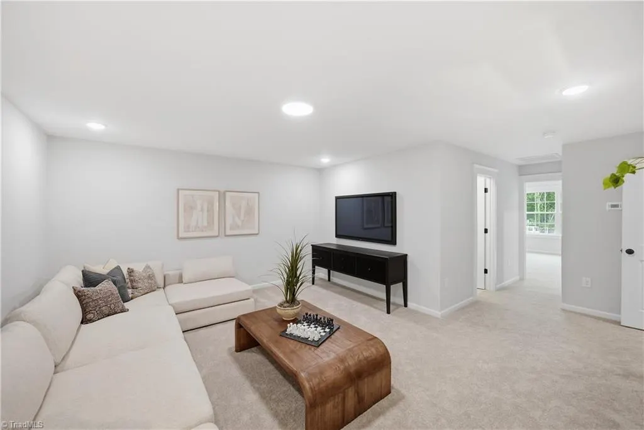
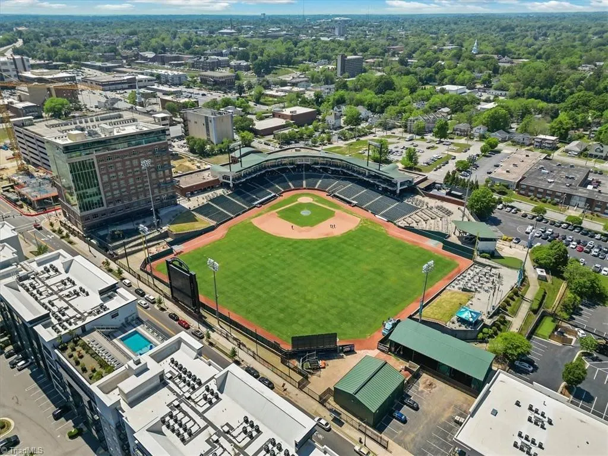
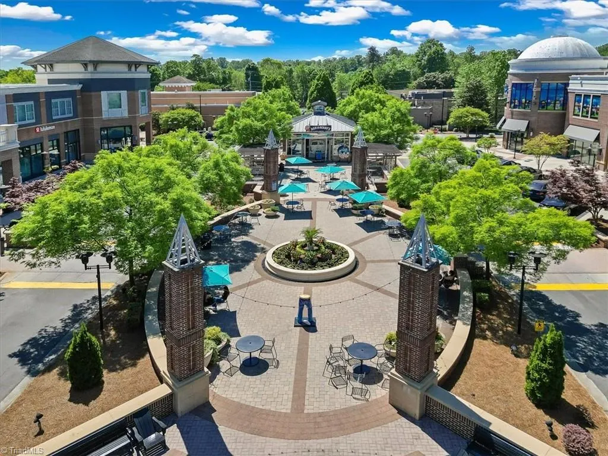
Meet the Lenoir at Townes at Strawberry Creek by Stanley Martin Homes, a 2,450 sq. ft. townhome design featuring 3 bedrooms and 3 full baths. Crafted for effortless modern living, this open-concept layout places your primary retreats exactly where you need them. Key layout highlights include main-level primary suite, first-floor guest bed & bath, gourmet central kitchen with breakfast area, spacious separate formal dining area, and a second-floor living area complete with large bedroom, flex area, and full bath. Experience the ultimate ease of low-maintenance, main-level luxury living in Greensboro, NC. Landscaping and grounds are covered by the HOA so you won't be using your free time performing exterior maintenance. Plus, you're smack dab in the middle of the action. Shopping, dining, entertainment, parks, and outdoor recreation are just minutes from your doorstep!
| Price History | |
|---|---|
| 8/22/2026 | Listed $451,253 |
| 9/18/2026 | 1$447,770 |
General Features
| Sewer | Public Sewer |
|---|---|
| Heating | Fireplace(s),Natural Gas |
| Cooling | Central Air |
| Appliances | Microwave,Free-Standing Range,Electric Water Heater |
| Zoning | RM-5 |
| HOA Fee | 150 |
| Garage Spaces | 2 |
| Pool Features | None |
| Security Features | Carbon Monoxide Detector(s),Smoke Detector(s) |
| Construction Materials | Vinyl Siding |
| Year Built | 2026 |
| Levels | One and One Half |
| Property Subtype | Stick/Site Built |
| Assoc Fee Paid Per | Monthly |
| County | Guilford |
| New Construction | Yes |
| Property Type | Residential |
| HOA | Yes |
| Subdivision Name | Strawberry Creek |
| Full Baths | 3 |
| Status | Active |
| Directions | From Lewiston Rd - turn onto Spring Blossom Trace |
| City | Greensboro |
| Listing Terms | Cash,Conventional,FHA,VA Loan |
| Tax Annual Amount | 7162 |
| Structure Type | Townhouse |
| Standard Status | Active |
| Pool Y/N | No |
| Porch Y/N | Yes |
Interior Features
| Interior Amenities | Dead Bolt(s),Kitchen Island,Pantry,Solid Surface Counter |
|---|---|
| Flooring | Carpet,Vinyl |
| Total Fireplaces | 1 |
| Fireplace Features | Gas Log,Great Room |
| Above Grade Finished Area | 2450 |
| Laundry Features | Dryer Connection,Main Level,Washer Hookup |
| Total Bedrooms | 3 |
| Main Level Bathrooms | 2 |
| Total Baths | 3 |
| Energy Features | Storm Doors |
| Heating Fuel | Natural Gas |
| Water Heater | Electric |
| Primary On Main | Yes |
Exterior Features
| Parking Features | Driveway,Garage,Garage Door Opener,Attached |
|---|---|
| Water Source | Public |
| Foundation Details | Slab |
| Building Area Total | 2450 |
| Lot Size Acres | 0.08 |
| Door Features | Storm Door(s) |
| Garage Description | Attached Garage |
Amenities
- Foreclosure
- Views
- Short Sale
- New Construction
- Adult 55+
- Lease To Own
- No HOA Fees
- Furnished
- Pets
- Primary On Main
- Air Conditioning
- Seller Finance
- Green
- Fixer Upper
- Horse
- Golf
- Fireplace
- Deck
- Garage
- Basement
- Pool
Property vs Townhouse Average in 27410
Price
Taxes
Year Built
Visits
In The Neighborhood
New Construction
Greensboro
$ 450,503
- Type
- Townhouse
- Size
- 2,450 SqFt
- Rooms
- 3 Beds + 3 Baths
 Windsor Real Estate Group 336-864-6251
Reduced
Greensboro
$ 449,770
- Type
- Townhouse
- Size
- 2,450 SqFt
- Rooms
- 3 Beds + 3 Baths
Windsor Real Estate Group 336-864-6251
Reduced
Greensboro
$ 309,990
- Type
- Townhouse
- Size
- 1,618 SqFt
- Rooms
- 3 Beds + 2.5 Baths
Windsor Real Estate Group 336-864-6251
 The data relating to real estate on this web site comes in part from the Internet Data Exchange program of Hive MLS LLC, and is updated as of September 23, 2026 12:11 PM UTC All information is deemed reliable but not guaranteed and should be independently verified. All properties are subject to prior sale, change, or withdrawal. Neither listing broker(s) nor Ashley Meredith Homes shall be responsible for any typographical errors, misinformation, or misprints, and shall be held totally harmless from
