
Foreclosure - No HOA Fees







Address
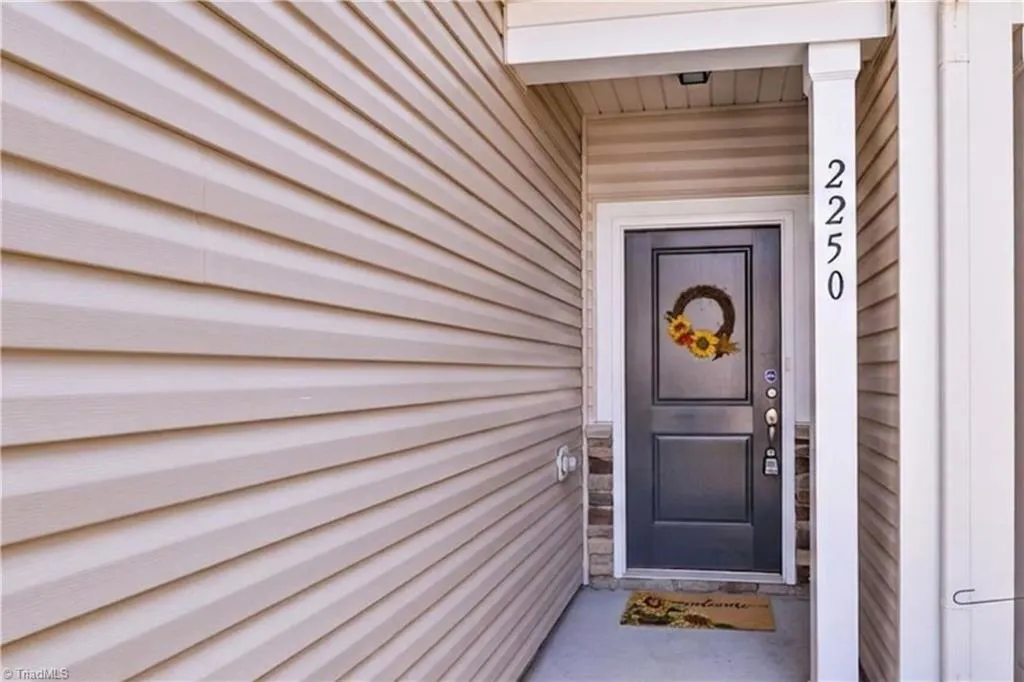
2250 Owls Nest Trail, McLeansville, NC
Price
$ 250,000
Property Attributes
- MLS#1233436
- TypeTownhouse
- Listing Status Active
- CountyGUILFORD
- CityMcLeansville
- NeighborhoodEagles Trace
- Zip27301
- StyleTownhouse
- Year Built2018
- Taxes$ 2516
- Price$ 250,000
- Bedrooms3
- Full Bathrooms2
- Half Bathrooms1
- Sqr Footage1528
- Lot Size0.06 Acres
Data Source:
Triad MLS (TRIADMLS)
Property Description
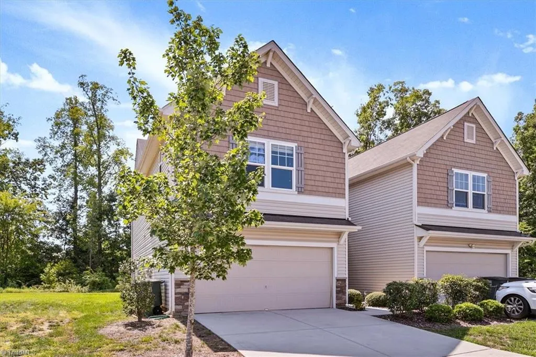
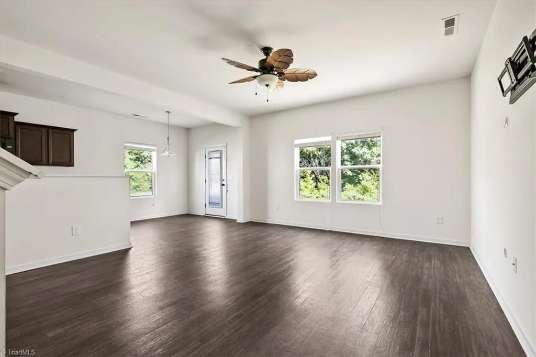
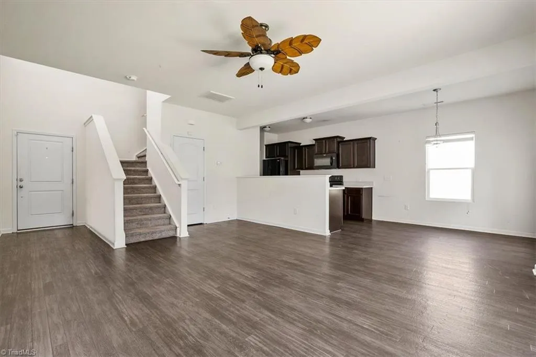
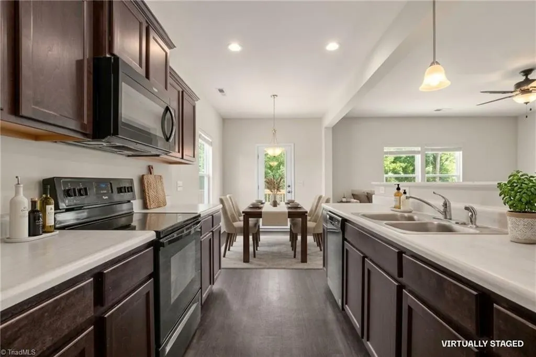
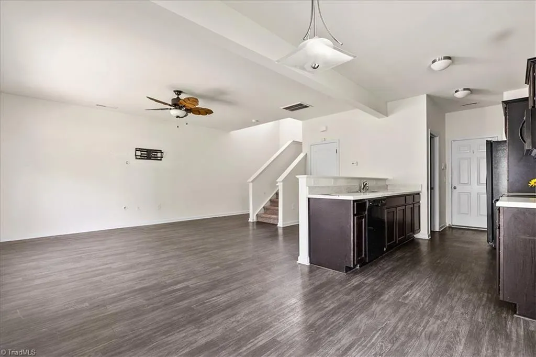
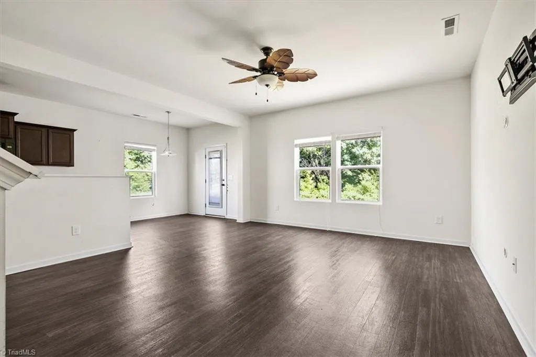
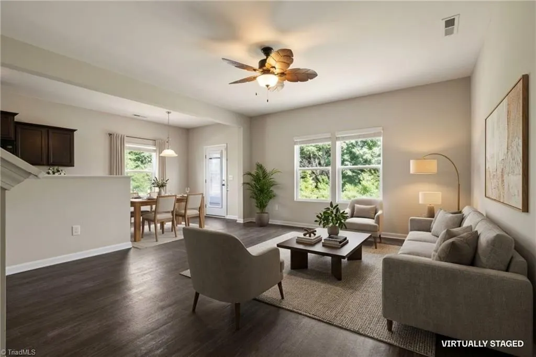
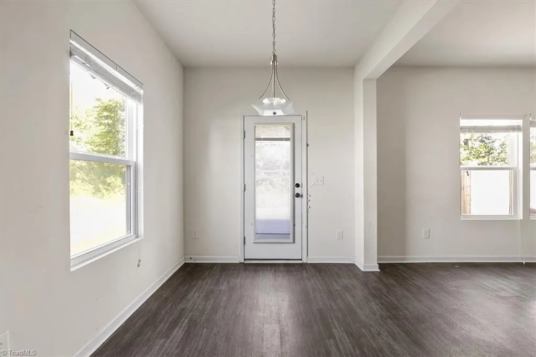
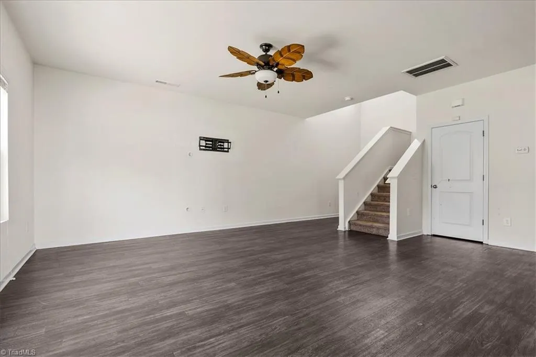
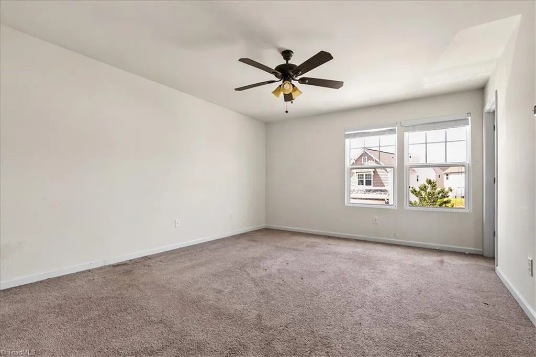
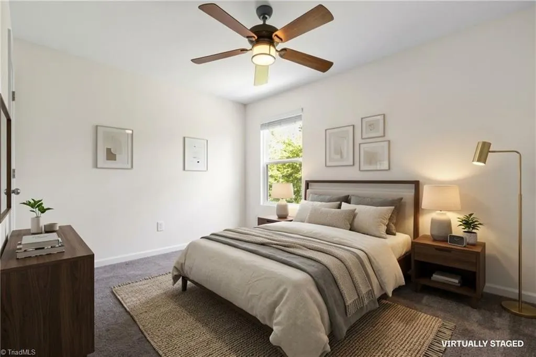
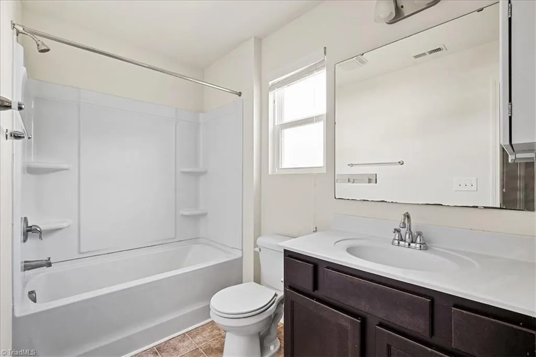
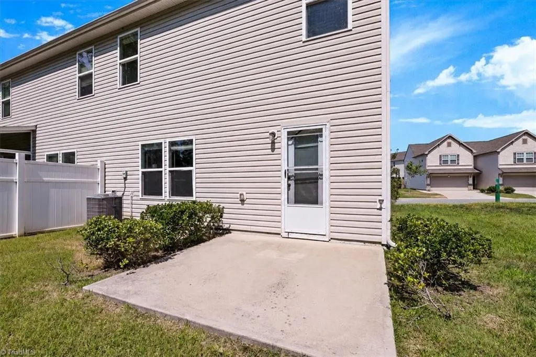
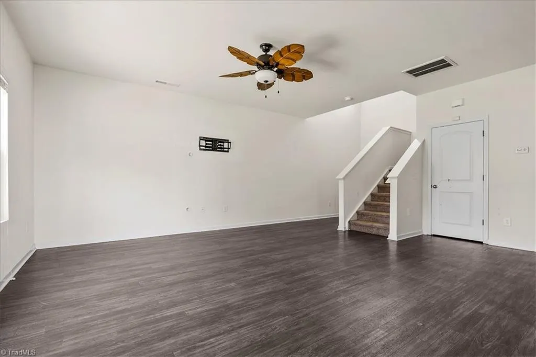
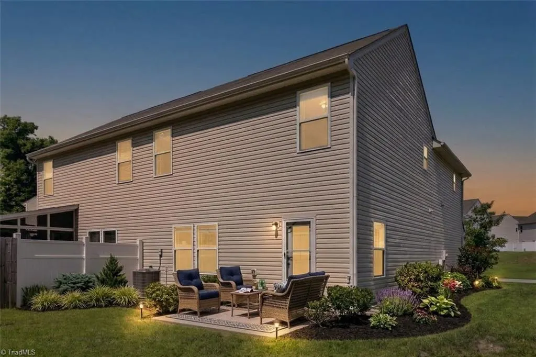
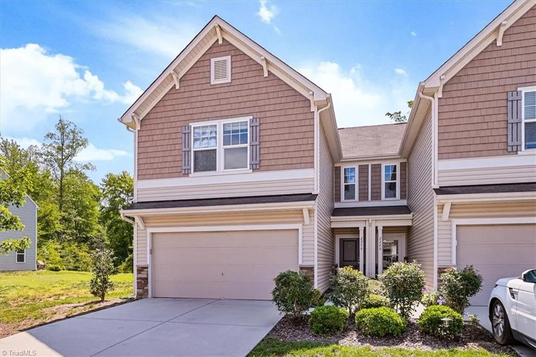
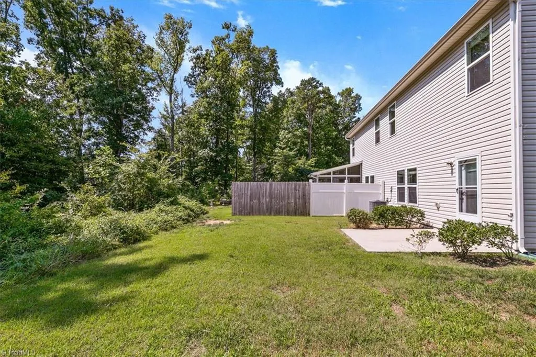
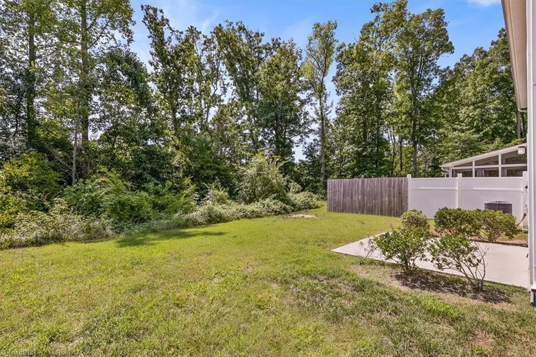
Welcome to The Crossings at Eagles Trace! This 3-bedroom, 2.5-bathroom townhome offers an incredible value-add opportunity, complete with an attached 2-car garage. The main level features a functional, light-filled open layout, while the upper level hosts a spacious primary suite, two secondary bedrooms, and a dedicated laundry room. Step outside to your private back patio overlooking a peaceful common area and wooded view—giving you a park-like backyard setting without the hassle of yard maintenance! Community amenities include a refreshing neighborhood pool for hot summer days. Convenient to local shopping, dining, and major commuter routes, this bank-owned asset is being sold strictly AS-IS. The home has been winterized with utilities off, offering a true blank canvas ready for your vision and updates. Schedule your showing today and unlock its full potential!
| Price History | |
|---|---|
| 8/26/2026 | Listed $250,000 |
General Features
| Sewer | Public Sewer |
|---|---|
| Heating | Heat Pump,Electric |
| Cooling | Central Air |
| Appliances | Electric Water Heater |
| Zoning | CU-RM-18 |
| Garage Spaces | 2 |
| Pool Features | Community |
| Construction Materials | Stone,Vinyl Siding |
| Year Built | 2018 |
| Levels | Two |
| Property Subtype | Stick/Site Built |
| County | Guilford |
| Property Type | Residential |
| HOA | Yes |
| Subdivision Name | Eagles Trace |
| Total Rooms | 9 |
| Full Baths | 2 |
| Status | Active |
| Directions | From Hwy 70,Turn on Flemingfield Rd,Turn L on Talon,Turn L on Owls Nest,2250 on Left. |
| City | McLeansville |
| Tax Annual Amount | 2516.98 |
| Virtual Tour | https://unbranded.visithome.ai/eucd3GQkPHisN7Ak4Uwo4z?mu=m&m=0&t=1787921812 |
| Structure Type | Townhouse |
| Standard Status | Active |
| Additional School Info Zone | Buyer to Verify |
| Pool Y/N | Yes |
Interior Features
| Flooring | Carpet,Laminate |
|---|---|
| Above Grade Finished Area | 1528 |
| Half Baths | 1 |
| Total Bedrooms | 3 |
| Main Level Bathrooms | 1 |
| Total Baths | 3 |
| Heating Fuel | Electric |
| Water Heater | Electric |
| Primary On Main | No |
Exterior Features
| Fencing | Privacy |
|---|---|
| Parking Features | Driveway,Garage,Attached |
| Water Source | Public |
| Foundation Details | Slab |
| Building Area Total | 1528 |
| Lot Size Acres | 0.06 |
| Garage Description | Attached Garage |
Amenities
- Foreclosure
- Views
- Short Sale
- New Construction
- Adult 55+
- Lease To Own
- No HOA Fees
- Furnished
- Pets
- Primary On Main
- Air Conditioning
- Seller Finance
- Green
- Fixer Upper
- Horse
- Golf
- Fireplace
- Deck
- Garage
- Basement
- Pool
Property vs Townhouse Average in 27301
Year Built
 © 2026 Triad MLS, Inc. All rights reserved. IDX information is provided exclusively for personal, non-commercial use, and may not be used for any purpose other than to identify prospective properties consumers may be interested in purchasing. Information is deemed reliable but not guaranteed. This site will be monitored for "scraping" and any use of search facilities of data on the site other than by potential buyers/sellers is prohibited. All Sale data is for informational purposes only and
 The data relating to real estate on this web site comes in part from the Internet Data Exchange program of Hive MLS LLC, and is updated as of September 26, 2026 3:13 PM UTC All information is deemed reliable but not guaranteed and should be independently verified. All properties are subject to prior sale, change, or withdrawal. Neither listing broker(s) nor Ashley Meredith Homes shall be responsible for any typographical errors, misinformation, or misprints, and shall be held totally harmless from
