
Price Reduction
Address
4907 Jessup Grove Road, Greensboro, NC
Price
$ 273,400
Property Attributes
- MLS#1233666
- TypeSingle Family
- Listing Status Active
- CountyGUILFORD
- CityGreensboro
- NeighborhoodHawthorne Chase
- Zip27410
- StyleHouse
- Year Built1991
- Taxes$ 2552
- Price$ 273,400
- Bedrooms4
- Full Bathrooms2
- Half Bathrooms0
- Sqr Footage1537
- Lot Size0.21 Acres
Data Source:
Triad MLS (TRIADMLS)
Property Description
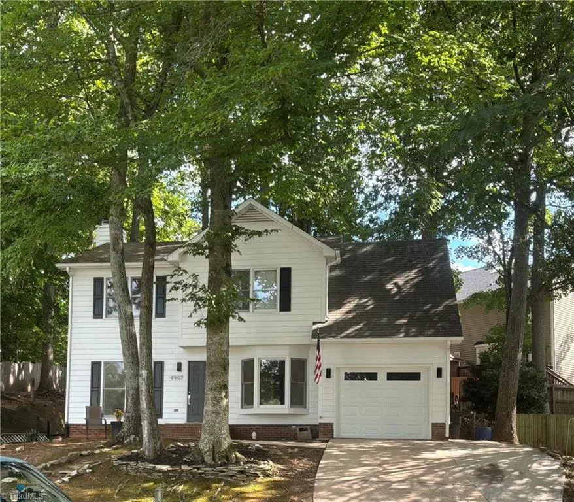
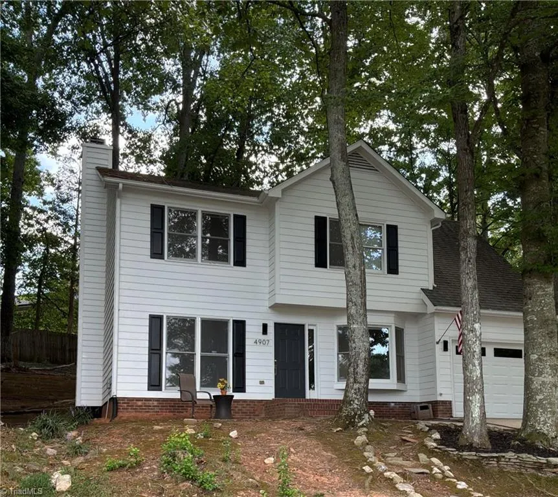
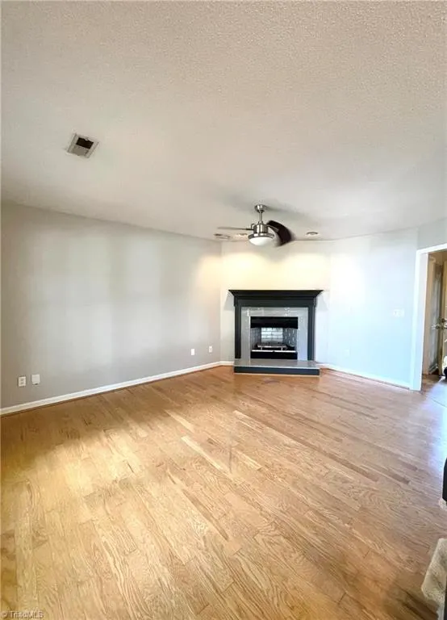
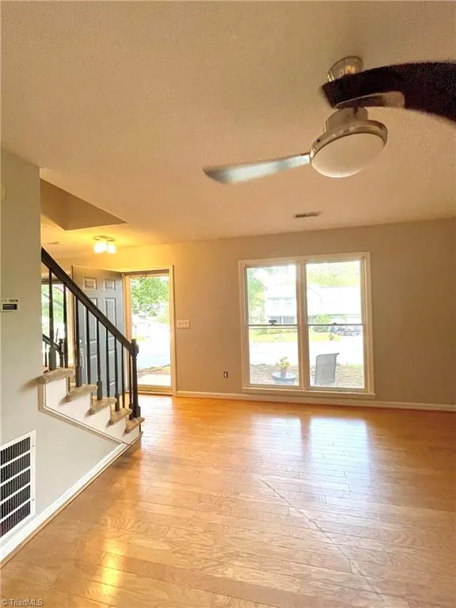
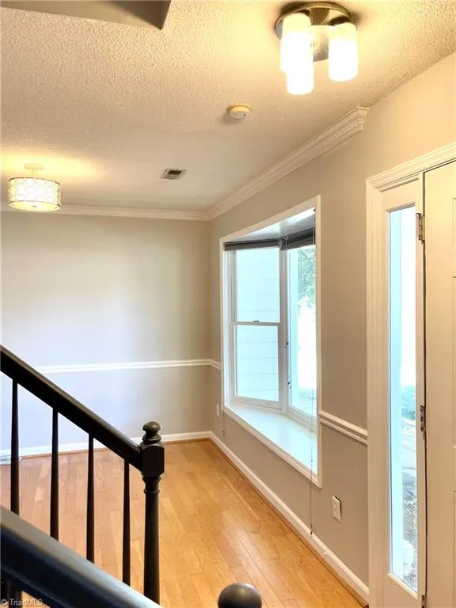
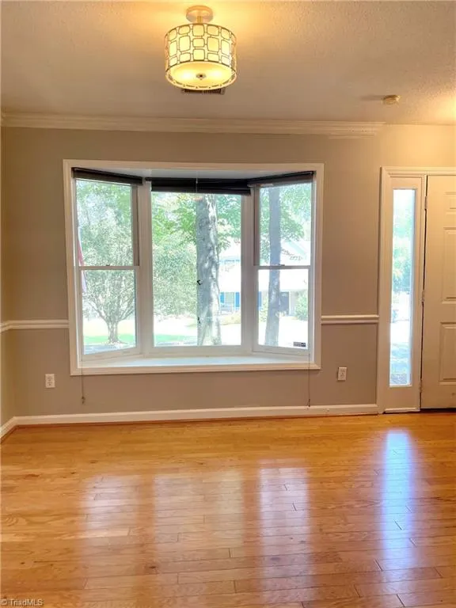
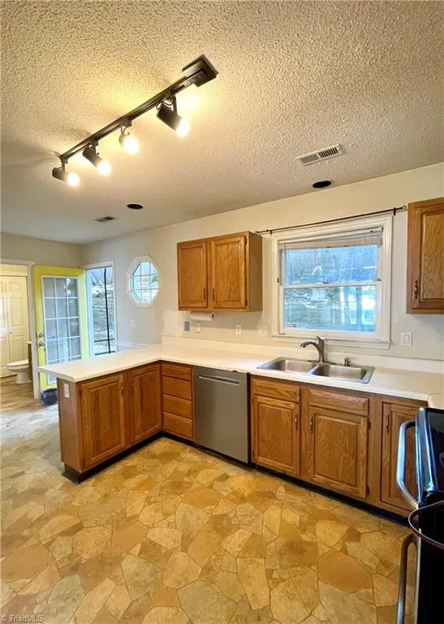
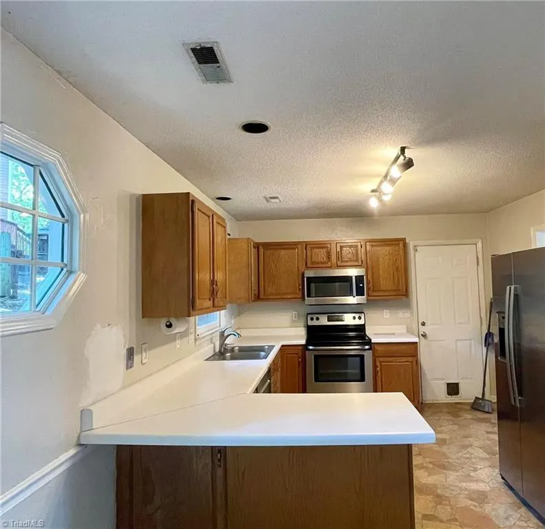
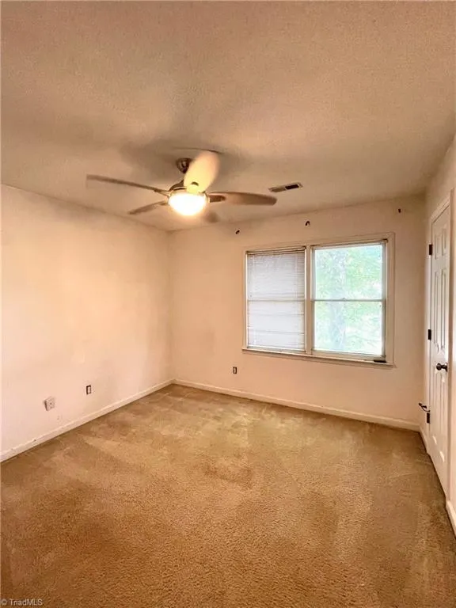
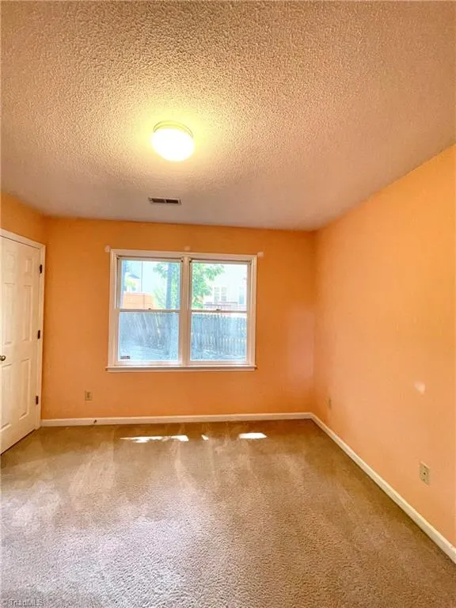
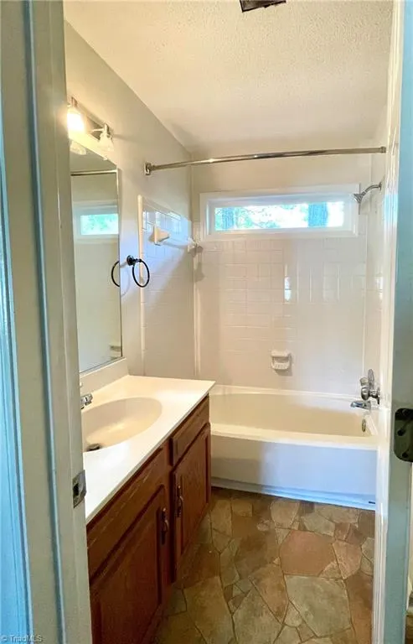
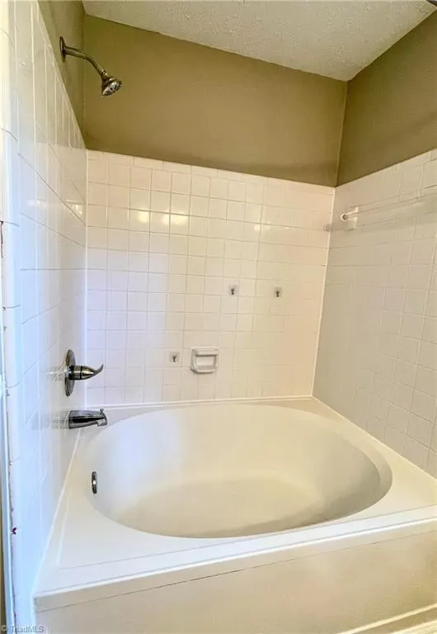
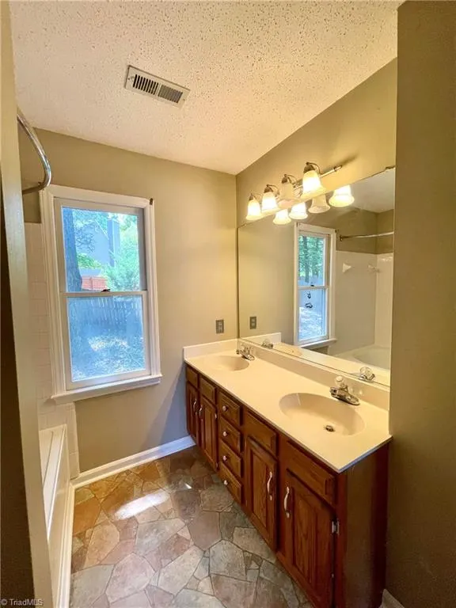
Motivated seller! Home in a very desirable neighborhood. The house features a treed lot that keeps it cooler in the summer, a one-car garage and extra parking pad, and the opportunity for a nearly maintenance-free yard. Three bedrooms and an office or possible fourth bedroom, plus an en suite with dual sinks and a large soaking tub. There is also a gas fireplace and water heater, and all stainless steel kitchen appliances are included. Conveniently located and in a great school district: Pearce Elementary, Kernodle Middle, and Northwest High School. Option to join neighborhood pool. All systems are functional but updates are needed. Buyers are encouraged to arrange a thorough inspection to determine scope of improvements.
| Price History | |
|---|---|
| 8/27/2026 | Listed $283,400 |
| 9/7/2026 | 4$273,400 |
General Features
| Sewer | Public Sewer |
|---|---|
| Heating | Forced Air,Natural Gas |
| Cooling | Central Air |
| Appliances | Gas Water Heater |
| Zoning | PDR |
| HOA Fee | 25 |
| Garage Spaces | 1 |
| Pool Features | None |
| Construction Materials | Masonite |
| Year Built | 1991 |
| Levels | Two |
| Property Subtype | Stick/Site Built |
| Assoc Fee Paid Per | Monthly |
| County | Guilford |
| Property Type | Residential |
| HOA | Yes |
| Subdivision Name | Hawthorne Chase |
| Total Rooms | 7 |
| Full Baths | 2 |
| Status | Active |
| Directions | Drive north on College Road. Keep left to take New Garden Road. Left to Fleming Road. Right to Beechmont Drive. Left to Jessup Grove Road. Property is on the right. |
| City | Greensboro |
| Listing Terms | Cash,Conventional,FHA,VA Loan |
| Tax Annual Amount | 2552 |
| Structure Type | House |
| Standard Status | Active |
| Pool Y/N | No |
Interior Features
| Interior Amenities | Ceiling Fan(s),Dead Bolt(s),Soaking Tub,Pantry |
|---|---|
| Total Fireplaces | 1 |
| Fireplace Features | Living Room |
| Above Grade Finished Area | 1537 |
| Laundry Features | Dryer Connection,Washer Hookup |
| Total Bedrooms | 4 |
| Main Level Bathrooms | 1 |
| Total Baths | 2 |
| Heating Fuel | Natural Gas |
| Water Heater | Gas |
| Primary On Main | No |
Exterior Features
| Fencing | Fenced |
|---|---|
| Parking Features | Driveway,Garage,Paved,Attached |
| Water Source | Public |
| Foundation Details | Slab |
| Building Area Total | 1537 |
| Lot Size Acres | 0.21 |
| Garage Description | Attached Garage |
Amenities
- Foreclosure
- Views
- Short Sale
- New Construction
- Adult 55+
- Lease To Own
- No HOA Fees
- Furnished
- Primary On Main
- Air Conditioning
- Seller Finance
- Green
- Fixer Upper
- Horse
- Golf
- Fireplace
- Deck
- Garage
- Basement
- Pool
Property vs Single Family Average in 27410
Price
Taxes
Year Built
Visits
 © 2026 Triad MLS, Inc. All rights reserved. IDX information is provided exclusively for personal, non-commercial use, and may not be used for any purpose other than to identify prospective properties consumers may be interested in purchasing. Information is deemed reliable but not guaranteed. This site will be monitored for "scraping" and any use of search facilities of data on the site other than by potential buyers/sellers is prohibited. All Sale data is for informational purposes only and
 The data relating to real estate on this web site comes in part from the Internet Data Exchange program of Hive MLS LLC, and is updated as of September 14, 2026 11:26 AM UTC All information is deemed reliable but not guaranteed and should be independently verified. All properties are subject to prior sale, change, or withdrawal. Neither listing broker(s) nor Ashley Meredith Homes shall be responsible for any typographical errors, misinformation, or misprints, and shall be held totally harmless from
