
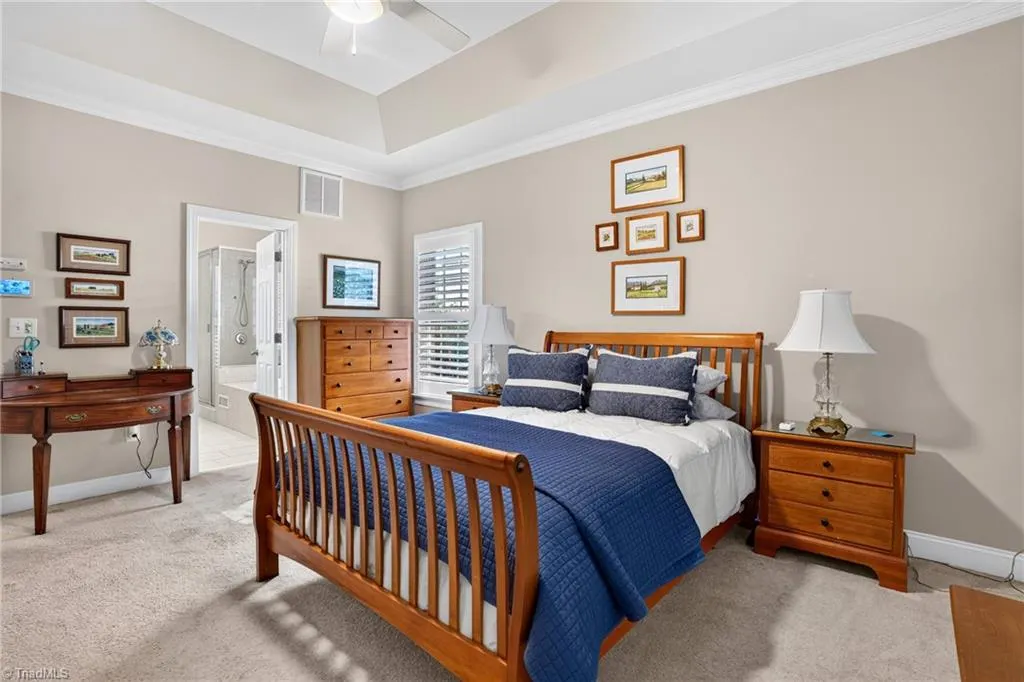
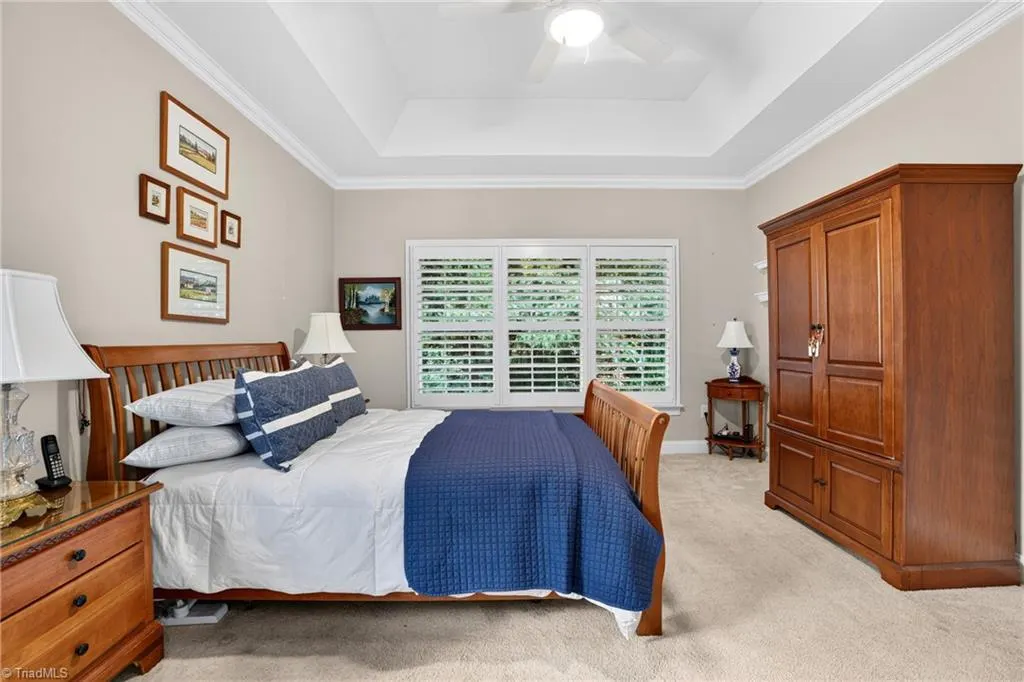
Primary on Main
Address
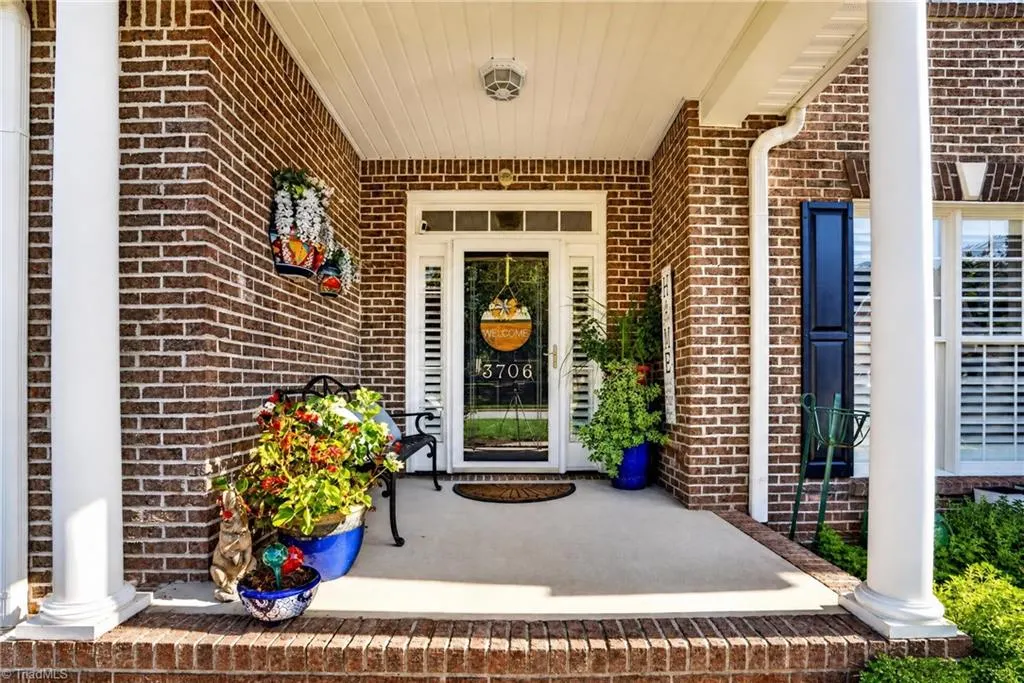
3706 Regents Park Lane, Greensboro, NC
Price
$ 519,900
Property Attributes
- MLS#1234364
- TypeSingle Family
- Listing Status Active
- CountyGUILFORD
- CityGreensboro
- NeighborhoodHowards Walk
- Zip27455
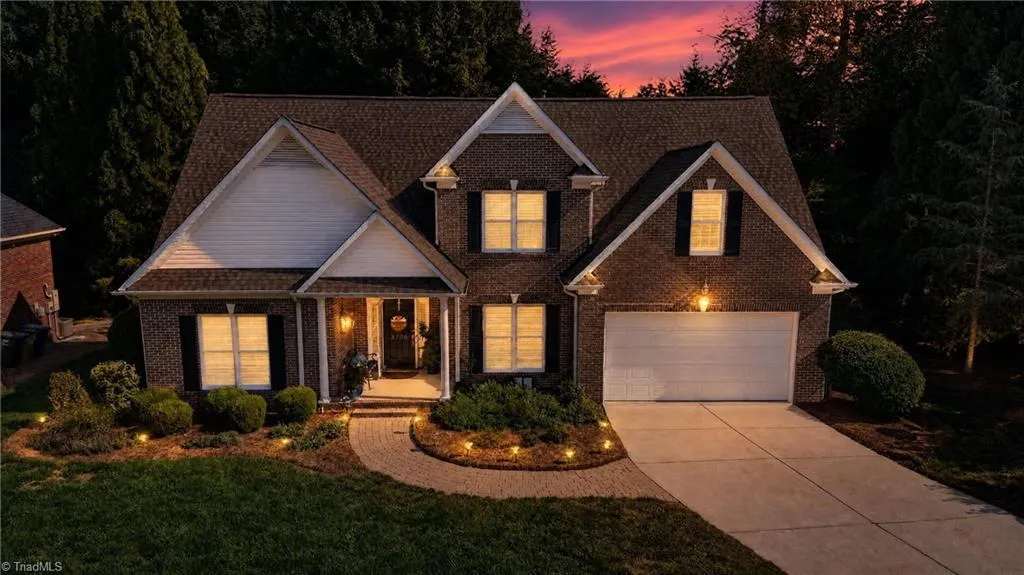
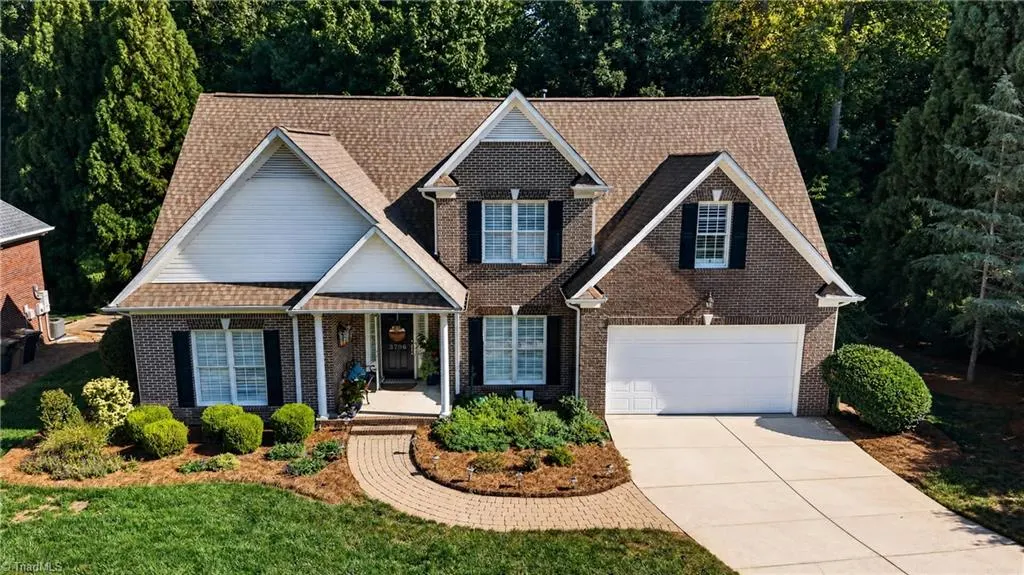
- StyleHouse
- Year Built2003
- Taxes$ 4640
- Price$ 519,900
- Bedrooms3
- Full Bathrooms2
- Half Bathrooms1
- Sqr Footage2437
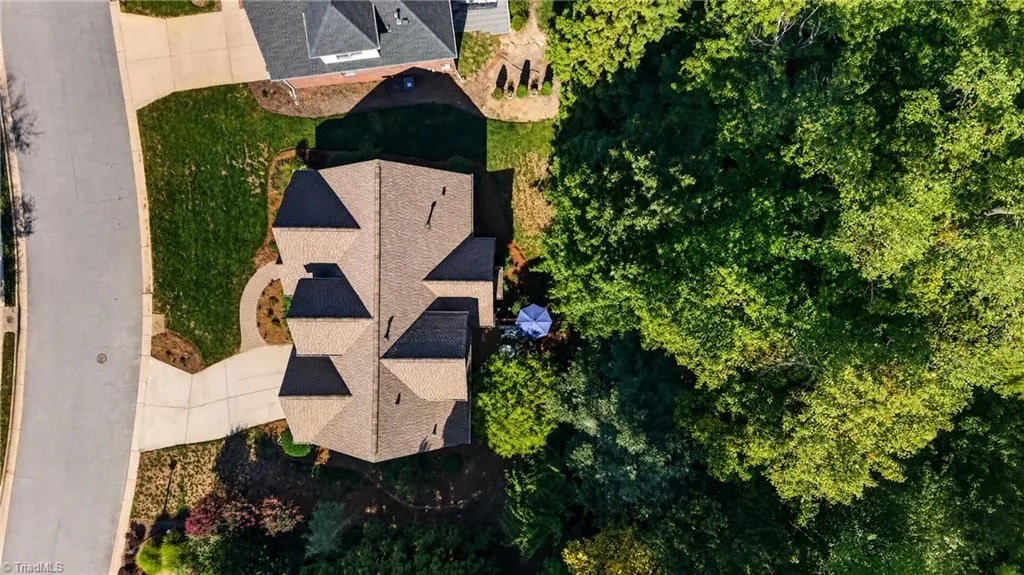
- Lot Size0.22 Acres
Data Source:
Triad MLS (TRIADMLS)
Property Description
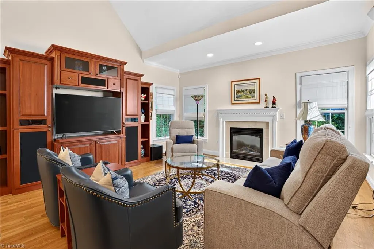
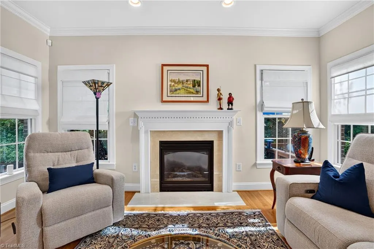
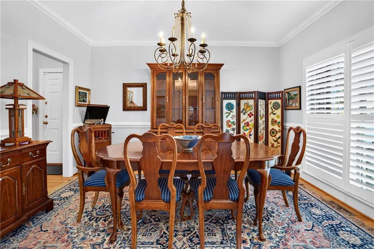
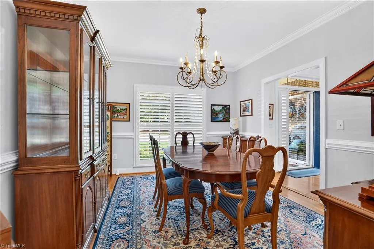
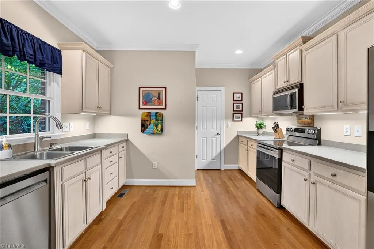
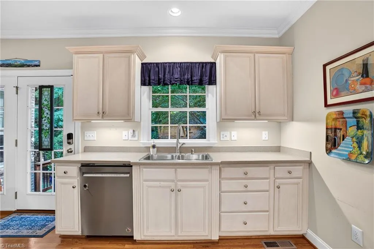
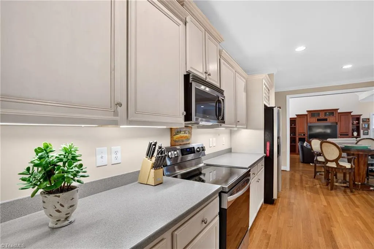
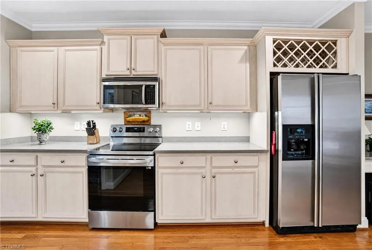
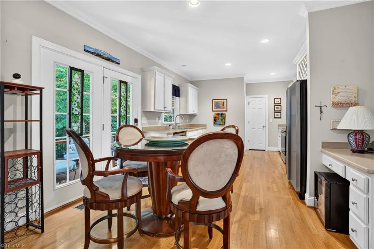
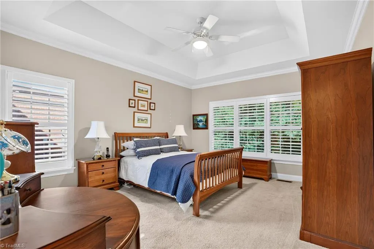
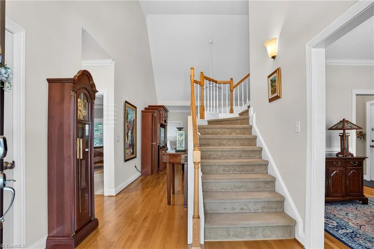
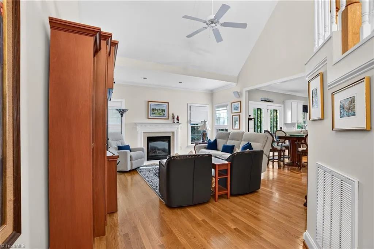
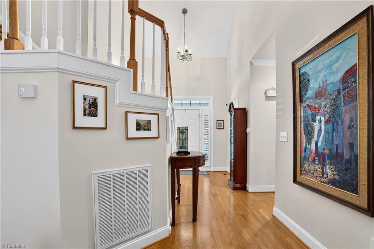
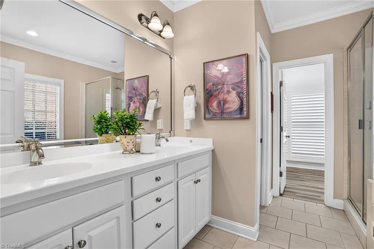
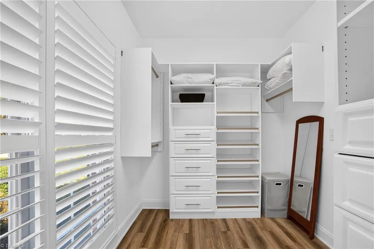
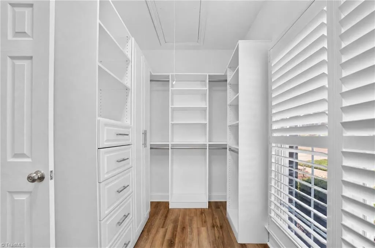
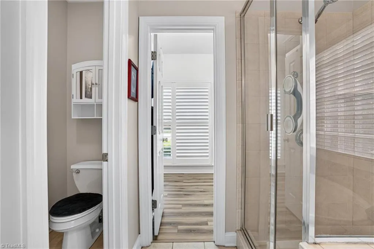
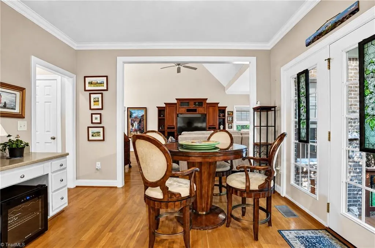
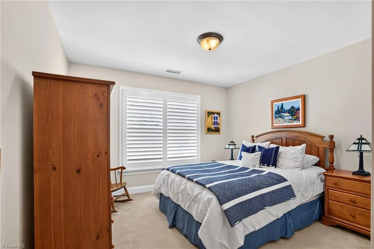
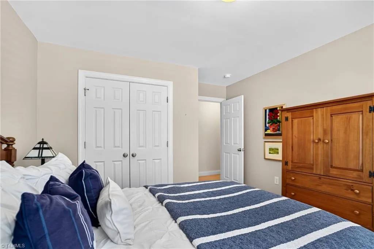
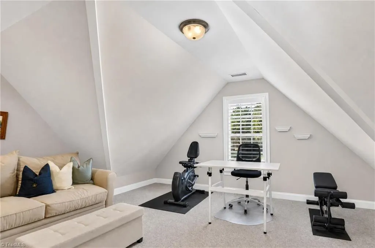
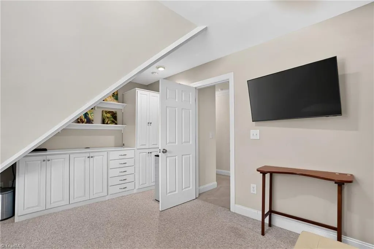
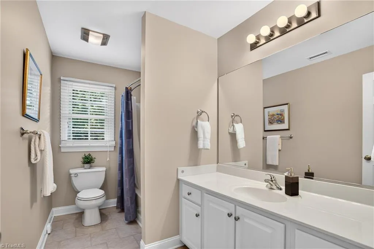
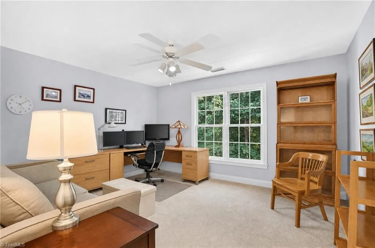
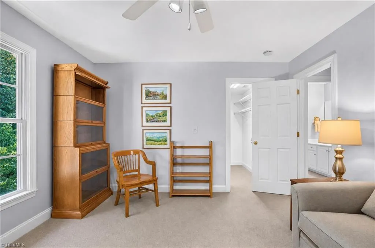
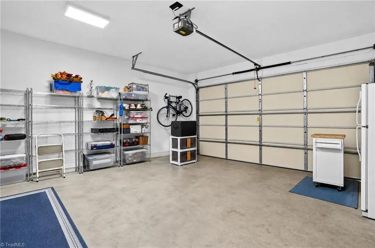
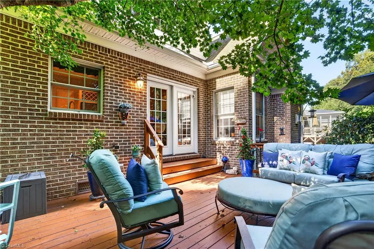
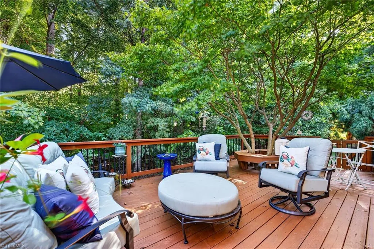
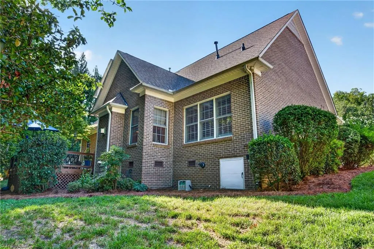
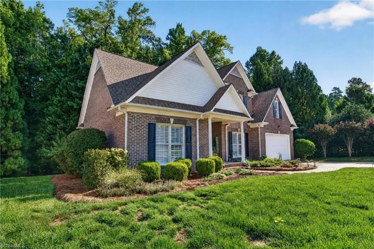
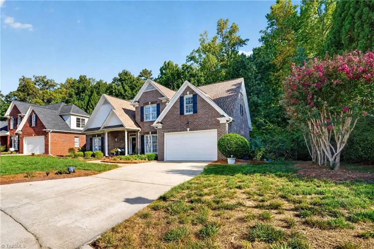
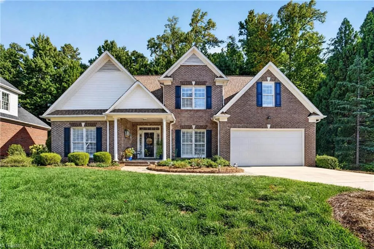
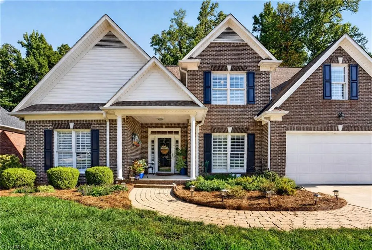
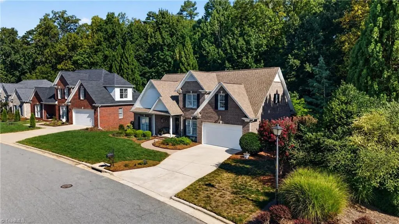
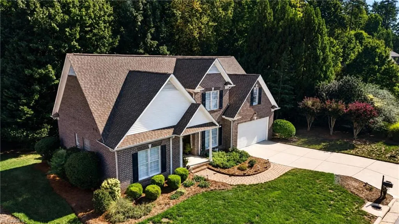
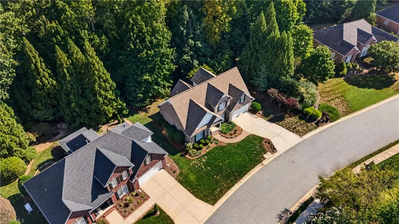
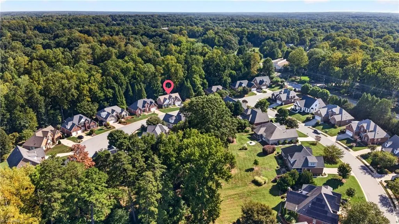
Just listed in Howard's Walk, where low-maintenance living meets a versatile, spacious floorplan! With lawn maintenance included through the HOA, you can spend less time on yard work and more time enjoying your weekends! The main level offers an inviting living room with gas log fireplace, vaulted/cathedral ceiling, plantation shutters, an eat-in Kitchen, separate dining room, and a convenient primary suite on main level. Upstairs, you'll discover additional bedrooms plus a flexible bonus/craft room- ideal for a home office, media room, hobby space, or playroom. Enjoy fresh air on the private deck,along with the convenience of an attached 2-car garage. Well-maintained by one owner with Home Warranty. Tucked on a cul-de-sac and conveniently located near parks, lakes, the library, downtown Greensboro, Tanger Center for Performing Arts and more. Make it yours today!
| Elementary School | Middle School | High School |
|---|---|---|
| Jesse Wharton Elementary School | Mendenhall Middle School | Page High School |
| Price History | |
|---|---|
| 9/10/2026 | Listed $519,900 |
General Features
| Sewer | Public Sewer |
|---|---|
| Heating | Heat Pump,Natural Gas |
| Cooling | Central Air |
| Appliances | Microwave,Dishwasher,Disposal,Range,Free-Standing Range |
| Zoning | RS-7 |
| HOA Fee | 144 |
| Garage Spaces | 2 |
| Pool Features | None |
| Security Features | Smoke Detector(s) |
| Construction Materials | Brick |
| Year Built | 2003 |
| Levels | Two |
| Property Subtype | Stick/Site Built |
| Assoc Fee Paid Per | Monthly |
| County | Guilford |
| Property Type | Residential |
| HOA | Yes |
| Subdivision Name | Howards Walk |
| Total Rooms | 8 |
| Full Baths | 2 |
| Status | Active |
| Directions | Take US-220 N (Battleground Ave) toward the northern section of Greensboro.Turn onto Old Battleground Road.Go around the traffic circle and turn onto Lake Brandt Road.Turn onto Regents Park Lane. |
| High School | Page |
| City | Greensboro |
| Listing Terms | Cash,Conventional,VA Loan |
| Elementary School | Jesse Wharton |
| Tax Annual Amount | 4640.14 |
| Middle/Junior High School | Mendenhall |
| Structure Type | House |
| Standard Status | Active |
| Pool Y/N | No |
Interior Features
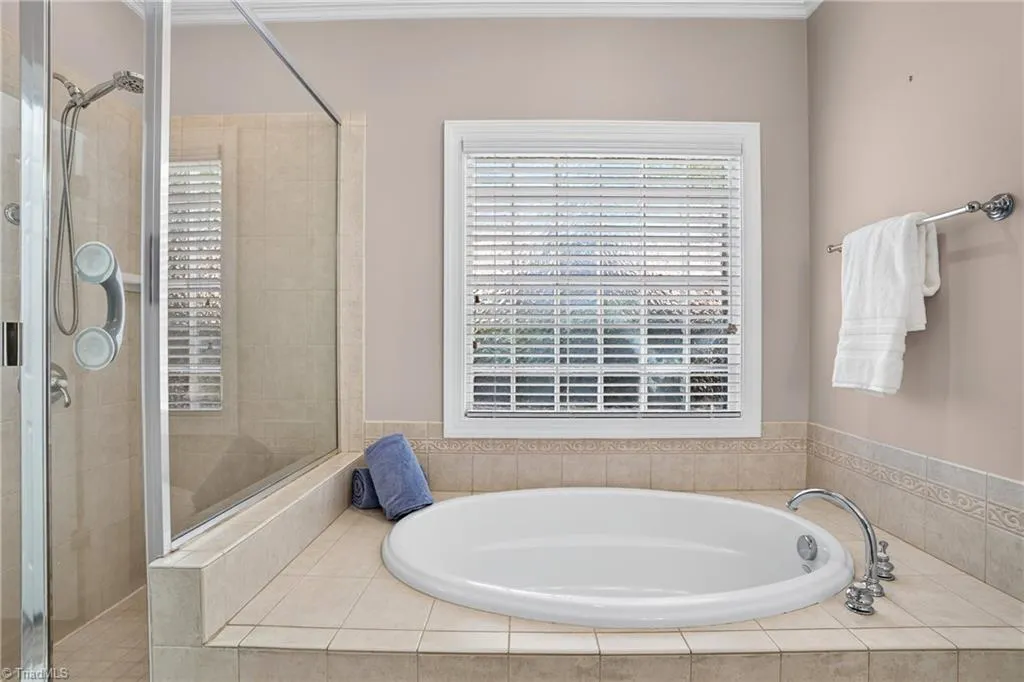
| Interior Amenities | Ceiling Fan(s),Dead Bolt(s),Soaking Tub,Separate Shower,Solid Surface Counter,Vaulted Ceiling(s) |
|---|---|
| Basement | Crawl Space |
| Flooring | Carpet,Tile,Wood |
| Total Fireplaces | 1 |
| Fireplace Features | Gas Log,Great Room |
| Above Grade Finished Area | 2437 |
| Half Baths | 1 |
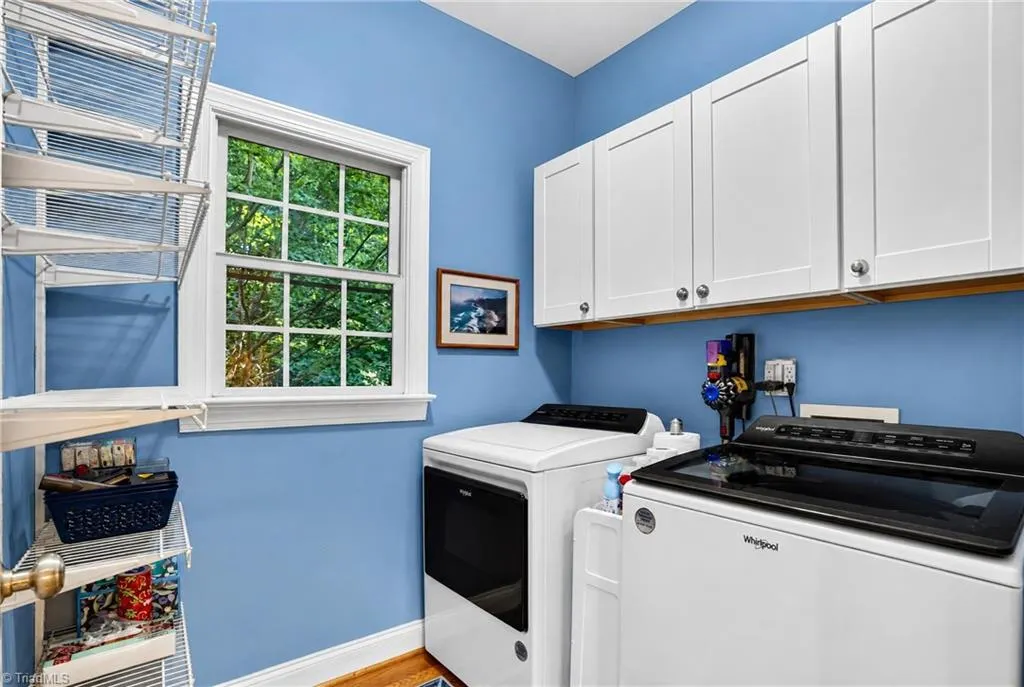
| Laundry Features | Dryer Connection,Main Level,Washer Hookup |
| Total Bedrooms | 3 |
| Main Level Bathrooms | 2 |
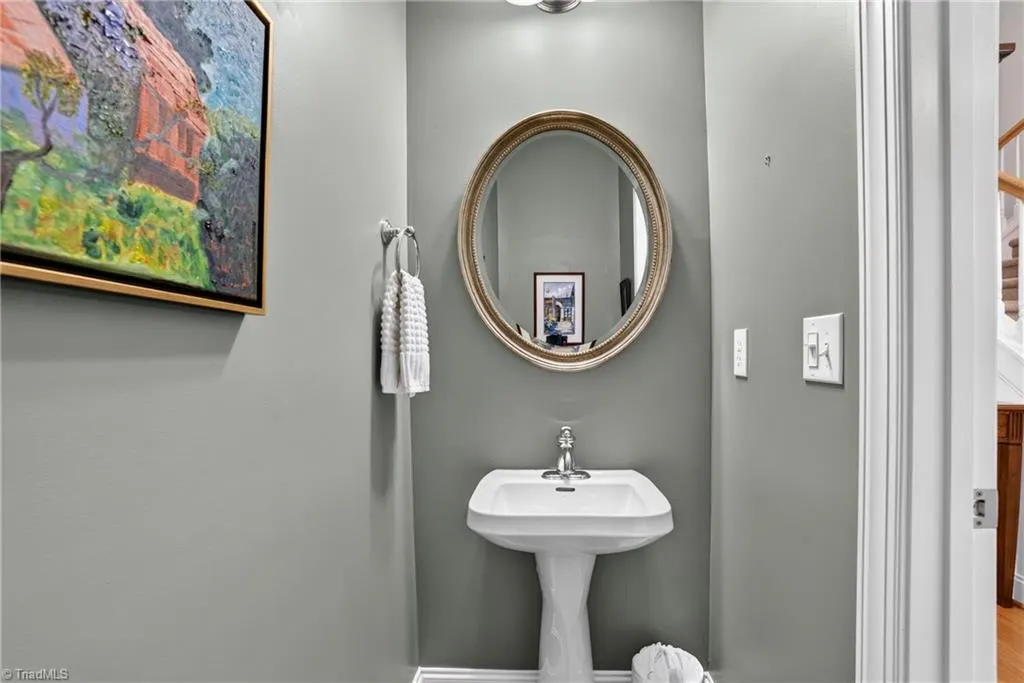
| Total Baths | 3 |
| Heating Fuel | Natural Gas |
| Water Heater | Unknown |
| Primary On Main | Yes |
Exterior Features
| Parking Features | Driveway,Garage,Attached,Garage Faces Front |
|---|---|
| Lot Features | City Lot,Cul-De-Sac |
| Water Source | Public |
| Building Area Total | 2437 |
| Lot Dimensions | see plat,verify with survey |
| Lot Size Acres | 0.22 |
| Garage Description | Attached Garage,Front Load Garage |
Amenities
- Foreclosure
- Views
- Short Sale
- New Construction
- Adult 55+
- Lease To Own
- No HOA Fees
- Furnished
- Primary On Main
- Air Conditioning
- Seller Finance
- Green
- Fixer Upper
- Horse
- Golf
- Fireplace
- Deck
- Garage
- Basement
- Pool
Property vs Single Family Average in 27455
Price
Taxes
Year Built
Visits
 © 2026 Triad MLS, Inc. All rights reserved. IDX information is provided exclusively for personal, non-commercial use, and may not be used for any purpose other than to identify prospective properties consumers may be interested in purchasing. Information is deemed reliable but not guaranteed. This site will be monitored for "scraping" and any use of search facilities of data on the site other than by potential buyers/sellers is prohibited. All Sale data is for informational purposes only and
 The data relating to real estate on this web site comes in part from the Internet Data Exchange program of Hive MLS LLC, and is updated as of September 12, 2026 1:21 PM UTC All information is deemed reliable but not guaranteed and should be independently verified. All properties are subject to prior sale, change, or withdrawal. Neither listing broker(s) nor Ashley Meredith Homes shall be responsible for any typographical errors, misinformation, or misprints, and shall be held totally harmless from
