
Address
5637 David Christian Place, Greensboro, NC
Price
$ 398,000
Property Attributes
- MLS#1234396
- TypeSingle Family
- Listing Status Active
- CountyGUILFORD
- CityGreensboro
- NeighborhoodMcalister Place
- Zip27410
- StyleTransitional
- Year Built2010
- Taxes$ 4897
- Price$ 398,000
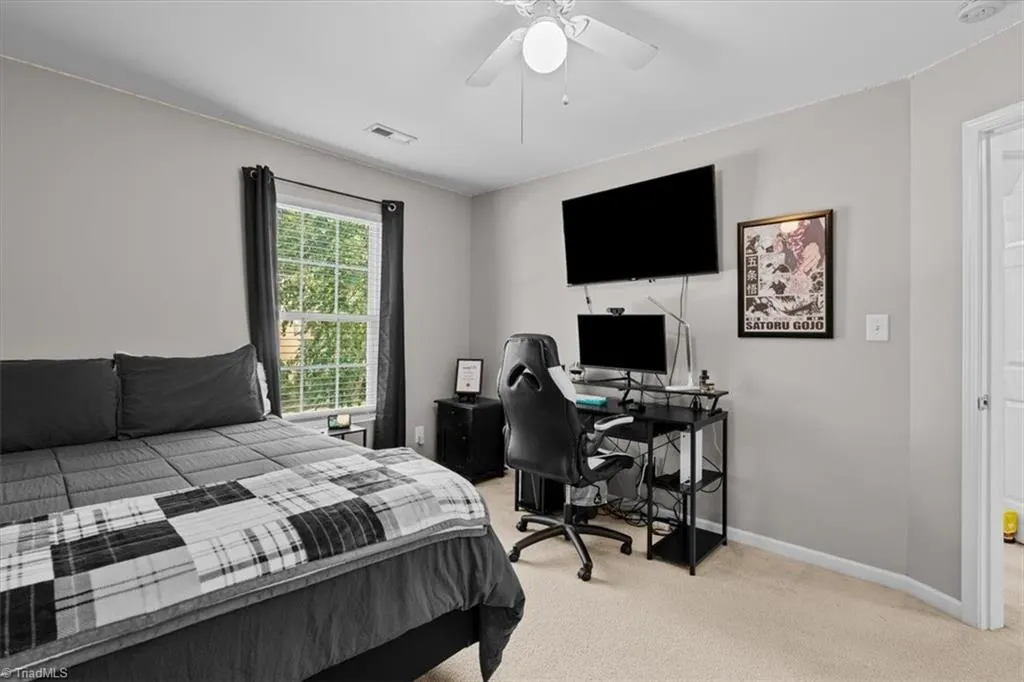
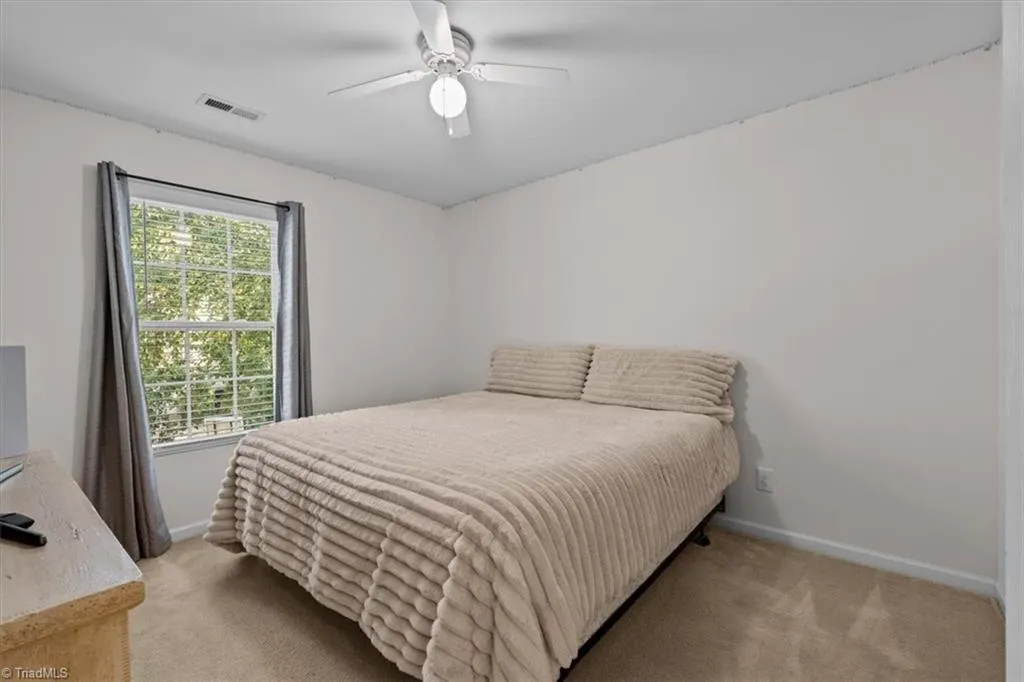
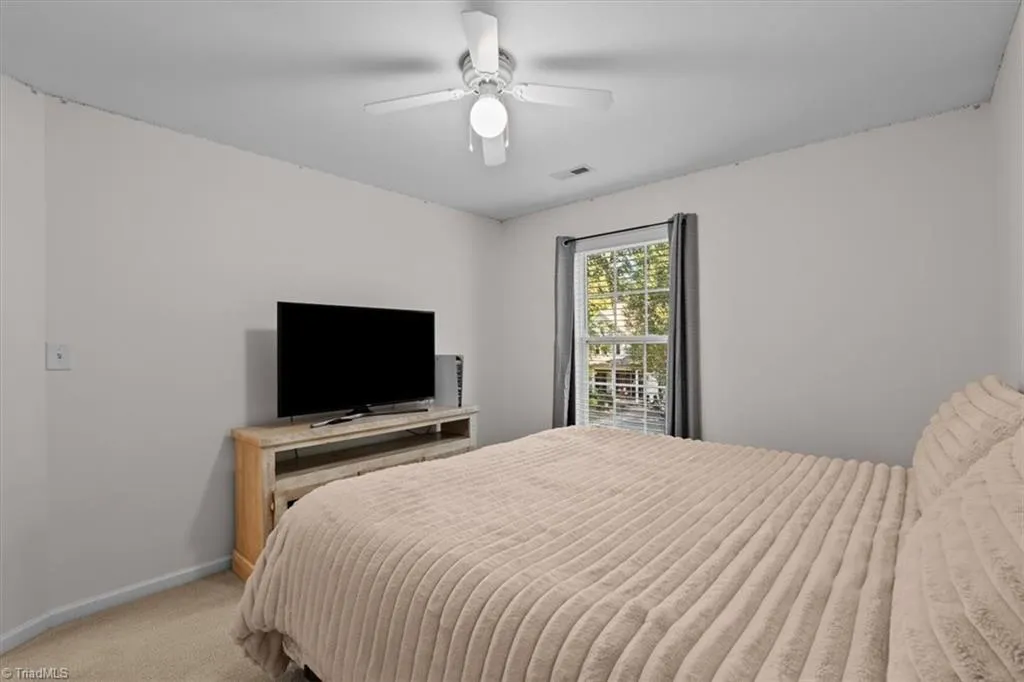
- Bedrooms4
- Full Bathrooms2
- Half Bathrooms1
- Sqr Footage2539
- Lot Size0.17 Acres
Data Source:
Triad MLS (TRIADMLS)
Property Description
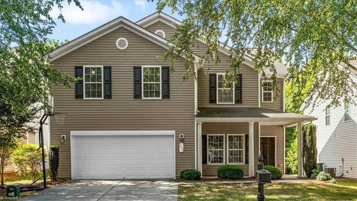
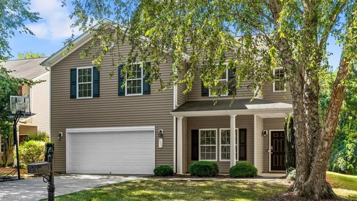
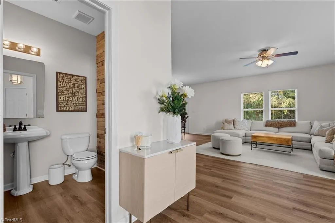
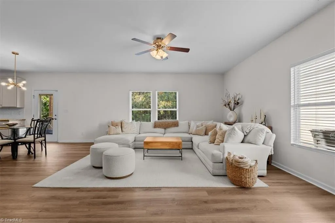
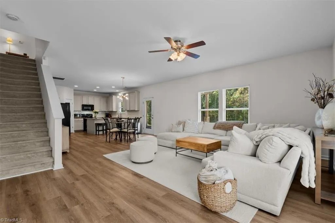
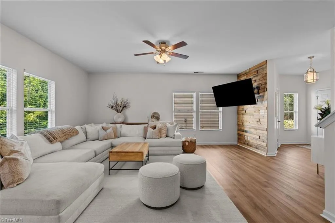
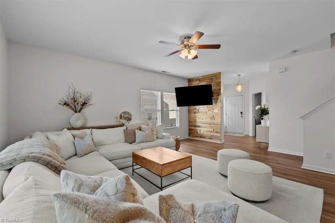
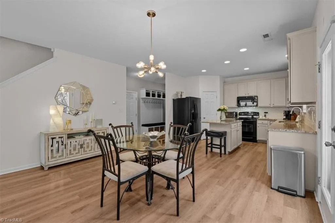
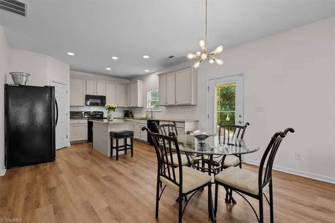
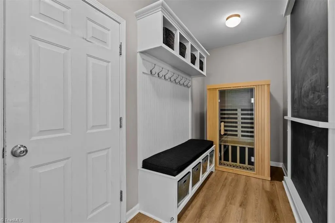
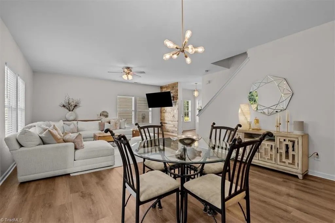
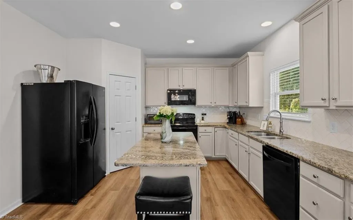
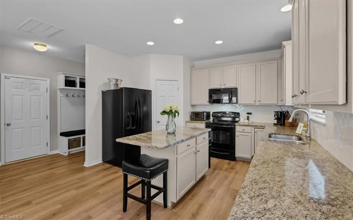
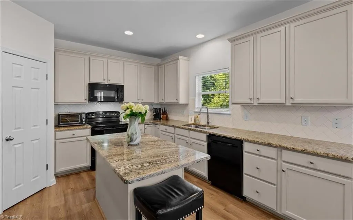
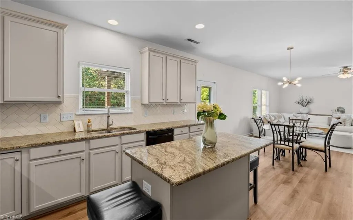
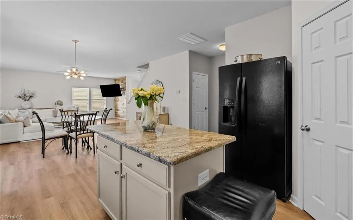
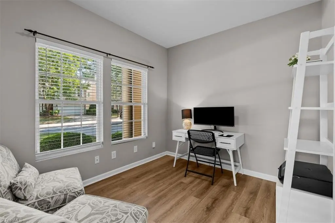
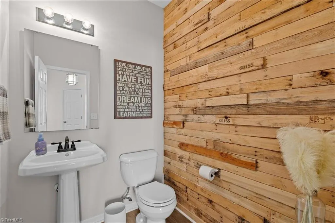
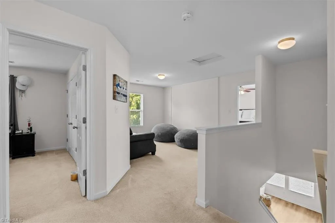
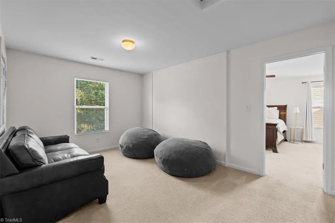
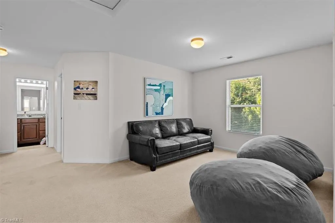
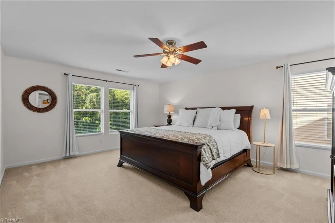
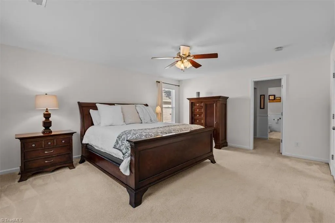
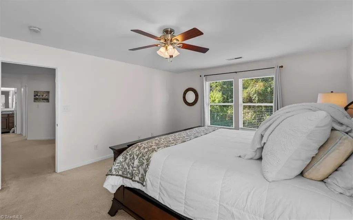
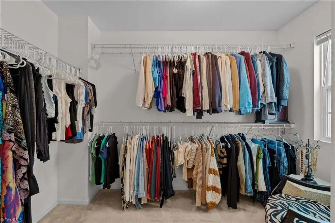
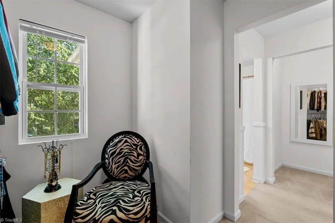
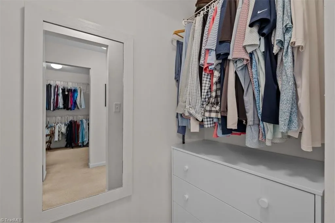
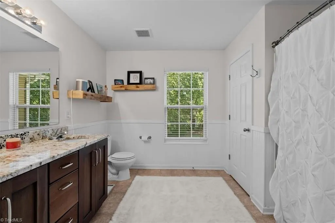
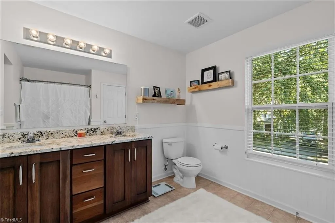
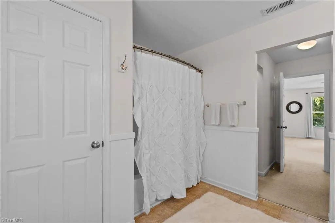
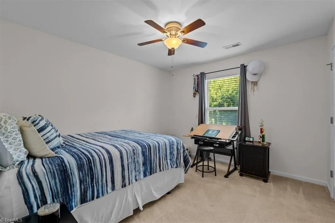
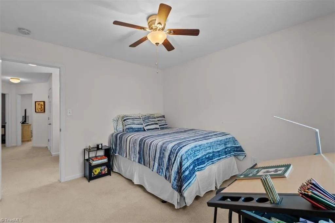
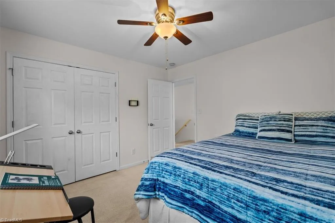
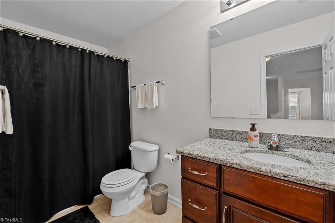
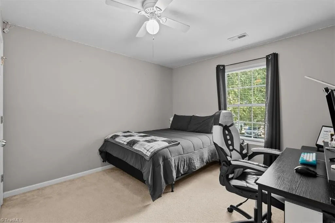
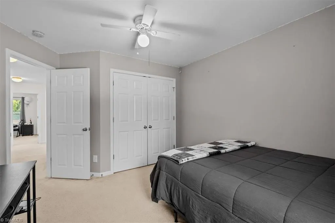
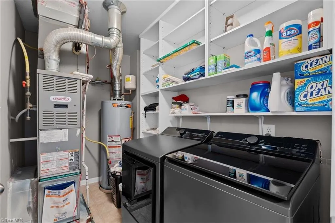
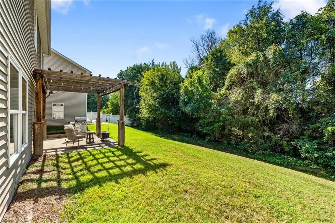
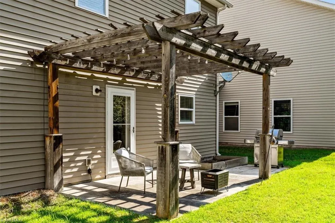
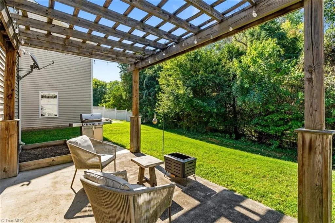
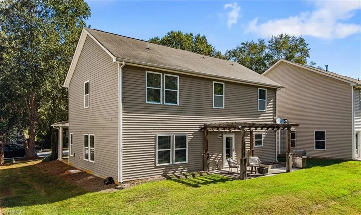
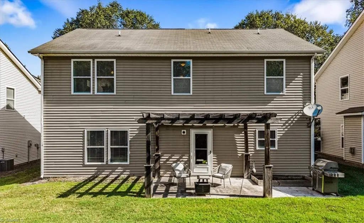
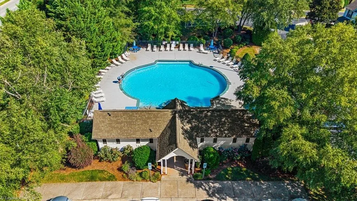
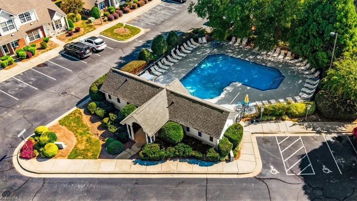
Come See this well maintained 4 bedroom / 2.5 bath / 2 story home in McAlister Place (with 2 community pools) - convenient to Bryan Blvd, downtown GSO, PTI airport, Friendly Shopping Center, etc. On the main level you'll enjoy natural light filled rooms including an office, large great room, dining area, a tidy drop zone off garage and an updated Kitchen w/ granite countertops, tile backsplash, spacious pantry & center island / all with beautiful LVT flooring. Additional features on the main level include a quaint wrap around front porch, wonderful outdoor living patio w/ pergola and a two car garage. Upstairs, in addition to the four bedrooms, you'll find a cozy loft area, laundry room with storage and a primary suite with his and hers closets and an updated Bath w/ new cabinetry (soft close drawers & doors), wainscotting & granite countertops. This house has so much to offer!
| Elementary School | Middle School | High School |
|---|---|---|
| Claxton Elementary School | Kernodle Middle School | Western Guilford High School |
| Price History | |
|---|---|
| 9/4/2026 | Listed $398,000 |
General Features
| Sewer | Public Sewer |
|---|---|
| Heating | Forced Air,Natural Gas |
| Cooling | Central Air |
| Appliances | Gas Water Heater |
| Zoning | RS-7 |
| HOA Fee | 133.74 |
| Garage Spaces | 2 |
| Architectural Style | Transitional |
| Pool Features | Community |
| Construction Materials | Vinyl Siding |
| Year Built | 2010 |
| Levels | Two |
| Property Subtype | Stick/Site Built |
| Assoc Fee Paid Per | Monthly |
| County | Guilford |
| Property Type | Residential |
| HOA | Yes |
| Subdivision Name | Mcalister Place |
| Full Baths | 2 |
| Status | Active |
| Directions | Bryan Blvd. to North on Fleming Road,Right on David Christian Place. |
| High School | Western Guilford |
| City | Greensboro |
| Listing Terms | Cash,Conventional,FHA,VA Loan |
| Elementary School | Claxton |
| Tax Annual Amount | 4897 |
| Middle/Junior High School | Kernodle |
| Structure Type | House |
| Standard Status | Active |
| Additional School Info Zone | Call GCS to Verify |
| Attic Description | Access Only |
| Pool Y/N | Yes |
Interior Features
| Above Grade Finished Area | 2539 |
|---|---|
| Half Baths | 1 |
| Total Bedrooms | 4 |
| Main Level Bathrooms | 1 |
| Total Baths | 3 |
| Heating Fuel | Natural Gas |
| Water Heater | Gas |
| Primary On Main | No |
Exterior Features
| Parking Features | Garage,Attached |
|---|---|
| Lot Features | City Lot,Subdivided |
| Water Source | Public |
| Foundation Details | Slab |
| Building Area Total | 2539 |
| Lot Dimensions | 137' x 53' x 138' x 53' |
| Lot Size Acres | 0.17 |
| Garage Description | Attached Garage |
Amenities
- Foreclosure
- Views
- Short Sale
- New Construction
- Adult 55+
- Lease To Own
- No HOA Fees
- Furnished
- Primary On Main
- Air Conditioning
- Seller Finance
- Green
- Fixer Upper
- Horse
- Golf
- Fireplace
- Deck
- Garage
- Basement
- Pool
Property vs Single Family Average in 27410
Price
Taxes
Year Built
Visits
 © 2026 Triad MLS, Inc. All rights reserved. IDX information is provided exclusively for personal, non-commercial use, and may not be used for any purpose other than to identify prospective properties consumers may be interested in purchasing. Information is deemed reliable but not guaranteed. This site will be monitored for "scraping" and any use of search facilities of data on the site other than by potential buyers/sellers is prohibited. All Sale data is for informational purposes only and
 The data relating to real estate on this web site comes in part from the Internet Data Exchange program of Hive MLS LLC, and is updated as of September 12, 2026 1:21 PM UTC All information is deemed reliable but not guaranteed and should be independently verified. All properties are subject to prior sale, change, or withdrawal. Neither listing broker(s) nor Ashley Meredith Homes shall be responsible for any typographical errors, misinformation, or misprints, and shall be held totally harmless from
