
Sold: Sep 18, 2026 - Primary on Main





Address
901 School Drive, Williamston, NC
Price
$ 275,000
Property Attributes
- MLS#100520868
- TypeSingle Family
- Listing Status Closed
- CountyMARTIN
- CityWilliamston
- AreaNot In Subdivision
- NeighborhoodWilliamston
- Zip27892
- StyleSingle Family Residence
- Year Built1987
- Price$ 275,000
- Bedrooms3
- Full Bathrooms2
- Half Bathrooms1
- Sqr Footage2430
- Lot Size0.52 Acres
Data Source:
North Carolina Regional MLS (NCRMLS)
Property Description
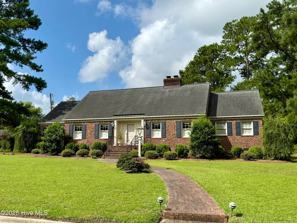
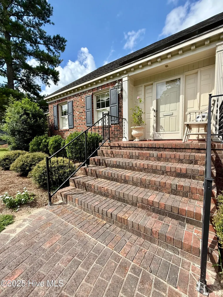
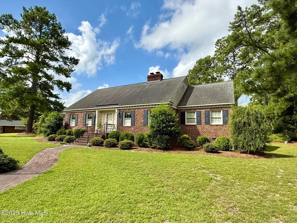
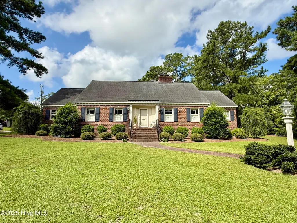
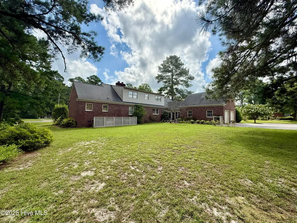
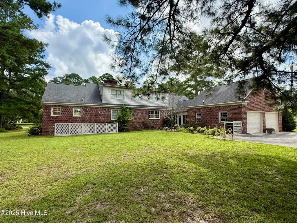
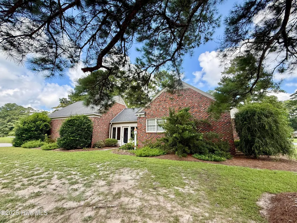
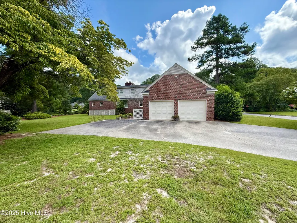
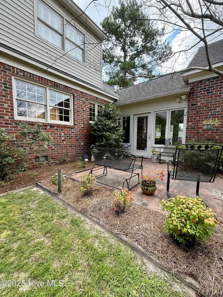
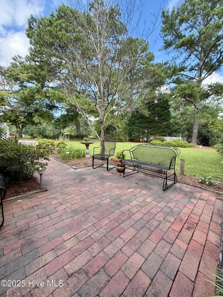
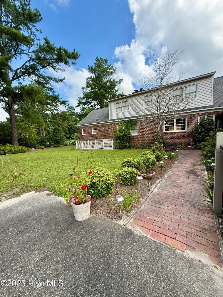
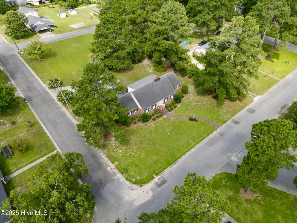
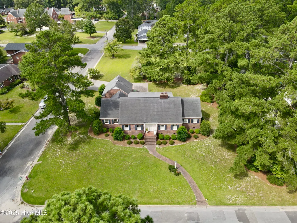
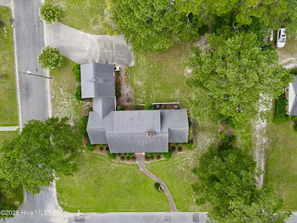
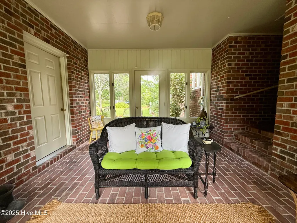
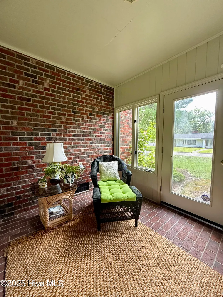
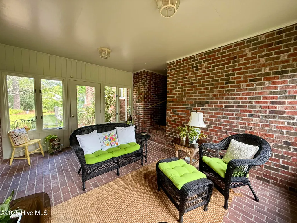
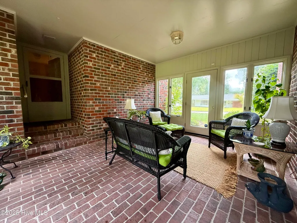
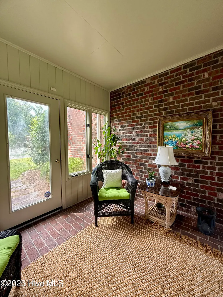
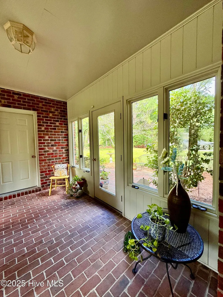
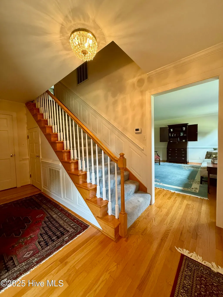
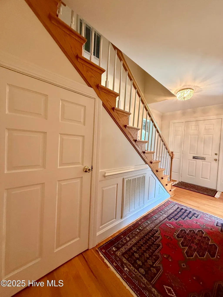
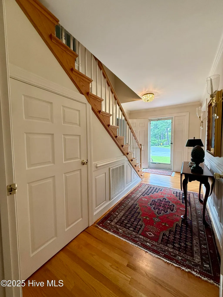
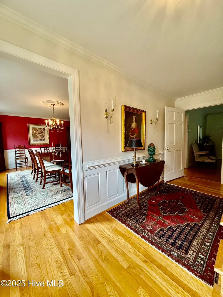
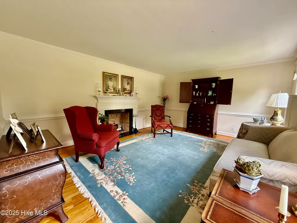
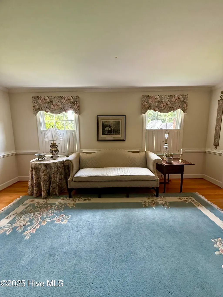
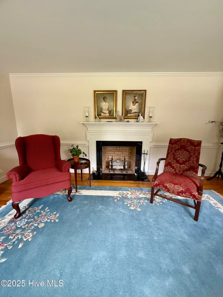
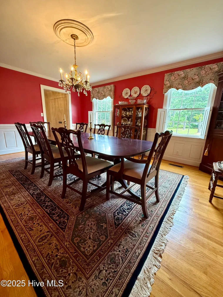
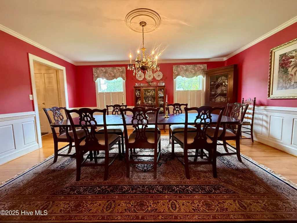
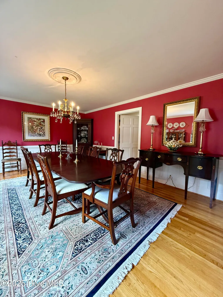
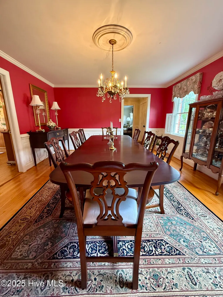
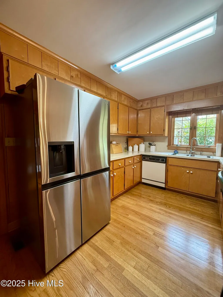
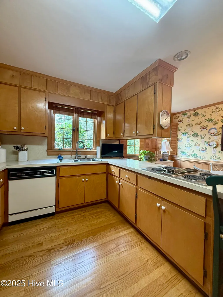
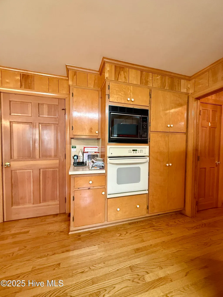
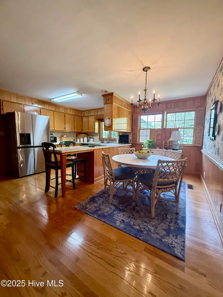
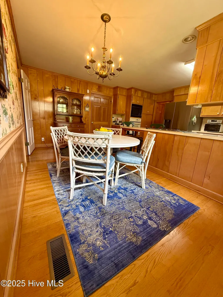
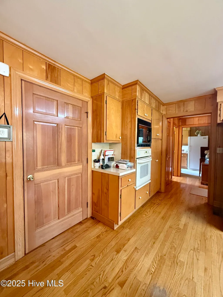
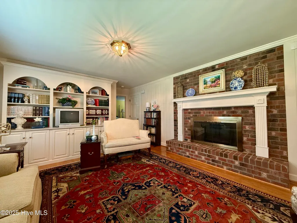
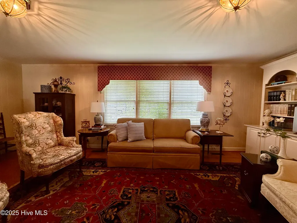
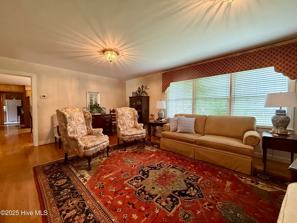
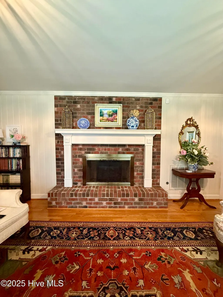
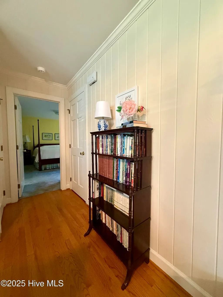
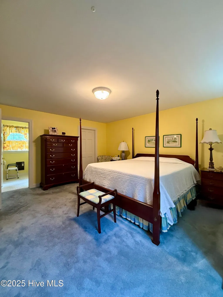
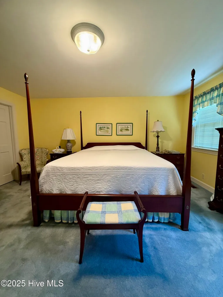
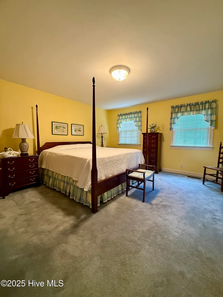
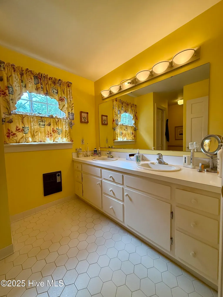
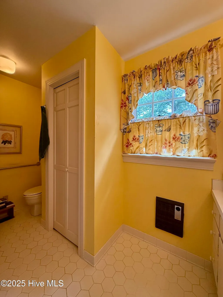
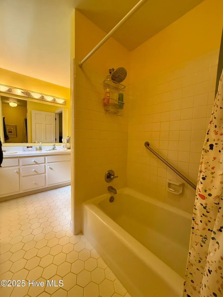
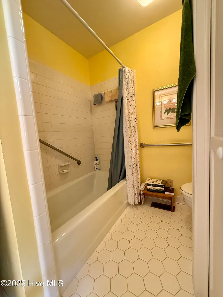
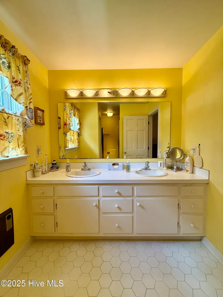
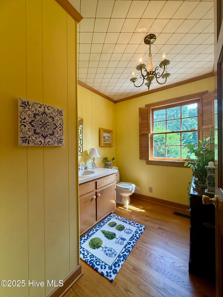
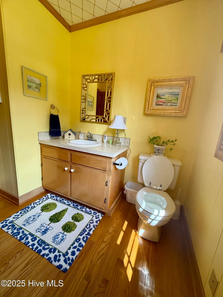
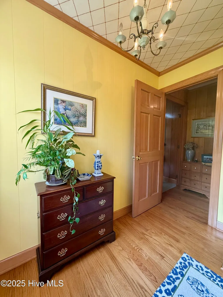
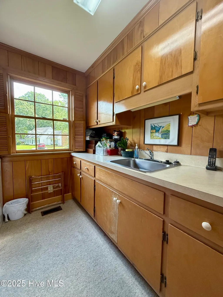
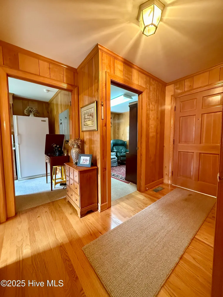
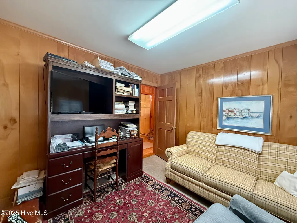
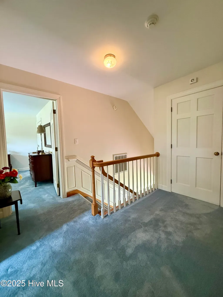
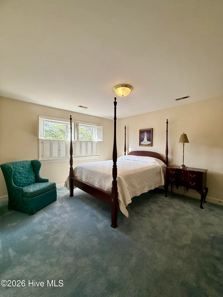
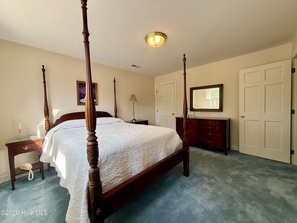
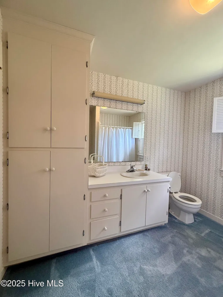
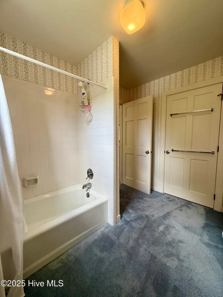
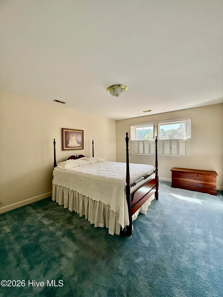
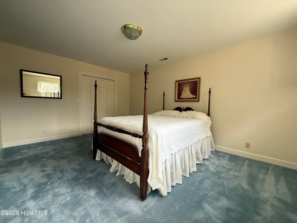
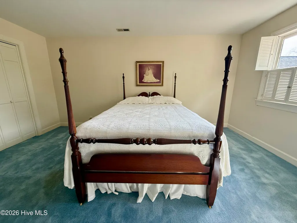
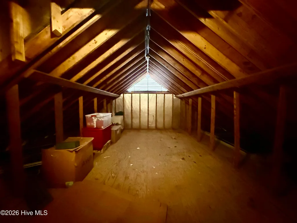
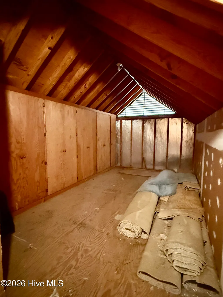
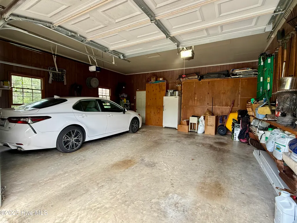
Be Enchanted by This American Colonial Brick Home! Step into timeless elegance with this stunning colonial-style brick home. From the grand foyer to the real oak wood floors throughout, every detail exudes warmth and sophistication. The formal living room is filled with natural sunlight and features a cozy wood-burning fireplace. The formal dining room shines with chair rail and picture frame molding, enhanced by a beautiful chandelier. Flowing seamlessly into the kitchen, you'll find ample cabinet space with built-in pull-outs, an updated refrigerator, and a bar-top area alongside a breakfast nook—perfect for casual dining or entertaining. The main floor offers a half-bathroom for guests, a versatile office or flex room, and a spacious laundry room with a washer, dryer, upright freezer, garden sink, and plenty of countertop space. The primary bedroom is a private retreat with a walk-in closet and en-suite bathroom. A cozy den with built-in cabinetry and a gas log hookup adds to the home's charm. Upstairs, two additional bedrooms (one with a walk-in closet) and a full bathroom provide plenty of space. Walk-in attic storage on both ends of the upper level ensures ample room for your belongings. Relax in the sunroom, featuring all-brick character and charm, or enjoy the convenience of the two-car attached garage with a cement driveway. Perfectly situated on a corner lot, this home shines with curb appeal and grandeur. Don't miss the chance to make this exceptional property your own!
| Price History |
|---|
General Features
| Cooling | Central Air,Heat Pump |
|---|---|
| Elementary School | Williamston Primary School |
| In City Limits? (Y/N) | Yes |
| Lot Size Square Feet | 22500.0 |
| Lease Considered Y/N | No |
| Lot Size Units | Acres |
| Accessibility | None |
| Security Features | Security System,Smoke Detector(s) |
| Patio/Porch Features | Open,Enclosed,Patio,Porch |
| Legal Description | House,lot,and any improvements located @ 5777-54-0424 |
| Levels | Two |
| Structure Type | Wood Frame,Stick Built |
| New Construction | No |
| Appliances | Electric Oven,Electric Cooktop,Built-In Microwave,Freezer,Washer,Refrigerator,Dishwasher |
| Virtual Tour | https://www.propertypanorama.com/instaview/ncrmls/100520868 |
| Middle/Junior High School | Riverside |
| View | See Remarks |
| Year Built | 1987 |
| Green Building Verification Type | None |
| Living Area | 2430.0 |
| Parcel Number | 0500345 |
| Operating Expense | 0.0 |
| County | Martin |
| Property Subtype | Single Family Residence |
| Close Price | 275000.0 |
| Carport Y/N | No |
| Property Type | Residential |
| Home Warranty Y/N | No |
| Stories Count | 2 |
| Utilities | Sewer Connected,Water Connected |
| Subdivision Name | Not In Subdivision |
| Tax Year | 2025 |
| Total Rooms | 9 |
| Association Amenities | None |
| Buyer Financing | FHA |
| Standard Status | Closed |
| City | Williamston |
| High School | Martin County HS |
| Garage Spaces | 2.0 |
| Status | Closed |
| Roof | Architectural Shingle |
| Pool Features | None |
| Possession | Close Of Escrow,At Closing |
| Zoning | R10 |
| Full Baths | 2 |
| Heating | Heat Pump,Electric,Forced Air |
| Attached Garage | Yes |
| Tax Assessed Value | 304140 |
| Construction Materials | Brick Veneer,Vinyl Siding,Wood Frame |
| Carport Spaces | 0.0 |
| Garage Y/N | Yes |
| Living Area Units | Square Feet |
| Directions | Take US Hwy 17 North business into Williamston. Stay on US 17 which turns into Washington St in front of Wal-Mart. Stay straight onto Haughton St. Take a right onto Liberty St. Take a left onto Schoo |
| Waterfront Features | None |
| Land Lease Y/N | No |
| HOA | No |
| Property Attached Y/N | No |
| IslandOrMainland | Mainland |
Interior Features
| Total Fireplaces | 2 |
|---|---|
| Water Heater | Electric |
| Furnished Y/N | Unfurnished |
| Window Features | Storm Window(s) |
| Basement (Y/N) | No |
| Master Bed Level | Primary Living Area |
| Heating Y/N | Yes |
| SmokingYN | No |
| Total Baths | 3 |
| Air Conditioning Y/N | Yes |
| Basement | None |
| Interior Amenities | Walk-in Closet(s),Entrance Foyer,Bookcases,Blinds/Shades,Walk-In Closet(s) |
| Attic Features | Floored,Walk-In |
| Total Bedrooms | 3 |
| Room Type | Living Room,Den,Dining Room,Office,Dining Area,Laundry,Master Bedroom,Bedroom 2,Bedroom 3 |
| Laundry Features | Dryer Hookup,Washer Hookup,Laundry Room |
| Total Stories | 2 |
| Entry Level | 1 |
| Living Area Range | 2400 - 2599 |
| Flooring | Brick,Carpet,Wood |
| Half Baths | 1 |
| Fireplace Y/N | Yes |
Exterior Features
| Road Frontage Type | Maintained,City Street,State Road,Paved |
|---|---|
| Exterior Finish | Brick Veneer,Vinyl Siding |
| Spa | No |
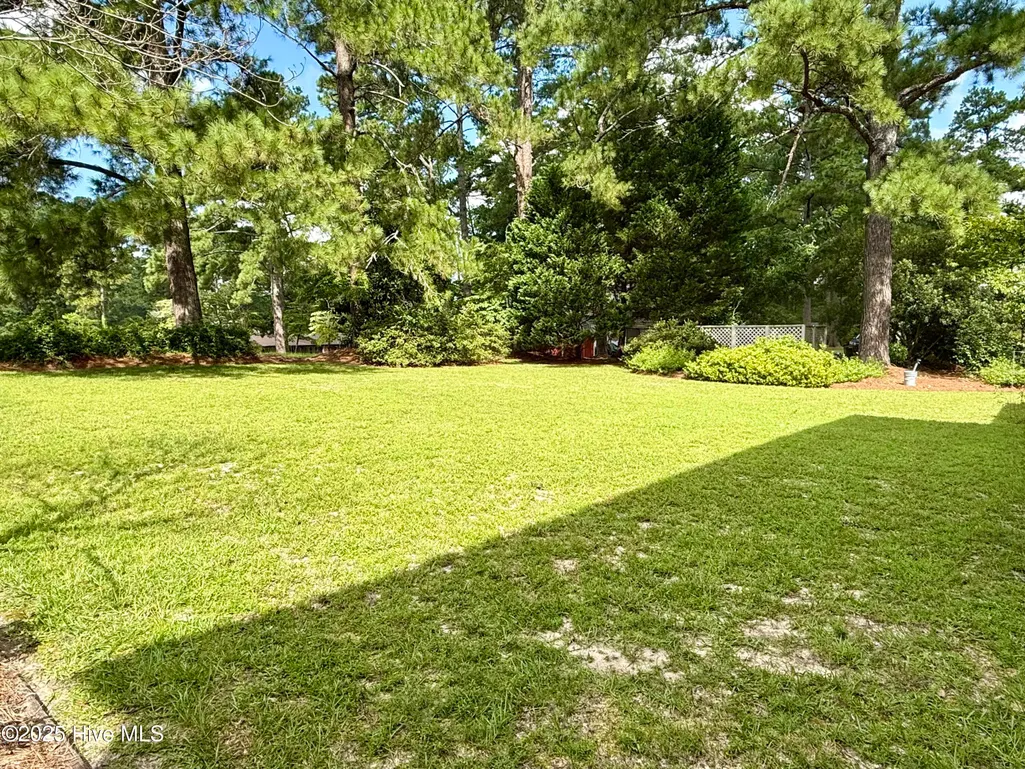
| Lot Features | Open Lot,Level,Corner Lot |
| BuyerOfficeFax | 252-442-1996 |
| Crops Included Y/N | No |
| Frontage Type | See Remarks |
| Foundation Details | Brick/Mortar,Crawl Space |
| Showing Instructions | Appt Required,No Lockbox |
| Horse Y/N | No |
| Lot Size Acres | 0.52 |
| Lot Dimensions | 150' x 150' |
| ModificationTimestamp | 2026-09-18T22:56:22.406Z |
| Fencing | None |
| Lot Size Area | 0.52 |
| Parking Features | Secured,Garage Faces Rear,On Street,Attached,Concrete,Garage Door Opener,Off Street,On Site |
| Building Area Total | 2430.0 |
| Water Source | Public |
| Total Parking | 2.0 |
| Road Surface Type | Paved |
| Waterfront Y/N | No |
Amenities
- Foreclosure
- Views
- Short Sale
- New Construction
- Adult 55+
- Lease To Own
- No HOA Fees
- Furnished
- Primary On Main
- Air Conditioning
- Seller Finance
- Green
- Fixer Upper
- Horse
- Golf
- Fireplace
- Deck
- Garage
- Basement
- Pool
Property vs Single Family Average in 27892
Price
Year Built
 © 2026 Triad MLS, Inc. All rights reserved. IDX information is provided exclusively for personal, non-commercial use, and may not be used for any purpose other than to identify prospective properties consumers may be interested in purchasing. Information is deemed reliable but not guaranteed. This site will be monitored for "scraping" and any use of search facilities of data on the site other than by potential buyers/sellers is prohibited. All Sale data is for informational purposes only and
 The data relating to real estate on this web site comes in part from the Internet Data Exchange program of Hive MLS LLC, and is updated as of September 20, 2026 2:04 PM UTC All information is deemed reliable but not guaranteed and should be independently verified. All properties are subject to prior sale, change, or withdrawal. Neither listing broker(s) nor Ashley Meredith Homes shall be responsible for any typographical errors, misinformation, or misprints, and shall be held totally harmless from
