
Sold: Sep 15, 2026 - New Construction - Primary on Main
Address
109 Plum Court, Burgaw, NC
Price
$ 356,009
Property Attributes
- MLS#100560487
- TypeSingle Family
- Listing Status Closed
- CountyPENDER
- CityBurgaw
- AreaPlum Point
- NeighborhoodBurgaw
- Zip28425
- StyleSingle Family Residence
- Year Built2025
- Price$ 356,009
- Bedrooms3
- Full Bathrooms2
- Half Bathrooms1
- Sqr Footage1627
- Lot Size0.5 Acres
Data Source:
North Carolina Regional MLS (NCRMLS)
Property Description
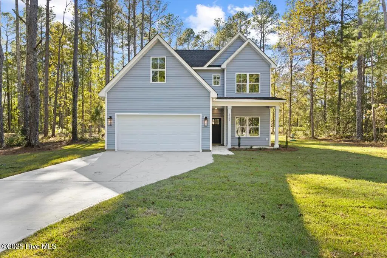
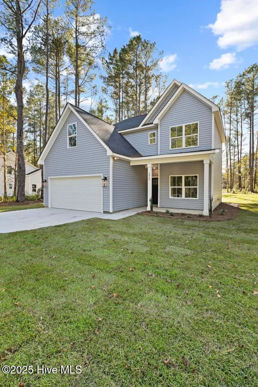
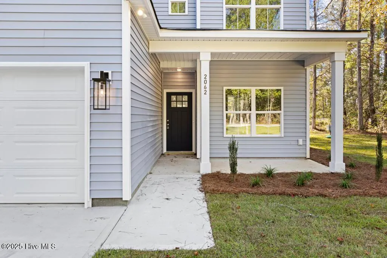
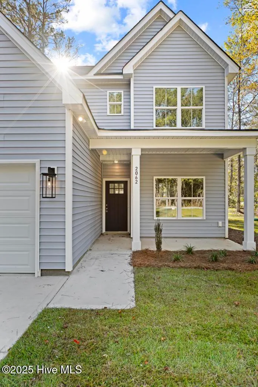
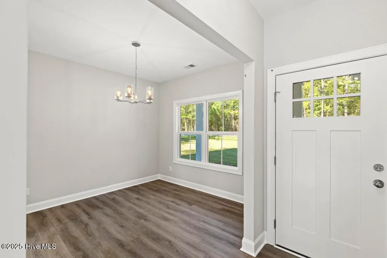
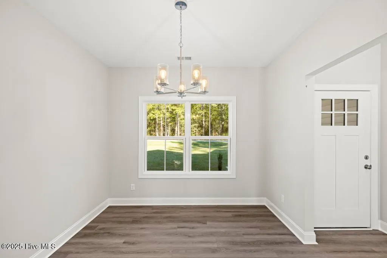
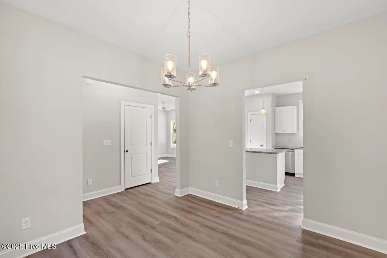
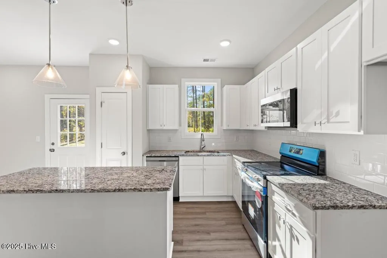
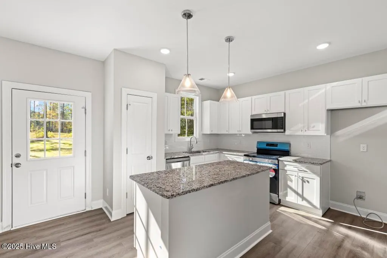
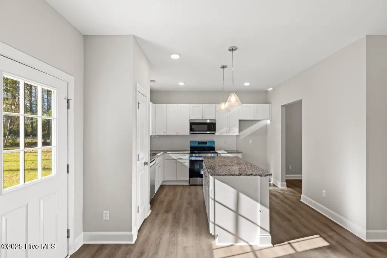
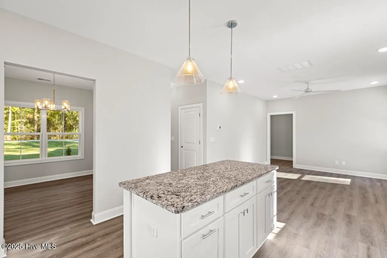
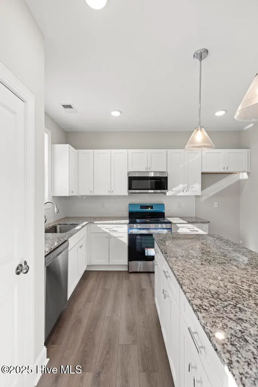
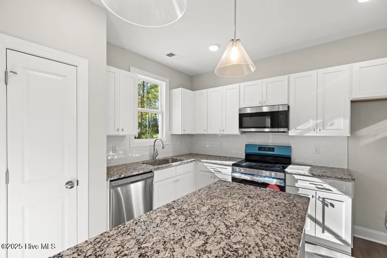
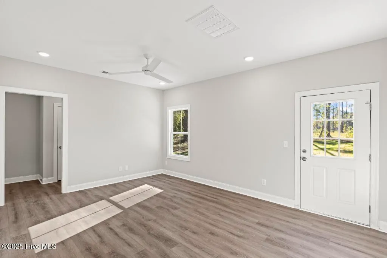
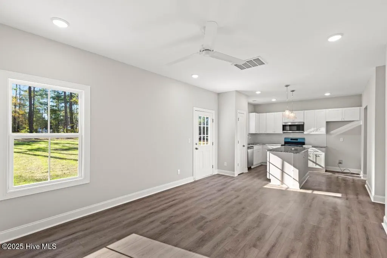
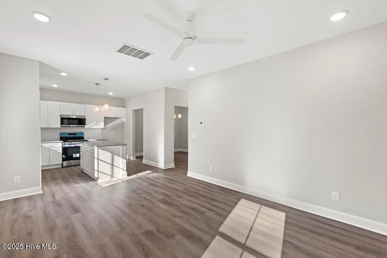
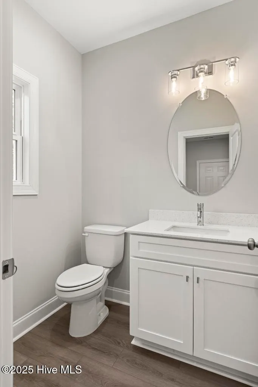
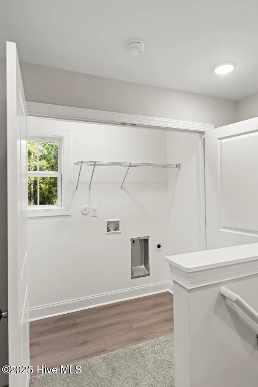
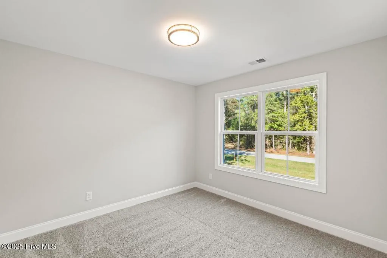
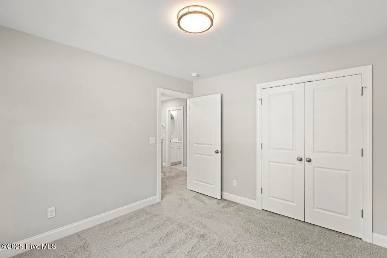
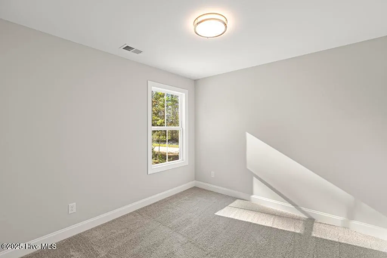
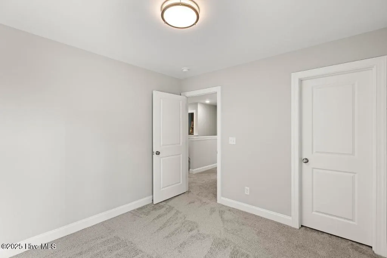
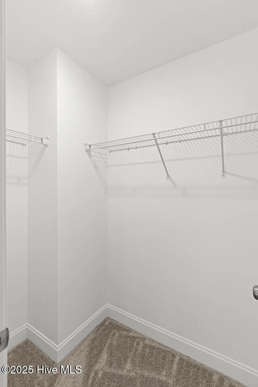
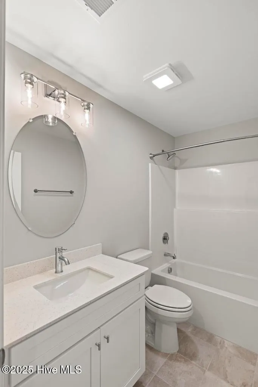
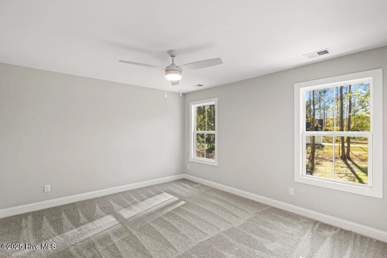
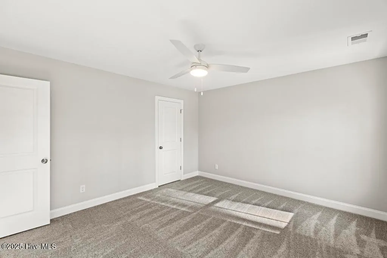
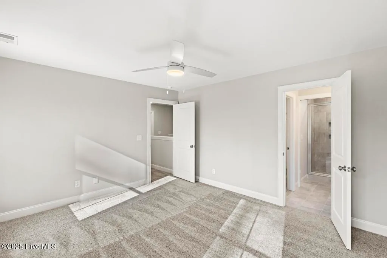
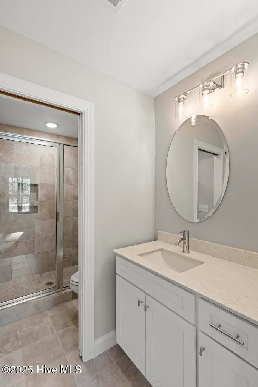
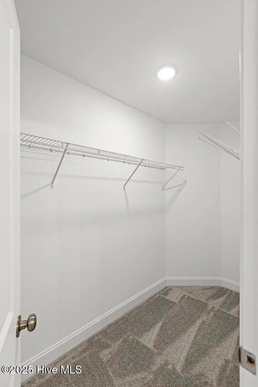
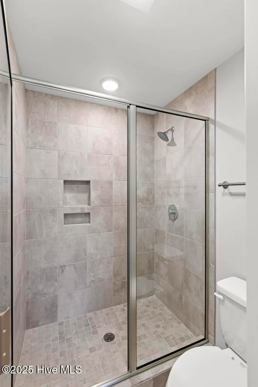
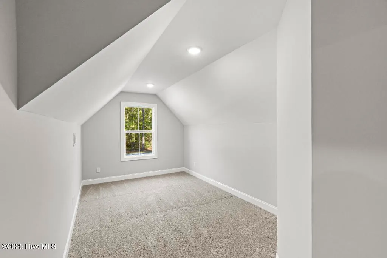
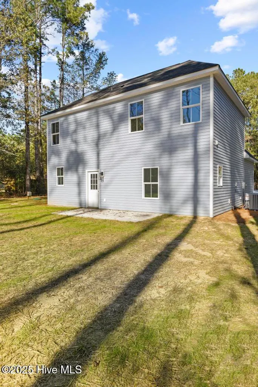
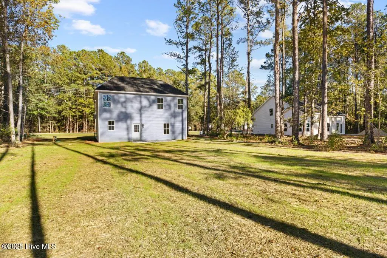
Under Construction now! Nestled in the charming new home community of Plum Point in Burgaw. Designed to cater to a variety of lifestyles, this 1,627 heated square-foot home with 3 bedrooms and 2.5 bathrooms sits on an expansive, wooded .5 acre cul-de-sac lot. Offering a serene escape with the convenience of nearby amenities. Whether you are commuting to nearby Wilmington, enjoying local parks, or exploring historic downtown Burgaw, this location puts you within easy reach of it all. This community focuses on living in nature and enjoying outdoor living. The exterior of this home offers curb appeal, with a tasteful blend of modern and traditional architecture. A covered front porch welcomes you, offering the perfect spot to enjoy your morning coffee. The backyard is a standout feature, framed by mature trees that enhance privacy and offer plenty of shade. The half-acre-plus lot provides endless opportunities for outdoor activities, gardening, or even adding a custom deck, fire pit, or pool to suit your vision. Step inside to discover a thoughtfully designed floor plan that maximizes space. This 3 bedroom, 2.5 bathroom home offers a living area designed to cater to your every need, with open-concept living spaces. Natural light streams through large windows, creating a warm and inviting atmosphere. Kitchen offers an island with bar seating serves as the centerpiece, with granite countertops and stainless steel appliances. The adjoining formal dining area offers a comfortable space for family meals or dinner parties. All bedrooms are located on the second floor with 2 full bathrooms. There is also a finished bonus room over the garage which can serve as flex space or a game room. The wooded .5 acre lot is a rare find, offering the perfect setting for outdoor enthusiasts and those who value privacy. Whether you envision weekend barbecues, a play area for children, or simply a quiet place to unwind, the backyard provides endless possibilities. $5,000 use as you choose allowance offered with preferred closing attorney CLM law firm. Scheduled completion date is mid August. *Photos of similar build*
| Price History |
|---|
General Features
| Cooling | Heat Pump |
|---|---|
| Tax Lot | 6 |
| Elementary School | Malpass Corner |
| In City Limits? (Y/N) | No |
| Lot Size Square Feet | 21780.0 |
| Lease Considered Y/N | No |
| Lot Size Units | Acres |
| Security Features | Smoke Detector(s) |
| Patio/Porch Features | Covered,Patio,Porch,See Remarks |
| Legal Description | L 6 PB26/145 PLUM POINT SUB |
| Levels | Two |
| Structure Type | Wood Frame,Stick Built |
| New Construction | Yes |
| Appliances | Built-In Microwave,Range,Dishwasher |
| Middle/Junior High School | Cape Fear |
| View | See Remarks |
| Year Built | 2025 |
| Living Area | 1627.0 |
| Parcel Number | 2287-69-8530-0000 |
| Operating Expense | 0.0 |
| County | Pender |
| Property Subtype | Single Family Residence |
| Close Price | 356008.75 |
| Carport Y/N | No |
| Property Type | Residential |
| Home Warranty Y/N | No |
| Utilities | See Remarks |
| Subdivision Name | Plum Point |
| Tax Year | 2024 |
| Total Rooms | 7 |
| Buyer Financing | Conventional |
| Standard Status | Closed |
| City | Burgaw |
| High School | Heide Trask |
| Garage Spaces | 2.0 |
| Status | Closed |
| Roof | Shingle |
| Possession | Close Of Escrow,At Closing |
| Zoning | RP |
| Full Baths | 2 |
| Heating | Heat Pump,Electric,Forced Air |
| Attached Garage | Yes |
| Tax Assessed Value | 50000 |
| Construction Materials | Vinyl Siding,Wood Frame |
| Carport Spaces | 0.0 |
| Garage Y/N | Yes |
| Living Area Units | Square Feet |
| Directions | Hwy 421,take right Malpass Corner Rd,Take left on Page Rd,left on Plum Ct,home is on the cul-de-sac left side. |
| Land Lease Y/N | No |
| HOA | No |
| Property Attached Y/N | No |
| IslandOrMainland | Mainland |
Interior Features
| Water Heater | Electric |
|---|---|
| Basement (Y/N) | No |
| Master Bed Level | Primary Living Area |
| Heating Y/N | Yes |
| SmokingYN | No |
| Total Baths | 3 |
| Air Conditioning Y/N | No |
| Interior Amenities | Walk-in Closet(s),High Ceilings,Mud Room,Ceiling Fan(s),Pantry,Walk-in Shower,Walk-In Closet(s) |
| Total Bedrooms | 3 |
| Room Type | Master Bedroom,Bedroom 2,Bedroom 3,Dining Area,Living Room,Bonus Room,Other |
| Laundry Features | Laundry Room |
| Total Stories | 2 |
| Entry Level | 1 |
| Living Area Range | 1600 - 1799 |
| Flooring | LVT/LVP,Carpet |
| Half Baths | 1 |
| Fireplace Y/N | No |
Exterior Features
| Road Frontage Type | Paved |
|---|---|
| Exterior Finish | Vinyl Siding |
| Spa | No |
| Crops Included Y/N | No |
| Frontage Type | See Remarks |
| Foundation Details | Slab |
| Showing Instructions | Appt Required |
| Horse Y/N | No |
| Lot Size Acres | 0.5 |
| Lot Dimensions | irregular |
| ModificationTimestamp | 2026-09-15T17:24:07.434Z |
| Fencing | None |
| Lot Size Area | 0.5 |
| Parking Features | Garage Faces Front,Concrete,On Site,Paved |
| Building Area Total | 1627.0 |
| Water Source | Well |
| Total Parking | 2.0 |
| Road Surface Type | Paved |
| Waterfront Y/N | No |
Amenities
- Foreclosure
- Views
- Short Sale
- New Construction
- Adult 55+
- Lease To Own
- No HOA Fees
- Furnished
- Primary On Main
- Air Conditioning
- Seller Finance
- Green
- Fixer Upper
- Horse
- Golf
- Fireplace
- Deck
- Garage
- Basement
- Pool
Property vs Single Family Average in 28425
Price
Year Built
 © 2026 Triad MLS, Inc. All rights reserved. IDX information is provided exclusively for personal, non-commercial use, and may not be used for any purpose other than to identify prospective properties consumers may be interested in purchasing. Information is deemed reliable but not guaranteed. This site will be monitored for "scraping" and any use of search facilities of data on the site other than by potential buyers/sellers is prohibited. All Sale data is for informational purposes only and
 The data relating to real estate on this web site comes in part from the Internet Data Exchange program of Hive MLS LLC, and is updated as of September 16, 2026 1:23 PM UTC All information is deemed reliable but not guaranteed and should be independently verified. All properties are subject to prior sale, change, or withdrawal. Neither listing broker(s) nor Ashley Meredith Homes shall be responsible for any typographical errors, misinformation, or misprints, and shall be held totally harmless from
