
Sold: Sep 15, 2026 - Primary on Main

Address
1300 Decatur Road, Jacksonville, NC
Price
$ 240,000
Property Attributes
- MLS#100578958
- TypeSingle Family
- Listing Status Closed
- CountyONSLOW
- CityJacksonville
- AreaNorthwoods
- NeighborhoodJacksonville
- Zip28540
- StyleSingle Family Residence
- Year Built1981
- Taxes$ 3066
- Price$ 240,000
- Bedrooms4
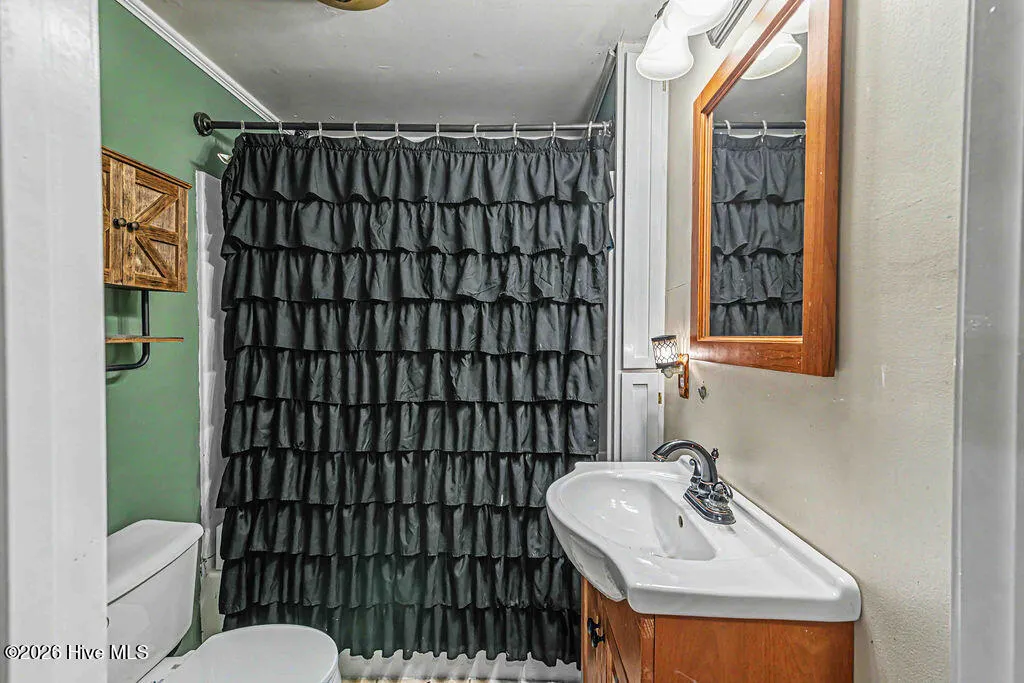
- Full Bathrooms2
- Half Bathrooms0
- Sqr Footage2185
- Lot Size0.47 Acres
Data Source:
North Carolina Regional MLS (NCRMLS)
Property Description
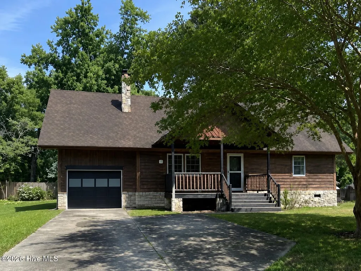
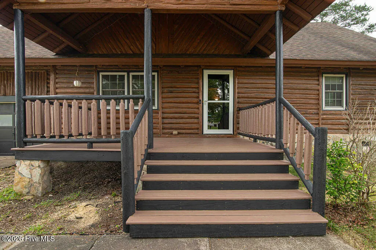
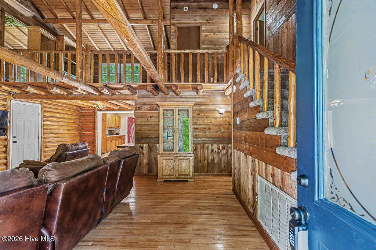
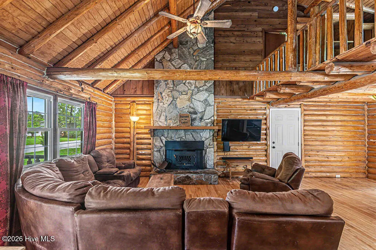
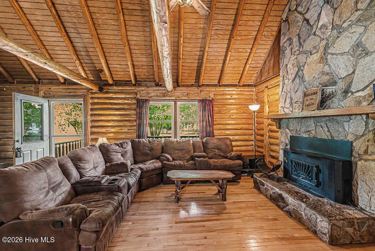
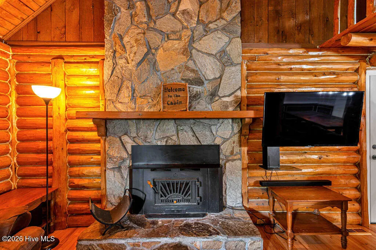
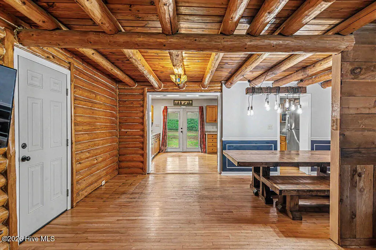
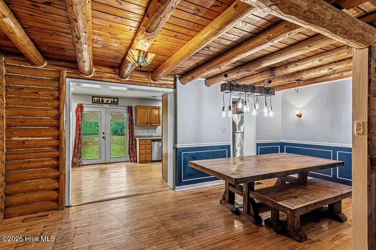
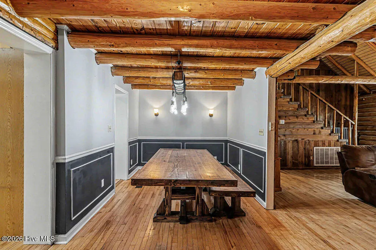
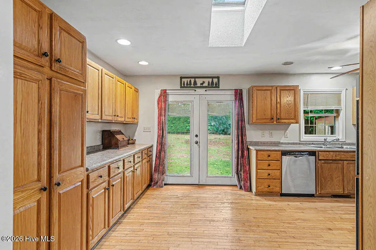
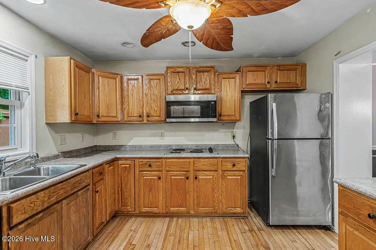
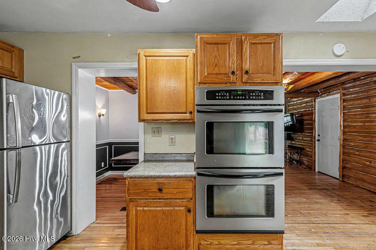
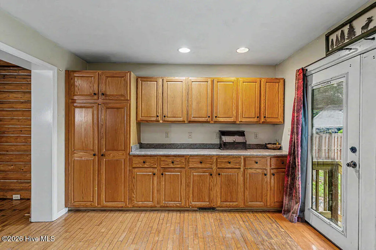
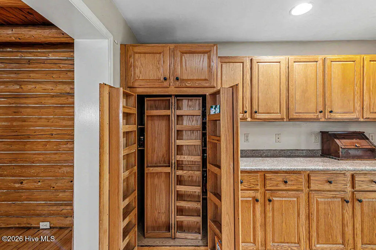
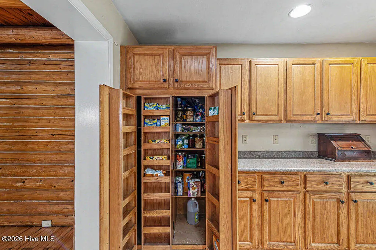
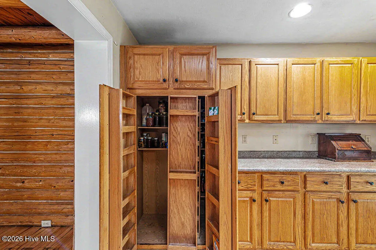
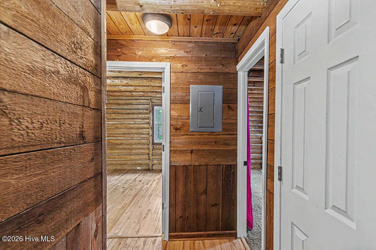
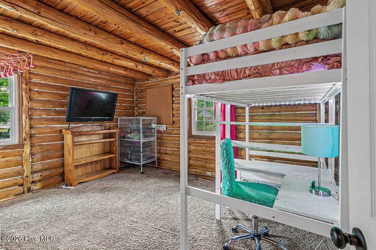
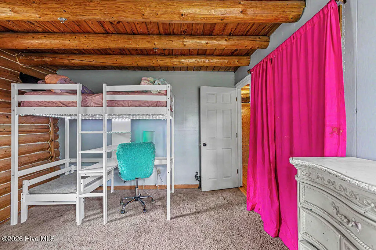
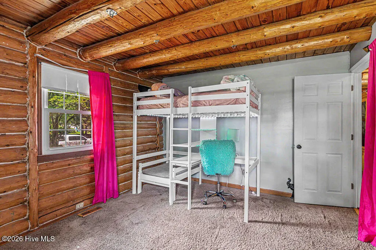
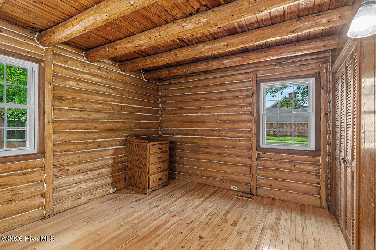
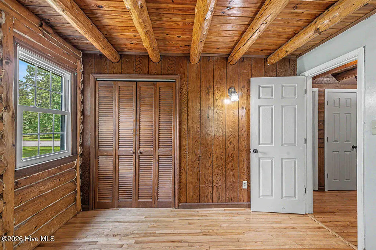
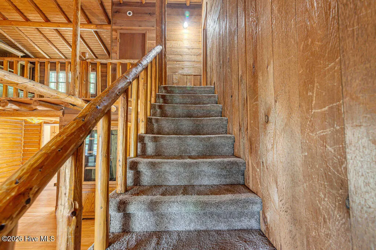
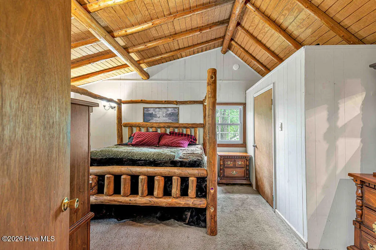
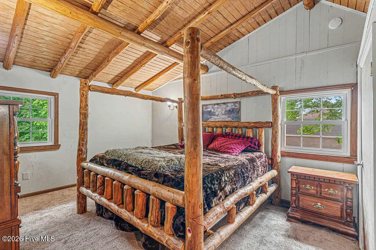
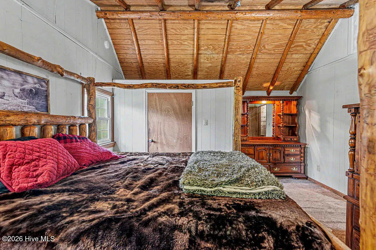
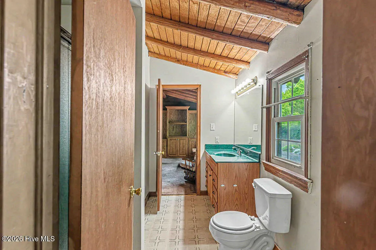
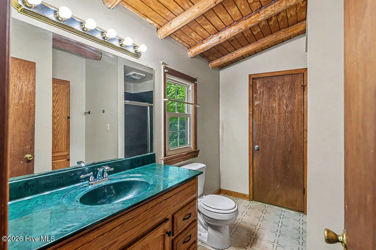
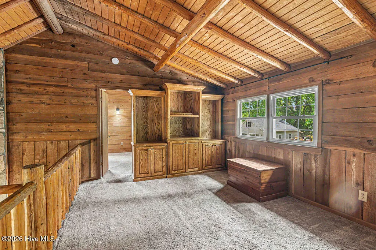
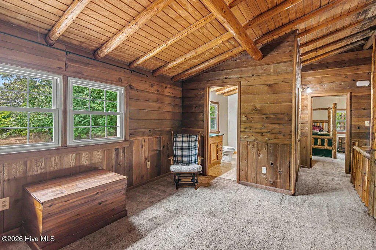
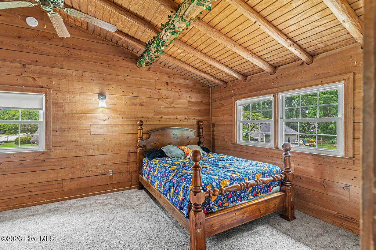
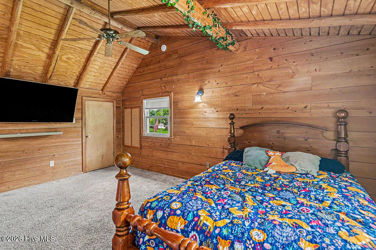
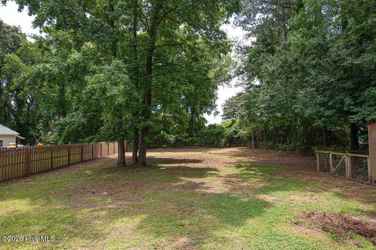
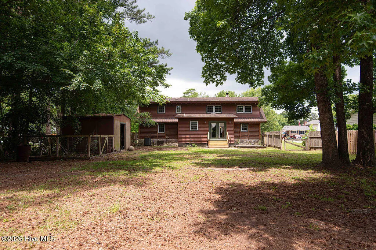
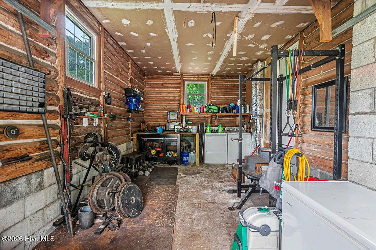
You've found it.. the only authentic log home in Northwoods! 1300 Decatur Road blends homespun charm with modern comfort to create a warm and inviting atmosphere. On a spacious and beautifully shaded lot, this one of a kind property offers character and craftsmanship! Step inside to a soaring great room ceiling, rich wood finishes, and a spacious floorplan. The living area is filled with natural warmth and features a beautiful stone fireplace with wood stove insert. The well appointed kitchen offers ample cabinetry and countertop space, boasting a double oven and custom pantry. Two bedrooms downstairs and two upstairs, along with a loft space, provide comfort and flexibility for a growing family, guests, or a home office. The covered front porch is perfect for rocking the day away, and a fenced backyard offers plenty of room for outdoor enjoyment! This home delivers endless rustic appeal in the heart of town.. you won't want to miss it! **Home inspection available**Closing cost assistance available**
| Price History |
|---|
General Features
| Taxes | 3066.04 |
|---|---|
| Cooling | Heat Pump |
| Elementary School | Parkwood |
| In City Limits? (Y/N) | Yes |
| Lot Size Square Feet | 20473.0 |
| Lease Considered Y/N | No |
| Lot Size Units | Acres |
| Patio/Porch Features | Covered,Porch |
| Legal Description | L11 ANDHRA PLACE |
| Levels | Two |
| Structure Type | Stick Built |
| New Construction | No |
| Appliances | Built-In Microwave,Refrigerator,Double Oven,Dishwasher,Electric Range |
| Middle/Junior High School | Northwoods Park |
| View | See Remarks |
| Year Built | 1981 |
| Living Area | 2185.0 |
| Parcel Number | 404-69.7 |
| Operating Expense | 0.0 |
| County | Onslow |
| Property Subtype | Single Family Residence |
| Close Price | 240000.0 |
| Carport Y/N | No |
| Property Type | Residential |
| Home Warranty Y/N | No |
| Utilities | Sewer Connected,Water Connected |
| Subdivision Name | Northwoods |
| Tax Year | 2025 |
| Total Rooms | 9 |
| Association Amenities | None |
| Buyer Financing | VA |
| Standard Status | Closed |
| City | Jacksonville |
| High School | Jacksonville |
| Garage Spaces | 1.0 |
| Status | Closed |
| Roof | Shingle |
| Possession | Close Of Escrow,Negotiable,At Closing |
| Zoning | RSF-7 |
| Full Baths | 2 |
| Heating | Heat Pump,Electric |
| Attached Garage | Yes |
| Tax Assessed Value | 244306 |
| Construction Materials | Log |
| Carport Spaces | 0.0 |
| Garage Y/N | Yes |
| Living Area Units | Square Feet |
| Directions | From Henderson Drive headed toward Gum Branch,T/L onto Doris Avenue,T/R onto Decatur Road,home is on the R |
| Land Lease Y/N | No |
| HOA | No |
| Property Attached Y/N | No |
| High School District | Onslow |
| IslandOrMainland | Mainland |
Interior Features
| Total Fireplaces | 1 |
|---|---|
| Window Features | Skylight(s) |
| Basement (Y/N) | No |
| Master Bed Level | Non Primary Living Area |
| Heating Y/N | Yes |
| SmokingYN | No |
| Total Baths | 2 |
| Air Conditioning Y/N | No |
| Interior Amenities | Walk-in Closet(s),Vaulted Ceiling(s),Ceiling Fan(s),Walk-In Closet(s),Wood Burning Stove |
| Total Bedrooms | 4 |
| Room Type | Master Bedroom,Bedroom 2,Bedroom 3,Bedroom 4,Bathroom 1,Bathroom 2,Living Room,Dining Room,Loft |
| Total Stories | 2 |
| Entry Level | 1 |
| Living Area Range | 2000 - 2199 |
| Flooring | Carpet,Tile,Vinyl,Wood |
| Fireplace Features | Wood Burning Stove |
| Fireplace Y/N | Yes |
Exterior Features
| Exterior Amenities | None |
|---|---|
| Road Frontage Type | City Street,State Road,Paved |
| Exterior Finish | Log |
| Spa | No |
| Lot Features | Wooded |
| Crops Included Y/N | No |
| Frontage Type | See Remarks |
| Foundation Details | Crawl Space |
| Showing Instructions | Appt Required |
| Horse Y/N | No |
| Lot Size Acres | 0.47 |
| Lot Dimensions | IRR |
| ModificationTimestamp | 2026-09-15T15:33:58.984Z |
| Fencing | Back Yard,Wood |
| Lot Size Area | 0.47 |
| Parking Features | On Site |
| Building Area Total | 2185.0 |
| Water Source | Public |
| Total Parking | 1.0 |
| Road Surface Type | Paved |
| Waterfront Y/N | No |
Amenities
- Foreclosure
- Views
- Short Sale
- New Construction
- Adult 55+
- Lease To Own
- No HOA Fees
- Furnished
- Primary On Main
- Air Conditioning
- Seller Finance
- Green
- Fixer Upper
- Horse
- Golf
- Fireplace
- Deck
- Garage
- Basement
- Pool
Property vs Single Family Average in 28540
Price
Taxes
Year Built
 © 2026 Triad MLS, Inc. All rights reserved. IDX information is provided exclusively for personal, non-commercial use, and may not be used for any purpose other than to identify prospective properties consumers may be interested in purchasing. Information is deemed reliable but not guaranteed. This site will be monitored for "scraping" and any use of search facilities of data on the site other than by potential buyers/sellers is prohibited. All Sale data is for informational purposes only and
 The data relating to real estate on this web site comes in part from the Internet Data Exchange program of Hive MLS LLC, and is updated as of September 16, 2026 1:23 PM UTC All information is deemed reliable but not guaranteed and should be independently verified. All properties are subject to prior sale, change, or withdrawal. Neither listing broker(s) nor Ashley Meredith Homes shall be responsible for any typographical errors, misinformation, or misprints, and shall be held totally harmless from
