
Sold: Sep 21, 2026 - Primary on Main




Address
383 Hy Cobb Drive, Murphy, NC
Price
$ 338,500
Property Attributes
- MLS#100579393
- TypeSingle Family
- Listing Status Closed
- CountyCHEROKEE
- CityMurphy
- AreaCountry Walk Estates III
- NeighborhoodMurphy
- Zip28906
- StyleSingle Family Residence
- Year Built2005
- Taxes$ 1363
- Price$ 338,500
- Bedrooms2
- Full Bathrooms3
- Half Bathrooms0
- Sqr Footage1920
- Lot Size0.74 Acres
Data Source:
North Carolina Regional MLS (NCRMLS)
Property Description
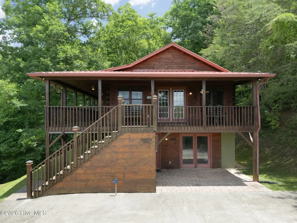
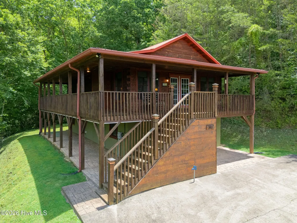
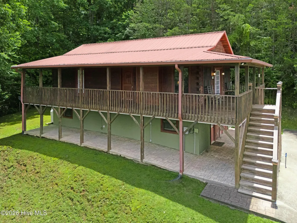
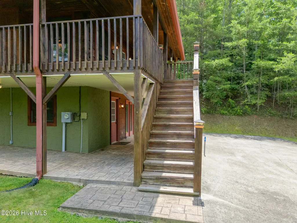
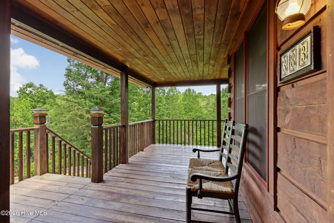
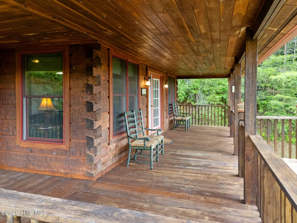
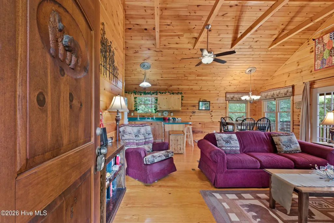
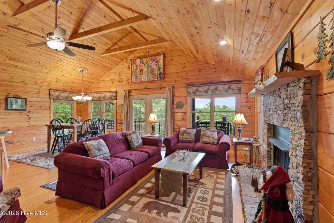
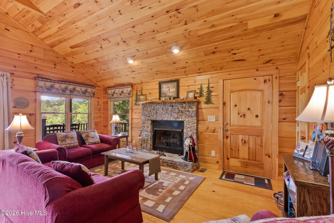
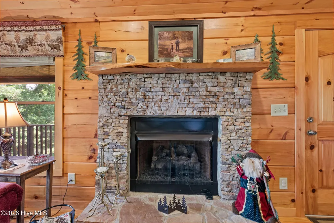
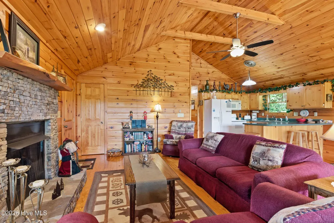
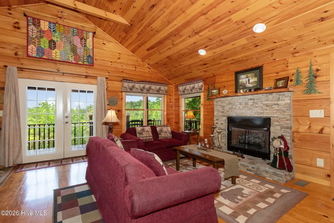
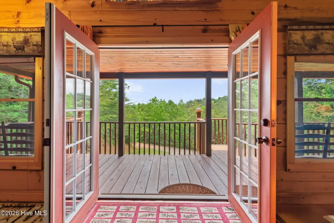
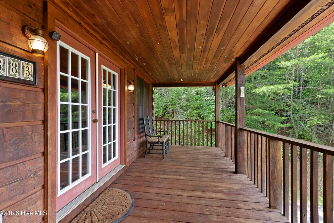
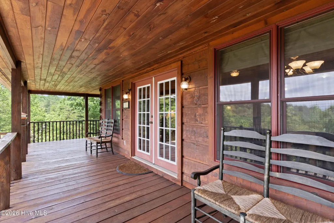
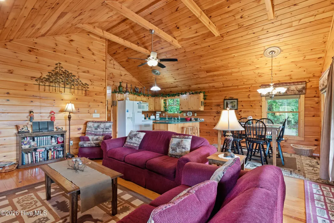
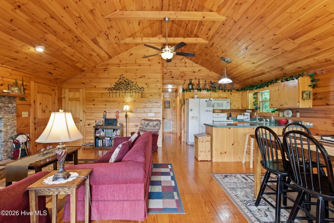
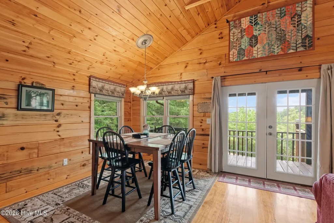
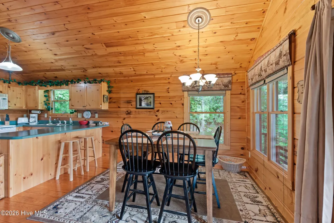
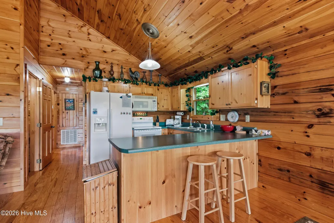
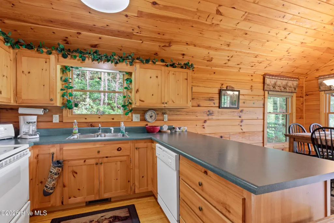
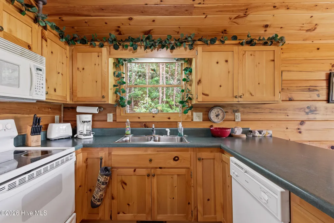
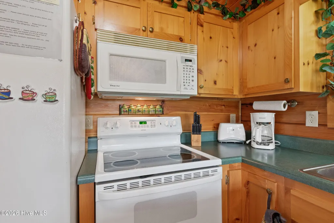
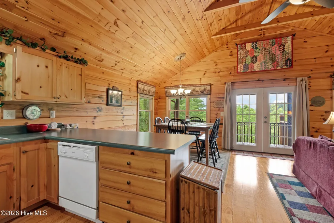
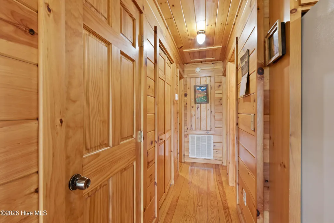
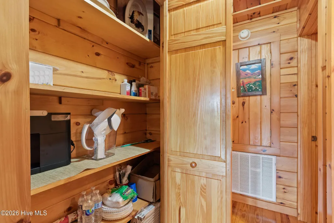
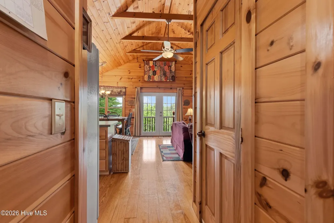
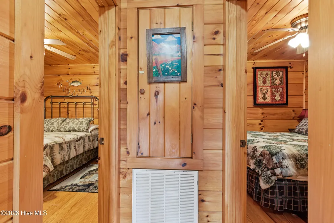
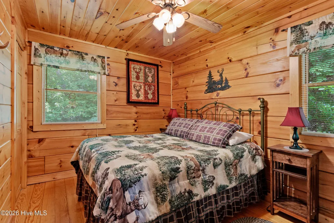
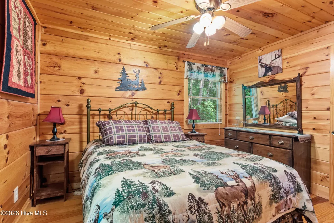
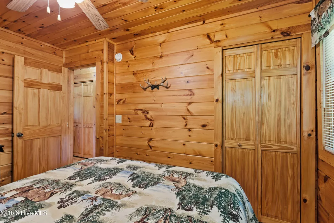
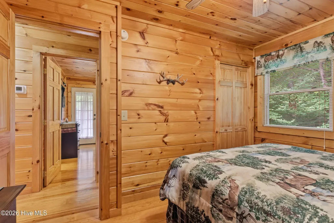
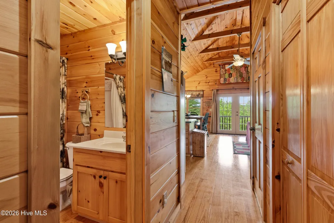
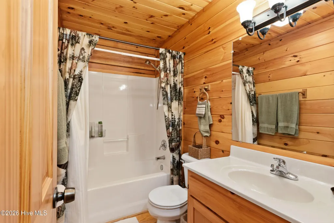
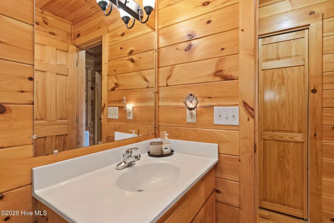
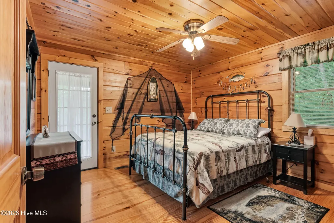
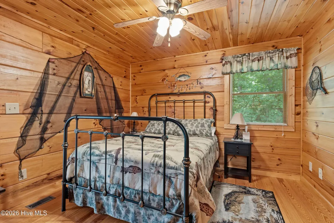
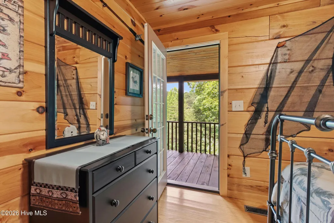
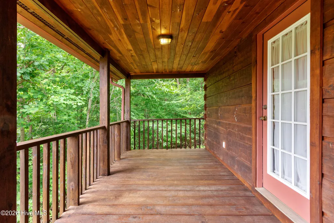
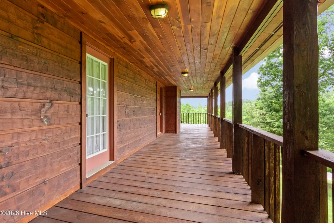
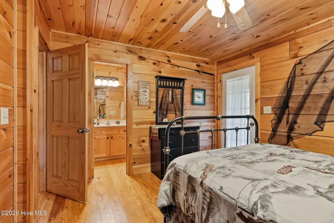
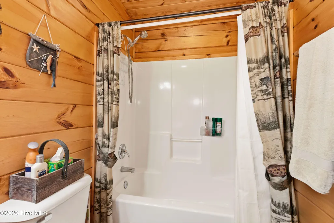
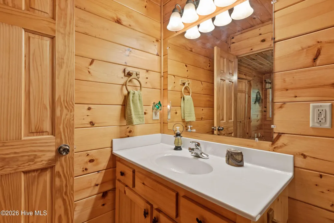
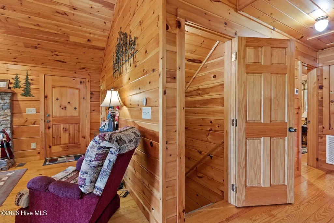
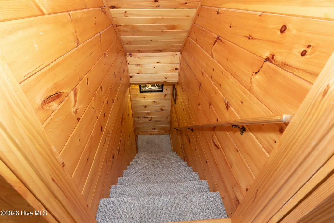
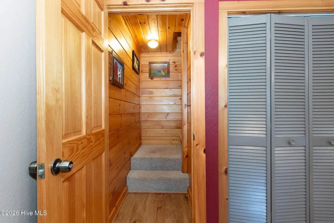
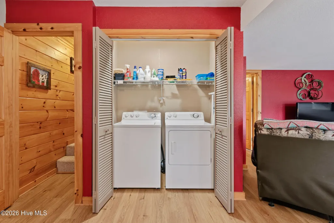
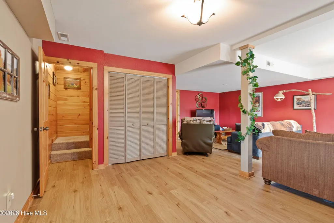
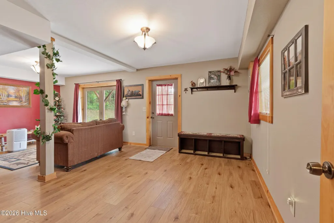
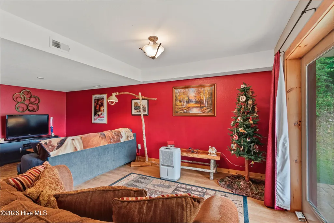
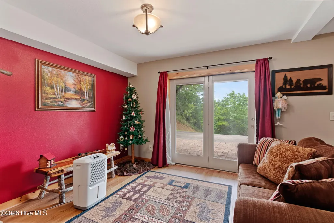
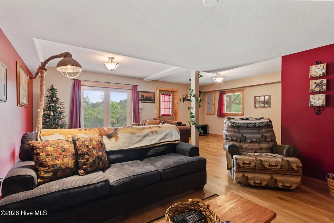
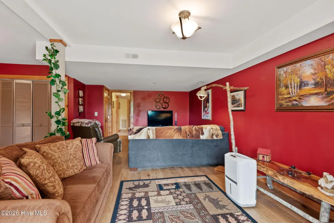
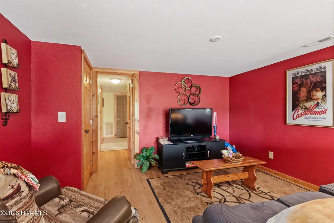
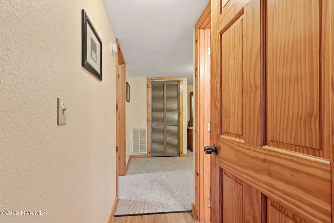
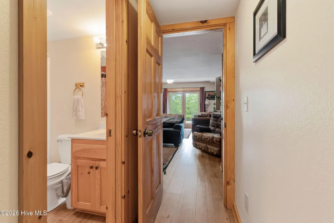
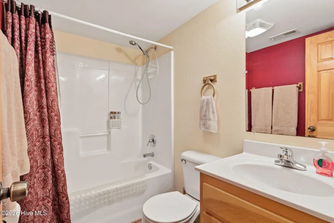
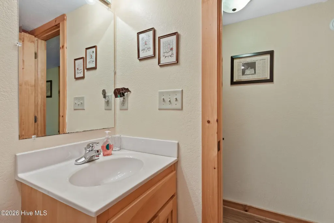
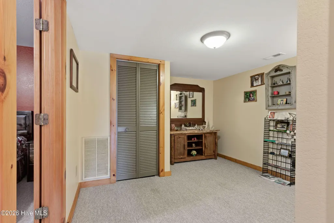
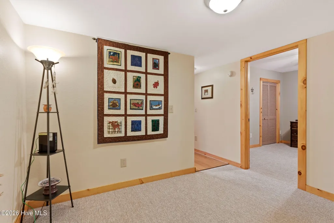
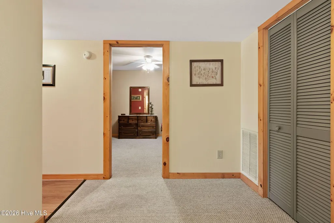
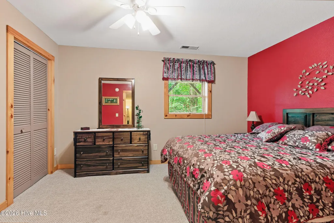
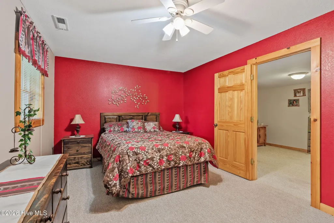
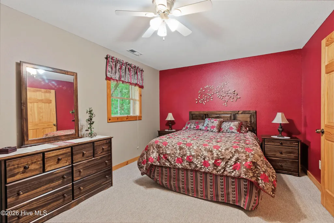
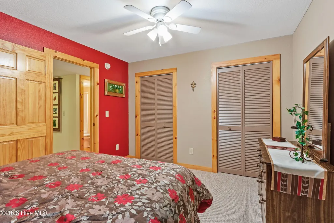
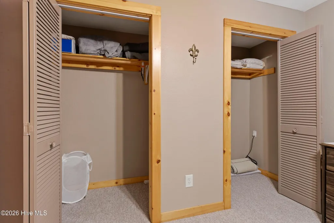
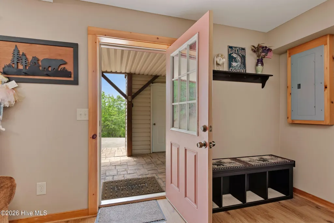
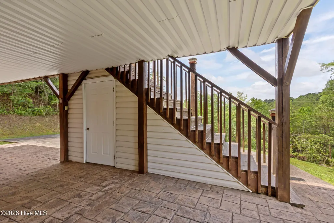
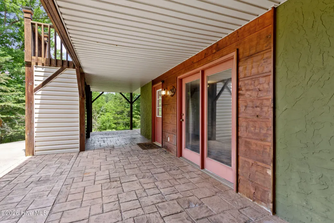
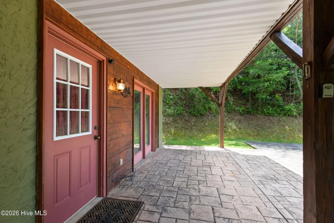
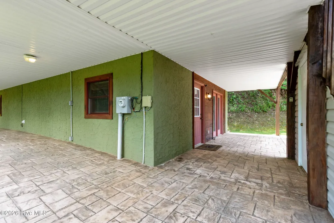
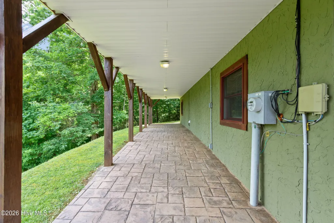
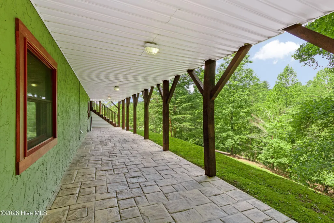
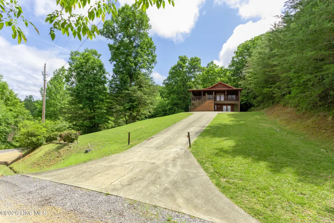
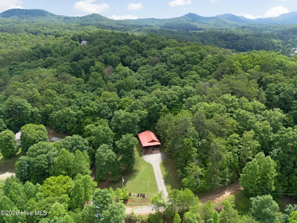
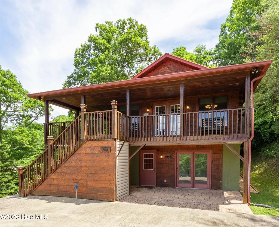
Escape to the beauty and privacy of mountain living in this lovingly maintained, FULLY FURNISHED rough-hewn log cabin secluded on nearly one acre of wooded land. A concrete driveway leads to the home and provides ample parking for several vehicles. Ascend the steps to the full-length porch, which wraps around two sides of the cabin and offers the perfect place to relax and enjoy the peaceful natural surroundings. Beneath the porch steps, you'll find a convenient storage room. Inside, the inviting Great Room showcases the rustic character that makes this home so special, featuring wood floors, wood walls, and a soaring vaulted wood ceiling accented by exposed beams. A stacked-stone gas log fireplace with a live edge mantel serves as the focal point, while glass doors open directly to the porch, seamlessly blending indoor and outdoor living. The adjoining dining area flows into the kitchen, complete with abundant cabinet and counter space and matching white appliances. The main level also includes a full guest bathroom, a comfortable guest bedroom, and a private Master Suite with porch access and an en suite bathroom. The fully finished lower level expands the living space with a large recreation room with a laundry closet and direct access to the lower-level porch. Down the hall are a full guest bathroom and two versatile bonus rooms. One bonus room includes a large walk-in closet for additional storage. Recent improvements provide peace of mind, including a new HVAC system installed in 2025, septic system pumped in 2024, a whole-home water filtration system, and an included Blink camera security system. Fiber Optic internet is available in the neighborhood, making remote work and streaming a breeze. The home has also been freshly washed and is move-in ready. This charming log cabin has been meticulously maintained, and offers comfort, privacy, and timeless rustic appeal. Come see this beauty and make it your today!
| Price History |
|---|
General Features
| Taxes | 1363.99 |
|---|---|
| Cooling | Central Air |
| Tax Lot | 14 |
| Elementary School | Martins Creek |
| In City Limits? (Y/N) | No |
| Lot Size Square Feet | 32234.0 |
| Lease Considered Y/N | No |
| Lot Size Units | Acres |
| Security Features | Smoke Detector(s),Cameras Included |
| Patio/Porch Features | Covered,Wrap Around,Front Porch,Side Porch |
| Legal Description | 1327 / 908 |
| Levels | Two |
| Structure Type | Stick Built |
| New Construction | No |
| Appliances | Built-In Microwave,Washer,Refrigerator,Range,Dryer,Dishwasher |
| Middle/Junior High School | Martins Creek Middle |
| View | See Remarks |
| Year Built | 2005 |
| Living Area | 1920.0 |
| Parcel Number | 447900655313000 |
| Operating Expense | 0.0 |
| Association Name | Hy Cobb Drive Meter 80771 |
| County | Cherokee |
| Property Subtype | Single Family Residence |
| Close Price | 338500.0 |
| Carport Y/N | No |
| Property Type | Residential |
| Assoc Fee Paid Per | Annually |
| Home Warranty Y/N | No |
| Utilities | DSL |
| Subdivision Name | Country Walk Estates III |
| Tax Year | 2025 |
| Total Rooms | 9 |
| Association Amenities | Maintenance Roads,Water |
| Buyer Financing | Conventional |
| Standard Status | Closed |
| City | Murphy |
| High School | Murphy High School |
| Status | Closed |
| Roof | Metal |
| Possession | Close Of Escrow,At Closing |
| HOA Fee | 150.0 |
| Zoning | None |
| Full Baths | 3 |
| Heating | Electric,Heat Pump |
| Attached Garage | No |
| Tax Assessed Value | 194080 |
| Construction Materials | Log |
| Carport Spaces | 0.0 |
| Garage Y/N | No |
| Living Area Units | Square Feet |
| Directions | From Hwy 64/74 in Murphy,turn on Hwy 19/129/Blairsville Hwy and go approx 2.0 miles to a Right on Price Weaver Rd. Go approx 0.4 mi to a Left on Country Walk. Go a short distance then turn Left on H |
| Land Lease Y/N | No |
| HOA | Yes |
| Property Attached Y/N | No |
| IslandOrMainland | Mainland |
Interior Features
| Total Fireplaces | 1 |
|---|---|
| Water Heater | Electric |
| Furnished Y/N | Furnished |
| Basement (Y/N) | No |
| Master Bed Level | Primary Living Area |
| Heating Y/N | Yes |
| SmokingYN | No |
| Total Baths | 3 |
| Air Conditioning Y/N | Yes |
| Basement | Finished,Full,Walk-Out Access |
| Interior Amenities | Vaulted Ceiling(s),Ceiling Fan(s),Furnished,Basement |
| Attic Features | Access Only |
| Total Bedrooms | 2 |
| Room Type | Great Room,Dining Area,Bathroom 1,Bedroom 1,Master Bedroom,Bathroom 2,Other,Bonus Room,Bathroom 3 |
| Laundry Features | Dryer Hookup,Washer Hookup,In Basement,Laundry Closet |
| Total Stories | 2 |
| Entry Level | 2 |
| Living Area Range | 1800 - 1999 |
| Flooring | Carpet,Wood |
| Fireplace Y/N | Yes |
Exterior Features
| Exterior Amenities | Cluster Mailboxes |
|---|---|
| Road Frontage Type | Dirt,Gravel |
| Exterior Finish | Log |
| Spa | No |
| Lot Features | Secluded |
| BuyerOfficeFax | 828-837-8372 |
| Crops Included Y/N | No |
| Frontage Type | See Remarks |
| Foundation Details | Slab |
| Showing Instructions | Lockbox,Show Anytime,Vacant2 |
| Horse Y/N | No |
| Lot Size Acres | 0.74 |
| Lot Dimensions | 0.74 |
| ModificationTimestamp | 2026-09-21T20:03:58.382Z |
| Fencing | None |
| Lot Size Area | 0.74 |
| Parking Features | Concrete,No Garage |
| Building Area Total | 1920.0 |
| Water Source | Shared Well |
| Total Parking | 0.0 |
| Waterfront Y/N | No |
Amenities
- Foreclosure
- Views
- Short Sale
- New Construction
- Adult 55+
- Lease To Own
- No HOA Fees
- Furnished
- Primary On Main
- Air Conditioning
- Seller Finance
- Green
- Fixer Upper
- Horse
- Golf
- Fireplace
- Deck
- Garage
- Basement
- Pool
Property vs Single Family Average in 28906
Price
Taxes
Year Built
 © 2026 Triad MLS, Inc. All rights reserved. IDX information is provided exclusively for personal, non-commercial use, and may not be used for any purpose other than to identify prospective properties consumers may be interested in purchasing. Information is deemed reliable but not guaranteed. This site will be monitored for "scraping" and any use of search facilities of data on the site other than by potential buyers/sellers is prohibited. All Sale data is for informational purposes only and
 The data relating to real estate on this web site comes in part from the Internet Data Exchange program of Hive MLS LLC, and is updated as of September 22, 2026 11:14 AM UTC All information is deemed reliable but not guaranteed and should be independently verified. All properties are subject to prior sale, change, or withdrawal. Neither listing broker(s) nor Ashley Meredith Homes shall be responsible for any typographical errors, misinformation, or misprints, and shall be held totally harmless from
