
Sold: Sep 16, 2026 - Views - Pets Allowed - Primary on Main
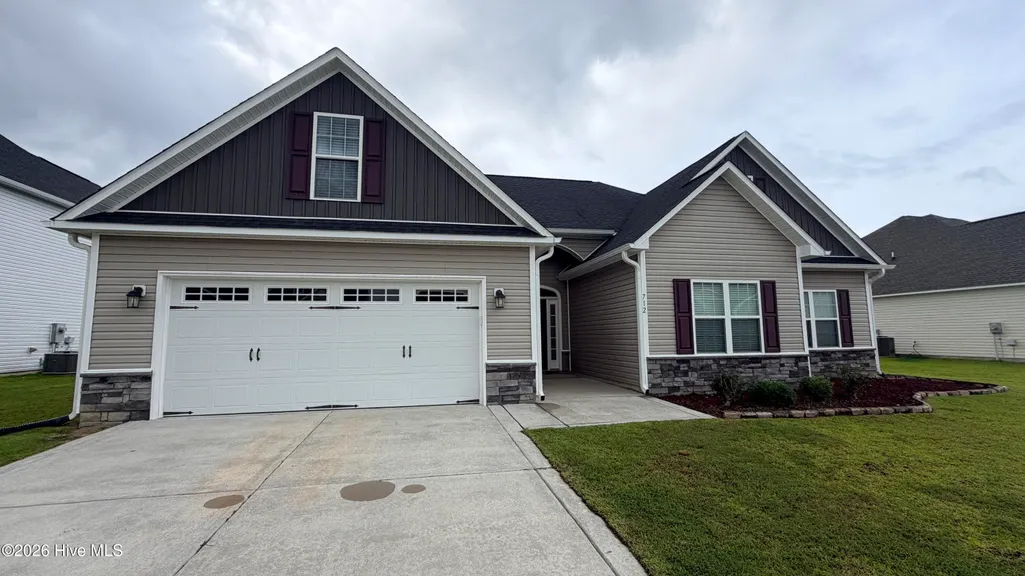
Address
712 Hope Dexter Drive, Jacksonville, NC
Price
$ 2,000

Property Attributes
- MLS#100582393
- TypeRentals
- Listing Status Closed
- CountyONSLOW
- CityJacksonville
- AreaOnslow Bay
- NeighborhoodJacksonville
- Zip28546
- StyleSingle Family Residence
- Year Built2020
- Price$ 2,000
- Bedrooms4
- Full Bathrooms3
- Half Bathrooms0
- Lot Size0.27 Acres
Data Source:
North Carolina Regional MLS (NCRMLS)
Property Description
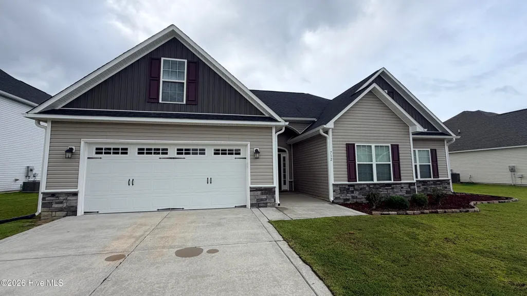
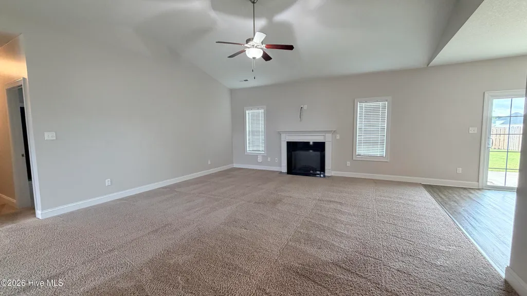
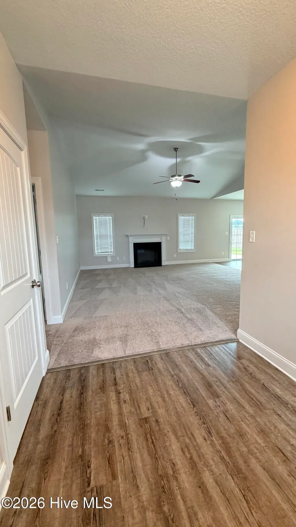
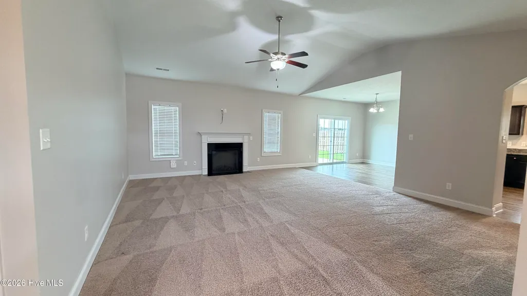
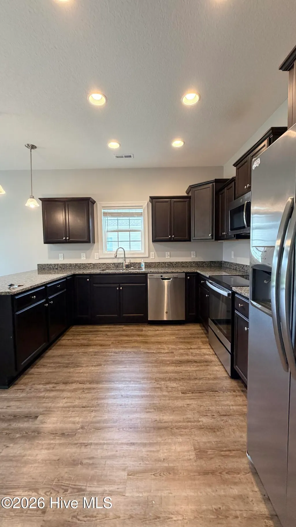
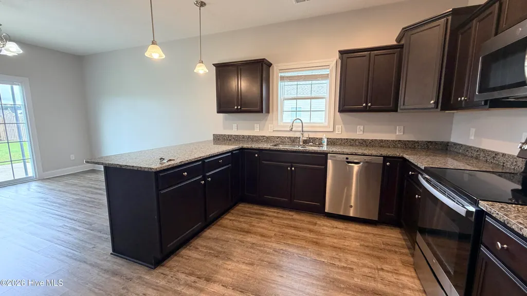
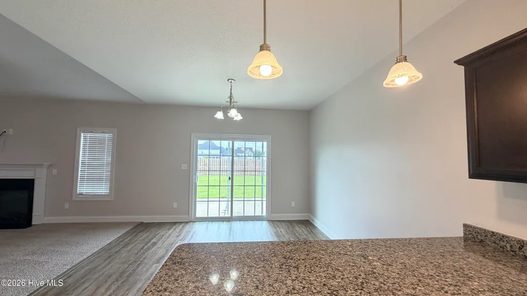
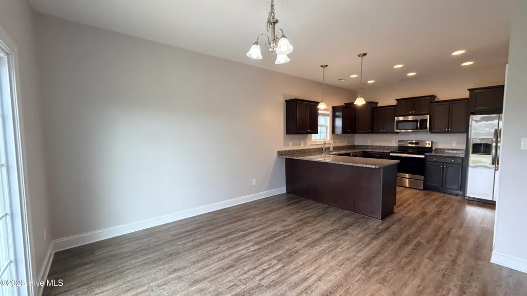
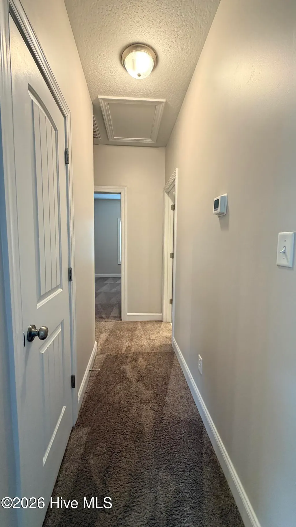
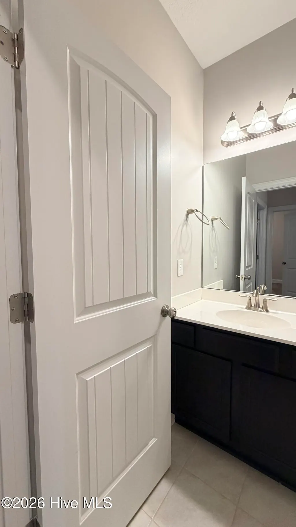
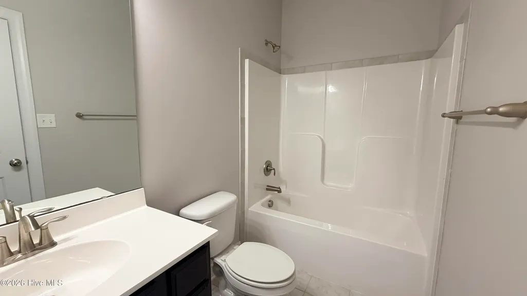
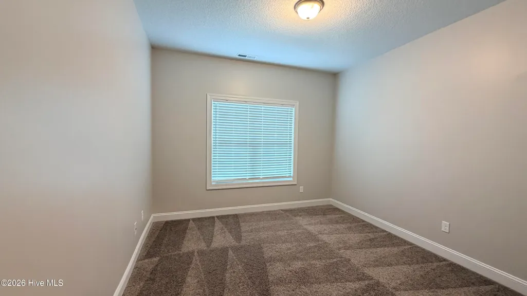
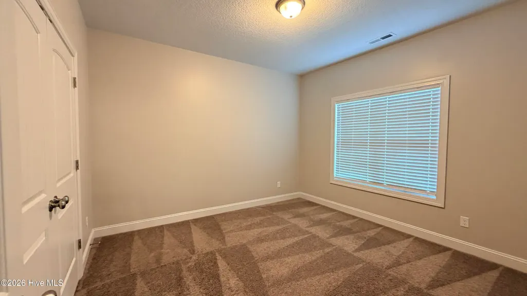
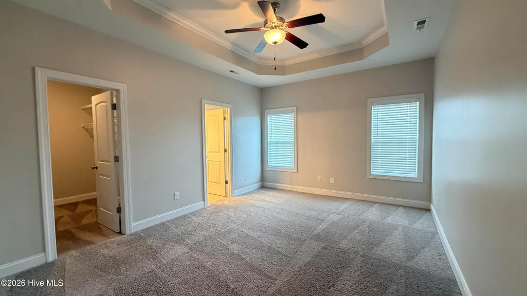
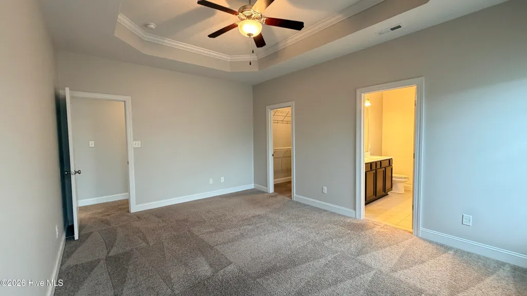
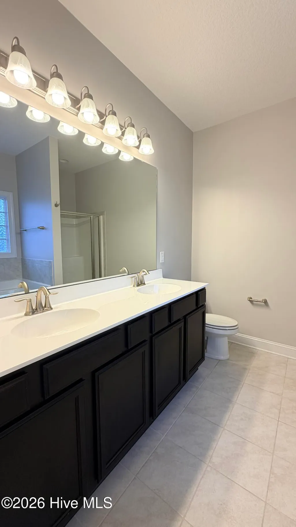
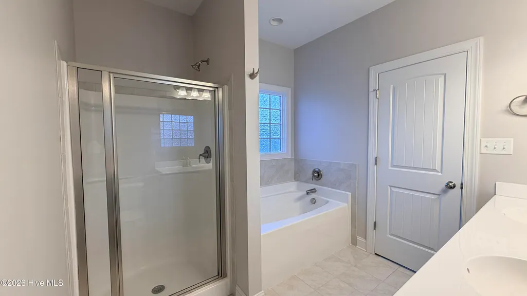
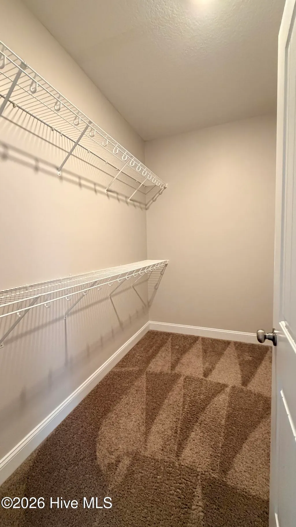
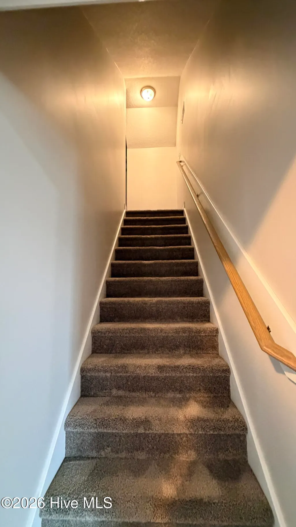
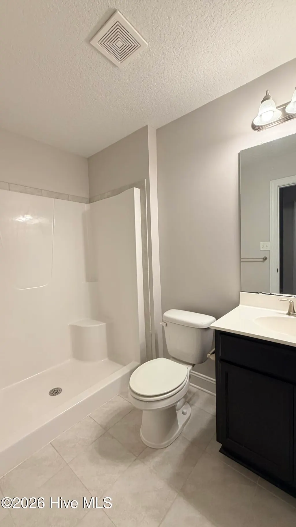
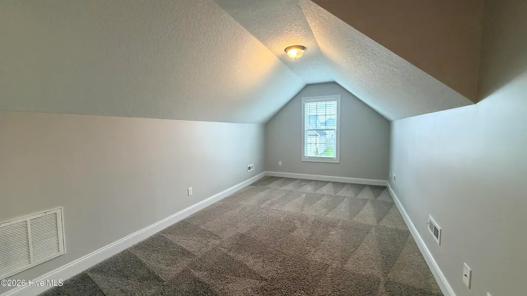
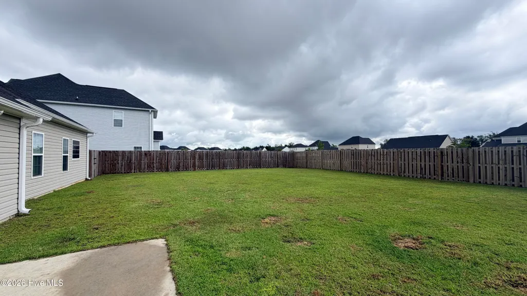
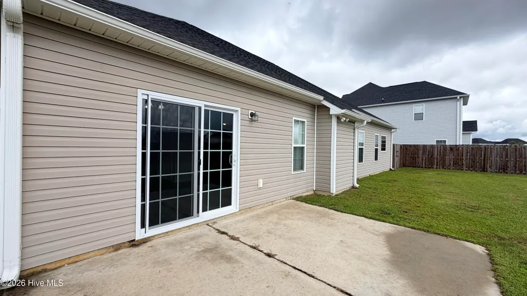
This great home offers 4 bedrooms and 3 full bathrooms. The foyer welcomes you into the home and right into the living room. A chef worthy kitchen is where you will prepare your delicious meals. Flat panel, staggered cabinets topped with modern granite counters, a pantry for extra storage, and a bar for additional seating is sure to delight. Stainless appliances include a smooth-top range, microwave hood, and dishwasher. The very roomy dining area is open to the kitchen and living room, making it ideal for daily meals and entertaining. The primary suite will certainly impress with a ceiling fan and a huge walk-in-closet! Unwind after a long day in the private bathroom complete with a double vanity topped with cultured marble counters, full view custom mirror, ceramic tile flooring, separate shower and soaking tub. The three additional bedrooms are perfectly sized. The upstairs bedroom has its own full bath and is an excellent space for a home office, home theater, a play room, the possibilities are almost endless. Our back you have a nice patio for enjoying the sunshine and fresh air. Two car garage for all of your storage needs. ***Dogs and cats will be permitted. 2 animal maximum. Pet must be over 1 year old. A non-refundable pet fee is required. Akita, American Bulldog, American Staffordshire Terrier, Boxer, Bull Terrier, Bullmastiff, Caucasian Mountain Dog, Caucasian Ovcharka, Caucasian Sheepdog, Caucasian Shepherd, Central Asian Ovcharka, Chow Chow, Dingo, Doberman Pinscher, English Bulldog, German Shepherd, Giant Schnauzer, Husky, Mastiff, Ovcharka, Presa Canario, Pit Bull, Rhodesian Ridgeback, Rottweiler, Sage Ghafghazi, Neapolitan Mastiff, Weimaraner, Wolf or Wolf-Hybrid are not permitted.***
| Price History |
|---|
General Features
| Cooling | Central Air |
|---|---|
| Elementary School | Silverdale |
| In City Limits? (Y/N) | No |
| Tenant Pays | Trash Collection,Snow Removal,Pest Control,Water,Electricity,Sewer,Deposit,Grounds Care |
| Lot Size Square Feet | 11761.0 |
| Lease Considered Y/N | No |
| Lot Size Units | Acres |
| Security Features | Smoke Detector(s) |
| Patio/Porch Features | Patio |
| Levels | One |
| Structure Type | Wood Frame |
| New Construction | No |
| Appliances | Built-In Microwave,Refrigerator,Dishwasher,Electric Range |
| Middle/Junior High School | Hunters Creek |
| View | See Remarks |
| Year Built | 2020 |
| Living Area | 0.0 |
| Availability Date | 2026-09-08 |
| Parcel Number | 1127c-350 |
| Operating Expense | 0.0 |
| Pet Fee | True |
| Pets Allowed | Dogs OK,Cats OK,Breed Restrictions,Yes,Number Limit |
| County | Onslow |
| Property Subtype | Single Family Residence |
| Close Price | 2000.0 |
| Carport Y/N | No |
| OwnerPays | Association Fees |
| Property Type | Residential Lease |
| Home Warranty Y/N | No |
| Utilities | Sewer Available,Water Available |
| Subdivision Name | Onslow Bay |
| Total Rooms | 7 |
| Association Amenities | Clubhouse,Community Pool,Maintenance Common Areas,Management,Street Lights |
| Standard Status | Closed |
| City | Jacksonville |
| High School | White Oak |
| Status | Closed |
| Full Baths | 3 |
| Heating | Electric,Heat Pump |
| Attached Garage | No |
| Construction Materials | Vinyl Siding,Wood Frame |
| Carport Spaces | 0.0 |
| Garage Y/N | No |
| Directions | Piney Green to Rocky Run Rd,right into Towne Pointe (Old Towne Pointe Blvd),left on Onslow Bay Drive,right onto Old Towne Point Blvd. Left on to Old Field School Lane. Right on to Hope Dexter Drive. |
| Ok to Lease | 12 Months |
| Land Lease Y/N | No |
| HOA | Yes |
| Property Attached Y/N | No |
| High School District | Onslow |
| IslandOrMainland | Mainland |
Interior Features
| Total Fireplaces | 1 |
|---|---|
| Basement (Y/N) | No |
| Master Bed Level | Primary Living Area |
| Heating Y/N | Yes |
| SmokingYN | No |
| Total Baths | 3 |
| Air Conditioning Y/N | Yes |
| Interior Amenities | Walk-in Closet(s),Tray Ceiling(s),Ceiling Fan(s),Walk-In Closet(s) |
| Total Bedrooms | 4 |
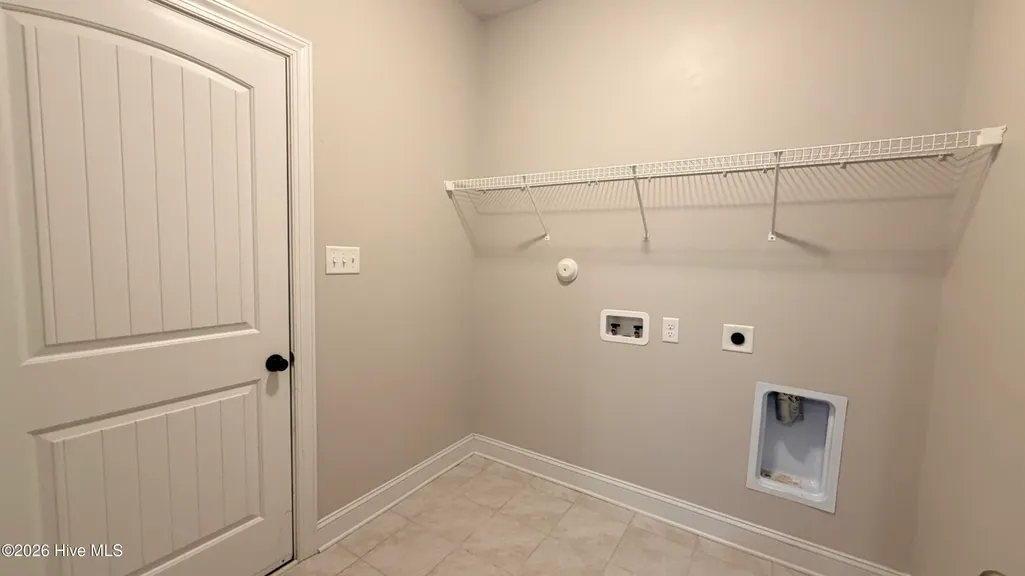
| Room Type | Master Bedroom,Bedroom 2,Bedroom 3,Bedroom 4,Living Room,Dining Area,Laundry |
| Total Stories | 2 |
| Fireplace Y/N | Yes |
Exterior Features
| Exterior Amenities | None |
|---|---|
| Road Frontage Type | City Street,Paved |
| Exterior Finish | Vinyl Siding |
| Spa | No |
| BuyerOfficeFax | 888-247-7552 |
| Crops Included Y/N | No |
| Frontage Type | See Remarks |
| Showing Instructions | Show Anytime,Vacant2 |
| Horse Y/N | No |
| Lot Size Acres | 0.27 |
| ModificationTimestamp | 2026-09-02T18:05:31.22Z |
| Fencing | None |
| Lot Size Area | 0.27 |
| Parking Features | Off Street,Paved |
| Water Source | Public |
| Total Parking | 2.0 |
| Road Surface Type | Paved |
| Waterfront Y/N | No |
Amenities
- Foreclosure
- Views
- Short Sale
- New Construction
- Adult 55+
- Lease To Own
- No HOA Fees
- Furnished
- Pets
- Primary On Main
- Air Conditioning
- Seller Finance
- Green
- Fixer Upper
- Horse
- Golf
- Fireplace
- Deck
- Garage
- Basement
- Pool
Property vs Rentals Average in 28546
Price
Year Built
 © 2026 Triad MLS, Inc. All rights reserved. IDX information is provided exclusively for personal, non-commercial use, and may not be used for any purpose other than to identify prospective properties consumers may be interested in purchasing. Information is deemed reliable but not guaranteed. This site will be monitored for "scraping" and any use of search facilities of data on the site other than by potential buyers/sellers is prohibited. All Sale data is for informational purposes only and
 The data relating to real estate on this web site comes in part from the Internet Data Exchange program of Hive MLS LLC, and is updated as of September 16, 2026 1:23 PM UTC All information is deemed reliable but not guaranteed and should be independently verified. All properties are subject to prior sale, change, or withdrawal. Neither listing broker(s) nor Ashley Meredith Homes shall be responsible for any typographical errors, misinformation, or misprints, and shall be held totally harmless from

