
Primary on Main
Address
159 Seymour Drive, Camden, NC
Price
$ 429,000
Property Attributes
- MLS#100582813
- TypeSingle Family
- Listing Status Active
- CountyCAMDEN
- CityCamden
- NeighborhoodCamden
- Zip27921
- StyleSingle Family Residence
- Year Built1964
- Taxes$ 1847
- Price$ 429,000
- Bedrooms3
- Full Bathrooms2
- Half Bathrooms0
- Sqr Footage2359
- Lot Size0.58 Acres
Data Source:
North Carolina Regional MLS (NCRMLS)
Property Description
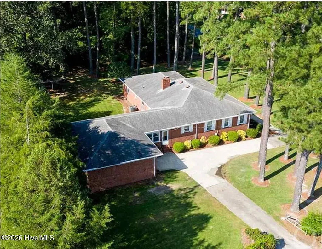
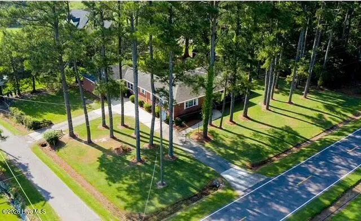
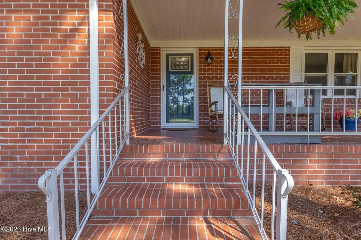
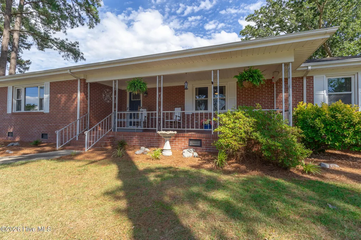
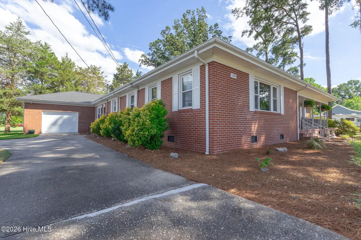
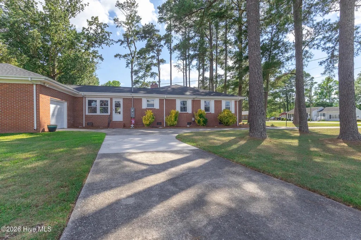
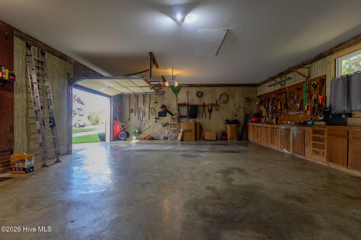
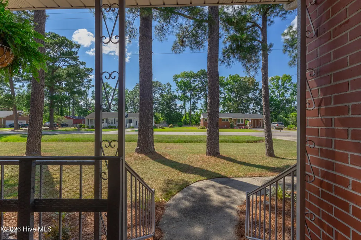
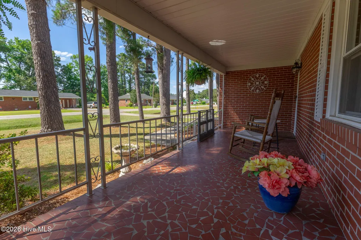
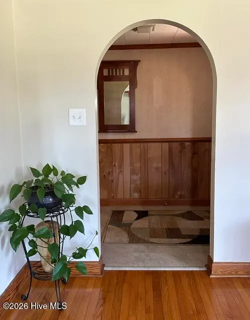
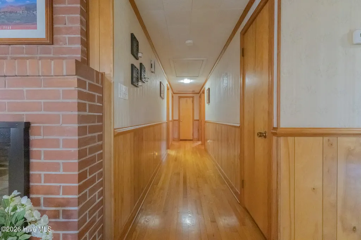
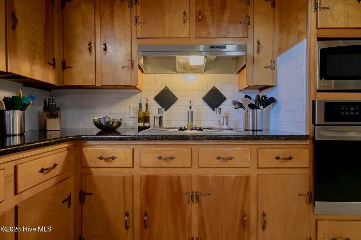
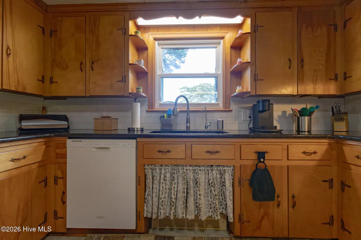
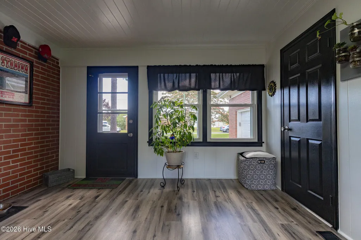
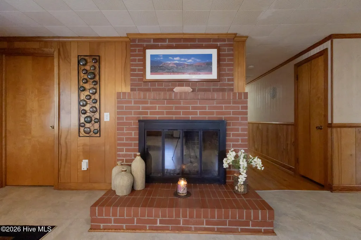
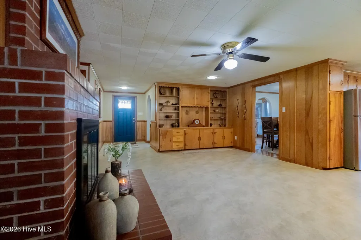
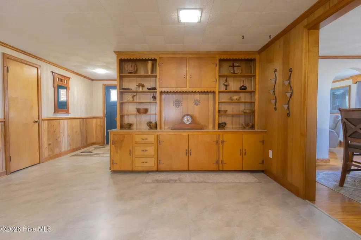
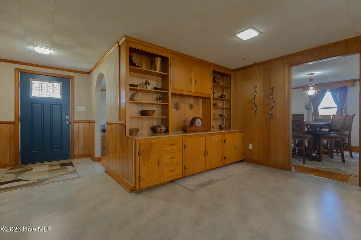
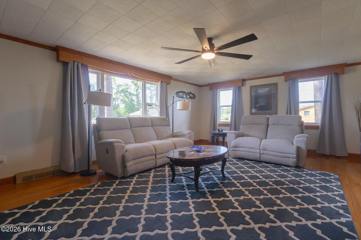
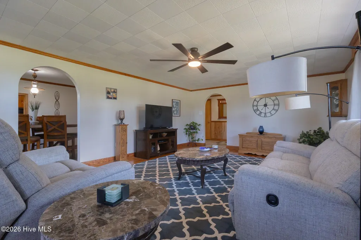
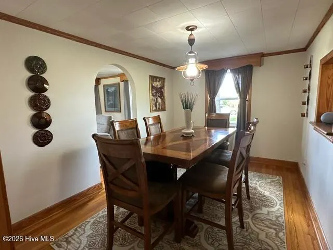
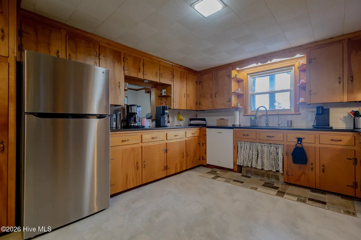
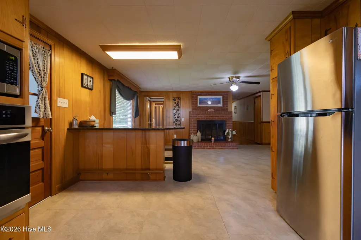
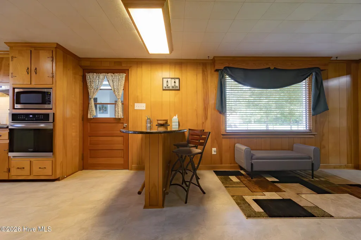
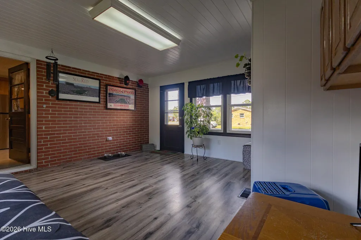
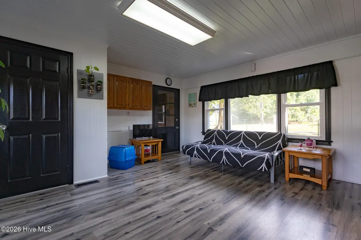
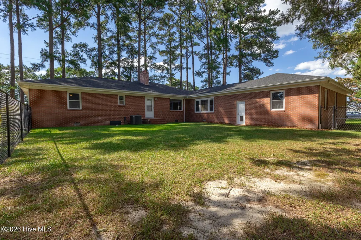
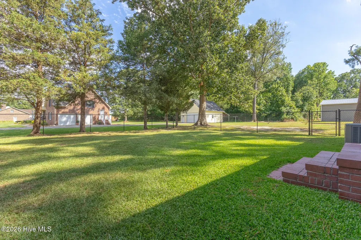
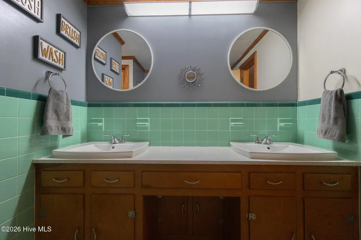
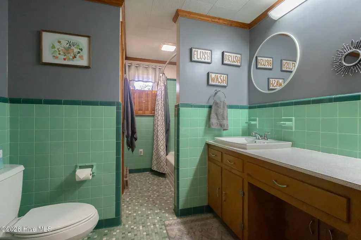
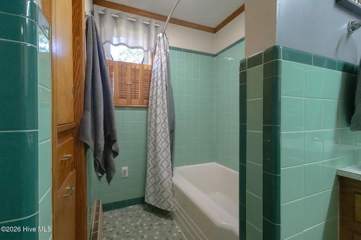
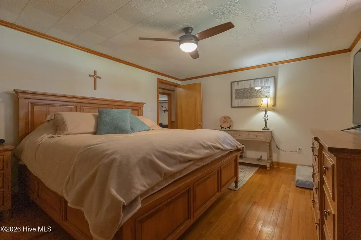
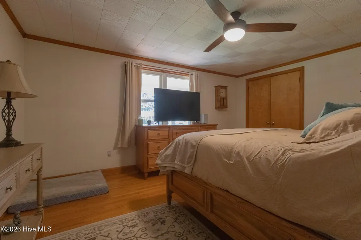
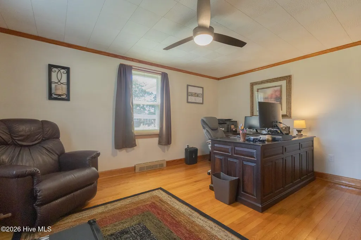
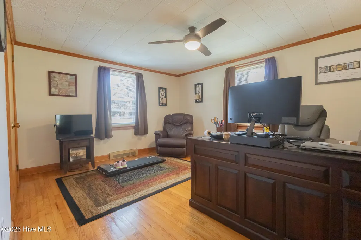
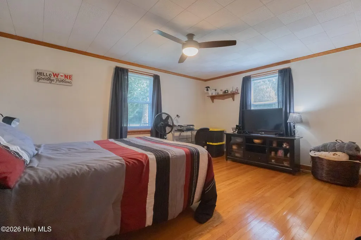
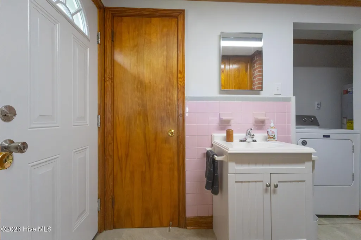
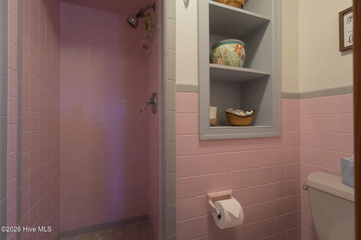
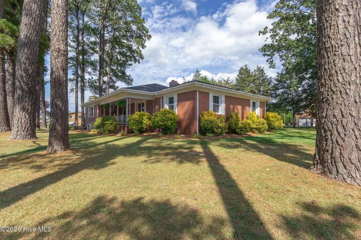
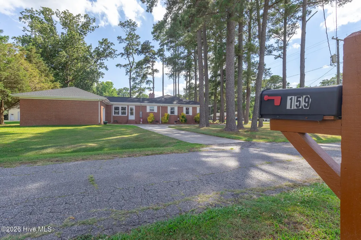
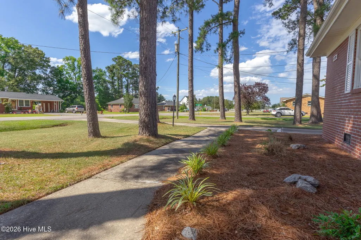
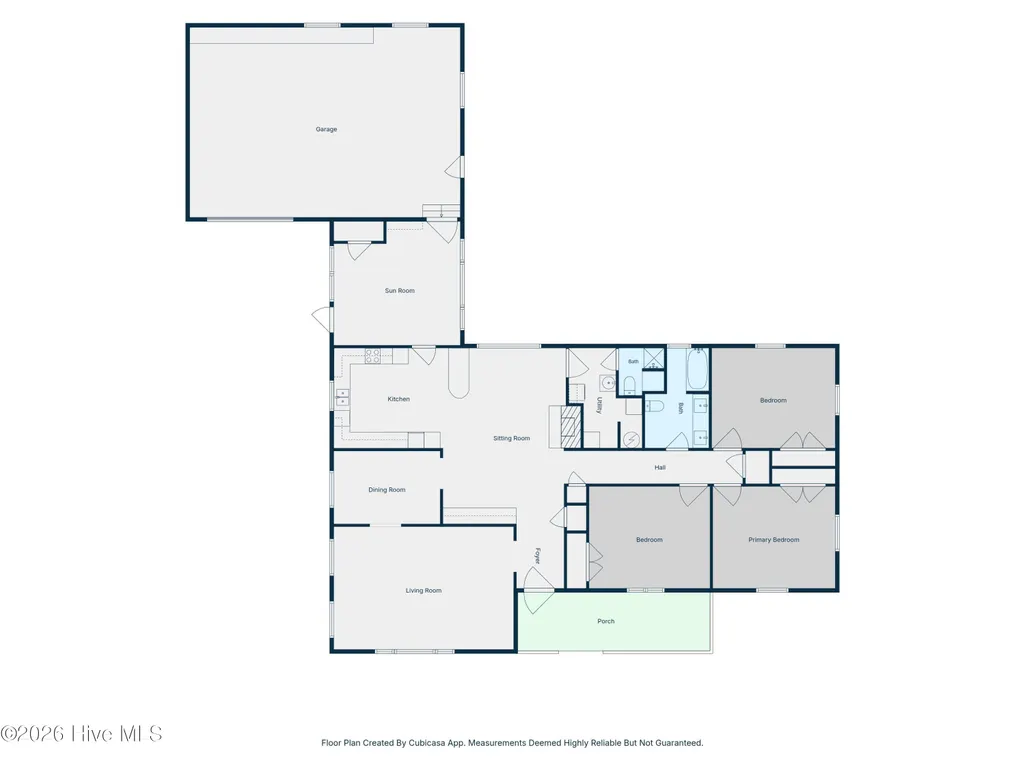
Classic craftsmanship, GLEAMING WOOD FLOORS, thoughtful features, perfect corner location, and a popular school district make this timeless brick ranch feel like the warm welcome you've been waiting for! Nestled comfortably in mature landscape on a generously sized (and partially fenced) lot you will enjoy driveways on two streets creating a perfect ''circle'' drive and plenty of parking. A large den flanks its U shaped kitchen with its granite tops, breakfast bar, extensive cabinetry, pantry and pass through. This area was open concept before open concept was a thing. It is perfect for gathering or hosting especially with the gas fireplace, built in bookcases and a large picture window to the back yard. But if you feel more formal, the enormous living room and adjacent formal dining room with their arched entries grab your sense of style and make you smile. The 3 bedrooms are also spacious and the hallway is an oversized width. The main bathroom offers tons of square footage, cabinetry (even one of those cool built in hidden hampers), and a dual vanity with updated bowls. The character and space in this home doesn't stop there; the garage is oversized and has a long workbench and great attic storage. The fenced back yard and the spacious covered front porch offer plenty of options for outdoor activities and relaxation. Roof is less than 6 years old. No HOA. X Flood. Ask for the updates sheet ! This one is a rare find.
| Elementary School | Middle School | High School |
|---|---|---|
| Grandy Primary/Camden Intermediate Elementary School | Camden Middle | Camden County High |
| Price History | |
|---|---|
| 6/18/2026 | Listed $449,000 |
| 7/24/2026 | 4$434,000 |
| 8/6/2026 | 2$429,000 |
General Features
| Living Area | 2359.0 |
|---|---|
| Heating | Gas Pack,Fireplace(s),Heat Pump,Natural Gas |
| Cooling | Central Air |
| Utilities | Natural Gas Connected,Water Connected |
| Possession | Close Of Escrow,At Closing |
| Roof | Architectural Shingle |
| Zoning | RR |
| Garage Spaces | 2.0 |
| Patio/Porch Features | Front Porch |
| Construction Materials | Brick Veneer,Wood Frame |
| Year Built | 1964 |
| View | None |
| Levels | One |
| Property Subtype | Single Family Residence |
| Tax Year | 2025 |
| Taxes | 1847.52 |
| Parcel Number | 02.8934.03.44.8182.0000 |
| County | Camden |
| Operating Expense | 0.0 |
| New Construction | No |
| Property Type | Residential |
| In City Limits? (Y/N) | No |
| HOA | No |
| Attached Garage | Yes |
| Subdivision Name | None |
| Garage Y/N | Yes |
| Total Rooms | 8 |
| Full Baths | 2 |
| Status | Active |
| Directions | Camden Causeway to Country Club Rd - Left on Seymour Dr. House will be on your right on the corner of Mandy and Seymour. |
| High School | Camden County High |
| City | Camden |
| Lot Size Units | Acres |
| Lot Size Square Feet | 25265.0 |
| Carport Spaces | 0.0 |
| Carport Y/N | No |
| Elementary School | Grandy Primary/Camden Intermediate |
| Property Attached Y/N | No |
| Land Lease Y/N | No |
| Home Warranty Y/N | No |
| Middle/Junior High School | Camden Middle |
| Lease Considered Y/N | No |
| Virtual Tour | https://unbranded.visithome.ai/oPcuYFXGYoMMR4RSKQaVrz?mu=ft&t=1781582459 |
| Structure Type | Wood Frame,Stick Built |
| Living Area Units | Square Feet |
| Standard Status | Active |
| Tax Assessed Value | 232772 |
| Legal Description | Metes and Bounds |
| IslandOrMainland | Mainland |
Interior Features
| Interior Amenities | Entrance Foyer,Mud Room,Solid Surface,Bookcases,Ceiling Fan(s),Walk-in Shower,Built-in Features,Cedar Closet(s),Eat-in Kitchen |
|---|---|
| Total Fireplaces | 1 |
| Master Bed Level | Primary Living Area |
| Total Stories | 1 |
| Basement (Y/N) | No |
| Air Conditioning Y/N | Yes |
| Heating Y/N | Yes |
| Fireplace Y/N | Yes |
| Total Bedrooms | 3 |
| Entry Level | 1 |
| Room Type | Bedroom 1,Bedroom 2,Bedroom 3,Living Room,Dining Room,Bonus Room,Bathroom 1,Dining Area |
| Total Baths | 2 |
| Living Area Range | 2200 - 2399 |
| SmokingYN | No |
Exterior Features
| Exterior Finish | Brick Veneer |
|---|---|
| Fencing | Chain Link,Back Yard |
| Parking Features | Workshop in Garage,Garage Faces Side,Circular Driveway,Concrete,Garage Door Opener,Off Street,On Site,Garage |
| Total Parking | 2.0 |
| Lot Size Area | 0.58 |
| Foundation Details | Brick/Mortar,Crawl Space |
| Spa | No |
| Building Area Total | 2359.0 |
| Lot Dimensions | 150/175/150/175 |
| Lot Size Acres | 0.58 |
| Road Surface Type | Paved |
| Frontage Type | See Remarks |
| Waterfront Y/N | No |
| Road Frontage Type | Maintained,City Street,State Road,Paved |
| Crops Included Y/N | No |
| Horse Y/N | No |
Amenities
- Foreclosure
- Views
- Short Sale
- New Construction
- Adult 55+
- Lease To Own
- No HOA Fees
- Furnished
- Primary On Main
- Air Conditioning
- Seller Finance
- Green
- Fixer Upper
- Horse
- Golf
- Fireplace
- Deck
- Garage
- Basement
- Pool
Property vs Single Family Average in 27921
Price
Taxes
Year Built
Visits
 © 2026 Triad MLS, Inc. All rights reserved. IDX information is provided exclusively for personal, non-commercial use, and may not be used for any purpose other than to identify prospective properties consumers may be interested in purchasing. Information is deemed reliable but not guaranteed. This site will be monitored for "scraping" and any use of search facilities of data on the site other than by potential buyers/sellers is prohibited. All Sale data is for informational purposes only and
 The data relating to real estate on this web site comes in part from the Internet Data Exchange program of Hive MLS LLC, and is updated as of September 12, 2026 1:21 PM UTC All information is deemed reliable but not guaranteed and should be independently verified. All properties are subject to prior sale, change, or withdrawal. Neither listing broker(s) nor Ashley Meredith Homes shall be responsible for any typographical errors, misinformation, or misprints, and shall be held totally harmless from
