
Sold: Sep 11, 2026 - Primary on Main
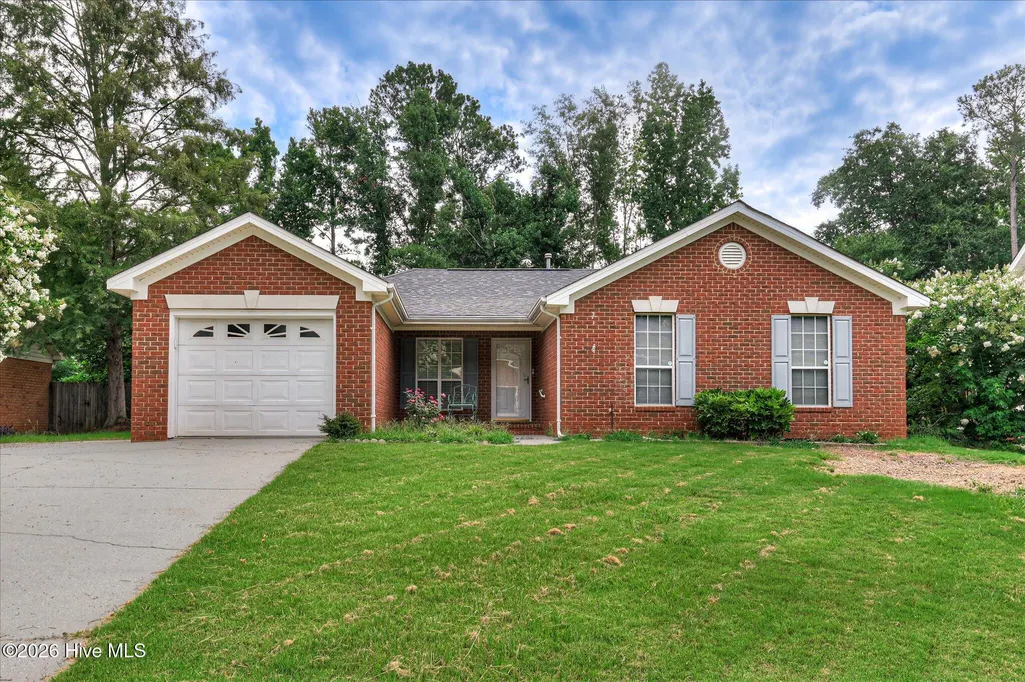
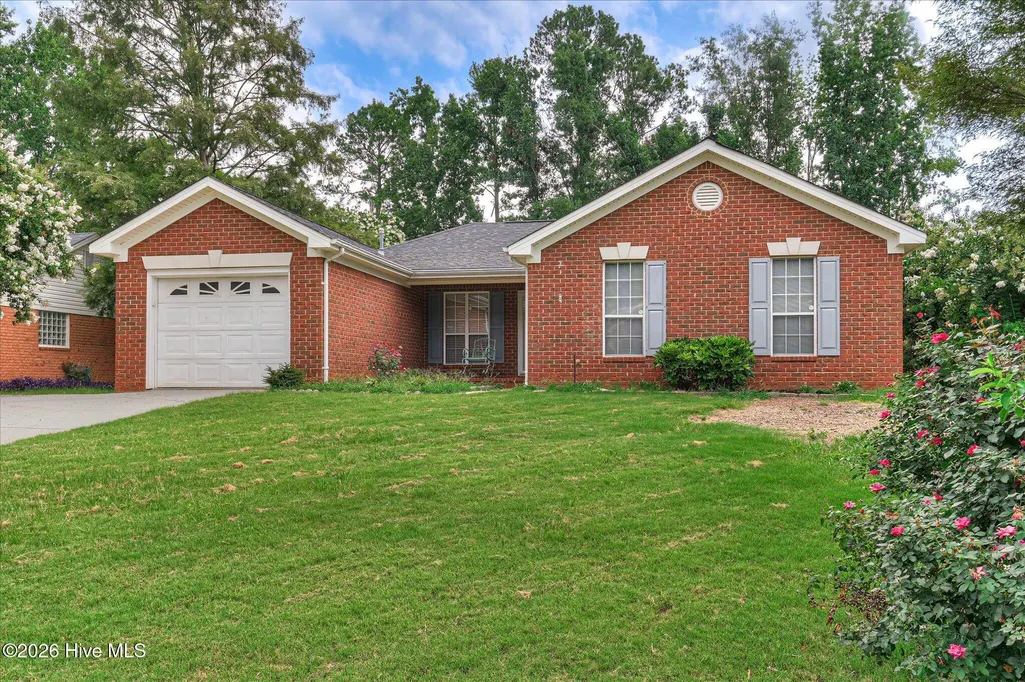
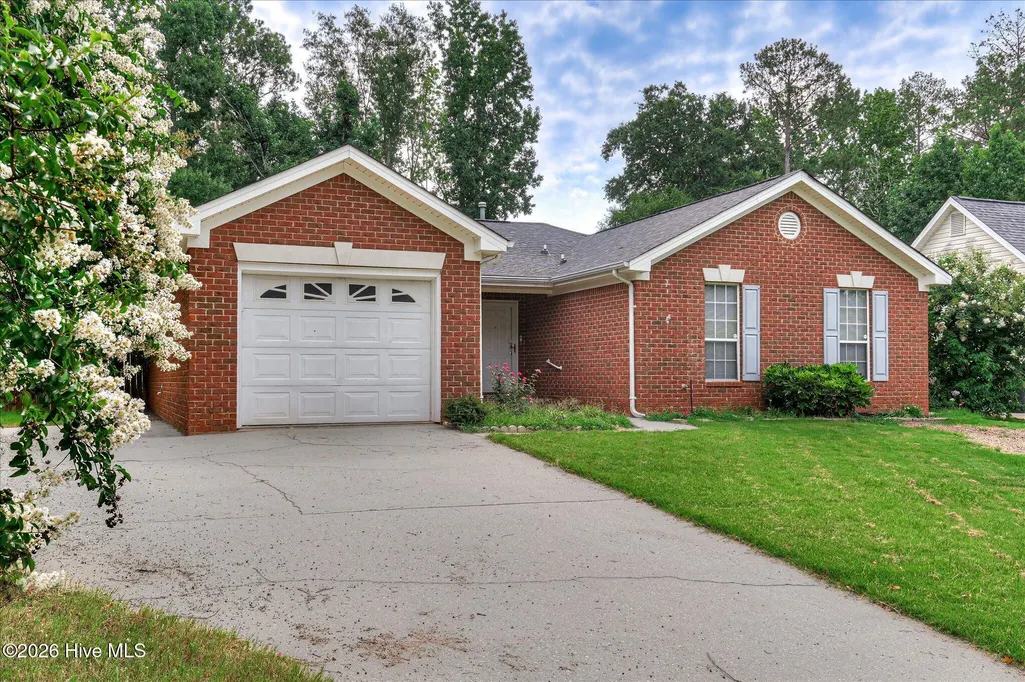
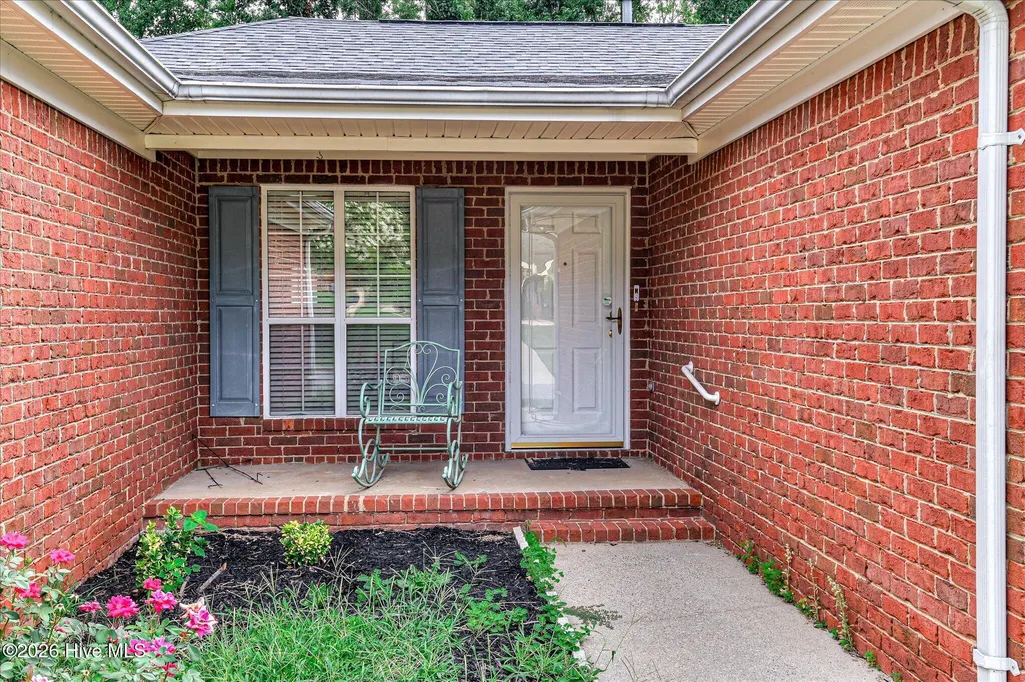
Address
515 Oak Chase Drive, Martinez, GA
Price
$ 285,000
Property Attributes
- MLS#100587385
- TypeSingle Family
- Listing Status Closed
- CountyCOLUMBIA
- CityMartinez
- AreaForest Creek
- NeighborhoodMartinez
- Zip30907
- StyleSingle Family Residence
- Year Built1993
- Taxes$ 2658
- Price$ 285,000
- Bedrooms4
- Full Bathrooms2
- Half Bathrooms0
- Sqr Footage1668
- Lot Size0.31 Acres
Data Source:
North Carolina Regional MLS (NCRMLS)
Property Description
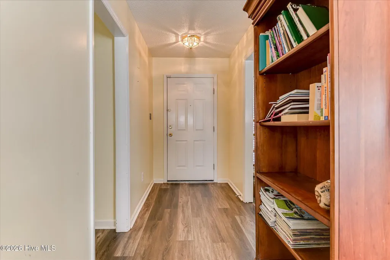
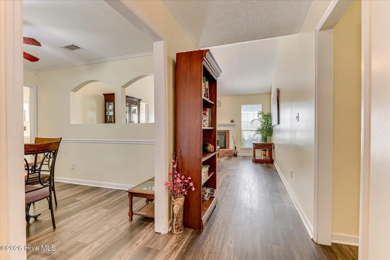
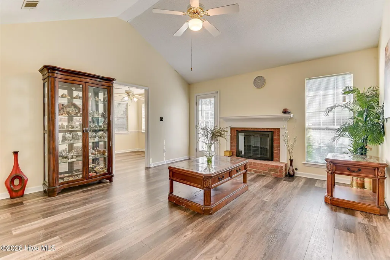
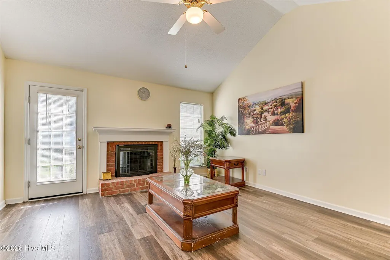
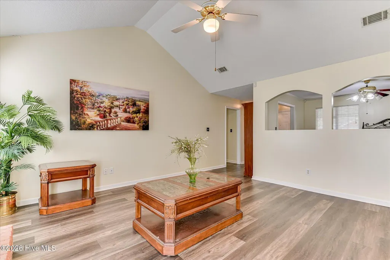
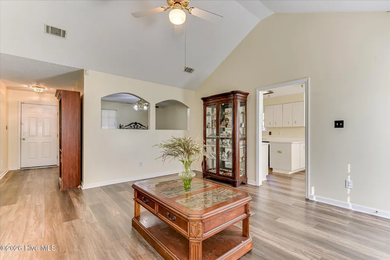
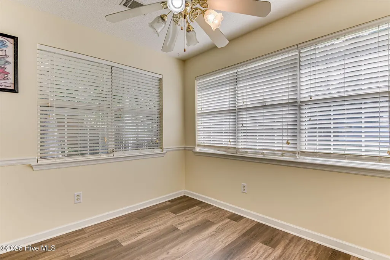
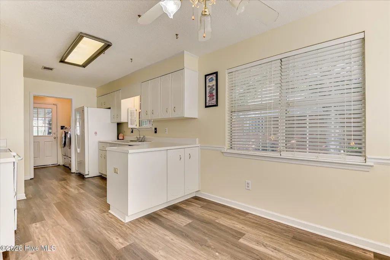
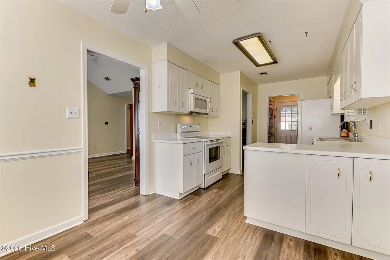
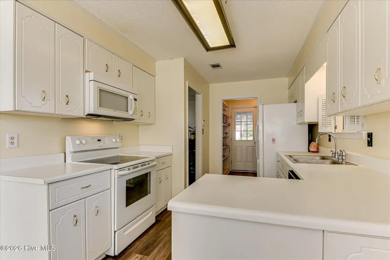
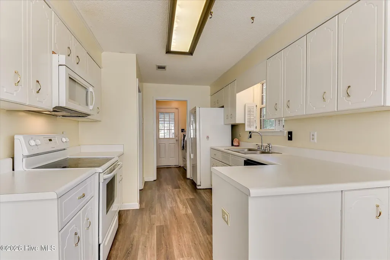
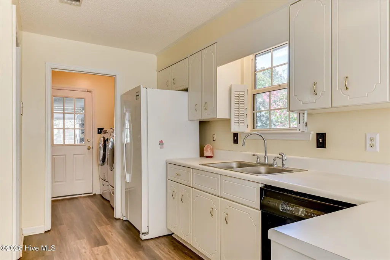
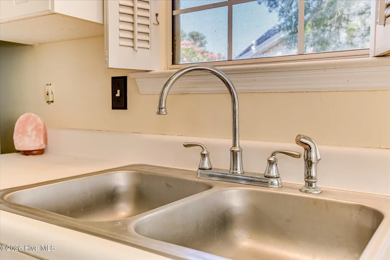
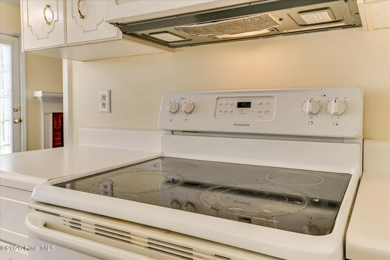
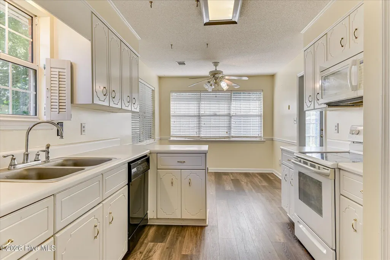
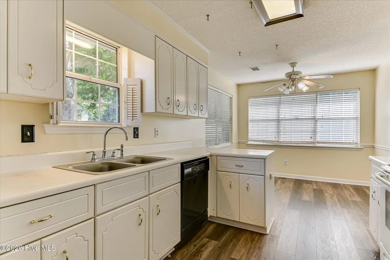
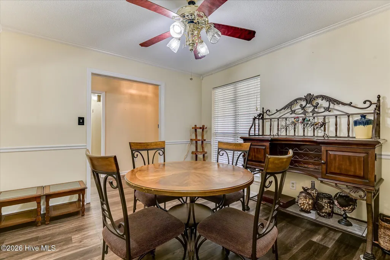
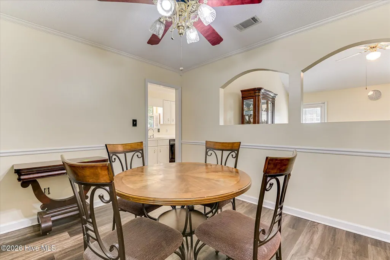
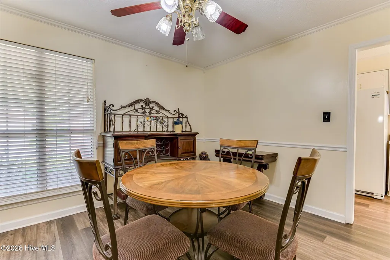
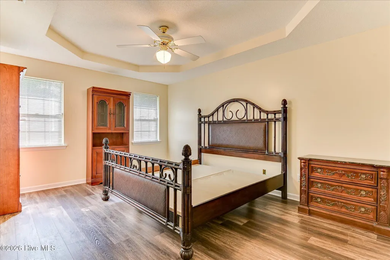
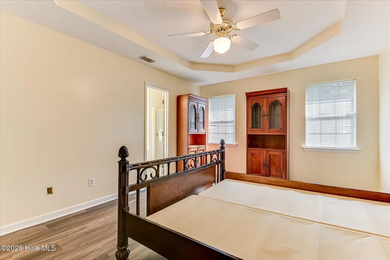
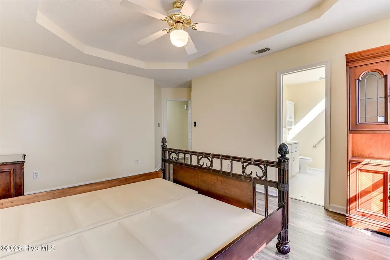
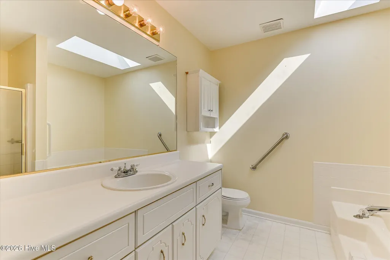
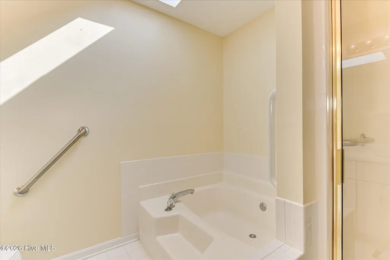
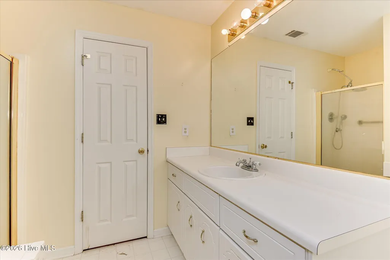
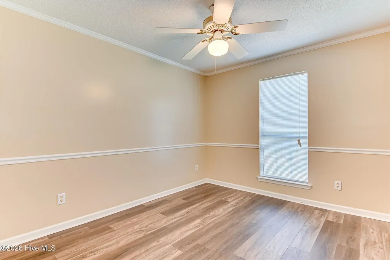
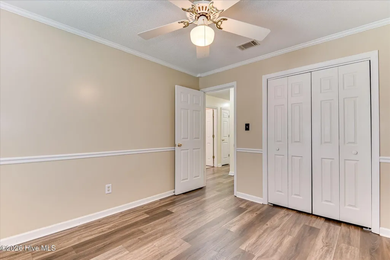
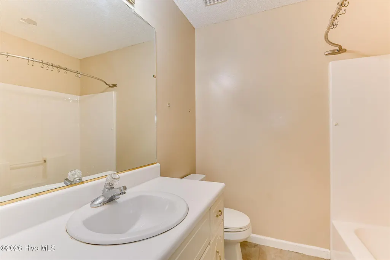
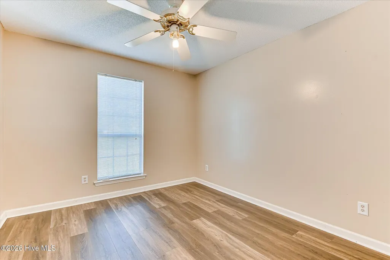
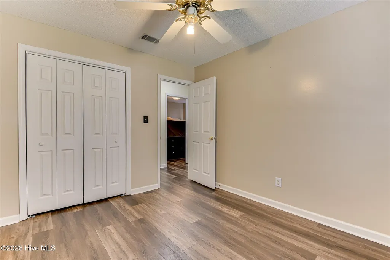
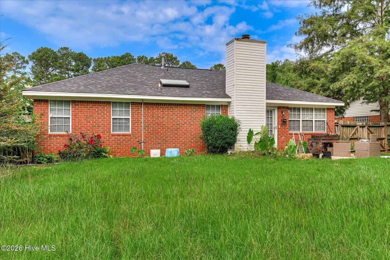
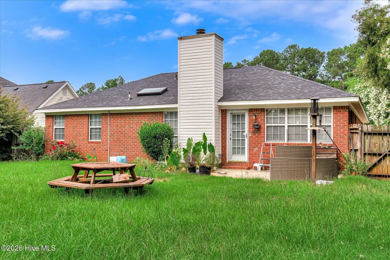
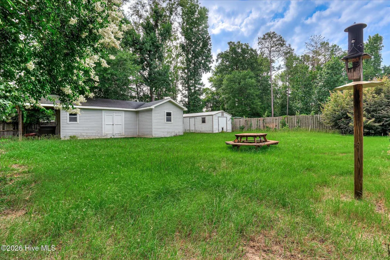
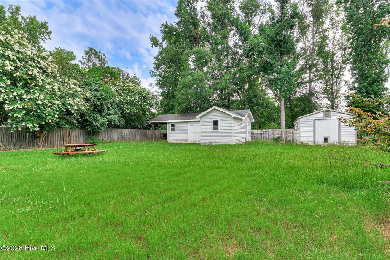
Welcome home to 515 Oak Chase, a classic all-brick ranch that perfectly combines space, convenience, and incredible outdoor space in the heart of Martinez. Featuring a highly functional 4-bedroom, 2-bathroom layout, this brick home is a rare find in today's market. Inside, you will find a warm and welcoming layout. The primary suite serves as a peaceful retreat with its own private bath, while the three additional bedrooms offer great flexibility for guest rooms, a playroom, or a dedicated home office. The main living areas provide plenty of room to gather, featuring a spacious great room with a cozy fireplace, a bright kitchen with garden windows that look out into the huge backyard, and a formal dining space. While the inside is impressive, the exterior features truly set this property apart. Step out back to find an expansive, beautifully flat backyard that offers endless possibilities for outdoor entertaining, gardening, or recreation. The property boasts two separate outbuildings: a standard storage shed for your lawn equipment, and a massive, fully wired workshop equipped with electricity. Whether you need a space for woodworking, a mechanics bay, a detailing studio, or the ultimate detached home gym/man cave, this building is a hobbyist's dream come true. You simply cannot beat this location. Situated in the premier Columbia County school district, 515 Oak Chase offers the incredible luxury of being within easy walking distance to both Lakeside Middle School and Lakeside High School. Residents will also enjoy being just moments away from the multi-use trails, nature boardwalks, and lighted pickleball courts at Reed Creek and Lakeside parks. With effortless access to Furys Ferry Road, Evans, and I-20, you are minutes from the area's best dining, shopping, and medical centers. Don't miss the chance to own a true 4-bedroom brick home with an unbeatable yard and workshop in one of Martinez's most desirable pockets. Schedule your private tour today!
| Price History |
|---|
General Features
| Taxes | 2658.94 |
|---|---|
| Cooling | Central Air,Ceiling Fan(s) |
| Elementary School | Blue Ridge |
| In City Limits? (Y/N) | No |
| Lot Size Square Feet | 13504.0 |
| Lease Considered Y/N | No |
| Lot Size Units | Acres |
| Accessibility | None |
| Patio/Porch Features | Patio,Porch |
| Legal Description | Blk H lot 6 |
| Levels | One |
| Structure Type | Stick Built,See Remarks |
| New Construction | No |
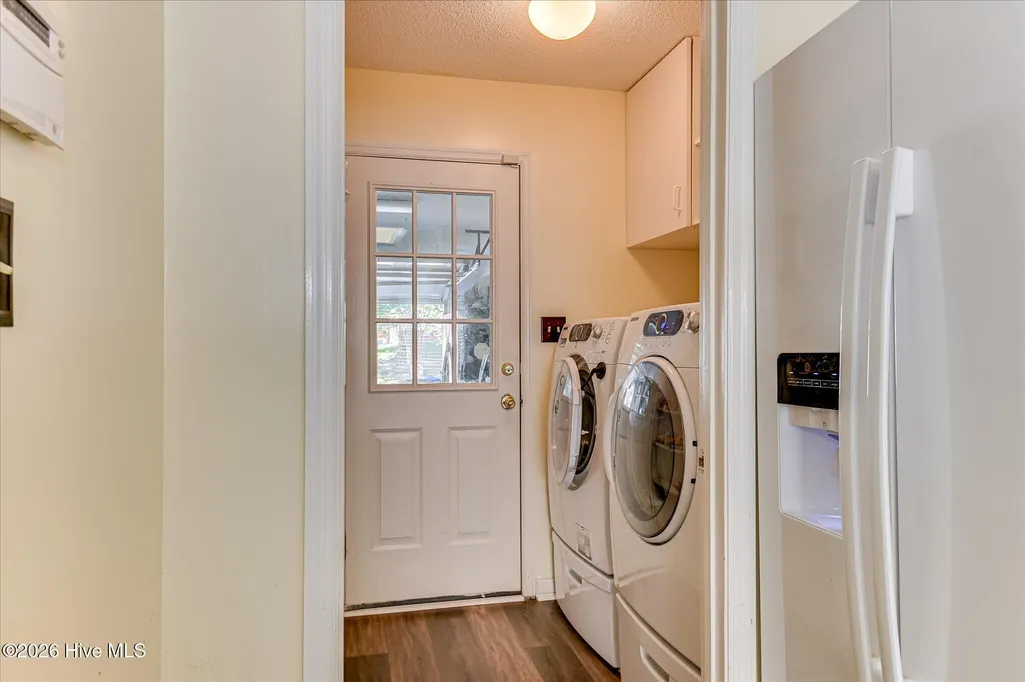
| Appliances | Built-In Microwave,Refrigerator,Electric Range |
| Middle/Junior High School | Lakeside |
| View | See Remarks |
| Year Built | 1993 |
| Green Building Verification Type | None |
| Living Area | 1668.0 |
| Parcel Number | 082j279 |
| Operating Expense | 0.0 |
| County | Columbia |
| Property Subtype | Single Family Residence |
| Other Structures | Shed(s),Workshop |
| Close Price | 285000.0 |
| Carport Y/N | No |
| Property Type | Residential |
| Home Warranty Y/N | No |
| Utilities | Cable Available,Natural Gas Available,Sewer Connected,Water Connected |
| Subdivision Name | Forest Creek |
| Tax Year | 2025 |
| Total Rooms | 7 |
| Association Amenities | None |
| Buyer Financing | Conventional |
| Standard Status | Closed |
| City | Martinez |
| High School | Lakeside |
| Garage Spaces | 1.0 |
| Status | Closed |
| Roof | Composition |
| Pool Features | None |
| Possession | Close Of Escrow,At Closing |
| Zoning | R3 |
| Full Baths | 2 |
| Heating | Electric,Forced Air,Natural Gas |
| Attached Garage | Yes |
| Construction Materials | See Remarks,Brick |
| Carport Spaces | 0.0 |
| Garage Y/N | Yes |
| Living Area Units | Square Feet |
| Directions | From Furys Ferry Rd,turn at the red light by Zaxbys (across from West Lake subdivision). Take the first right. Take the next left onto Villa. Turn left onto Oak Chase. House is on the right. |
| Waterfront Features | None |
| Land Lease Y/N | No |
| HOA | No |
| Property Attached Y/N | No |
| IslandOrMainland | Mainland |
Interior Features
| Total Fireplaces | 1 |
|---|---|
| Furnished Y/N | Unfurnished |
| Window Features | Skylight(s),Garden Windows |
| Basement (Y/N) | No |
| Master Bed Level | Primary Living Area |
| Heating Y/N | Yes |
| SmokingYN | No |
| Total Baths | 2 |
| Air Conditioning Y/N | Yes |
| Basement | None |
| Interior Amenities | Walk-in Closet(s),Entrance Foyer,Ceiling Fan(s),Walk-in Shower,Walk-In Closet(s) |
| Total Bedrooms | 4 |
| Room Type | Dining Room,Living Room,Dining Area,Master Bedroom,Bedroom 2,Bedroom 3,Bedroom 4 |
| Total Stories | 1 |
| Entry Level | 1 |
| Living Area Range | 1600 - 1799 |
| Flooring | Vinyl |
| Fireplace Y/N | Yes |
Exterior Features
| Exterior Amenities | Storm Doors |
|---|---|
| Road Frontage Type | Maintained,City Street,State Road |
| Door Features | Storm Door(s) |
| Exterior Finish | Brick |
| Spa | No |
| BuyerOfficeFax | 480-393-5335 |
| Crops Included Y/N | No |
| Frontage Type | See Remarks |
| Foundation Details | Slab |
| Showing Instructions | Appt Required,Lockbox,Vacant2,Other40 |
| Horse Y/N | No |
| Lot Size Acres | 0.31 |
| Lot Dimensions | 180x74x163x72 |
| ModificationTimestamp | 2026-09-12T01:34:20.147Z |
| Fencing | Privacy,Back Yard,Fenced |
| Lot Size Area | 0.31 |
| Parking Features | Garage Faces Front,Concrete,Garage |
| Building Area Total | 1668.0 |
| Water Source | Public |
| Total Parking | 1.0 |
| Waterfront Y/N | No |
Amenities
- Foreclosure
- Views
- Short Sale
- New Construction
- Adult 55+
- Lease To Own
- No HOA Fees
- Furnished
- Primary On Main
- Air Conditioning
- Seller Finance
- Green
- Fixer Upper
- Horse
- Golf
- Fireplace
- Deck
- Garage
- Basement
- Pool
Property vs Single Family Average in 30907
Price
Taxes
Year Built
 © 2026 Triad MLS, Inc. All rights reserved. IDX information is provided exclusively for personal, non-commercial use, and may not be used for any purpose other than to identify prospective properties consumers may be interested in purchasing. Information is deemed reliable but not guaranteed. This site will be monitored for "scraping" and any use of search facilities of data on the site other than by potential buyers/sellers is prohibited. All Sale data is for informational purposes only and
 The data relating to real estate on this web site comes in part from the Internet Data Exchange program of Hive MLS LLC, and is updated as of September 12, 2026 1:21 PM UTC All information is deemed reliable but not guaranteed and should be independently verified. All properties are subject to prior sale, change, or withdrawal. Neither listing broker(s) nor Ashley Meredith Homes shall be responsible for any typographical errors, misinformation, or misprints, and shall be held totally harmless from
