
Sold: Sep 15, 2026 - Primary on Main
Address
4114 Edgewood Drive, Ayden, NC
Price
$ 189,800
Property Attributes
- MLS#100587541
- TypeSingle Family
- Listing Status Closed
- CountyPITT
- CityAyden
- AreaNot In Subdivision
- NeighborhoodAyden
- Zip28513
- StyleSingle Family Residence
- Year Built1968
- Taxes$ 1703
- Price$ 189,800
- Bedrooms3
- Full Bathrooms1
- Half Bathrooms1
- Sqr Footage1100
- Lot Size0.27 Acres
Data Source:
North Carolina Regional MLS (NCRMLS)
Property Description
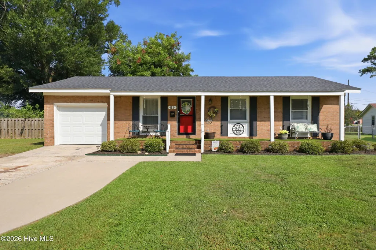
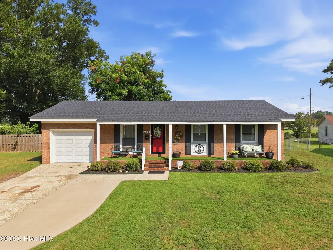
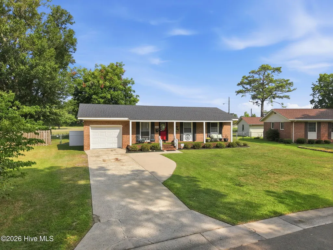
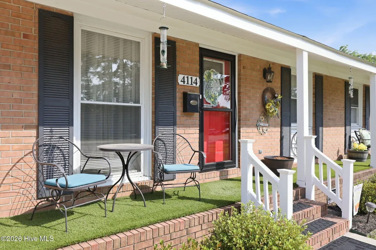
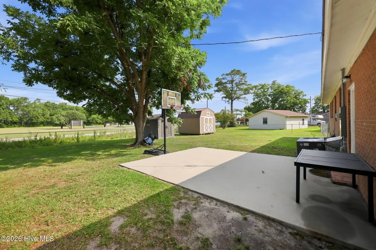
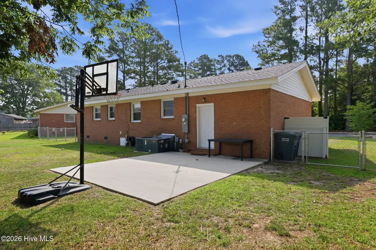
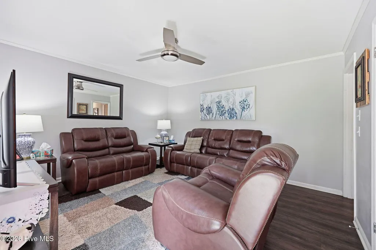
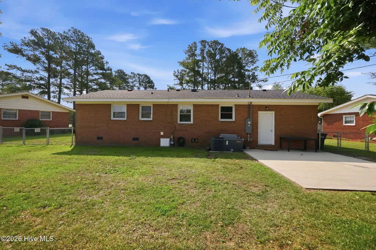
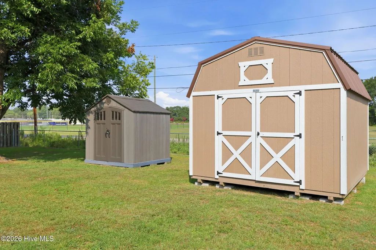
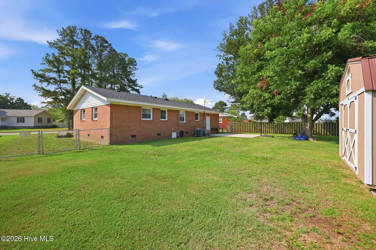
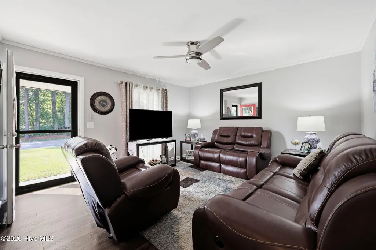
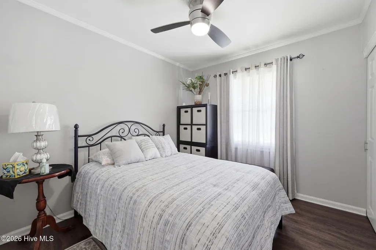
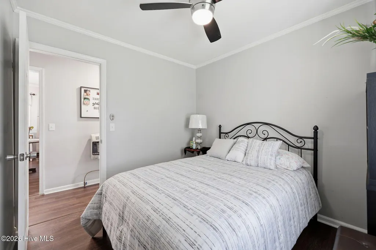
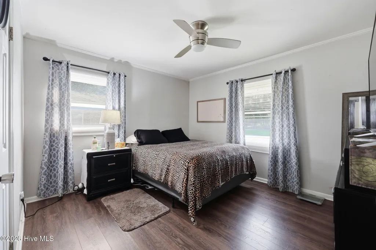
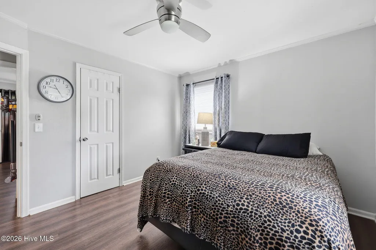
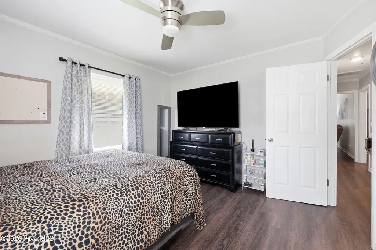
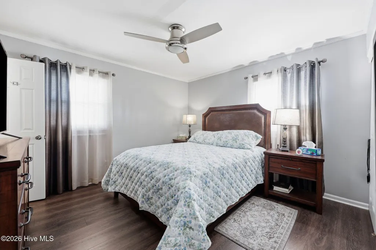
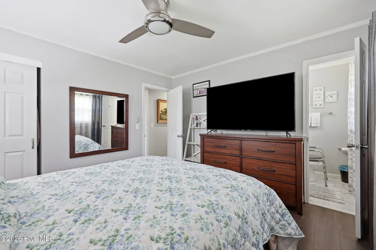
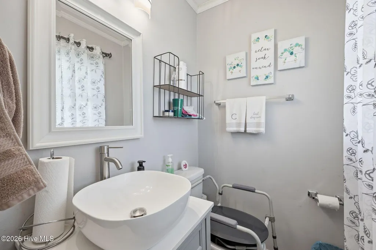
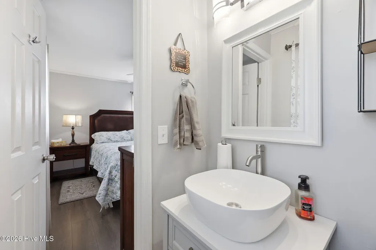
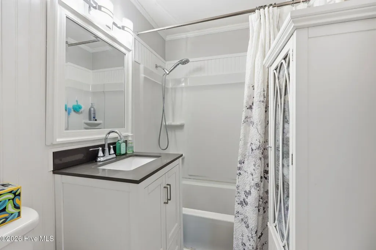
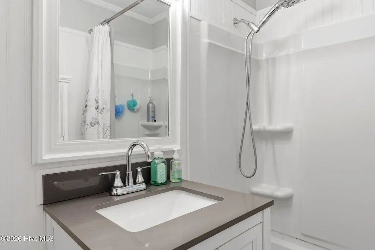
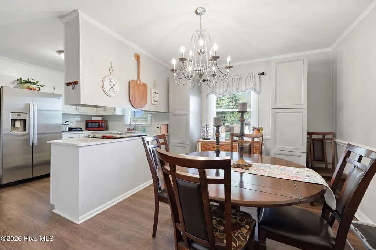
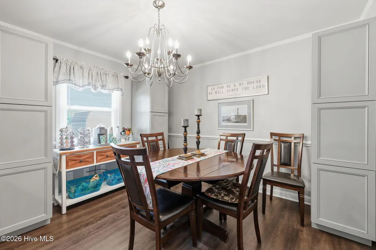
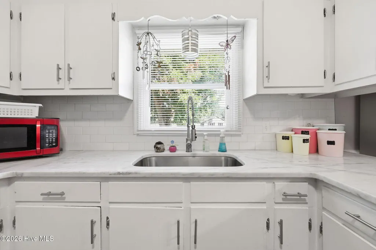
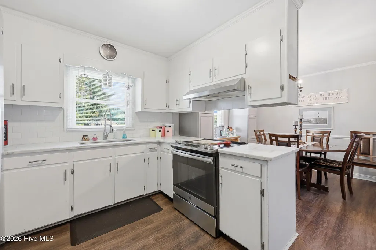
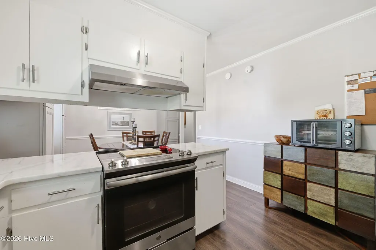
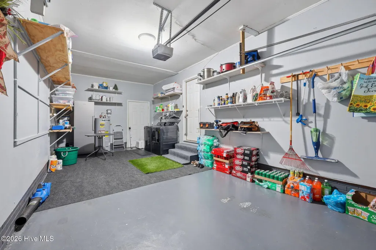
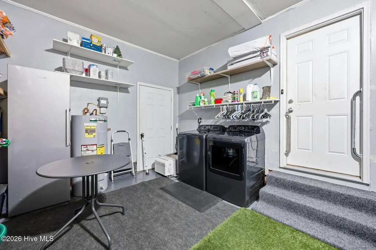
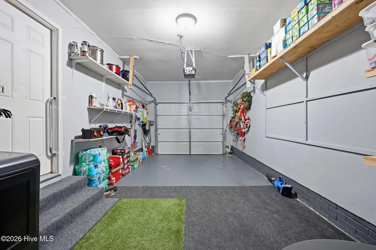
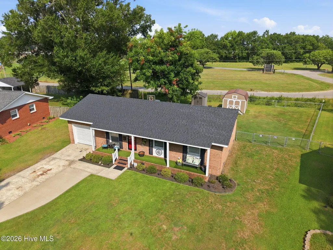
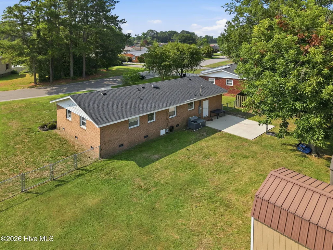
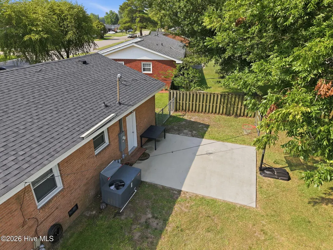
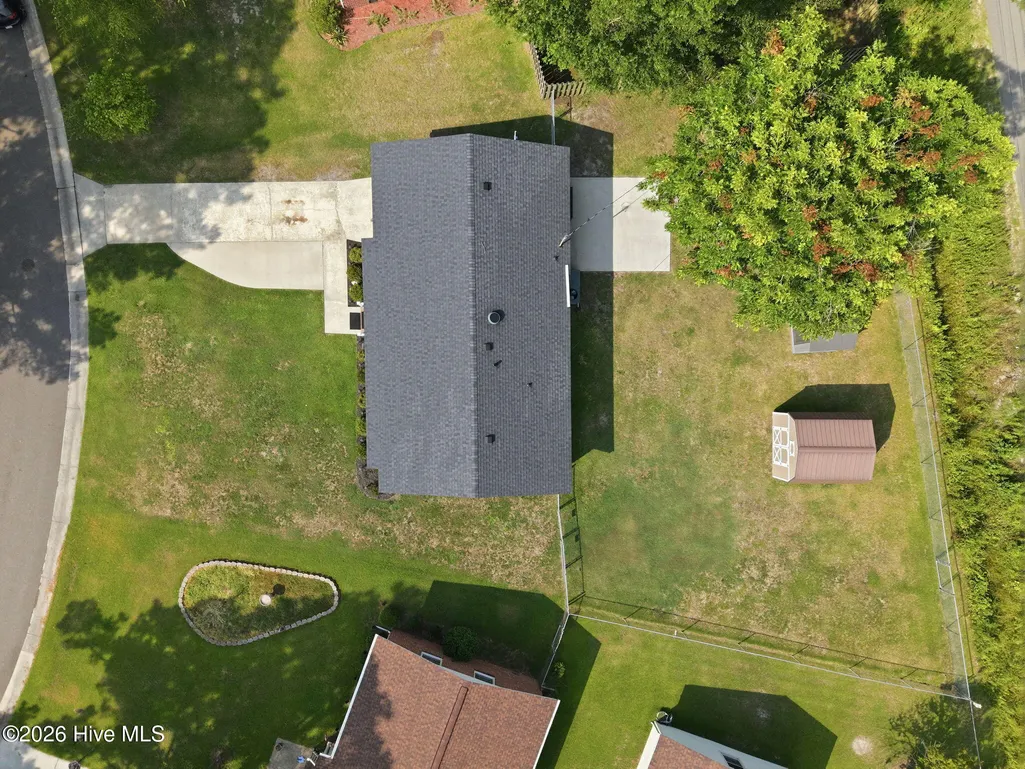
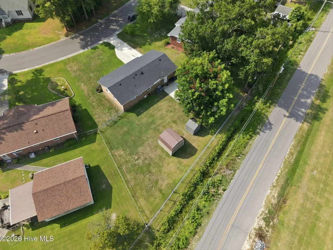
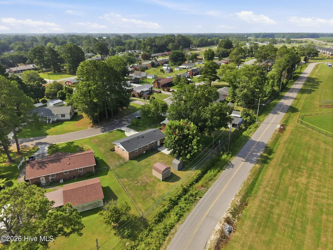
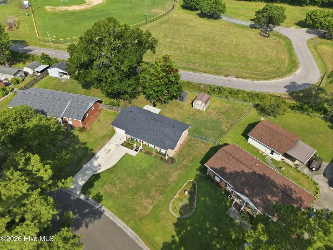
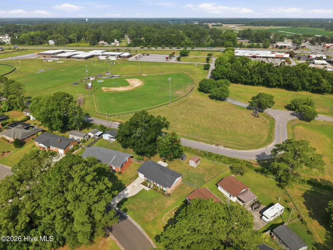
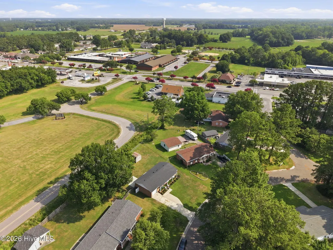
Welcome to this beautifully maintained brick ranch offering the perfect combination of timeless construction, thoughtful updates, and everyday functionality. Situated on a spacious lot, this move-in ready home features an inviting rocking chair front porch, attached garage, and a large fenced backyard with plenty of room to relax, play, or entertain. Several years ago, the home underwent an extensive renovation that continues to shine today. The updated kitchen features quartz countertops, painted cabinetry, subway tile backsplash, stainless steel appliances, and abundant workspace, making it both beautiful and functional. The adjoining dining area flows seamlessly into the spacious family room, creating an open and comfortable gathering space. Laminate flooring extends throughout the home, complemented by updated lighting, modern door hardware, neutral paint colors, and vinyl replacement windows that fill the home with natural light. The improvements have been exceptionally well maintained, allowing buyers to simply move in and enjoy. The hall bathroom has been tastefully remodeled with updated flooring, vanity, fixtures, mirror, and tub/shower combination. The primary bedroom includes its own private half bath that was also updated during the renovation with a newer vanity, flooring, fixtures, and toilet. Additional improvements completed over the past few years include the heat pump, water heater, front door, and numerous cosmetic updates that provide both comfort and peace of mind. Outside, you'll find a backyard designed for both recreation and storage. Enjoy the concrete basketball court, mature shade trees, and two storage buildings. The larger barn-style building offers outstanding storage for lawn equipment, tools, seasonal decorations, outdoor toys, or workshop space, while the second storage building provides even more room to help keep everything organized. Whether you need space for hobbies, gardening supplies, or extra household storage, you'll appreciate having both buildings already in place. The attached one-car garage has also been finished into an exceptionally clean and functional space with durable flooring and extensive shelving, providing additional storage and organization while still accommodating your vehicle. With low-maintenance brick construction, numerous quality updates, generous outdoor living space, and an excellent combination of storage options, this home offers tremendous value for buyers looking for a property that has already had the major improvements completed. Don't miss your opportunity to own this well-maintained, move-in ready home that's ready for its next chapter.
| Price History |
|---|
General Features
| Taxes | 1703.26 |
|---|---|
| Cooling | Central Air |
| Tax Lot | 53A |
| Elementary School | Ayden Elementary School |
| In City Limits? (Y/N) | Yes |
| Lot Size Square Feet | 11761.0 |
| Lease Considered Y/N | No |
| Lot Size Units | Acres |
| Patio/Porch Features | Covered,Patio,Front Porch |
| Legal Description | Kenneth Branch Prop |
| Levels | One |
| Structure Type | Wood Frame,Stick Built |
| New Construction | No |
| Appliances | Vented Exhaust Fan,Electric Range |
| Virtual Tour | https://www.propertypanorama.com/instaview/hive/100587541 |
| Middle/Junior High School | Ayden Middle School |
| View | See Remarks |
| Year Built | 1968 |
| Living Area | 1100.0 |
| Parcel Number | 024045 |
| Operating Expense | 0.0 |
| County | Pitt |
| Property Subtype | Single Family Residence |
| Other Structures | Barn(s),Storage,Outbuilding |
| Close Price | 189800.0 |
| Carport Y/N | No |
| Property Type | Residential |
| Home Warranty Y/N | No |
| Utilities | Sewer Connected,Water Connected |
| Subdivision Name | Not In Subdivision |
| Tax Year | 2025 |
| Total Rooms | 5 |
| Buyer Financing | Conventional |
| Standard Status | Closed |
| City | Ayden |
| High School | Ayden-Grifton High School |
| Garage Spaces | 1.0 |
| Status | Closed |
| Roof | Shingle |
| Possession | Close Of Escrow,At Closing |
| Zoning | R10 |
| Full Baths | 1 |
| Heating | Electric,Forced Air,Heat Pump |
| Attached Garage | Yes |
| Tax Assessed Value | 133750 |
| Construction Materials | Brick,Wood Frame |
| Carport Spaces | 0.0 |
| Garage Y/N | Yes |
| Living Area Units | Square Feet |
| Directions | From 3rd street in Ayden,Turn onto Short St. Right on Edgewood. Home is on the right |
| Land Lease Y/N | No |
| HOA | No |
| Property Attached Y/N | No |
| High School District | Pitt County Schools |
| IslandOrMainland | Mainland |
Interior Features
| Basement (Y/N) | No |
|---|---|
| Master Bed Level | Primary Living Area |
| Heating Y/N | Yes |
| SmokingYN | No |
| Total Baths | 2 |
| Air Conditioning Y/N | Yes |
| Interior Amenities | Master Downstairs,Solid Surface,Ceiling Fan(s) |
| Attic Features | Pull-Down Stairs |
| Total Bedrooms | 3 |
| Room Type | Master Bedroom,Bedroom 2,Bedroom 3,Dining Area,Living Room |
| Laundry Features | Dryer Hookup,Washer Hookup |
| Total Stories | 1 |
| Entry Level | 1 |
| Living Area Range | 1000 - 1199 |
| Flooring | Laminate,Tile |
| Half Baths | 1 |
| Fireplace Y/N | No |
Exterior Features
| Exterior Amenities | Storm Doors,Thermal Doors |
|---|---|
| Road Frontage Type | Maintained,Paved |
| Door Features | Thermal Doors,Storm Door(s) |
| Exterior Finish | Brick |
| Spa | No |
| Crops Included Y/N | No |
| Frontage Type | See Remarks |
| Foundation Details | Crawl Space |
| Showing Instructions | Appt Required |
| Horse Y/N | No |
| Lot Size Acres | 0.27 |
| Lot Dimensions | 57 x 128 x 114 x 155 |
| ModificationTimestamp | 2026-09-15T16:39:52.256Z |
| Fencing | Chain Link |
| Lot Size Area | 0.27 |
| Parking Features | On Site |
| Building Area Total | 1100.0 |
| Total Parking | 1.0 |
| Road Surface Type | Paved |
| Waterfront Y/N | No |
Amenities
- Foreclosure
- Views
- Short Sale
- New Construction
- Adult 55+
- Lease To Own
- No HOA Fees
- Furnished
- Primary On Main
- Air Conditioning
- Seller Finance
- Green
- Fixer Upper
- Horse
- Golf
- Fireplace
- Deck
- Garage
- Basement
- Pool
Property vs Single Family Average in 28513
Price
Taxes
Year Built
 © 2026 Triad MLS, Inc. All rights reserved. IDX information is provided exclusively for personal, non-commercial use, and may not be used for any purpose other than to identify prospective properties consumers may be interested in purchasing. Information is deemed reliable but not guaranteed. This site will be monitored for "scraping" and any use of search facilities of data on the site other than by potential buyers/sellers is prohibited. All Sale data is for informational purposes only and
 The data relating to real estate on this web site comes in part from the Internet Data Exchange program of Hive MLS LLC, and is updated as of September 15, 2026 1:56 PM UTC All information is deemed reliable but not guaranteed and should be independently verified. All properties are subject to prior sale, change, or withdrawal. Neither listing broker(s) nor Ashley Meredith Homes shall be responsible for any typographical errors, misinformation, or misprints, and shall be held totally harmless from
