
Sold: Sep 22, 2026 - Views - Primary on Main








Address
2150 Old Airport Road, New Bern, NC
Price
$ 480,000
Property Attributes
- MLS#100588540
- TypeSingle Family
- Listing Status Closed
- CountyCRAVEN
- CityNew Bern
- AreaNot In Subdivision
- NeighborhoodNew Bern
- Zip28562
- StyleSingle Family Residence
- Year Built1989
- Price$ 480,000
- Bedrooms3
- Full Bathrooms3
- Half Bathrooms0
- Sqr Footage2499
- Lot Size1 Acres
Data Source:
North Carolina Regional MLS (NCRMLS)
Property Description
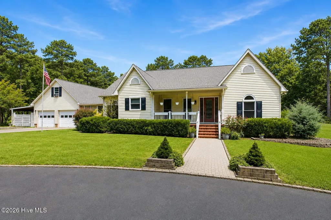
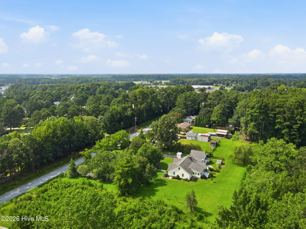
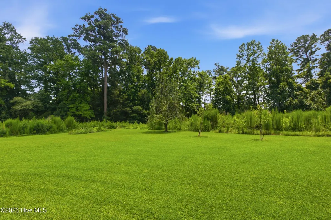
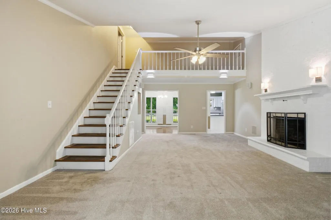
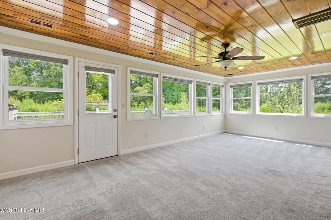
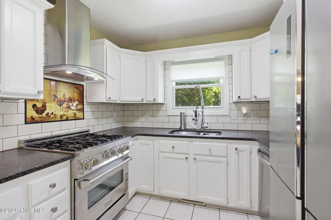
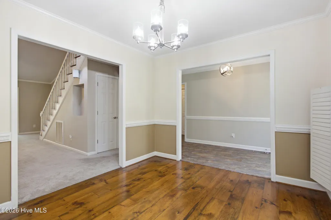
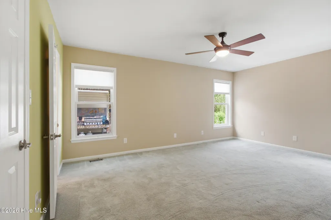
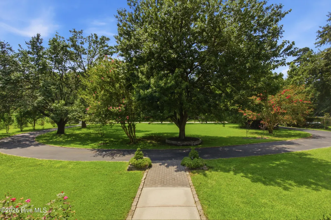
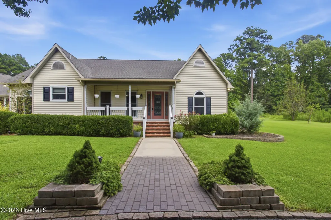
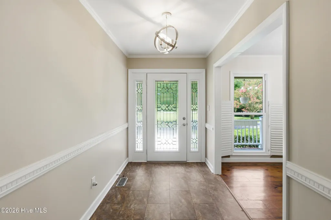
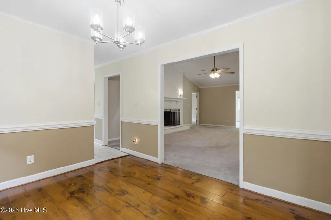
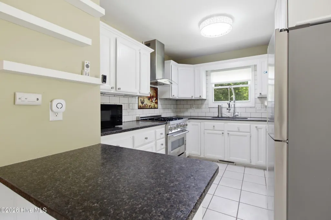
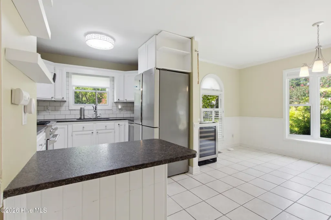
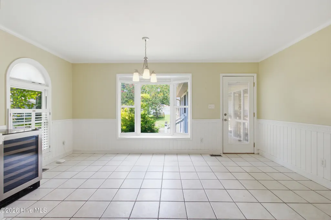
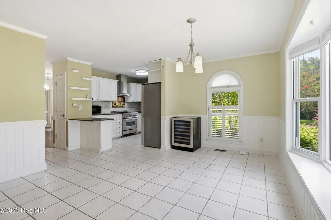
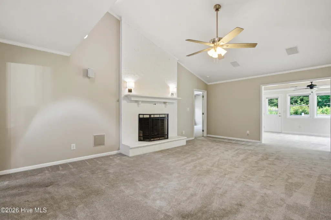
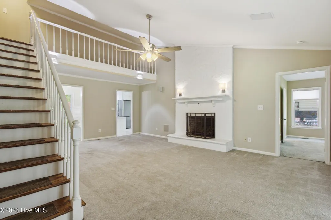
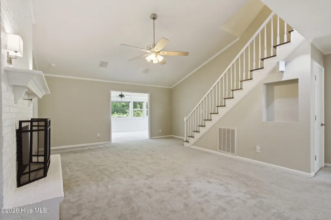
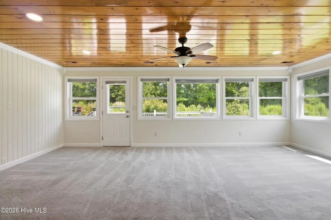
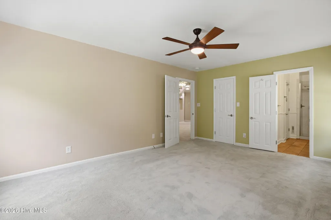
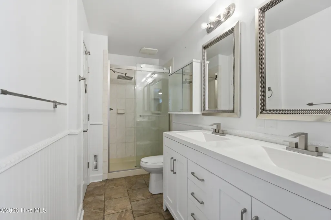
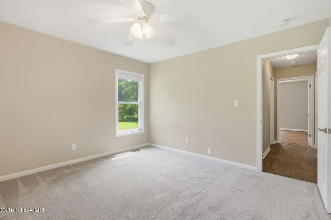
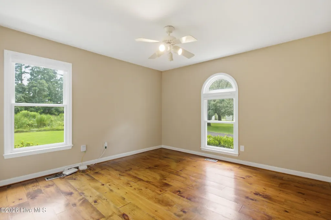
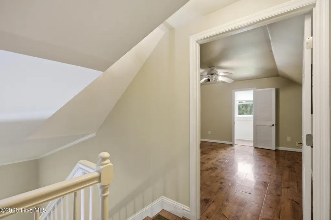
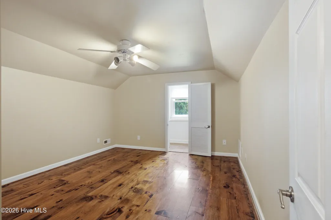
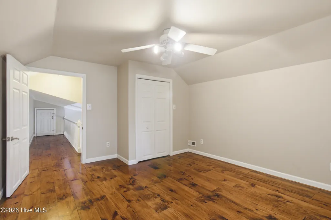
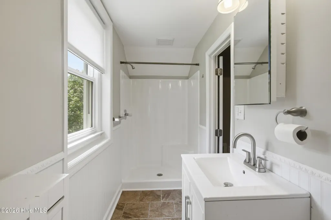
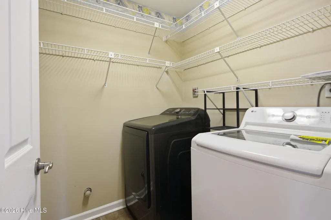
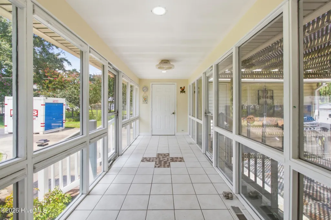
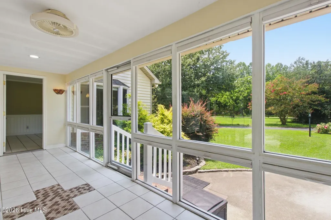
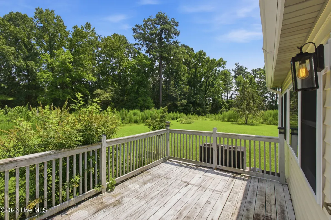
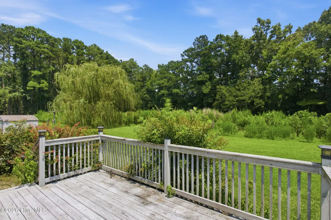
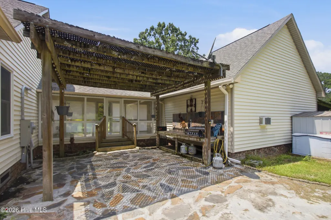
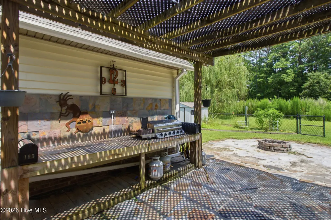
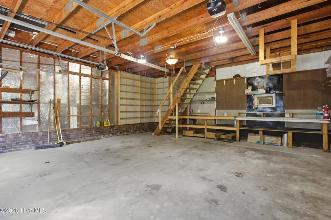
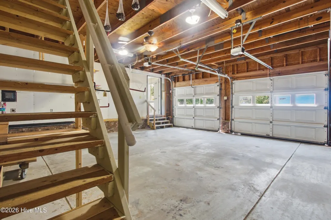
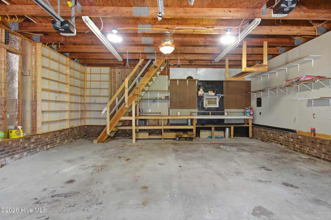
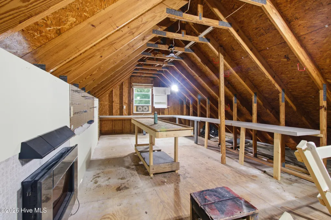
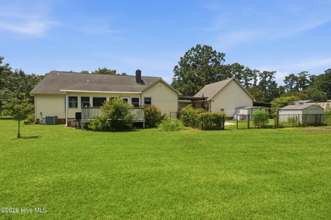
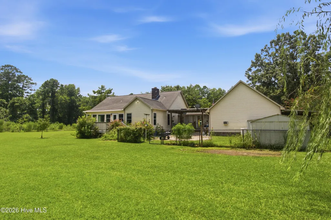
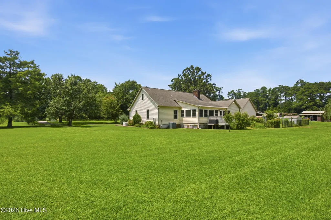
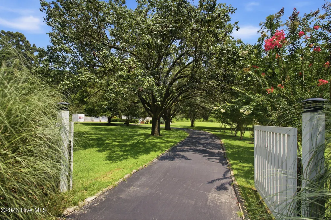
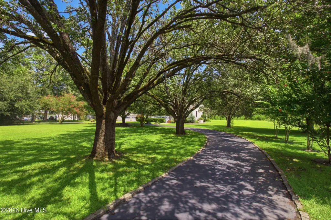
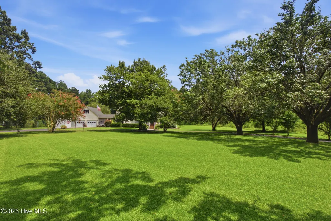
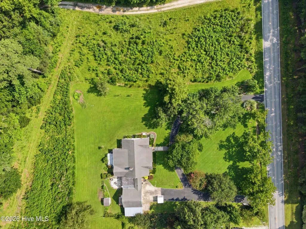
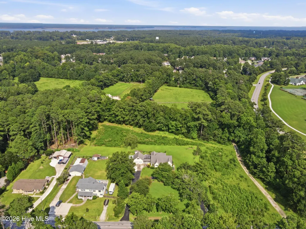
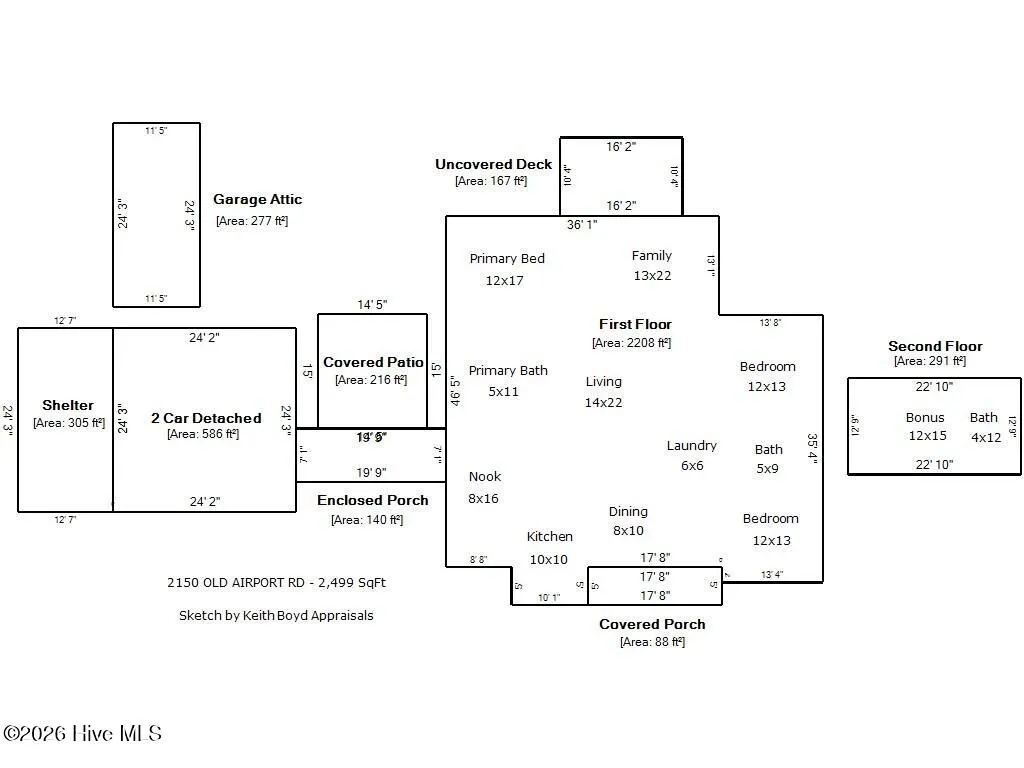
Set on an expansive one-acre lot in rural New Bern, this beautifully maintained residence presents a harmonized blend of classic comfort, modern upgrades, and extensive exterior amenities. A long driveway leads you to a cozy covered porch. The glass entry ushers you into the foyer, which flows to a formal dining room adorned with decorative chair-rail molding and Northern White Knotty Pine flooring. The heart of the home unfolds into a sun-filled family room and a connected living room anchored by soaring ceilings, an overlooking loft, and a gas-log fireplace. The culinary space highlights crisp wood cabinetry, an ample leathered granite countertop workspace, newer appliances, and a breakfast nook bathed in natural light. Tucked away on the main level for ultimate privacy, the primary suite serves as a serene sanctuary, featuring a spacious walk-in closet and a full bath with a glass walk-in shower and a dual stone vanity. Two additional, bright guest bedrooms with convenient access to a secondary, fully updated bathroom and a dedicated laundry room complete the main level. Ascending to the second level, a generous flex room offers endless possibilities for recreation or storage and is accompanied by a third full bathroom. A magnificent enclosed breezeway offers a seamless transition from the kitchen area to the outbuilding. This space also allows access to a covered patio that frames views of the backyard setup. The expansive grounds feature a paved circular driveway, a two-car detached garage, and an impressive two-story garage for extraordinary storage and hobbies. A 2026 HVAC and whole-house Generac system offers peace of mind. With custom features and tasteful finishes throughout, this property delivers elegance and functionality in a private setting. Ideally located, enjoy quick access to New Bern's vibrant downtown with boutique shopping and celebrated restaurants, medical facilities, and an easy commute to MCAS Cherry Point and the Crystal Coastline.
| Price History |
|---|
General Features
| Cooling | Central Air |
|---|---|
| HomeWarrantyAmount | 499.0 |
| Elementary School | Creekside Elementary School |
| In City Limits? (Y/N) | No |
| Lot Size Square Feet | 43560.0 |
| Lease Considered Y/N | No |
| Lot Size Units | Acres |
| Patio/Porch Features | Covered,Deck,Patio,Porch |
| Legal Description | HOWELL |
| Levels | Two |
| Structure Type | Wood Frame,Stick Built |
| New Construction | No |
| Appliances | Gas Oven,Disposal,Dishwasher |
| Virtual Tour | https://www.dropbox.com/scl/fo/g0wxlcc988atnsr9jmz5a/AIYffwC3mWGK7SU4eWoGMjM/44211%20-%202150%20Old%20Airport%20Video%20NO%20MUSIC%20.mp4?rlkey=xy5x5zkp70yw2ect65x3etsfa&st=2wxb2yyp&dl=0&raw=1 |
| Middle/Junior High School | Grover C.Fields |
| View | See Remarks |
| Year Built | 1989 |
| Living Area | 2499.0 |
| Parcel Number | 7-108 -11000 |
| Operating Expense | 0.0 |
| County | Craven |
| Property Subtype | Single Family Residence |
| Other Structures | Fountain,Storage |
| Close Price | 480000.0 |
| Carport Y/N | No |
| Property Type | Residential |
| Home Warranty Y/N | Yes |
| Utilities | Natural Gas Connected |
| Subdivision Name | Not In Subdivision |
| Tax Year | 2025 |
| Total Rooms | 9 |
| Association Amenities | None |
| Buyer Financing | VA |
| Standard Status | Closed |
| City | New Bern |
| High School | New Bern |
| Garage Spaces | 2.0 |
| Status | Closed |
| Roof | Architectural Shingle |
| Pool Features | None |
| Possession | Close Of Escrow,At Closing |
| Zoning | RESIDENTIAL |
| Full Baths | 3 |
| Heating | Heat Pump,Natural Gas |
| Attached Garage | No |
| Tax Assessed Value | 353470 |
| Construction Materials | Vinyl Siding,Wood Frame |
| Carport Spaces | 0.0 |
| Garage Y/N | Yes |
| Living Area Units | Square Feet |
| Directions | Drive from US-70 E to James City,Take W Grantham Rd and Old Airport Rd to your destination. |
| Land Lease Y/N | No |
| HOA | No |
| Property Attached Y/N | No |
| IslandOrMainland | Mainland |
Interior Features
| Total Fireplaces | 1 |
|---|---|
| Basement (Y/N) | No |
| Master Bed Level | Primary Living Area |
| Heating Y/N | Yes |
| SmokingYN | No |
| Total Baths | 3 |
| Air Conditioning Y/N | Yes |
| Interior Amenities | Master Downstairs,Walk-in Closet(s),Vaulted Ceiling(s),High Ceilings,Walk-in Shower,Blinds/Shades,Gas Log,Walk-In Closet(s) |
| Total Bedrooms | 3 |
| Room Type | Dining Area,Living Room,Dining Room,Family Room,Other,Master Bedroom,Bedroom 2,Bedroom 3,Bonus Room |
| Laundry Features | Laundry Room |
| Total Stories | 2 |
| Entry Level | 1 |
| Living Area Range | 2400 - 2599 |
| Flooring | Tile,Wood |
| Fireplace Features | Gas Log |
| Fireplace Y/N | Yes |
Exterior Features
| Road Frontage Type | City Street,State Road |
|---|---|
| Exterior Finish | Vinyl Siding |
| Spa | No |
| Crops Included Y/N | No |
| Frontage Type | See Remarks |
| Foundation Details | Crawl Space |
| Showing Instructions | Vacant2 |
| Horse Y/N | No |
| Lot Size Acres | 1.0 |
| Lot Dimensions | Irregular |
| ModificationTimestamp | 2026-09-22T17:52:28.331Z |
| Fencing | Chain Link,Partial,Back Yard |
| Lot Size Area | 1.0 |
| Parking Features | Circular Driveway,Asphalt |
| Building Area Total | 2499.0 |
| Water Source | Public |
| Total Parking | 2.0 |
| Waterfront Y/N | No |
Amenities
- Foreclosure
- Views
- Short Sale
- New Construction
- Adult 55+
- Lease To Own
- No HOA Fees
- Furnished
- Primary On Main
- Air Conditioning
- Seller Finance
- Green
- Fixer Upper
- Horse
- Golf
- Fireplace
- Deck
- Garage
- Basement
- Pool
Property vs Single Family Average in 28562
Price
Year Built
 © 2026 Triad MLS, Inc. All rights reserved. IDX information is provided exclusively for personal, non-commercial use, and may not be used for any purpose other than to identify prospective properties consumers may be interested in purchasing. Information is deemed reliable but not guaranteed. This site will be monitored for "scraping" and any use of search facilities of data on the site other than by potential buyers/sellers is prohibited. All Sale data is for informational purposes only and
 The data relating to real estate on this web site comes in part from the Internet Data Exchange program of Hive MLS LLC, and is updated as of September 22, 2026 11:14 AM UTC All information is deemed reliable but not guaranteed and should be independently verified. All properties are subject to prior sale, change, or withdrawal. Neither listing broker(s) nor Ashley Meredith Homes shall be responsible for any typographical errors, misinformation, or misprints, and shall be held totally harmless from
