
Sold: Sep 21, 2026 - Views - Golf Course - Primary on Main






















Address
268 Longleaf Drive, West End, NC
Price
$ 541,850
Property Attributes
- MLS#100589991
- TypeSingle Family
- Listing Status Closed
- CountyMOORE
- CityWest End
- AreaSeven Lakes West
- NeighborhoodWest End
- Zip27376
- StyleSingle Family Residence
- Year Built1995
- Price$ 541,850
- Bedrooms3
- Full Bathrooms2
- Half Bathrooms2
- Sqr Footage2787
- Lot Size0.5 Acres
Data Source:
North Carolina Regional MLS (NCRMLS)
Property Description
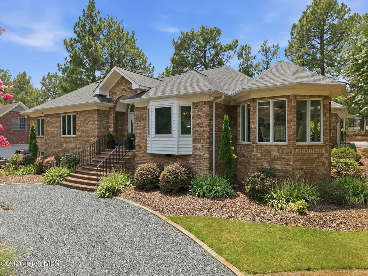
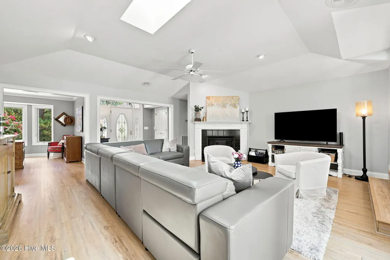
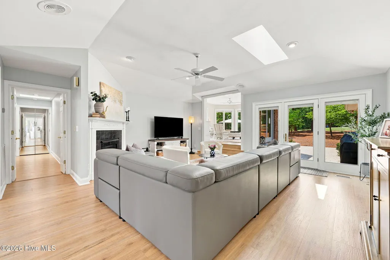
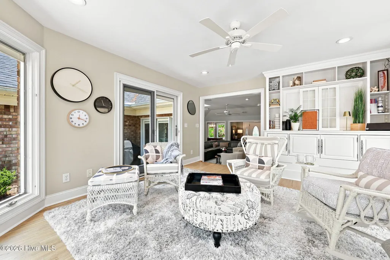
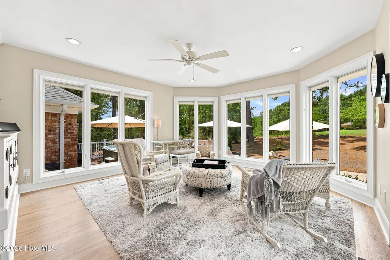
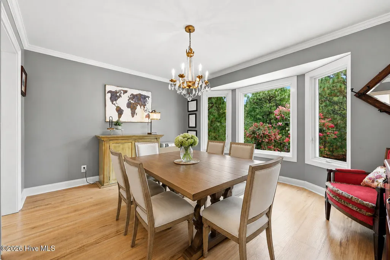
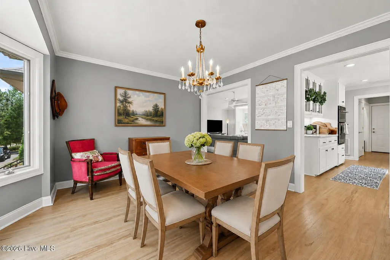
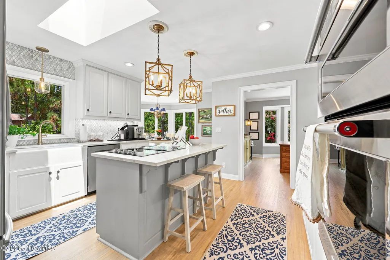
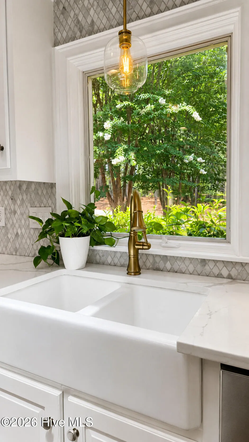
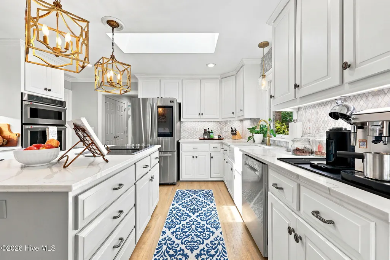
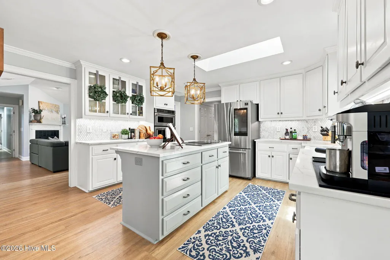
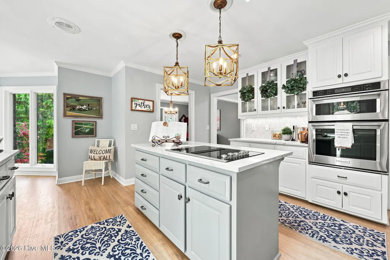
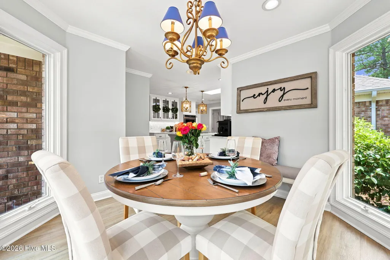
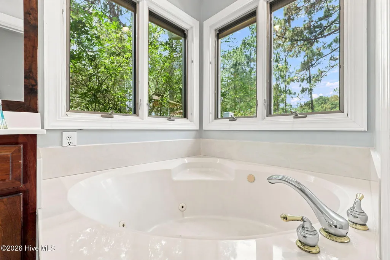
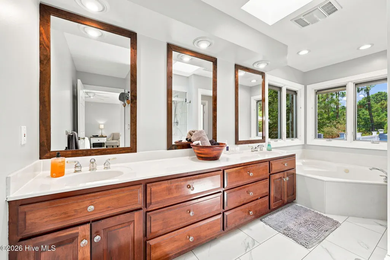
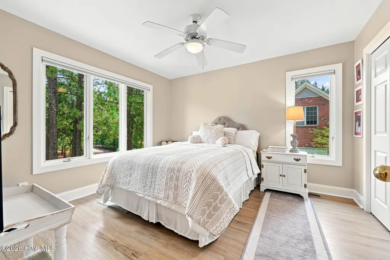
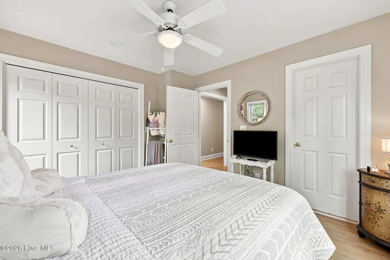
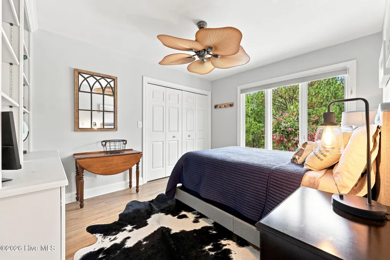
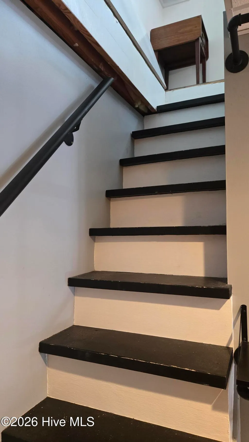
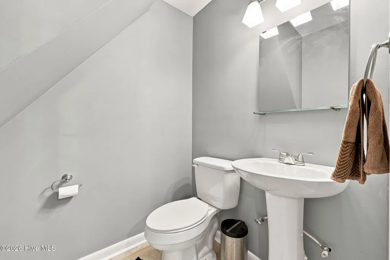
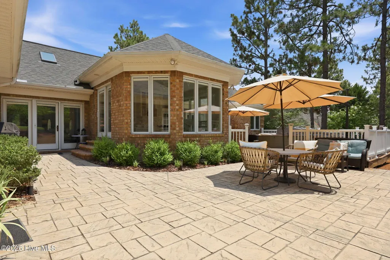
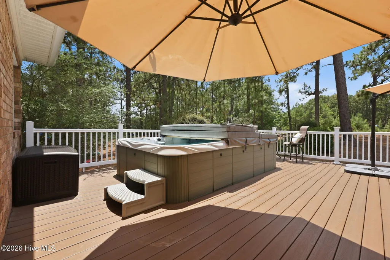
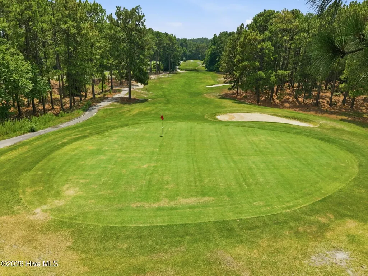
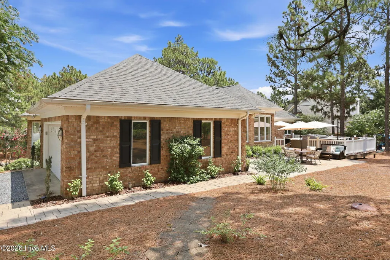
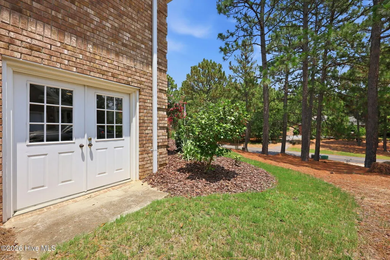
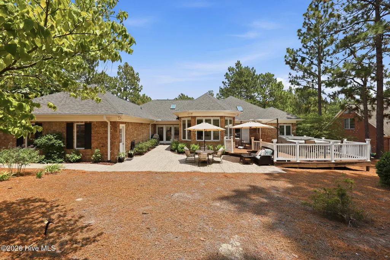
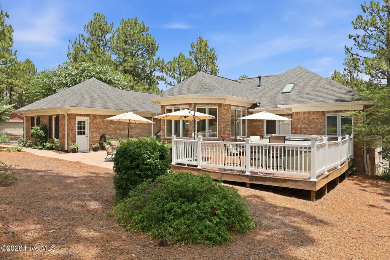
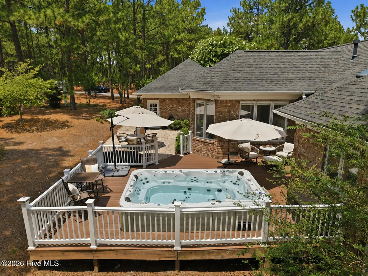
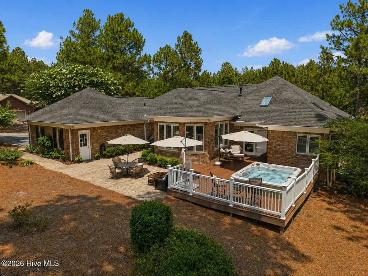
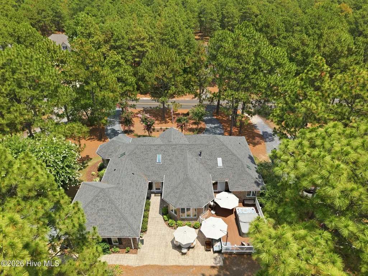
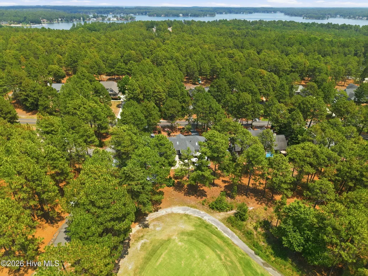
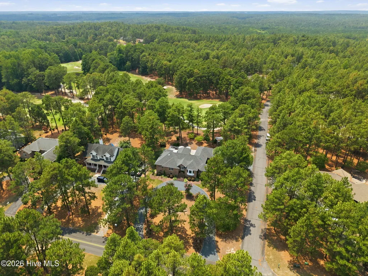
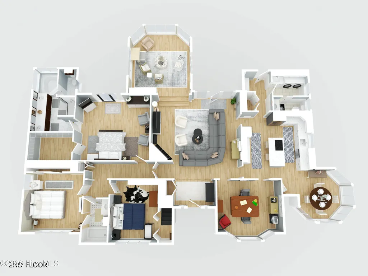
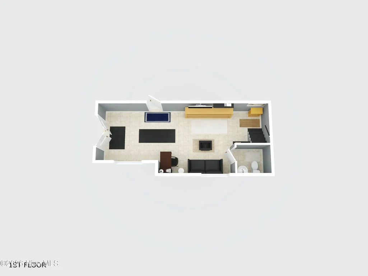
Beautiful brick golf-front home in the desirable Seven Lakes West community! Offering 2,787 square feet of living space, this home features 3 bedrooms, 2 full baths, and 2 half baths, including a finished basement with a flexible bonus room and half bath. A hidden entrance through one of the bedroom closets provides a fun and unique connection to the main living area. The updated kitchen is designed for both everyday living and entertaining, featuring Level III quartz countertops, a tumbled marble backsplash, KitchenAid cooktop and convection oven, Bosch dishwasher, and a Samsung Smart Refrigerator. Additional living spaces include a formal dining room, breakfast nook, and an inviting Carolina Room that also makes an ideal home office. Luxury vinyl plank flooring extends throughout the home, including the primary suite, where you'll find a beautifully updated walk-in shower, double vanity, spacious walk-in closet, and private access to the swim spa--perfect for year-round exercise and relaxation. Meticulously maintained inside and out, this property truly shines. Enjoy your morning coffee from the charming pergola overlooking the 17th green, complete with a relaxing porch swing--the perfect place to unwind while taking in peaceful golf course views. The expansive TimberTech deck and large patio create exceptional outdoor living and entertaining spaces, enhanced by tasteful low-voltage landscape lighting that adds warmth and ambiance long after sunset. A full irrigation system helps keep the beautifully manicured lawn looking its best with ease. The side-entry driveway and garage provide an attractive approach, added privacy, and generous parking while enhancing the home's curb appeal. Offering abundant storage and thoughtfully designed indoor and outdoor spaces, this turn-key home is truly one of a kind. Located in the sought-after Seven Lakes West community, residents enjoy lake access, marina, beach area, community pool, tennis and pickleball courts, playground, walking trails, and more. This exceptional golf-front home is one you won't want to miss!
| Price History |
|---|
General Features
| Cooling | Central Air |
|---|---|
| Elementary School | West End Elementary |
| In City Limits? (Y/N) | No |
| Lot Size Square Feet | 21780.0 |
| Lease Considered Y/N | No |
| Lot Size Units | Acres |
| Patio/Porch Features | Patio |
| Legal Description | SEVEN LAKES WEST LOT 6110 SEC4 |
| Levels | One |
| Structure Type | Wood Frame,Stick Built |
| New Construction | No |
| Appliances | Built-In Microwave,Refrigerator,Range,Ice Maker,Disposal,Dishwasher |
| Virtual Tour | https://www.youtube.com/embed/CvdLPW7lW5k?si=dXI5rX0PSsgV6o9C |
| Middle/Junior High School | West Pine |
| View | Golf Course,Golf Green |
| Year Built | 1995 |
| Living Area | 2787.0 |
| Parcel Number | 00014231 |
| Operating Expense | 0.0 |
| Association Name | Seven Lakes West Landowners |
| County | Moore |
| Property Subtype | Single Family Residence |
| Other Structures | Gazebo |
| Close Price | 541850.0 |
| Carport Y/N | No |
| Property Type | Residential |
| Assoc Fee Paid Per | Annually |
| Home Warranty Y/N | No |
| Utilities | Water Available |
| Subdivision Name | Seven Lakes West |
| Total Rooms | 7 |
| Association Amenities | Barbecue,Basketball Court,Beach Access,Clubhouse,Community Pool,Gated,Golf Course,Maintenance Common Areas,Maintenance Roads,Management,Marina,Pickleball,Picnic Area,Playground,Restaurant,RV/Boat Sto |
| Buyer Financing | VA |
| Standard Status | Closed |
| City | West End |
| High School | Pinecrest |
| Garage Spaces | 2.0 |
| Status | Closed |
| Roof | Composition |
| Pool Features | See Remarks,Hot Tub |
| Possession | Close Of Escrow,At Closing |
| HOA Fee | 2089.0 |
| Zoning | GC-SL |
| Full Baths | 2 |
| Heating | Electric,Heat Pump |
| Attached Garage | Yes |
| Construction Materials | Brick,Wood Frame |
| Carport Spaces | 0.0 |
| Garage Y/N | Yes |
| Living Area Units | Square Feet |
| Directions | Enter Main gate on Lakeway Drive. Make a right on Longleaf Drive. House is past the Beacon Ridge Golf Club House on right. |
| Waterfront Features | Water Access Comm |
| Land Lease Y/N | No |
| HOA | Yes |
| Property Attached Y/N | No |
| High School District | Moore County Schools |
| IslandOrMainland | Mainland |
Interior Features
| Total Fireplaces | 1 |
|---|---|
| Water Heater | Electric |
| Window Features | Skylight(s) |
| Basement (Y/N) | No |
| Master Bed Level | Primary Living Area |
| Heating Y/N | Yes |
| SmokingYN | No |
| Total Baths | 4 |
| Air Conditioning Y/N | Yes |
| Basement | Finished,Interior Entry,Walk-Out Access |
| Interior Amenities | Walk-in Closet(s),Vaulted Ceiling(s),Entrance Foyer,Solid Surface,Whirlpool,Ceiling Fan(s),Hot Tub,Pantry,Walk-in Shower,Basement,Blinds/Shades,Built-in Features,Gas Log,Walk-In Closet(s) |
| Attic Features | Eave Storage |
| Total Bedrooms | 3 |
| Room Type | Master Bedroom,Dining Area,Living Room,Dining Room,Breakfast Nook,Bedroom 2,Bedroom 3 |
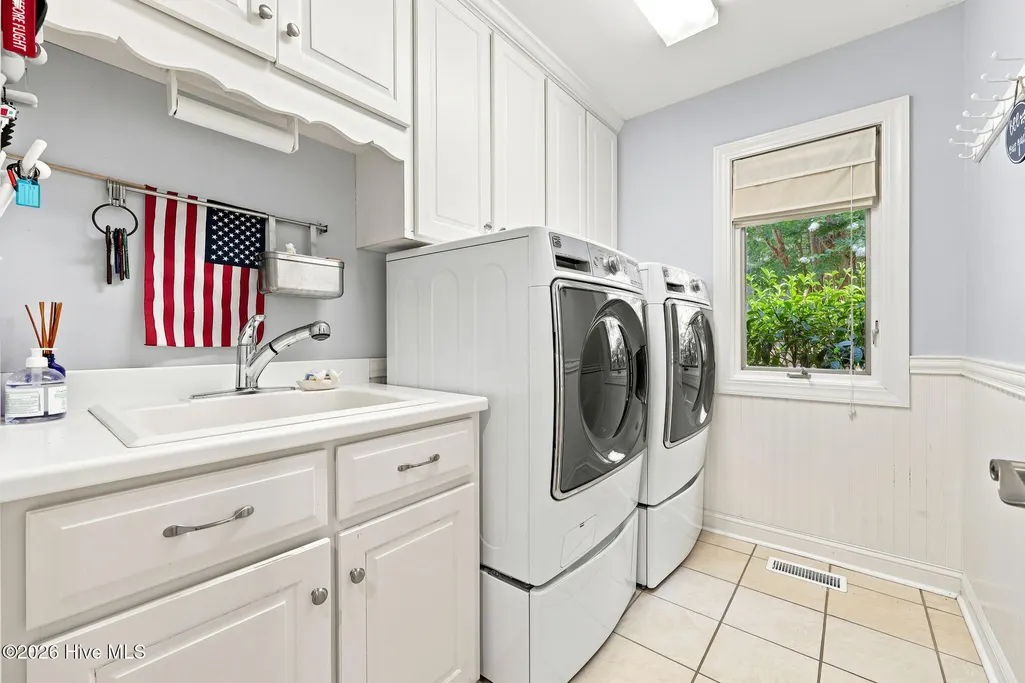
| Laundry Features | Laundry Room |
| Total Stories | 1 |
| Entry Level | 1 |
| Living Area Range | 2400 - 2599 |
| Flooring | LVT/LVP,Tile |
| Fireplace Features | Gas Log |
| Half Baths | 2 |
| Fireplace Y/N | Yes |
Exterior Features
| Exterior Amenities | Irrigation System |
|---|---|
| Road Frontage Type | Private Road,Maintained,Paved |
| Exterior Finish | Brick |
| Spa | No |
| Lot Features | On Golf Course,Corner Lot,Water Access Comm |
| Crops Included Y/N | No |
| Frontage Type | Golf Course,Golf Green |
| Foundation Details | Combination,Crawl Space |
| Showing Instructions | Appt Required |
| Horse Y/N | No |
| Lot Size Acres | 0.5 |
| Lot Dimensions | 120 x 185 x 118 x 183 |
| ModificationTimestamp | 2026-09-21T21:20:40.743Z |
| Fencing | None |
| Lot Size Area | 0.5 |
| Parking Features | Garage Faces Side,Circular Driveway |
| Building Area Total | 2422.0 |
| Water Source | Public |
| Total Parking | 2.0 |
| Road Surface Type | Paved |
| Waterfront Y/N | No |
Amenities
- Foreclosure
- Views
- Short Sale
- New Construction
- Adult 55+
- Lease To Own
- No HOA Fees
- Furnished
- Primary On Main
- Air Conditioning
- Seller Finance
- Green
- Fixer Upper
- Horse
- Golf
- Fireplace
- Deck
- Garage
- Basement
- Pool
Property vs Single Family Average in 27376
Price
Year Built
In The Neighborhood
Primary On Main
Winston-Salem
$ 434,900
- Type
- Single Family
- Size
- 2,049 SqFt
- Rooms
- 3 Beds + 2 Baths
 eXp Realty 888-584-9431
 The data relating to real estate on this web site comes in part from the Internet Data Exchange program of Hive MLS LLC, and is updated as of September 22, 2026 11:14 AM UTC All information is deemed reliable but not guaranteed and should be independently verified. All properties are subject to prior sale, change, or withdrawal. Neither listing broker(s) nor Ashley Meredith Homes shall be responsible for any typographical errors, misinformation, or misprints, and shall be held totally harmless from
