
Sold: Sep 18, 2026 - Primary on Main







Address
6036 Meadowgrove Loop, Wilmington, NC
Price
$ 515,000
Property Attributes
- MLS#100590835
- TypeSingle Family
- Listing Status Closed
- CountyNEW HANOVER
- CityWilmington
- AreaCongleton Farms
- NeighborhoodWilmington
- Zip28409
- StyleSingle Family Residence
- Year Built2020
- Taxes$ 2117
- Price$ 515,000
- Bedrooms3
- Full Bathrooms2
- Half Bathrooms0
- Sqr Footage2068
- Lot Size0.17 Acres
Data Source:
North Carolina Regional MLS (NCRMLS)
Property Description
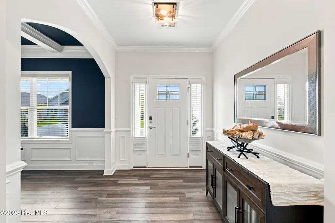
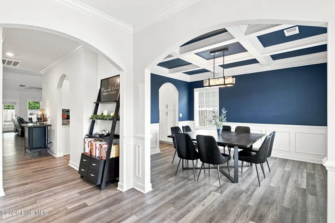
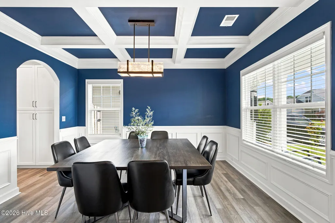
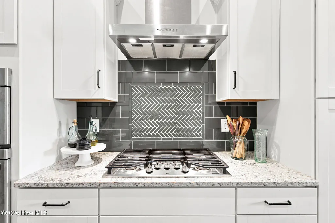
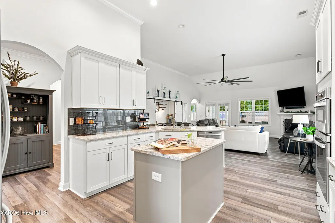
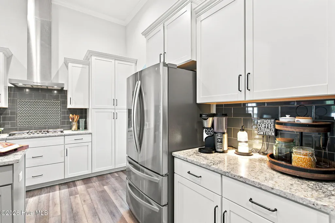
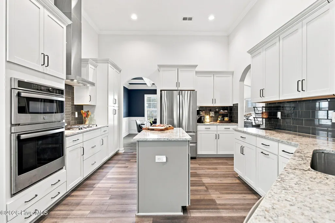
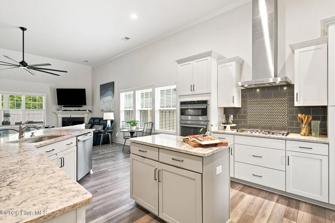
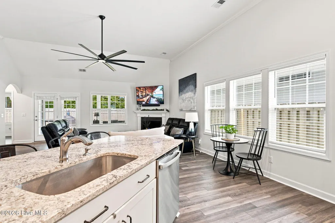
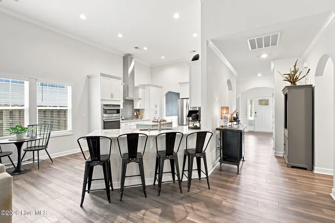
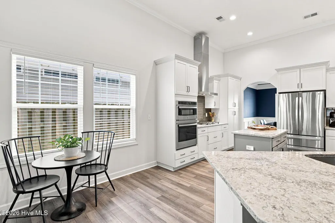
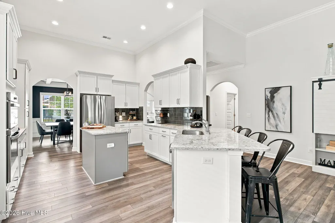
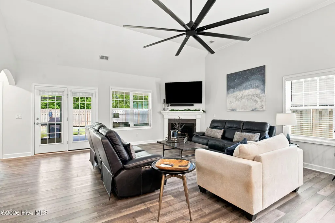
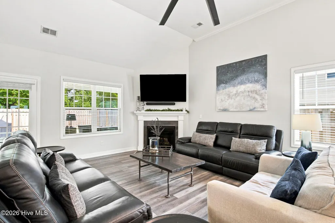
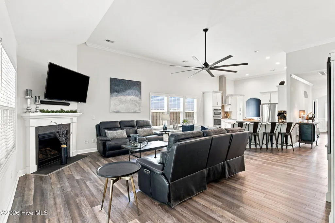
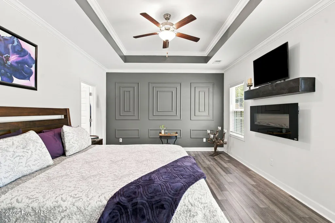
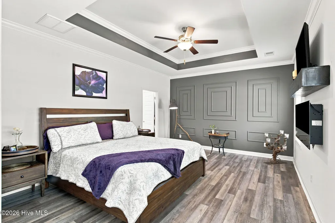
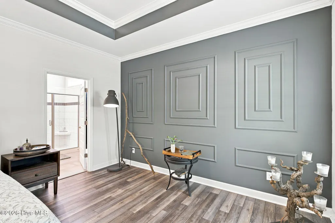
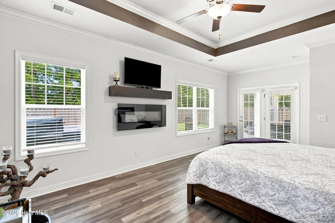
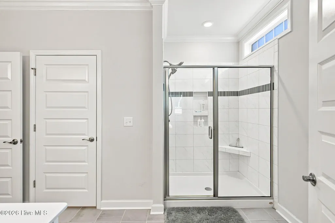
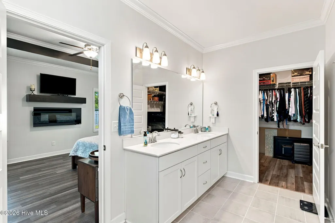
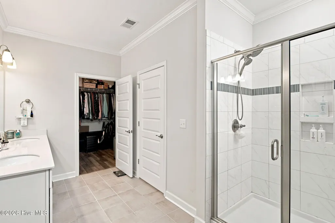
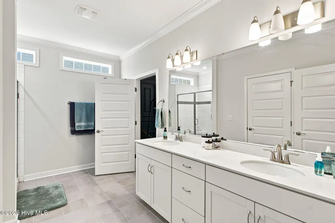
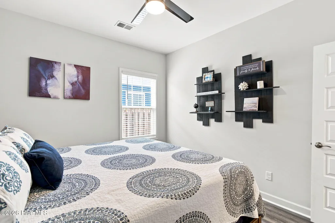
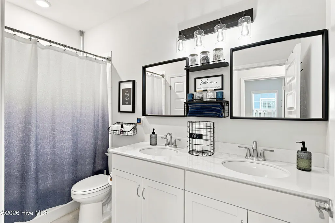
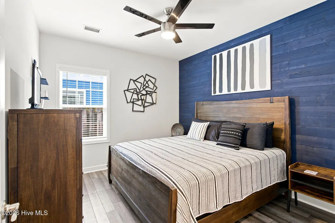
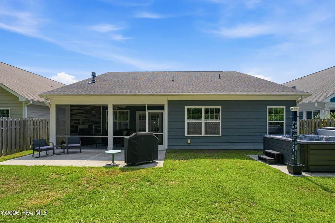
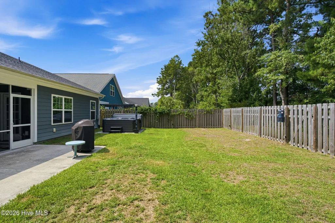
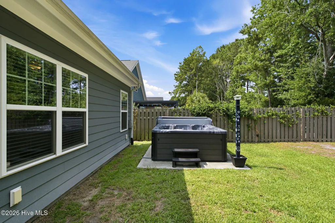
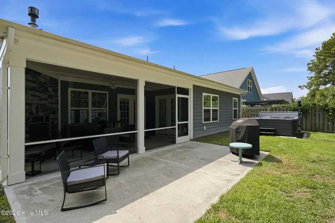
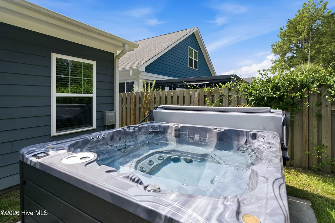
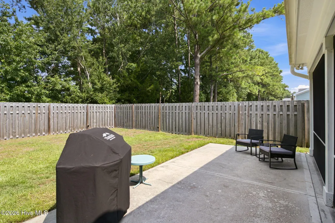
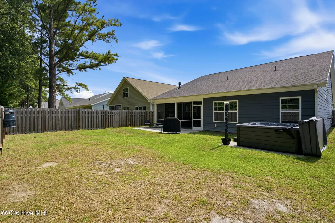
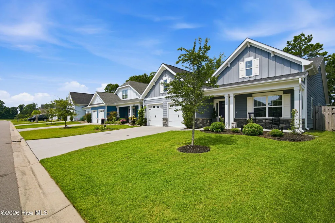
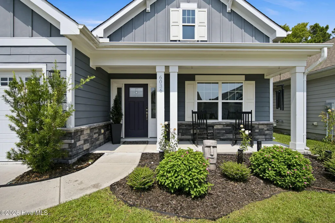
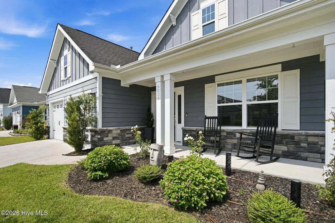
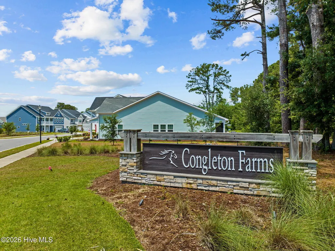
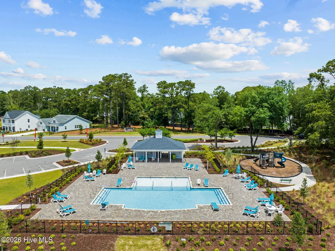
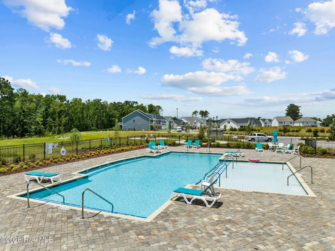
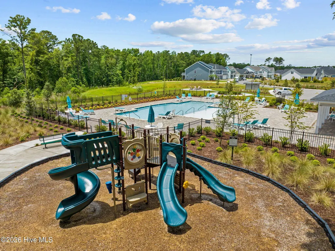
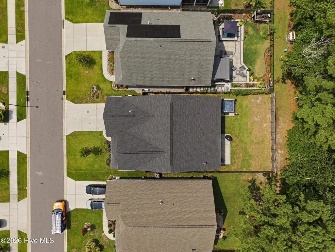
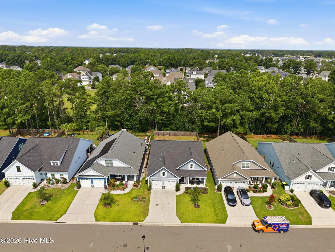
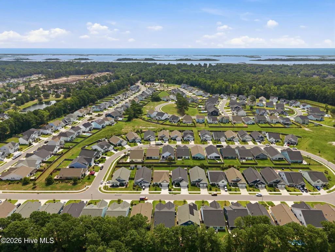
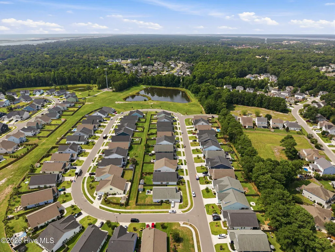
This sought-after Congleton Farms home built in 2020 is a 3BR/2BA gem that checks so many boxes: soaring 9' - 12' ceilings, a smart split floor plan, bold navy accents, shiplap feature walls in the bedrooms, stunning judge's panels in foyer and dining room all set the tone the moment you walk-in. The kitchen brings in the wow factor with gas cooking, quartz counters, storage galore and a layout made for gathering. The primary suite offers a classic look, walk in shower and a spacious walk-in closet. Outside, the good times continue: a screened-in porch with its own fireplace for year-round evenings, a fully fenced yard, well maintained hot tub and pre-plumbing already in place for an outdoor shower for beach-day rinse-offs. The Congleton Community is minutes to grocery, dining, and amazing beaches! Congleton Farms is more than a neighborhood. Enjoy your new lifestyle at the pool, the playground or on your walks around the pond. Come and see why your neighbors love living here!
| Price History |
|---|
General Features
| Taxes | 2117.33 |
|---|---|
| Cooling | Central Air,Ceiling Fan(s) |
| Tax Lot | 39 |
| Elementary School | Bellamy |
| In City Limits? (Y/N) | No |
| Lot Size Square Feet | 7405.0 |
| Lease Considered Y/N | No |
| Lot Size Units | Acres |
| Accessibility | None |
| Security Features | Smoke Detector(s) |
| Patio/Porch Features | Covered,Patio,Screened,Front Porch,Rear Porch |
| Legal Description | Lot 39,Congleton,Phase 1,Section 1 |
| Levels | One |
| Structure Type | Wood Frame,Stick Built |
| New Construction | No |
| Appliances | Vented Exhaust Fan,Gas Cooktop,Electric Oven,Built-In Microwave,Washer,Self Cleaning Oven,Refrigerator,Dryer,Disposal,Dishwasher,Convection Oven,Tankless Water Heater |
| Middle/Junior High School | Murray |
| View | See Remarks |
| Year Built | 2020 |
| Living Area | 2068.0 |
| Parcel Number | R07900-003-526-000 |
| Operating Expense | 0.0 |
| Association Name | Congleton Farms Homeowners Association |
| County | New Hanover |
| Property Subtype | Single Family Residence |
| Close Price | 515000.0 |
| Carport Y/N | No |
| Property Type | Residential |
| Assoc Fee Paid Per | Annually |
| Home Warranty Y/N | No |
| Utilities | Natural Gas Connected,Sewer Connected,Water Connected,Cable High Speed,High Speed Internet |
| Property Condition | Completed |
| Subdivision Name | Congleton Farms |
| Tax Year | 2025 |
| Total Rooms | 6 |
| Association Amenities | Community Pool,Maintenance Common Areas,Maintenance Roads,Playground |
| AssociationName2 | https://premiermanagementnc.com |
| Buyer Financing | Conventional |
| Standard Status | Closed |
| City | Wilmington |
| High School | Ashley |
| Garage Spaces | 2.0 |
| Status | Closed |
| Roof | Architectural Shingle |
| Pool Features | Hot Tub |
| Possession | Close Of Escrow,At Closing |
| HOA Fee | 1272.0 |
| Zoning | R-15 |
| Full Baths | 2 |
| Heating | Fireplace(s),Electric,Forced Air,Heat Pump,Natural Gas |
| Attached Garage | Yes |
| Tax Assessed Value | 559400 |
| Construction Materials | Fiber Cement,Wood Frame |
| HOA Fee 2 Frequency | Annually |
| Carport Spaces | 0.0 |
| Garage Y/N | Yes |
| Living Area Units | Square Feet |
| Directions | Carolina Beach Road South,Left on Manassas,right on Appomattox,left of LT Congleton Drive,right on Meadowgrove Loop,house on right From Myrtle Grove Road,right on LT Congleton Drive and left at ro |
| Waterfront Features | None |
| Land Lease Y/N | No |
| HOA | Yes |
| Property Attached Y/N | No |
| High School District | New Hanover |
| IslandOrMainland | Mainland |
Interior Features
| Total Fireplaces | 2 |
|---|---|
| Water Heater | Natural Gas,Tankless |
| Furnished Y/N | Unfurnished |
| Basement (Y/N) | No |
| Unit Type | 3 Bedroom |
| Master Bed Level | Primary Living Area |
| Heating Y/N | Yes |
| SmokingYN | No |
| Total Baths | 2 |
| Air Conditioning Y/N | Yes |
| Basement | None |
| Interior Amenities | Master Downstairs,Walk-in Closet(s),High Ceilings,Entrance Foyer,Kitchen Island,Ceiling Fan(s),Walk-in Shower,Blinds/Shades,Gas Log,Walk-In Closet(s) |
| Attic Features | Floored - Partial,Pull-Down Stairs |
| Total Bedrooms | 3 |
| Room Type | Dining Room,Bedroom 1,Bedroom 2,Bedroom 3,Dining Area,Living Room |
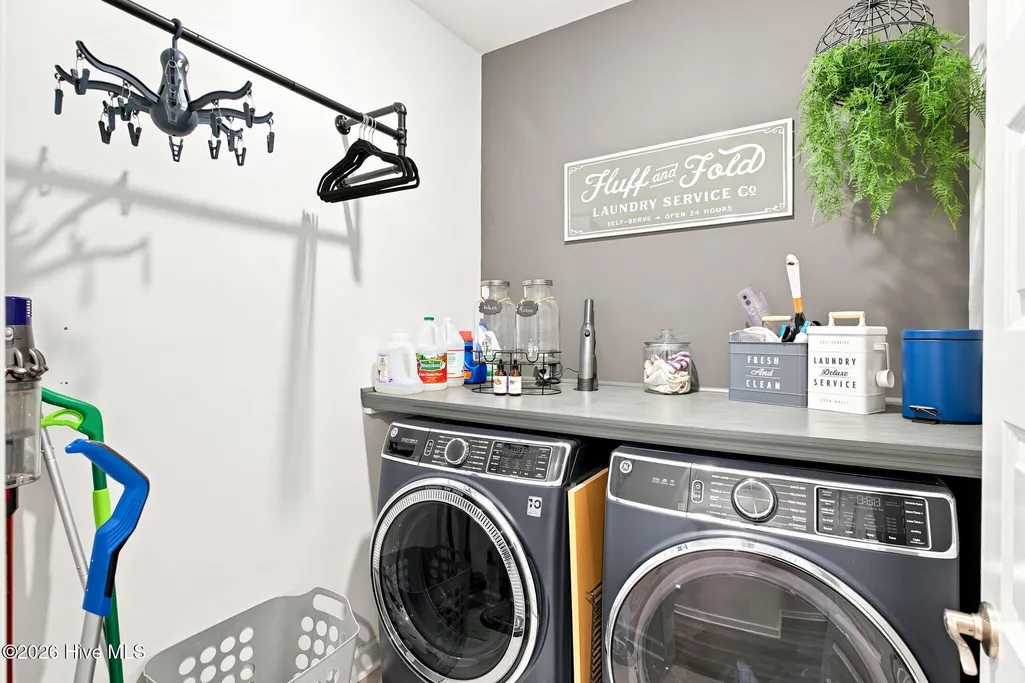
| Laundry Features | Dryer Hookup,Washer Hookup,Laundry Room |
| Total Stories | 1 |
| Entry Level | 1 |
| Living Area Range | 2000 - 2199 |
| Flooring | LVT/LVP,Tile |
| Fireplace Features | Gas Log |
| Fireplace Y/N | Yes |
Exterior Features
| Exterior Amenities | Irrigation System,Cluster Mailboxes,Gas Log |
|---|---|
| Road Frontage Type | Private Road,Maintained |
| Exterior Finish | Fiber Cement,Stone Veneer |
| Spa | No |
| Lot Features | Sprinklers in Front,Sprinklers in Rear |
| Crops Included Y/N | No |
| Frontage Type | See Remarks |
| Foundation Details | Slab |
| Showing Instructions | Appt Required,Lockbox |
| Horse Y/N | No |
| Lot Size Acres | 0.17 |
| Lot Dimensions | 52x143x52x143 |
| ModificationTimestamp | 2026-09-18T17:26:55.811Z |
| Fencing | Back Yard,Wood |
| Lot Size Area | 0.17 |
| Parking Features | Garage Faces Front,Concrete,Garage Door Opener,Garage |
| Building Area Total | 2068.0 |
| Water Source | Public |
| Total Parking | 4.0 |
| Waterfront Y/N | No |
Amenities
- Foreclosure
- Views
- Short Sale
- New Construction
- Adult 55+
- Lease To Own
- No HOA Fees
- Furnished
- Primary On Main
- Air Conditioning
- Seller Finance
- Green
- Fixer Upper
- Horse
- Golf
- Fireplace
- Deck
- Garage
- Basement
- Pool
Property vs Single Family Average in 28409
Price
Taxes
Year Built
 © 2026 Triad MLS, Inc. All rights reserved. IDX information is provided exclusively for personal, non-commercial use, and may not be used for any purpose other than to identify prospective properties consumers may be interested in purchasing. Information is deemed reliable but not guaranteed. This site will be monitored for "scraping" and any use of search facilities of data on the site other than by potential buyers/sellers is prohibited. All Sale data is for informational purposes only and
 The data relating to real estate on this web site comes in part from the Internet Data Exchange program of Hive MLS LLC, and is updated as of September 20, 2026 2:04 PM UTC All information is deemed reliable but not guaranteed and should be independently verified. All properties are subject to prior sale, change, or withdrawal. Neither listing broker(s) nor Ashley Meredith Homes shall be responsible for any typographical errors, misinformation, or misprints, and shall be held totally harmless from
