
Open House Sat, Sep 19th 2:00 PM - 4:00 PM - New Construction - Primary on Main

Address
608 S Vance Street, Fremont, NC
Price
$ 258,900
Property Attributes
- MLS#100590965
- TypeSingle Family
- Listing Status Active
- CountyWAYNE
- CityFremont
- AreaThe Cottages on Vance
- NeighborhoodFremont
- Zip27830
- StyleSingle Family Residence
- Year Built2026
- Price$ 258,900
- Bedrooms3
- Full Bathrooms2
- Half Bathrooms0
- Sqr Footage1462
- Lot Size0.38 Acres
Data Source:
North Carolina Regional MLS (NCRMLS)
Property Description
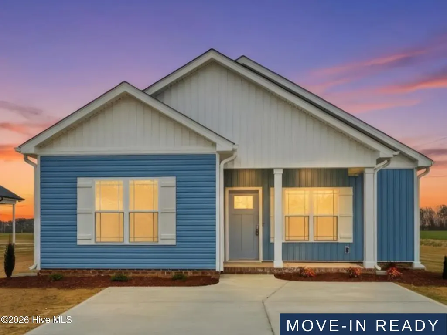
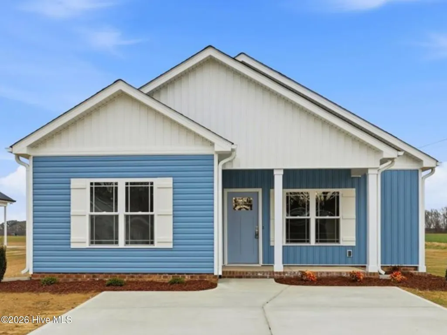
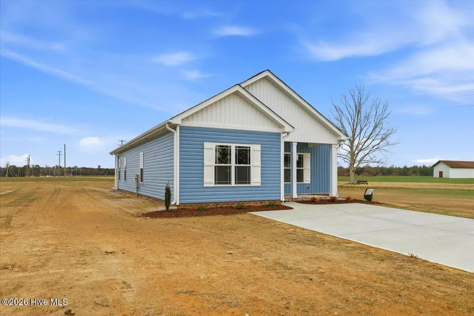
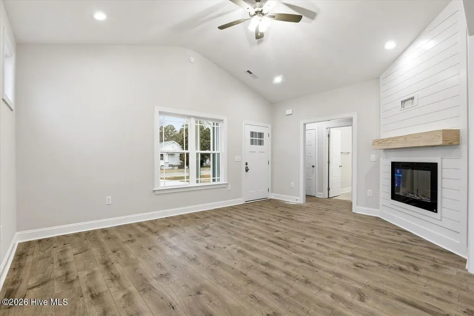
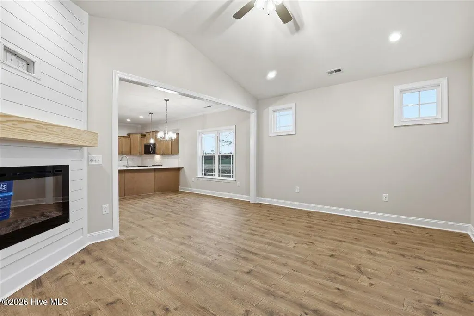
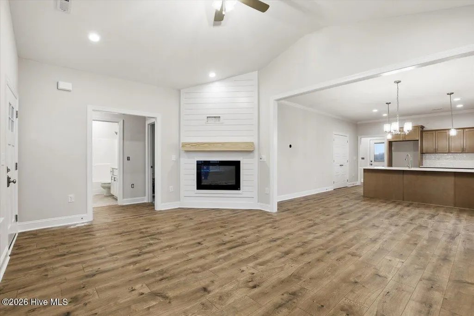
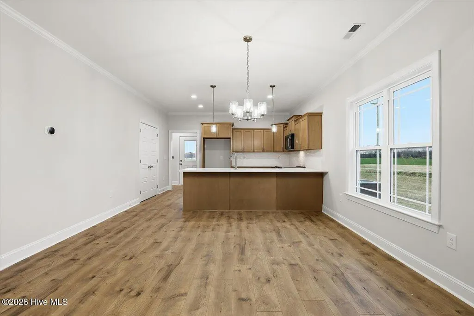
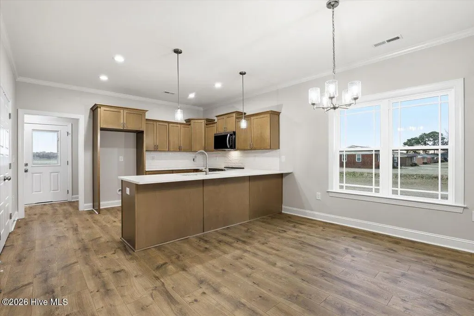
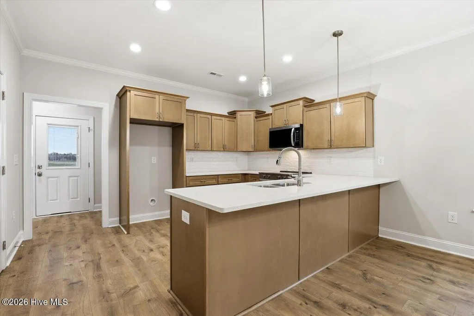
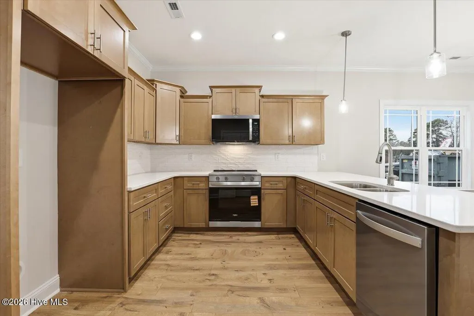
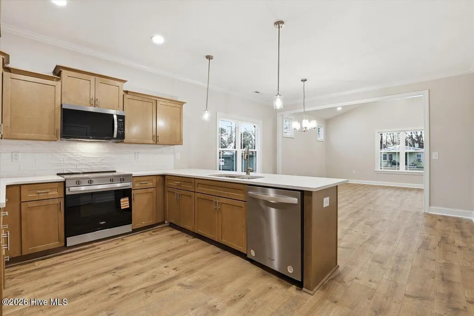
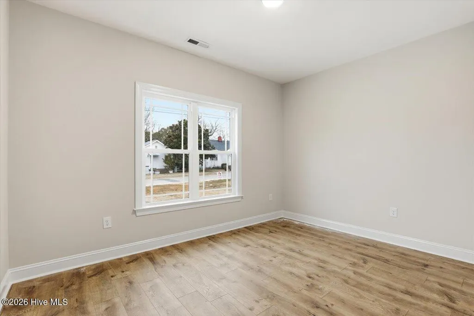
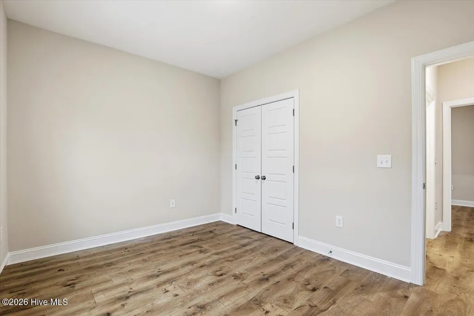
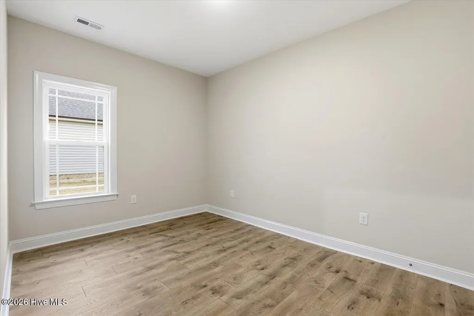
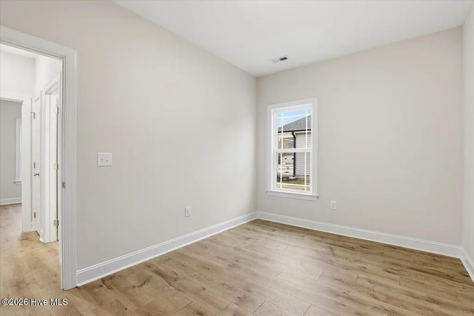
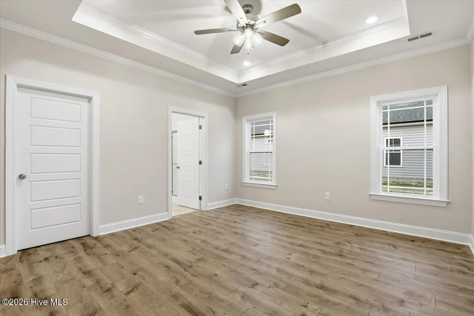
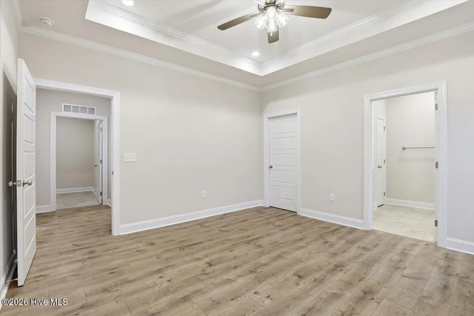
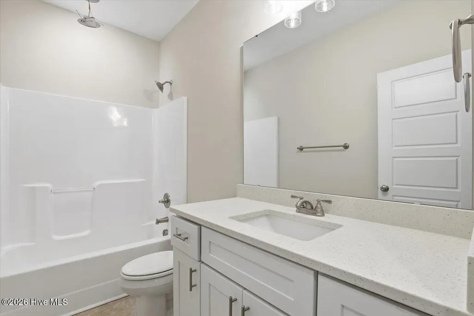
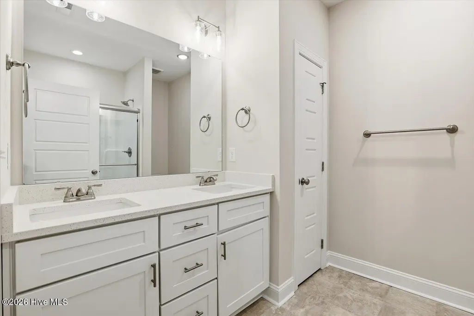
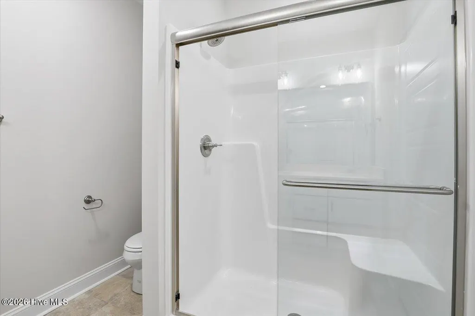
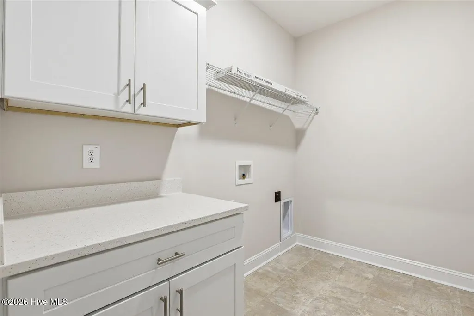
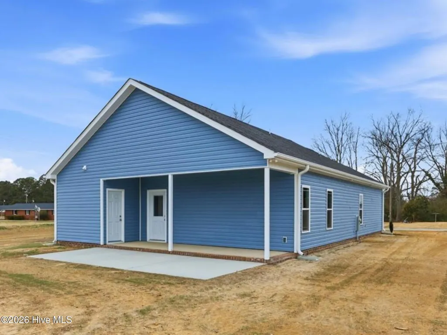
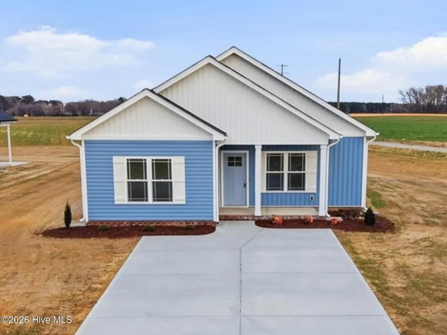
ASK ABOUT LARGE $15,000 BUILDER CONCESSION PLUS BLINDS, WASHER, DRYER, FRIDGE AND CHOICE OF HARD SURFACE VACUUM OR PUSH LAWNMOWER!! MOVE-IN READY with NO HOA! Discover the perfect blend of quality craftsmanship, modern convenience, and stylish design in this beautifully built Savannah Plan by a respected local builder. Offering 1,462 square feet of thoughtfully designed living space, this home is loaded with upgraded features and award-winning details that make everyday living both comfortable and functional. The open-concept floor plan creates a bright and inviting atmosphere, featuring a spacious family room with a beautiful electric fireplace that flows seamlessly into the well-appointed kitchen. Complete with quartz countertops, abundant cabinetry, a large pantry, and a welcoming dining area, this space is perfect for entertaining or enjoying quiet evenings at home. Built with today's lifestyle in mind, this smart home includes Parade of Homes Blue Ribbon Award-winning features such as a Ring Doorbell, Alexa Show 8, EcoBee smart thermostat, designer lighting, upgraded cabinet hardware, and carefully selected finishes throughout. The spacious owner's suite is designed as a private retreat with an elegant tray ceiling, dual vanity, linen closet, generous walk-in closet, and a large walk-in shower with a seamless glass door. Two additional bedrooms are thoughtfully positioned on the opposite side of the home and share a full bathroom, providing privacy and flexibility for family, guests, or a home office. Additional features include a dedicated laundry room, covered front and rear porches, a rear patio for outdoor entertaining, and a concrete driveway providing ample parking. Conveniently located just minutes from Seymour Johnson Air Force Base, Wayne UNC Health Care, shopping, dining, and major employers, this exceptional home offers the rare combination of move-in-ready convenience, modern amenities, quality construction, and no HOA--making it an outstanding place to call home.
| Elementary School | Middle School | High School |
|---|---|---|
| Fremont Elementary School | Norwayne Middle School | Charles Aycock High School |
| Price History | |
|---|---|
| 7/23/2026 | Listed $258,900 |
General Features
| Living Area | 1462.0 |
|---|---|
| Heating | Fireplace(s),Electric,Heat Pump |
| Cooling | Central Air,Ceiling Fan(s) |
| Utilities | Sewer Connected,Water Connected |
| Possession | Close Of Escrow,At Closing |
| Roof | Shingle |
| Appliances | Electric Oven,Range,Dishwasher,Electric Range |
| Zoning | residential |
| Patio/Porch Features | Covered,Patio,Porch,Front Porch,Rear Porch |
| Security Features | Smoke Detector(s) |
| Construction Materials | Vinyl Siding,Wood Frame |
| Year Built | 2026 |
| View | See Remarks |
| Levels | One |
| Property Subtype | Single Family Residence |
| Parcel Number | 3605418643 |
| Accessibility | Central Living Area |
| County | Wayne |
| Operating Expense | 0.0 |
| New Construction | Yes |
| Property Type | Residential |
| In City Limits? (Y/N) | Yes |
| HOA | No |
| Attached Garage | No |
| Subdivision Name | The Cottages on Vance |
| Garage Y/N | No |
| Total Rooms | 7 |
| Full Baths | 2 |
| Status | Active |
| Directions | From I795,turn west onto W Carolina St going into Fremont. Turn left onto N Sycamore. Turn right onto Harrell Street. Turn left onto Vance St,homes down on left. |
| High School | Charles Aycock |
| City | Fremont |
| High School District | Wayne County Public Schools |
| Lot Size Units | Acres |
| Lot Size Square Feet | 16553.0 |
| Carport Spaces | 0.0 |
| Carport Y/N | No |
| Elementary School | Fremont |
| Property Attached Y/N | No |
| Land Lease Y/N | No |
| Home Warranty Y/N | No |
| Middle/Junior High School | Norwayne |
| Property Condition | New Construction |
| Lease Considered Y/N | No |
| Structure Type | Wood Frame,Stick Built |
| Living Area Units | Square Feet |
| Standard Status | Active |
| Tax Lot | 19 |
| Legal Description | LT 19 THE COTTAGES ON VANCE |
| IslandOrMainland | Mainland |
Interior Features
| Interior Amenities | Master Downstairs,Walk-in Closet(s),Tray Ceiling(s),High Ceilings,Solid Surface,Ceiling Fan(s),Pantry,Walk-in Shower,Smart Thermostat,Walk-In Closet(s) |
|---|---|
| Flooring | Laminate,Vinyl |
| Water Heater | Electric |
| Total Fireplaces | 1 |
| Master Bed Level | Primary Living Area |
| Total Stories | 1 |
| Basement (Y/N) | No |
| Air Conditioning Y/N | Yes |
| Heating Y/N | Yes |
| Fireplace Y/N | Yes |
| Laundry Features | Dryer Hookup,Washer Hookup,Laundry Room |
| Total Bedrooms | 3 |
| Entry Level | 1 |
| Room Type | Master Bedroom,Bedroom 2,Bedroom 3,Family Room,Dining Area,Dining Room,Laundry |
| Total Baths | 2 |
| Living Area Range | 1400 - 1599 |
| SmokingYN | No |
Exterior Features
| Exterior Finish | Vinyl Siding |
|---|---|
| Fencing | None |
| Parking Features | Concrete,Paved |
| Lot Features | Level,Corner Lot,Landscaped |
| Water Source | County Water |
| Total Parking | 0.0 |
| Lot Size Area | 0.38 |
| Foundation Details | Slab |
| Spa | No |
| Building Area Total | 1462.0 |
| Lot Dimensions | see plat |
| Lot Size Acres | 0.38 |
| Road Surface Type | Paved |
| Frontage Type | See Remarks |
| Waterfront Y/N | No |
| Road Frontage Type | Maintained,City Street,State Road,Paved |
| Crops Included Y/N | No |
| Horse Y/N | No |
Amenities
- Foreclosure
- Views
- Short Sale
- New Construction
- Adult 55+
- Lease To Own
- No HOA Fees
- Furnished
- Primary On Main
- Air Conditioning
- Seller Finance
- Green
- Fixer Upper
- Horse
- Golf
- Fireplace
- Deck
- Garage
- Basement
- Pool
Property vs Single Family Average in 27830
Price
Year Built
Visits
 © 2026 Triad MLS, Inc. All rights reserved. IDX information is provided exclusively for personal, non-commercial use, and may not be used for any purpose other than to identify prospective properties consumers may be interested in purchasing. Information is deemed reliable but not guaranteed. This site will be monitored for "scraping" and any use of search facilities of data on the site other than by potential buyers/sellers is prohibited. All Sale data is for informational purposes only and
 The data relating to real estate on this web site comes in part from the Internet Data Exchange program of Hive MLS LLC, and is updated as of September 13, 2026 1:23 PM UTC All information is deemed reliable but not guaranteed and should be independently verified. All properties are subject to prior sale, change, or withdrawal. Neither listing broker(s) nor Ashley Meredith Homes shall be responsible for any typographical errors, misinformation, or misprints, and shall be held totally harmless from
