
Price Reduction - Pets Allowed - Primary on Main


Address
101 Palmetta Drive, Newport, NC
Price
$ 1,755

Property Attributes
- MLS#100592056
- TypeRentals
- Listing Status Active
- CountyCARTERET
- CityNewport
- AreaBaywoods
- NeighborhoodNewport
- Zip28570
- StyleSingle Family Residence
- Year Built1983
- Price$ 1,755
- Bedrooms3
- Full Bathrooms2
- Half Bathrooms0
- Sqr Footage1200
- Lot Size0.43 Acres
Data Source:
North Carolina Regional MLS (NCRMLS)
Property Description
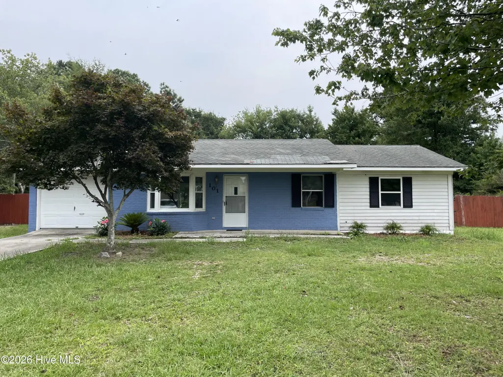
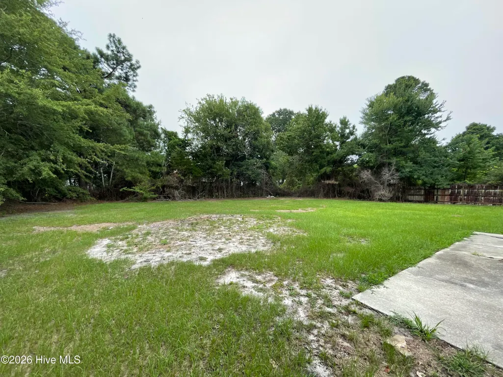
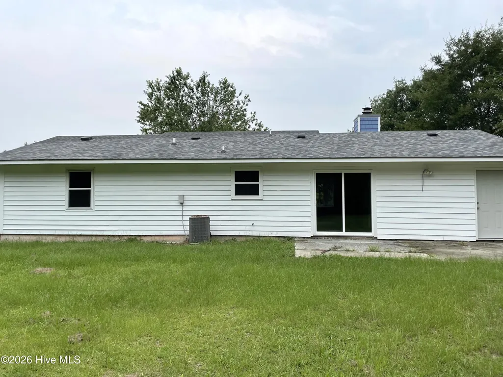
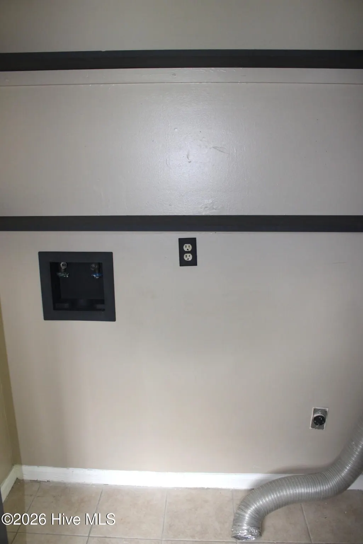
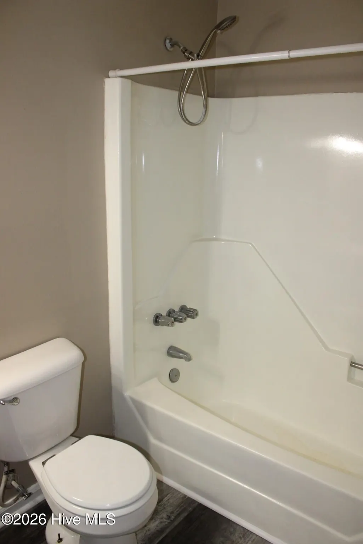
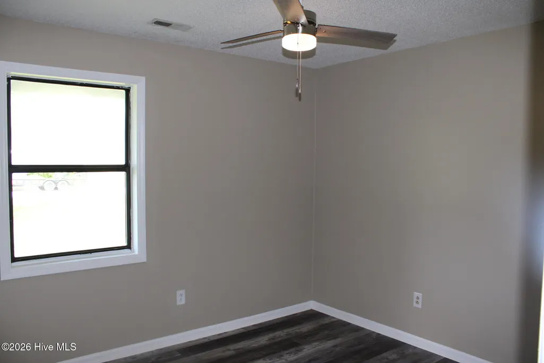
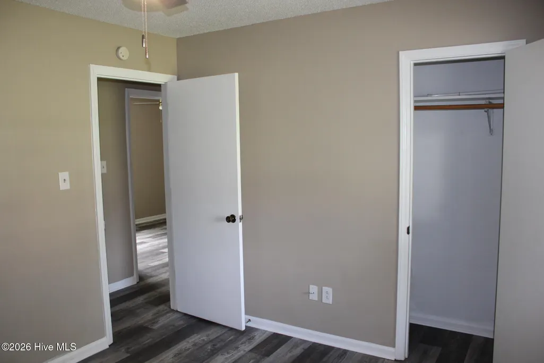
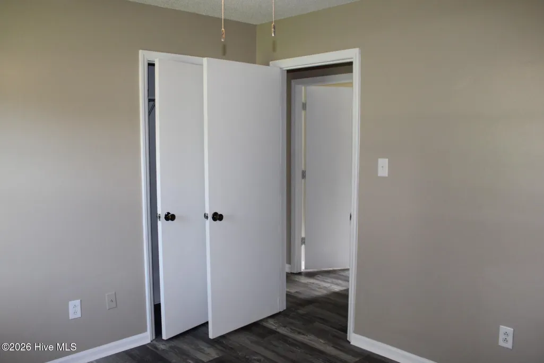
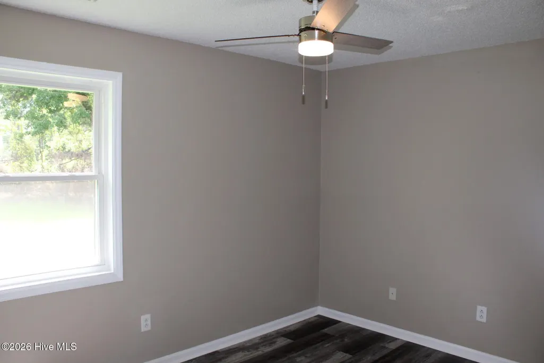
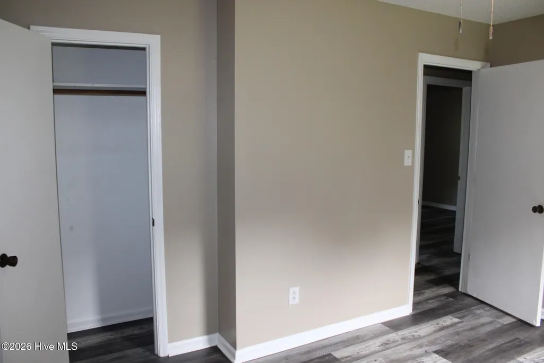
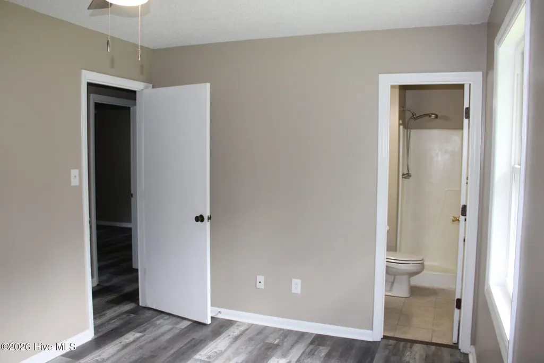
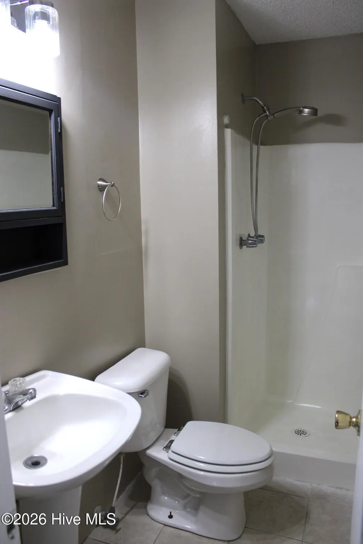
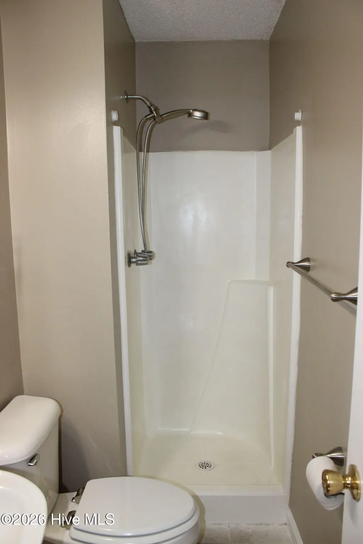
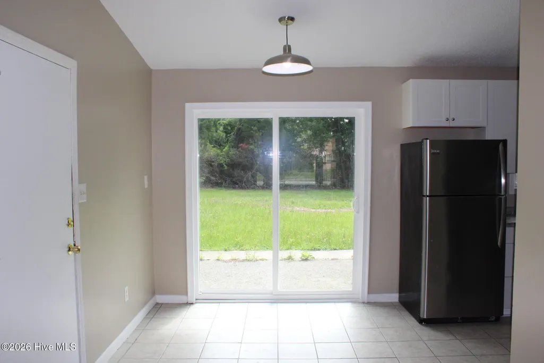
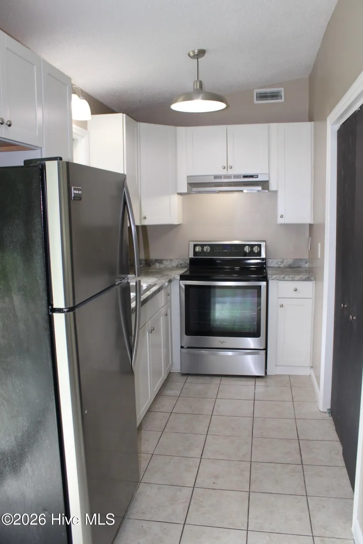
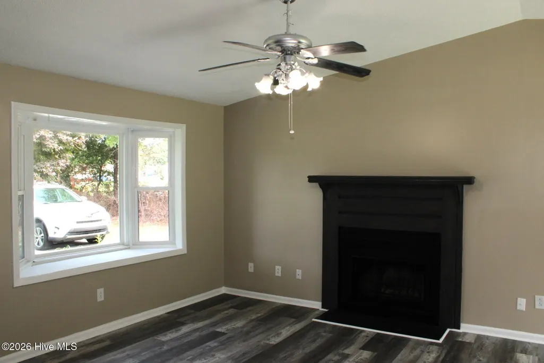
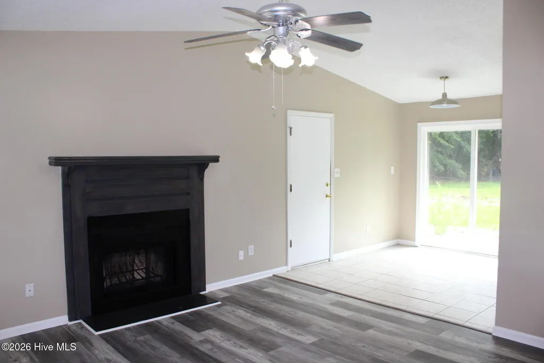
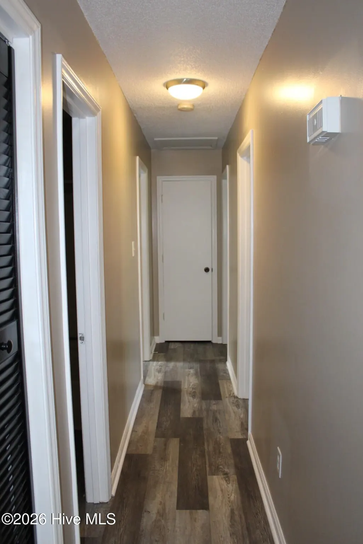
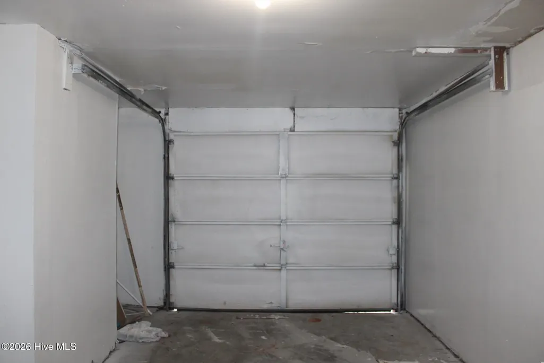
Welcome to this beautifully renovated home in Newport, NC! This inviting 3-bedroom, 2 bath home offers modern updates and comfortable living in a convenient location. Step inside to find brand-new luxury vinyl plank (LVP) flooring throughout, creating a clean, contemporary feel. The spacious living room is filled with natural light and features a ceiling fan along with a decorative fireplace that adds warmth and character to the space. The updated kitchen comes equipped with a refrigerator and range, making meal preparation a breeze. In the kitchen, you'll find a convenient laundry closet with washer and dryer hookups. Outside, enjoy a large backyard that's perfect for entertaining, playing, or simply relaxing. The attached one-car garage provides additional parking and storage space. Don't miss your chance to call this beautifully updated Newport home your own. Contact us today to schedule your personal tour! Dogs are negotiable with an additional $50/month for the first pet and $25/month for each additional pet, along with a $200 non-refundable pet fee and a $200 pet deposit. (Limit 2 dogs) Rent $1800| Required Fees $114| Total Monthly Price $1914 we strive to provide an experience that is cost-effective and convenient. That's why we provide a Resident Benefits Package (RBP) to address common headaches for our residents and provide must-have services for our renters. The Total Monthly Price of $1914.00 includes rent, plus high-speed internet, insurance, pest control, air filter delivery, utility setup assistance, credit building, and more at a rate of $55, plus $59 for group rate internet/month, required with the rental. Residents have the option to personalize some components during onboarding, which may increase or decrease the monthly amount. More details upon application. This home comes with high-speed internet up to 1 Gig at an exclusive group rate of {$ 59}, and includes 24/7 premium support and setup to help get you connected at move-in. Total Monthly Price*: $1914.00 *If you provide your own insurance policy, the RBP cost will be reduced by the amount of the insurance premium billed by Second Nature Insurance Services (NPN No. 20224621).
| Elementary School | Middle School | High School |
|---|---|---|
| Newport Elementary School | Newport Middle School | West Carteret High School |
| Price History | |
|---|---|
| 7/28/2026 | Listed $1,855 |
| 9/10/2026 | 6$1,755 |
General Features
| Living Area | 1200.0 |
|---|---|
| Heating | Electric,Heat Pump |
| Appliances | Electric Oven,Refrigerator,Dishwasher |
| Patio/Porch Features | Patio |
| Construction Materials | Wood Frame |
| Pets Allowed | Dogs OK,Yes,Number Limit |
| Year Built | 1983 |
| Tenant Pays | Trash Collection,Water,Electricity,Cable TV,Sewer,Deposit |
| View | See Remarks |
| Levels | One |
| Property Subtype | Single Family Residence |
| Lease Includes | Home |
| Parcel Number | 633812970303000 |
| OwnerPays | None |
| Pet Fee | True |
| Accessibility | None |
| County | Carteret |
| Operating Expense | 0.0 |
| New Construction | No |
| Property Type | Residential Lease |
| In City Limits? (Y/N) | No |
| HOA | No |
| Attached Garage | Yes |
| Subdivision Name | Baywoods |
| Garage Y/N | No |
| Total Rooms | 6 |
| Full Baths | 2 |
| Status | Active |
| Directions | Hwy 70 E Left on Bayberry Rt on Palmetta |
| High School | West Carteret |
| City | Newport |
| Lot Size Units | Acres |
| Lot Size Square Feet | 18731.0 |
| Carport Spaces | 0.0 |
| Carport Y/N | No |
| Elementary School | Newport |
| Property Attached Y/N | No |
| Land Lease Y/N | No |
| Home Warranty Y/N | No |
| Middle/Junior High School | Newport |
| Lease Considered Y/N | No |
| Availability Date | 2026-07-28 |
| Structure Type | Wood Frame |
| Living Area Units | Square Feet |
| Standard Status | Active |
| IslandOrMainland | Mainland |
Interior Features
| Interior Amenities | Wash/Dry Connect,Ceiling Fan(s),Blinds/Shades |
|---|---|
| Furnished Y/N | Unfurnished |
| Water Heater | Electric |
| Total Fireplaces | 1 |
| Master Bed Level | Primary Living Area |
| Total Stories | 1 |
| Basement (Y/N) | No |
| Air Conditioning Y/N | No |
| Heating Y/N | Yes |
| Fireplace Y/N | Yes |
| Laundry Features | Dryer Hookup,Washer Hookup,Laundry Closet |
| Total Bedrooms | 3 |
| Attic Features | Access Only |
| Room Type | Master Bedroom,Dining Room,Dining Area,Living Room,Bedroom 2,Bedroom 3 |
| Total Baths | 2 |
| Living Area Range | 1200 - 1399 |
| SmokingYN | No |
Exterior Features
| Fencing | Chain Link,Back Yard |
|---|---|
| Parking Features | Attached,Concrete,On Site |
| Water Source | Public |
| Total Parking | 1.0 |
| Lot Size Area | 0.43 |
| Spa | No |
| Building Area Total | 1200.0 |
| Lot Size Acres | 0.43 |
| Road Surface Type | Paved |
| Frontage Type | See Remarks |
| Waterfront Y/N | No |
| Road Frontage Type | City Street,Paved |
| Crops Included Y/N | No |
| Horse Y/N | No |
Amenities
- Foreclosure
- Views
- Short Sale
- New Construction
- Adult 55+
- Lease To Own
- No HOA Fees
- Furnished
- Pets
- Primary On Main
- Air Conditioning
- Seller Finance
- Green
- Fixer Upper
- Horse
- Golf
- Fireplace
- Deck
- Garage
- Basement
- Pool
Property vs Rentals Average in 28570
Price
Year Built
Visits
 © 2026 Triad MLS, Inc. All rights reserved. IDX information is provided exclusively for personal, non-commercial use, and may not be used for any purpose other than to identify prospective properties consumers may be interested in purchasing. Information is deemed reliable but not guaranteed. This site will be monitored for "scraping" and any use of search facilities of data on the site other than by potential buyers/sellers is prohibited. All Sale data is for informational purposes only and
 The data relating to real estate on this web site comes in part from the Internet Data Exchange program of Hive MLS LLC, and is updated as of September 26, 2026 3:13 PM UTC All information is deemed reliable but not guaranteed and should be independently verified. All properties are subject to prior sale, change, or withdrawal. Neither listing broker(s) nor Ashley Meredith Homes shall be responsible for any typographical errors, misinformation, or misprints, and shall be held totally harmless from

