
Price Reduction - Pets Allowed - Primary on Main
Address
121 Lark Drive, West End, NC
Price
$ 2,200

Property Attributes
- MLS#100594922
- TypeRentals
- Listing Status Active
- CountyMOORE
- CityWest End
- AreaRoyal Oak
- NeighborhoodWest End
- Zip27376
- StyleTownhouse
- Year Built2020
- Price$ 2,200
- Bedrooms3
- Full Bathrooms2
- Half Bathrooms1
- Sqr Footage2023
- Lot Size0.06 Acres
Data Source:
North Carolina Regional MLS (NCRMLS)
Property Description
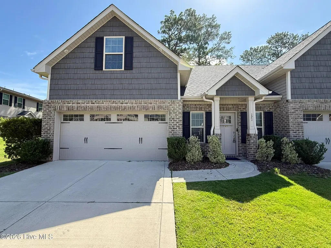
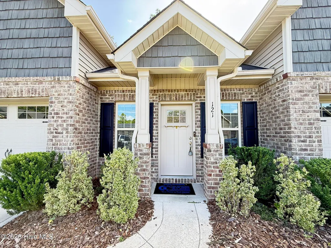
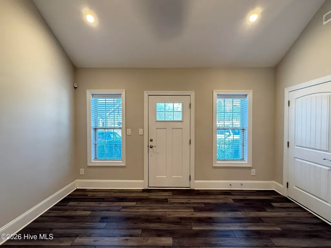
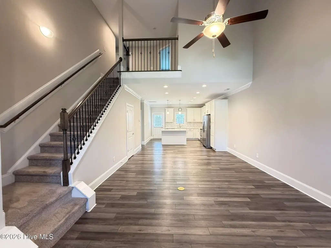
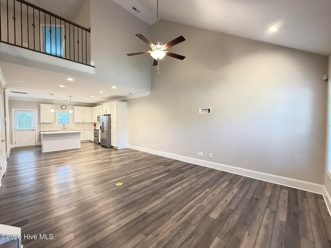
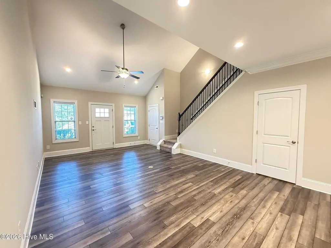
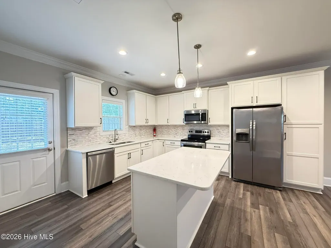
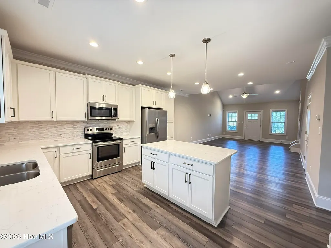
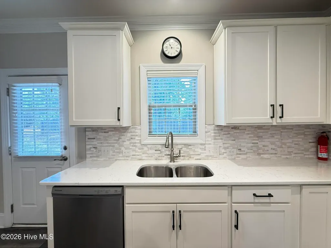
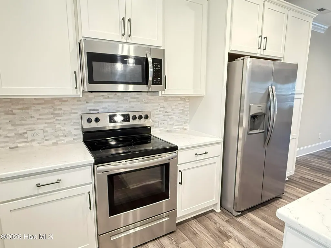
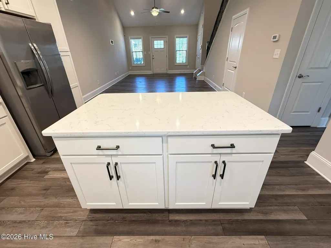
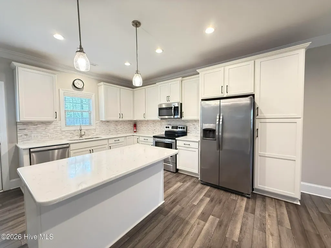
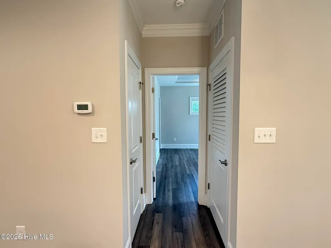
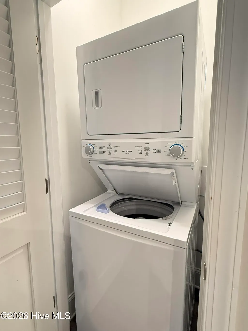
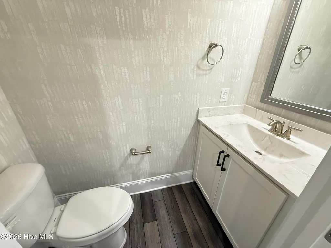
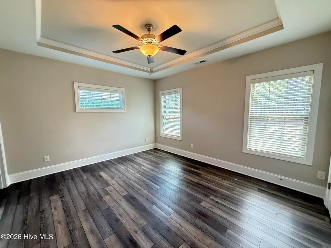
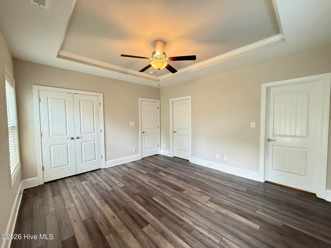
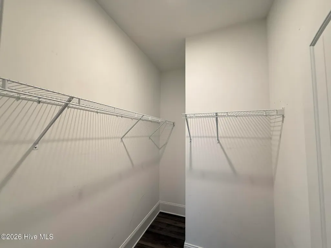
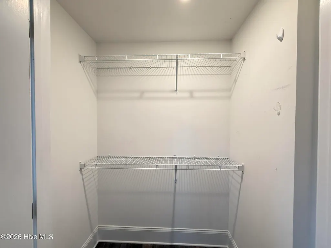
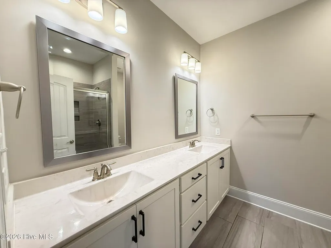
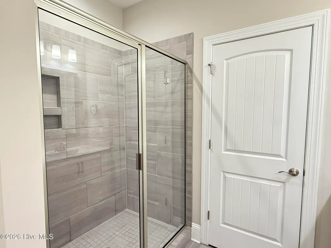
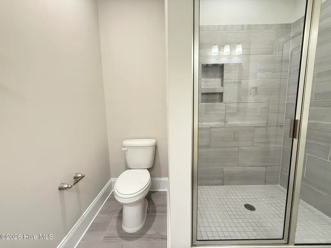
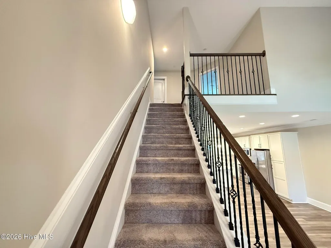
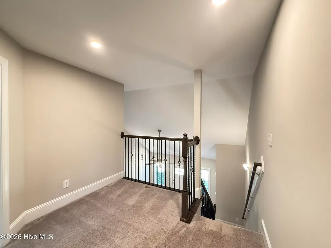
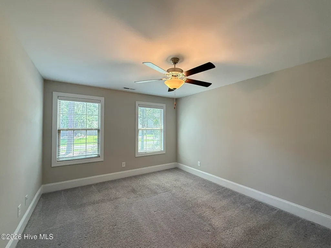
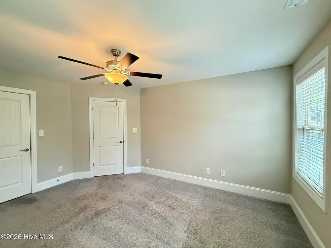
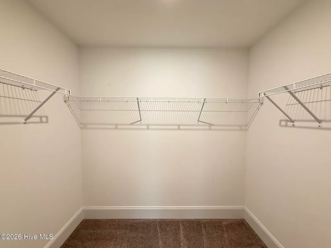
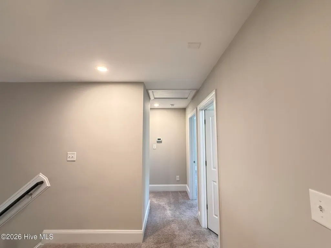
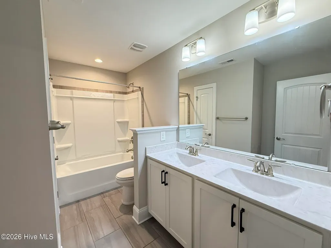
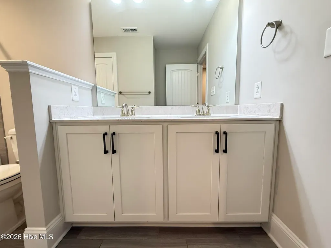
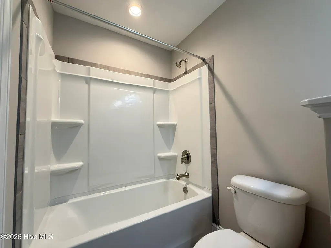
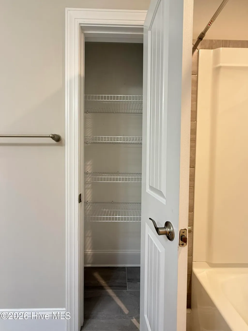
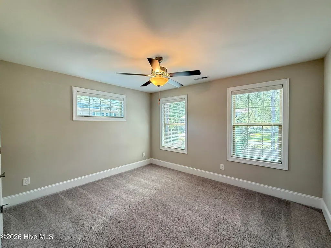
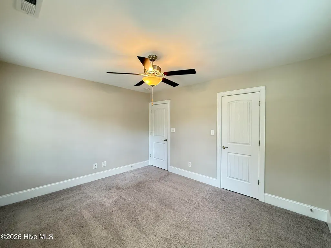
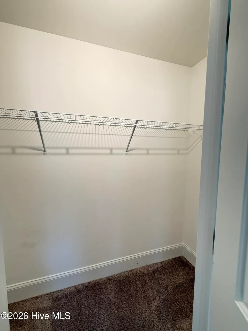
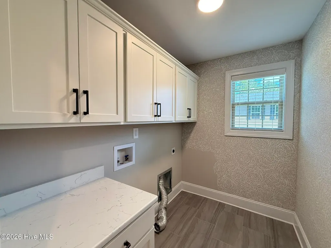
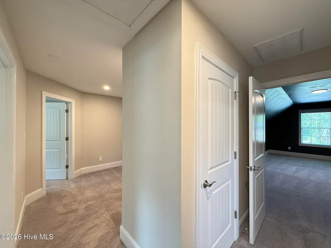
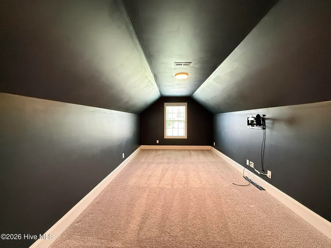
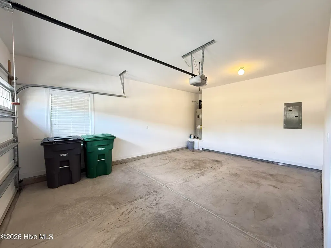
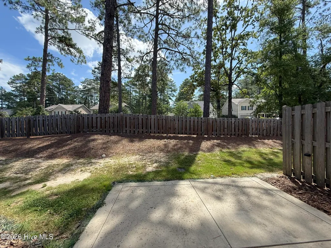
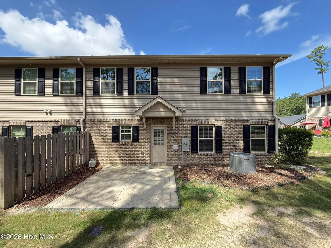
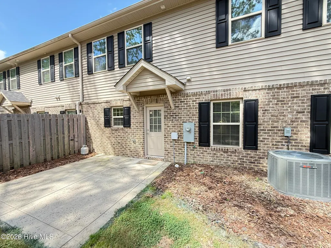
Beautiful and well maintained townhome located in the Royal Oak Subdivision in the heart of Pinehurst. Wonderful location in a great school district and just minutes to First Health and all local amenities. Stylish living with an open floor plan featuring LVP flooring throughout main floor. Spacious living room with vaulted ceilings and 2 Car Garage entry access. Stunning kitchen featuring all stainless appliances, easy close cabinetry, quartz countertops, tile backsplash, island with breakfast bar seating and back patio access. Master suite located on main floor with dual walk-in closets. Walk-in tiled shower, dual storage vanity and tile flooring. Powder room located off living room and stackable washer and dryer located in the laundry closet. Upstairs you will find a nice landing area with space for a small desk or sitting area overlooking the living room. Two great sized guest bedrooms with walk-in closets and lighted ceiling fans. Full hall guest bath with tub/shower combo, linen closet, and dual storage vanity. Laundry room with washer and dryer connections and storage if you would prefer to do laundry upstairs. Oversized bonus room perfect for your new office or teenagers suite. Nice patio area with space for a outdoor table and grilling area. Easy commute to local military bases. Pet friendly with no more than 2 pets. Pets must be spayed/neutered, well trained and stranger friendly. Non-refundable pet fees will apply. No Smoking. HOA dues, trash pickup and landscaping included in Rent. Move-In Ready.
| Elementary School | Middle School | High School |
|---|---|---|
| West End Elementary | West Pine Middle | Pinecrest High |
| Price History | |
|---|---|
| 8/8/2026 | Listed $2,300 |
| 9/9/2026 | 5$2,200 |
General Features
| Living Area | 2023.0 |
|---|---|
| Heating | Electric,Heat Pump |
| Cooling | Central Air |
| Appliances | Built-In Microwave,Washer,Self Cleaning Oven,Refrigerator,Ice Maker,Dryer,Disposal,Dishwasher,Electric Range |
| Patio/Porch Features | Patio,Porch |
| Security Features | Security System,Smoke Detector(s) |
| Pets Allowed | Dogs OK,Cats OK,Yes,Number Limit |
| Year Built | 2020 |
| Tenant Pays | Pest Control,Water,Electricity,Sewer,Deposit |
| View | See Remarks |
| Levels | Two |
| Property Subtype | Townhouse |
| Parcel Number | 20200191 |
| OwnerPays | Association Fees,Grounds Care,Trash Collection |
| Pet Fee | True |
| County | Moore |
| Operating Expense | 0.0 |
| New Construction | No |
| Property Type | Residential Lease |
| In City Limits? (Y/N) | Yes |
| Association Amenities | Maintenance Grounds,Trash |
| HOA | Yes |
| Attached Garage | No |
| Subdivision Name | Royal Oak |
| Garage Y/N | No |
| Total Rooms | 7 |
| Full Baths | 2 |
| Status | Active |
| Directions | Hwy 211 W,right onto Murdocksville Rd,left onto Niblick Cir,follow traffic circle around to Lark Drive,home is the first townhome on the left. |
| High School | Pinecrest High |
| City | West End |
| High School District | Moore County Schools |
| Lot Size Units | Acres |
| Lot Size Square Feet | 2614.0 |
| Carport Spaces | 0.0 |
| Carport Y/N | No |
| Elementary School | West End Elementary |
| Property Attached Y/N | No |
| Land Lease Y/N | No |
| Home Warranty Y/N | No |
| Middle/Junior High School | West Pine Middle |
| Ok to Lease | 12 Months |
| Lease Considered Y/N | No |
| Availability Date | 2026-08-09 |
| Living Area Units | Square Feet |
| Standard Status | Active |
| IslandOrMainland | Mainland |
Interior Features
| Interior Amenities | Walk-in Closet(s),Tray Ceiling(s),High Ceilings,Master Downstairs,Vaulted Ceiling(s),Wash/Dry Connect,Kitchen Island,Ceiling Fan(s),Walk-in Shower,Blinds/Shades,Eat-in Kitchen,Walk-In Closet(s) |
|---|---|
| Flooring | LVT/LVP,Carpet,Tile |
| Furnished Y/N | Unfurnished |
| Water Heater | Electric |
| Master Bed Level | Primary Living Area |
| Total Stories | 2 |
| Basement (Y/N) | No |
| Air Conditioning Y/N | Yes |
| Heating Y/N | Yes |
| Fireplace Y/N | No |
| Half Baths | 1 |
| Laundry Features | Laundry Room |
| Total Bedrooms | 3 |
| Room Type | Living Room,Dining Area,Master Bedroom,Bedroom 2,Bedroom 3,Bonus Room,Laundry |
| Unit Type | 3 Bedroom |
| Total Baths | 3 |
| Living Area Range | 2000 -2199 |
| SmokingYN | No |
Exterior Features
| Exterior Amenities | Cluster Mailboxes |
|---|---|
| Fencing | Partial |
| Parking Features | Garage Faces Front,Concrete,Garage Door Opener |
| Water Source | Public |
| Total Parking | 2.0 |
| Lot Size Area | 0.06 |
| Spa | No |
| Building Area Total | 2023.0 |
| Lot Size Acres | 0.06 |
| Frontage Type | See Remarks |
| Waterfront Y/N | No |
| Road Frontage Type | Maintained |
| Crops Included Y/N | No |
| Horse Y/N | No |
Amenities
- Foreclosure
- Views
- Short Sale
- New Construction
- Adult 55+
- Lease To Own
- No HOA Fees
- Furnished
- Pets
- Primary On Main
- Air Conditioning
- Seller Finance
- Green
- Fixer Upper
- Horse
- Golf
- Fireplace
- Deck
- Garage
- Basement
- Pool
Property vs Rentals Average in 27376
Price
Year Built
Visits
In The Neighborhood
Pets Allowed
Winston-Salem
$ 1,045
- Type
- Rentals
- Rooms
- 1 Beds + 1 Baths
 Ogburn Properties 336-748-0700
Primary On Main
Winston-Salem
$ 795
- Type
- Rentals
- Rooms
- 0 Beds + 1 Baths
Ogburn Properties 336-748-0700
Primary On Main
Winston-Salem
$ 825
- Type
- Rentals
- Rooms
- 1 Beds + 1 Baths
Ogburn Properties 336-748-0700
 The data relating to real estate on this web site comes in part from the Internet Data Exchange program of Hive MLS LLC, and is updated as of September 12, 2026 1:21 PM UTC All information is deemed reliable but not guaranteed and should be independently verified. All properties are subject to prior sale, change, or withdrawal. Neither listing broker(s) nor Ashley Meredith Homes shall be responsible for any typographical errors, misinformation, or misprints, and shall be held totally harmless from

