
Sold: Sep 23, 2026 - Primary on Main







Address
410 Cattle Ranch Lane, Jacksonville, NC
Price
$ 332,000
Property Attributes
- MLS#100595587
- TypeSingle Family
- Listing Status Closed
- CountyONSLOW
- CityJacksonville
- AreaHunters Creek
- NeighborhoodJacksonville
- Zip28546
- StyleSingle Family Residence
- Year Built2021
- Price$ 332,000
- Bedrooms4
- Full Bathrooms2
- Half Bathrooms1
- Sqr Footage1887
- Lot Size0.5 Acres
Data Source:
North Carolina Regional MLS (NCRMLS)
Property Description
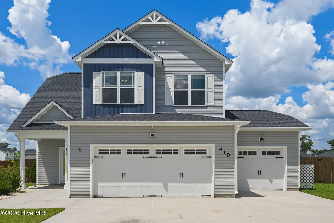
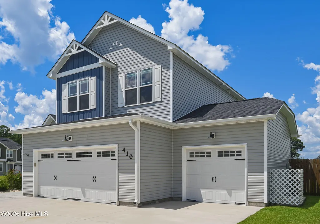
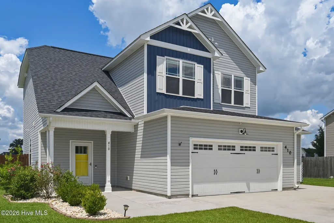
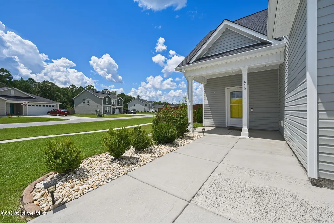
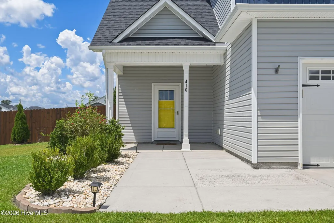
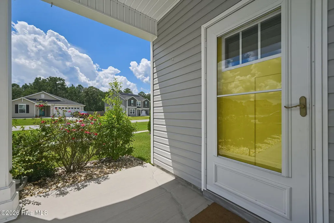
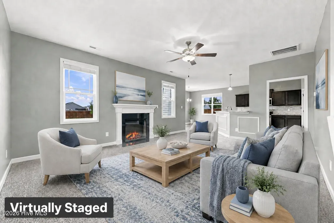
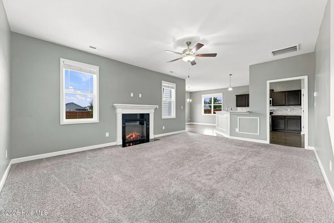
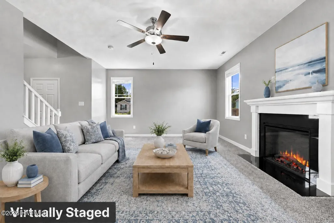
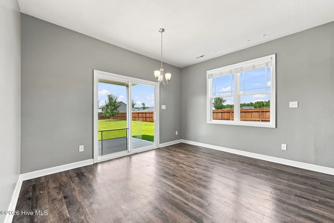
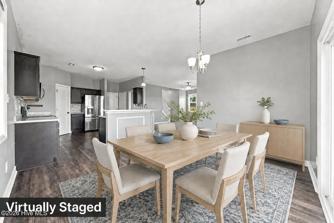
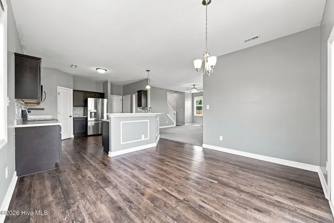
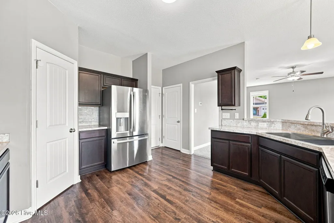
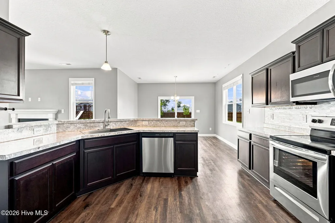
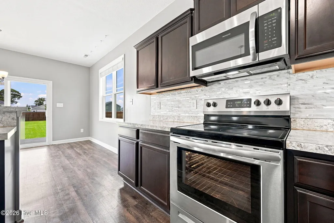
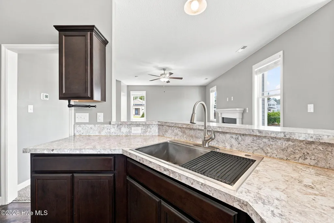
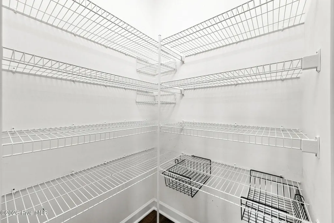
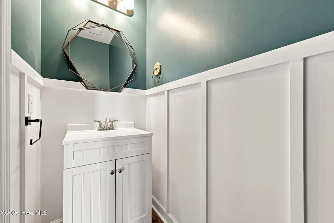
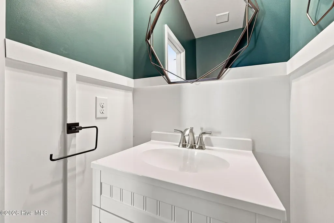
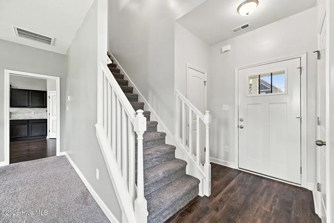
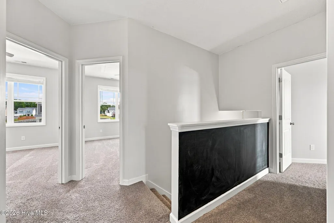
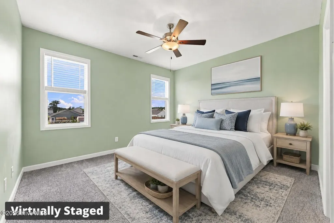
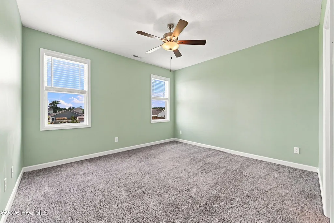
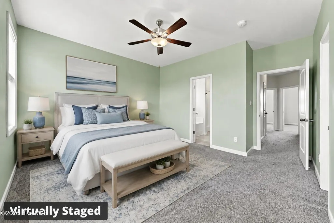
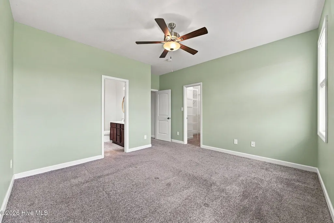
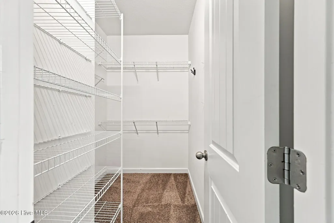
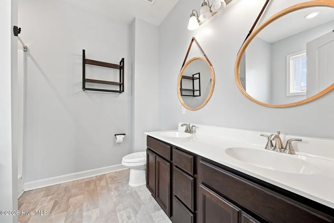
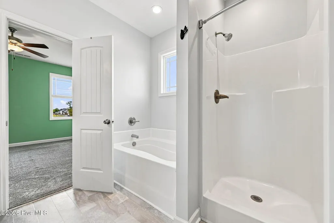
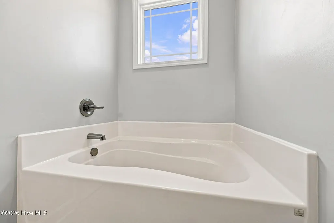
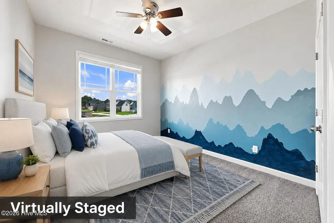
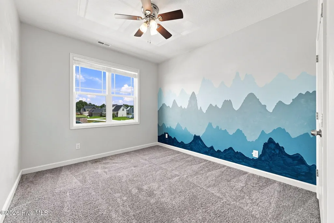
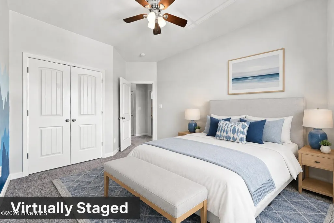
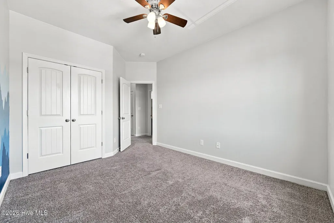
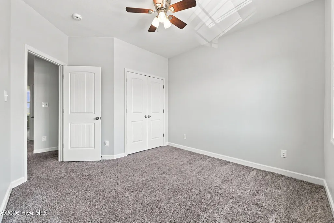
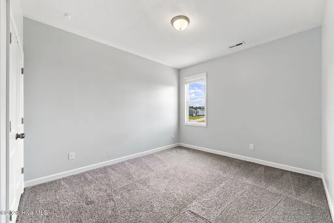
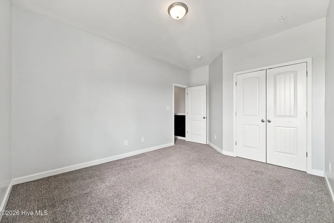
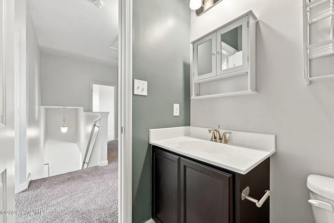
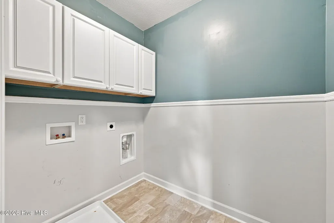
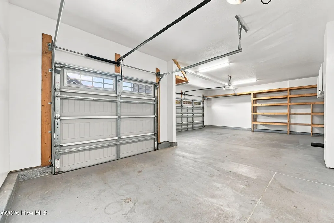
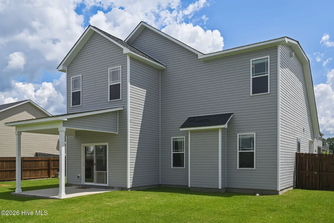
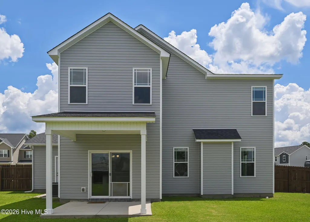
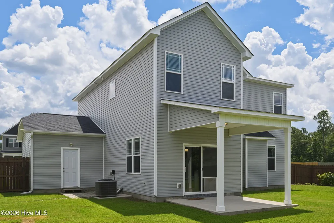
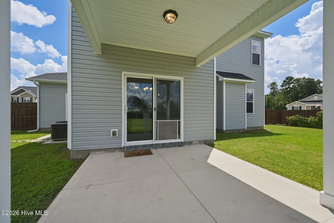
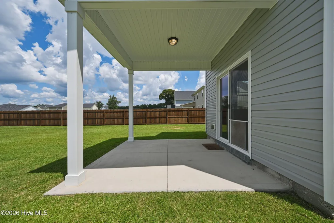
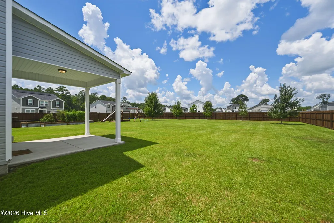
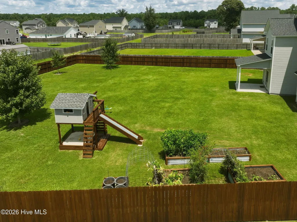
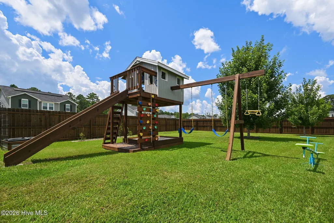
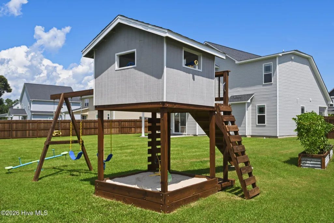
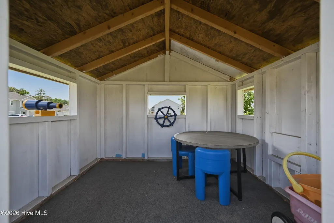
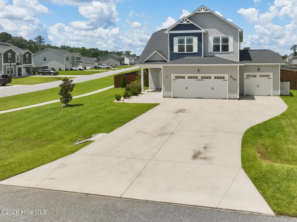
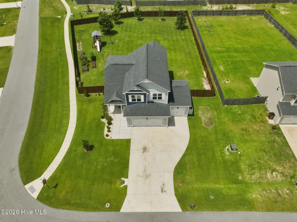
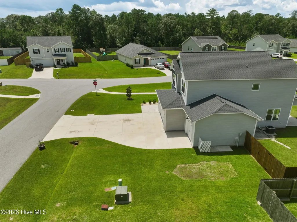
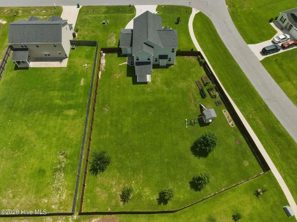
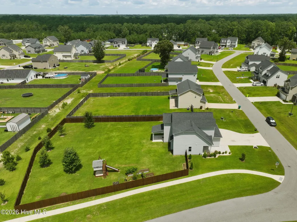
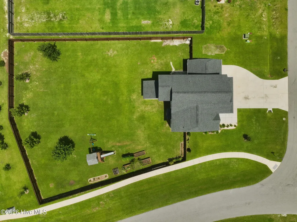
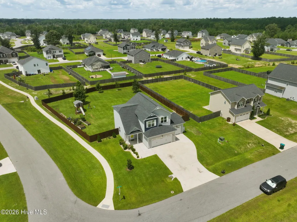
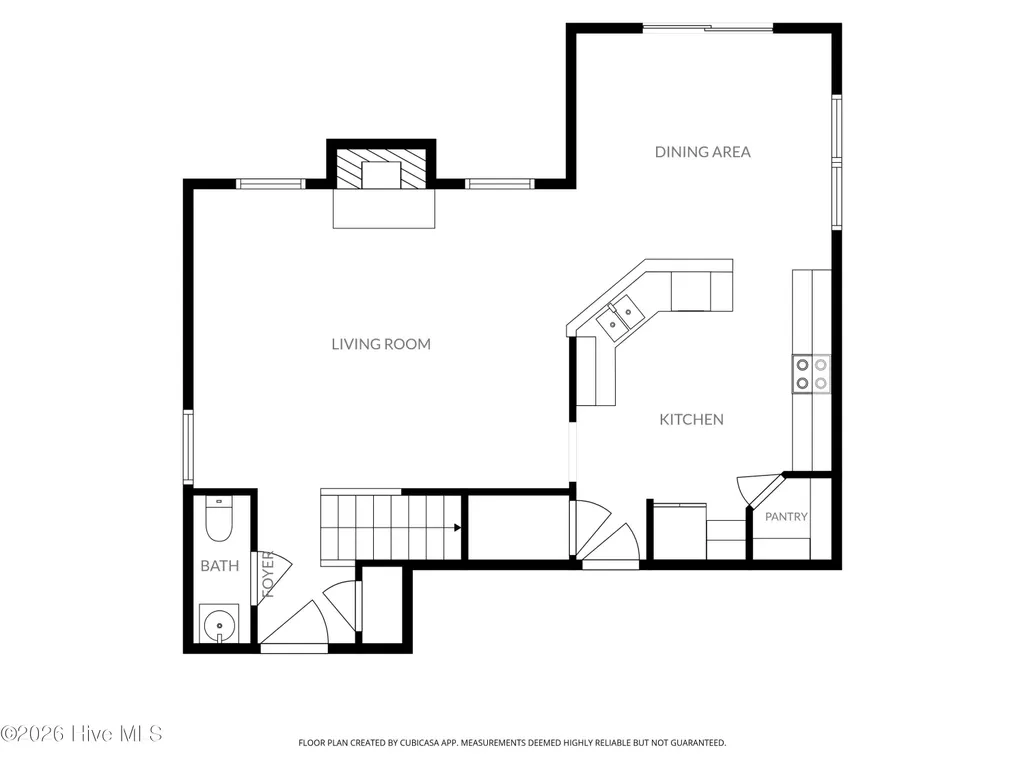
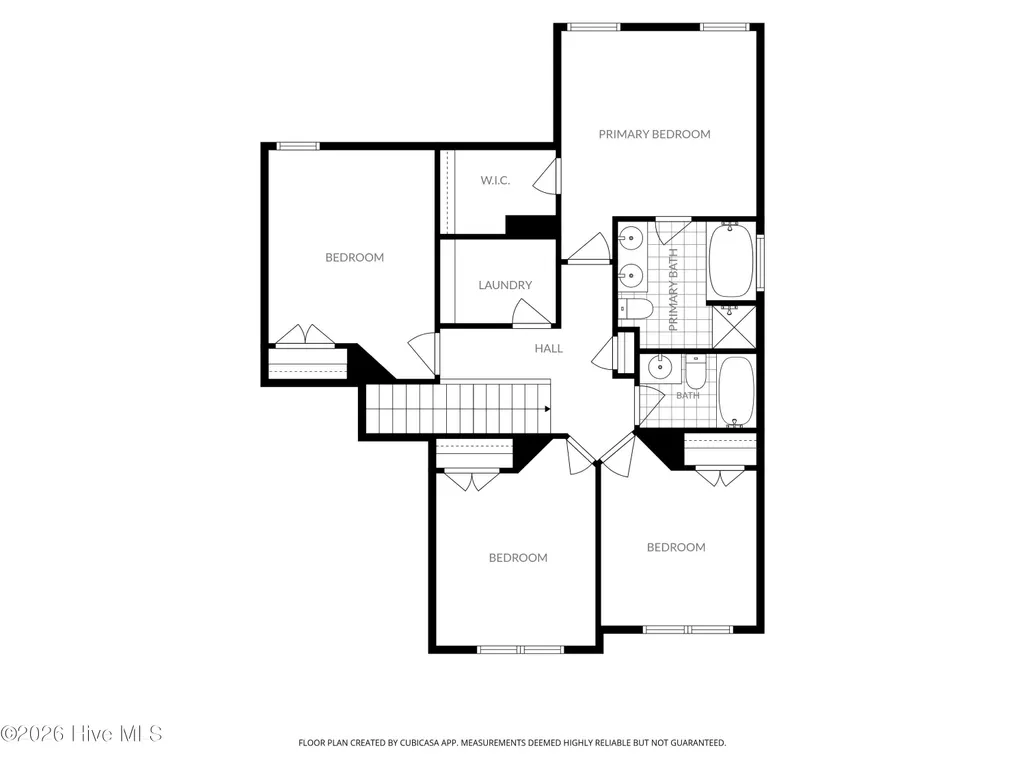
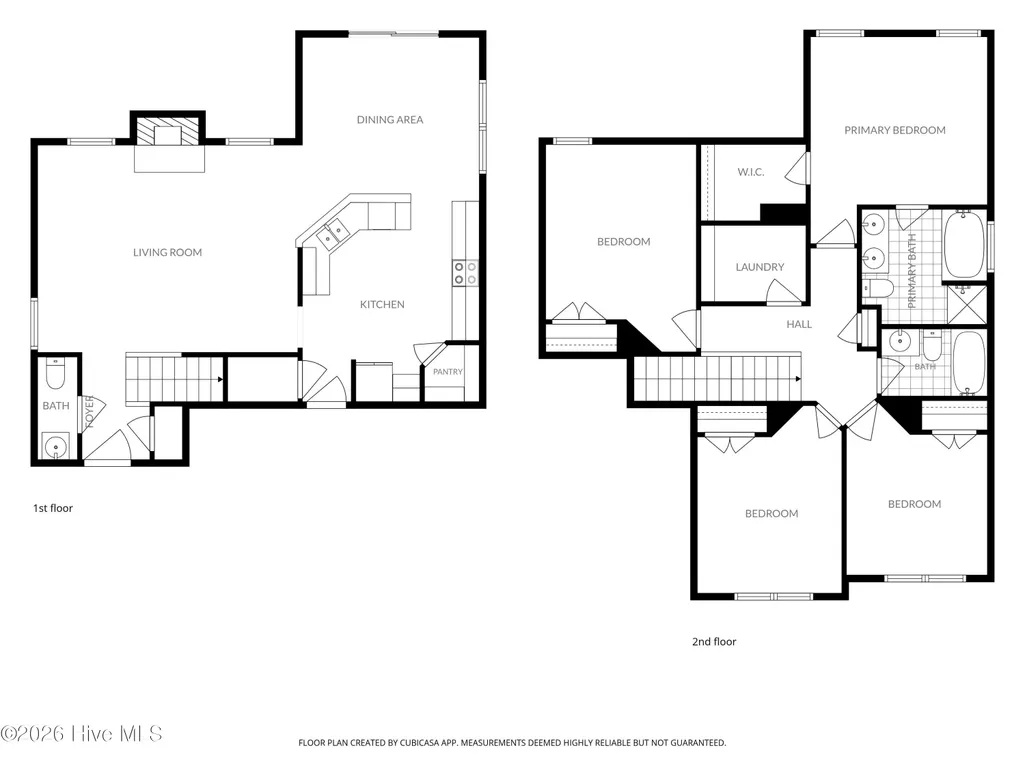
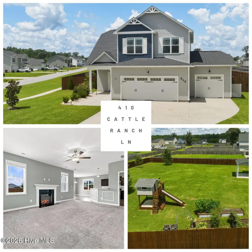
Sellers are offering $5,000 CLOSING COSTS ASSISTANCE with an acceptable offer! If you've been looking for a home with space inside and out, this may be THE ONE! Situated on a corner lot, this 4 bedroom, 2.5 bathroom home boasts over 1,880 heated square feet, an oft desired three-car garage, and an impressive half-acre lot with a huge fenced backyard. Inside, the spacious living room features an electric fireplace and flows into the dining room and kitchen. The kitchen offers stainless appliances, a single-basin sink, tile backsplash, ample counter space, a large pantry, and additional under-stair storage. The open layout keeps the main living spaces connected while still giving each area its own defined space. Upstairs, you'll find all four bedrooms, two full bathrooms, and a conveniently located laundry room. A chalkboard-painted knee wall in the hallway adds a fun spot for notes, reminders, or a little creativity. The primary bedroom features a walk-in closet and private bathroom with a double vanity, soaking tub, and separate shower. Outside is where this home really really shines! The large backyard is enclosed with a privacy fence and offers plenty of room to enjoy the outdoors. A covered back patio provides a shaded spot to relax, while established garden beds and a small playset with an elevated playhouse add even more possibilities to the space. And don't overlook the three-car garage! With a two-car bay plus an additional single-car bay, there's excellent space for vehicles, storage, hobbies, or a workshop. With a half-acre corner lot, fenced backyard, covered patio, and hard-to-find three-car garage, this home is truly a stand out! Set up a time to tour it in person today!
| Price History |
|---|
General Features
| Cooling | Central Air,Ceiling Fan(s) |
|---|---|
| Elementary School | Hunters Creek |
| In City Limits? (Y/N) | No |
| Lot Size Square Feet | 21780.0 |
| Lease Considered Y/N | No |
| Lot Size Units | Acres |
| Security Features | Smoke Detector(s) |
| Patio/Porch Features | Covered,Patio,Porch |
| Legal Description | L133 The Farm At Hunters Creek S4a |
| Levels | Two |
| Structure Type | Wood Frame,Stick Built |
| New Construction | No |
| Appliances | Built-In Microwave,Refrigerator,Dishwasher,Electric Range |
| Virtual Tour | https://mls.ricoh360.com/81a1ffbf-0e6d-408e-a62b-4d82ec0b70bc |
| Middle/Junior High School | Hunters Creek |
| View | See Remarks |
| Year Built | 2021 |
| Living Area | 1887.0 |
| Parcel Number | 1115n-129 |
| Operating Expense | 0.0 |
| Association Name | Prime First Management |
| County | Onslow |
| Property Subtype | Single Family Residence |
| Close Price | 332000.0 |
| Carport Y/N | No |
| Property Type | Residential |
| Assoc Fee Paid Per | Annually |
| Home Warranty Y/N | No |
| Utilities | Water Connected,Fiber Optic,High Speed Internet |
| Subdivision Name | Hunters Creek |
| Tax Year | 2026 |
| Total Rooms | 7 |
| Association Amenities | Maintenance Common Areas,None |
| Buyer Financing | Cash |
| Standard Status | Closed |
| City | Jacksonville |
| High School | White Oak |
| Garage Spaces | 3.0 |
| Status | Closed |
| Roof | Architectural Shingle |
| Possession | Close Of Escrow,At Closing |
| HOA Fee | 172.0 |
| Zoning | R-10 |
| Full Baths | 2 |
| Heating | Electric,Heat Pump |
| Attached Garage | Yes |
| Tax Assessed Value | 315206 |
| Construction Materials | Vinyl Siding,Wood Frame |
| Carport Spaces | 0.0 |
| Garage Y/N | Yes |
| Living Area Units | Square Feet |
| Directions | N Marine Blvd to Piney Green Rd. Right into Hunters Trl. Turn left to stay on Hunters Trl. Right onto Longhorn Rd. Left onto Cattle Ranch Ln. Home in on the right. |
| Land Lease Y/N | No |
| HOA | Yes |
| Property Attached Y/N | No |
| High School District | Onslow |
| IslandOrMainland | Mainland |
Interior Features
| Total Fireplaces | 1 |
|---|---|
| Water Heater | Electric |
| Furnished Y/N | Unfurnished |
| Basement (Y/N) | No |
| Master Bed Level | Non Primary Living Area |
| Heating Y/N | Yes |
| SmokingYN | No |
| Total Baths | 3 |
| Air Conditioning Y/N | Yes |
| Interior Amenities | Walk-in Closet(s),Ceiling Fan(s),Pantry,Blinds/Shades,Walk-In Closet(s) |
| Total Bedrooms | 4 |
| Room Type | Living Room,Dining Room,Dining Area,Other,Master Bedroom,Bedroom 2,Bedroom 3,Bedroom 4 |
| Laundry Features | Dryer Hookup,Washer Hookup,Laundry Room |
| Total Stories | 2 |
| Entry Level | 1 |
| Living Area Range | 1800 - 1999 |
| Flooring | Carpet,Vinyl |
| Half Baths | 1 |
| Fireplace Y/N | Yes |
Exterior Features
| Exterior Amenities | Garden |
|---|---|
| Road Frontage Type | City Street,State Road,Paved |
| Exterior Finish | Vinyl Siding |
| Spa | No |
| Lot Features | Corner Lot,Landscaped |
| Crops Included Y/N | No |
| Frontage Type | See Remarks |
| Foundation Details | Slab |
| Showing Instructions | Appt Required,Lockbox,Showing Service,Vacant2 |
| Horse Y/N | No |
| Lot Size Acres | 0.5 |
| Lot Dimensions | 90'x171'x144'x200' *Lot dimensions are estimated* |
| ModificationTimestamp | 2026-09-23T21:22:28.965Z |
| Fencing | Privacy,Wood |
| Lot Size Area | 0.5 |
| Parking Features | Garage Faces Front,Garage Door Opener,Paved,Garage |
| Building Area Total | 1887.0 |
| Water Source | Public |
| Total Parking | 3.0 |
| Road Surface Type | Paved |
| Waterfront Y/N | No |
Amenities
- Foreclosure
- Views
- Short Sale
- New Construction
- Adult 55+
- Lease To Own
- No HOA Fees
- Furnished
- Primary On Main
- Air Conditioning
- Seller Finance
- Green
- Fixer Upper
- Horse
- Golf
- Fireplace
- Deck
- Garage
- Basement
- Pool
Property vs Single Family Average in 28546
Price
Year Built
 © 2026 Triad MLS, Inc. All rights reserved. IDX information is provided exclusively for personal, non-commercial use, and may not be used for any purpose other than to identify prospective properties consumers may be interested in purchasing. Information is deemed reliable but not guaranteed. This site will be monitored for "scraping" and any use of search facilities of data on the site other than by potential buyers/sellers is prohibited. All Sale data is for informational purposes only and
 The data relating to real estate on this web site comes in part from the Internet Data Exchange program of Hive MLS LLC, and is updated as of September 24, 2026 12:28 PM UTC All information is deemed reliable but not guaranteed and should be independently verified. All properties are subject to prior sale, change, or withdrawal. Neither listing broker(s) nor Ashley Meredith Homes shall be responsible for any typographical errors, misinformation, or misprints, and shall be held totally harmless from
