
Primary on Main

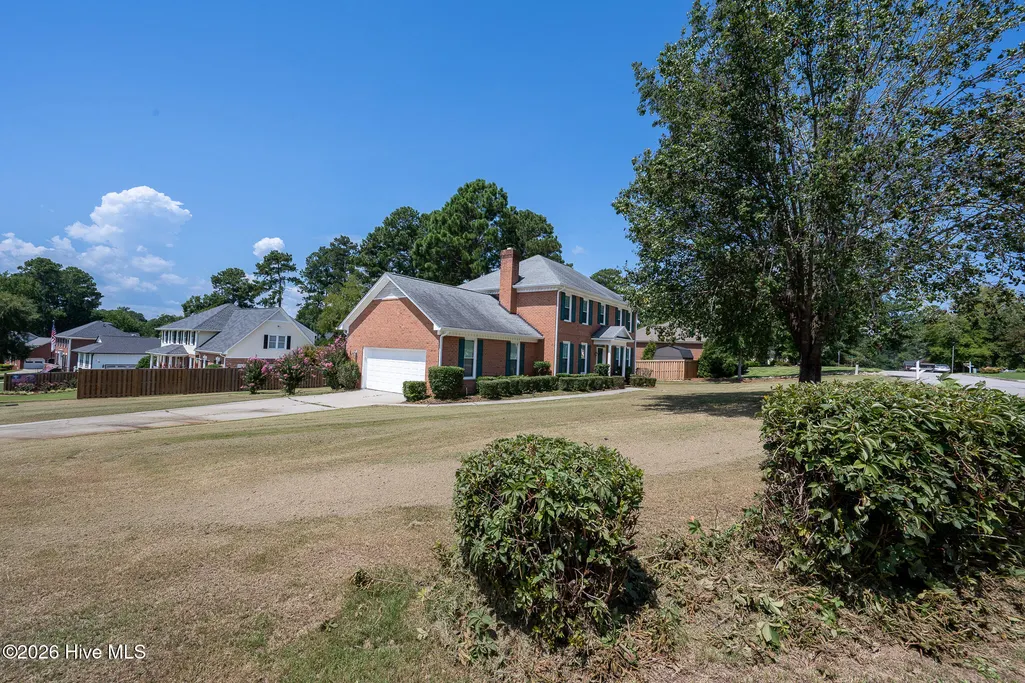
Address
4418 Pierwood Way, Evans, GA
Price
$ 2,500

Property Attributes
- MLS#100596240
- TypeRentals
- Listing Status Active
- CountyCOLUMBIA
- CityEvans
- AreaSummerplace
- NeighborhoodEvans
- Zip30809
- StyleSingle Family Residence
- Year Built1988
- Price$ 2,500
- Bedrooms4
- Full Bathrooms2
- Half Bathrooms1
- Sqr Footage2809
- Lot Size0.36 Acres
Data Source:
North Carolina Regional MLS (NCRMLS)
Property Description
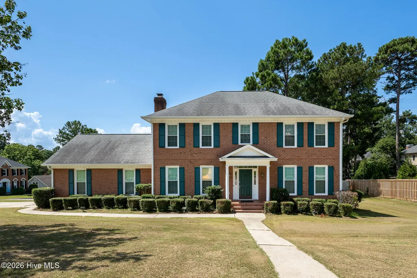
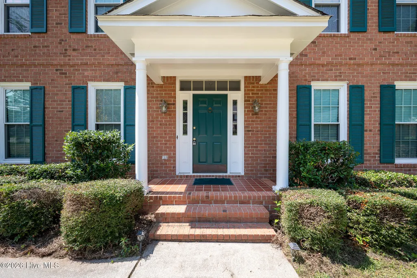
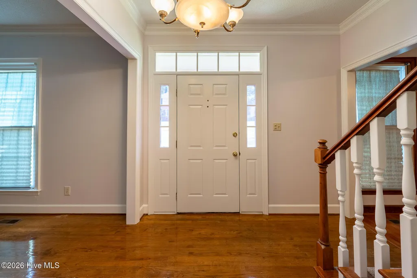
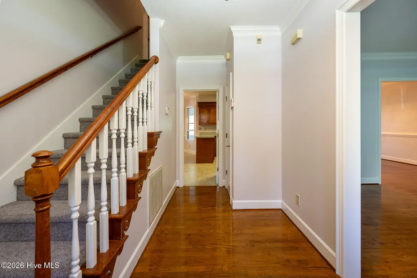
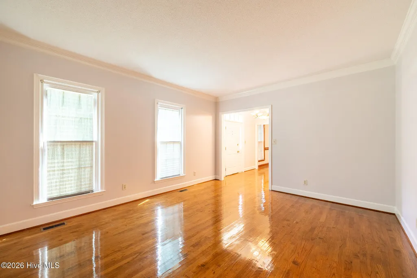
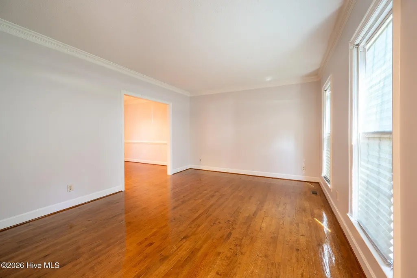
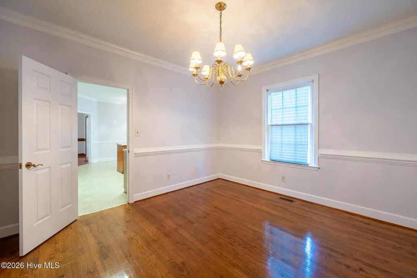
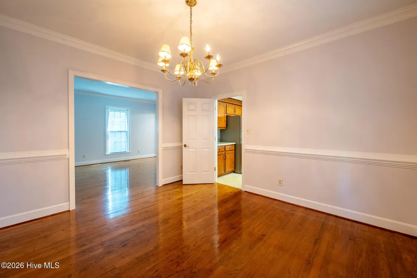
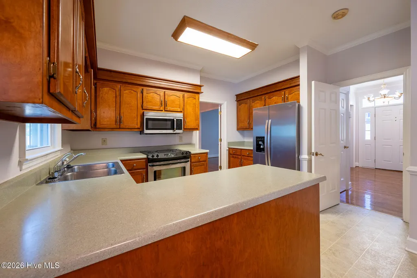
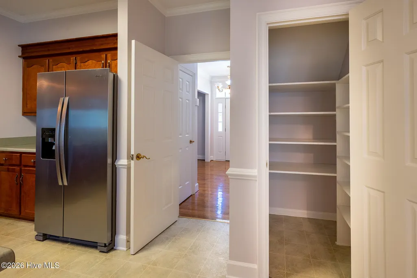
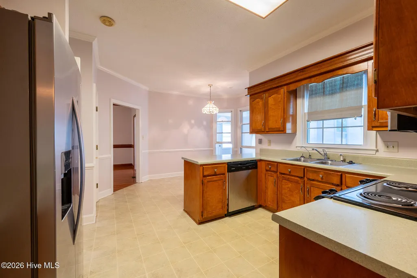
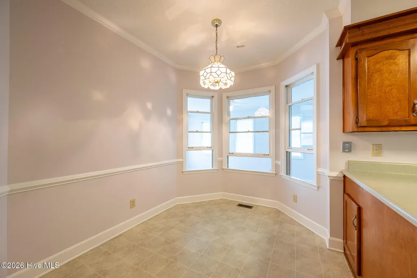
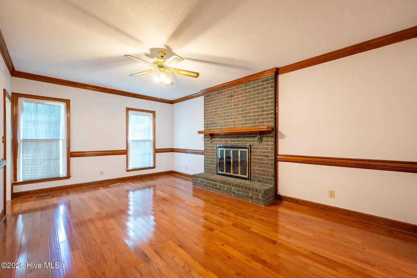
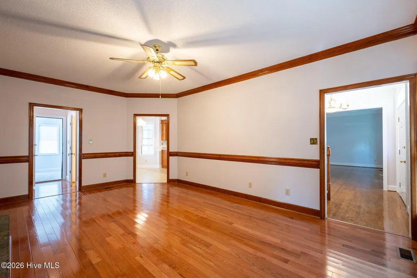
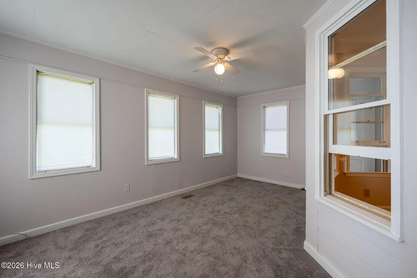
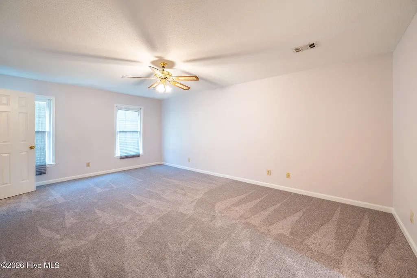
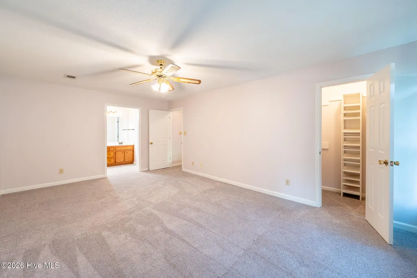
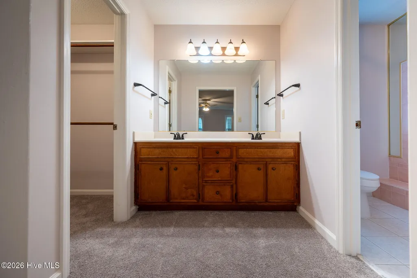
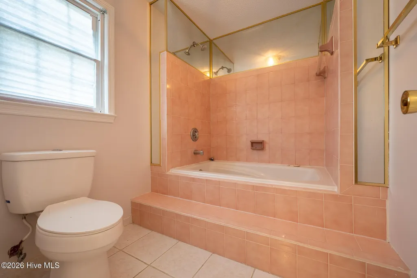
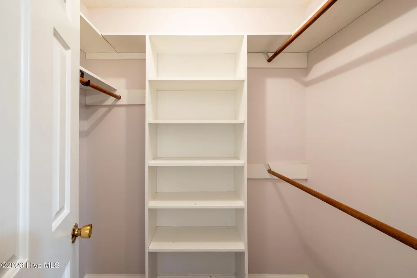
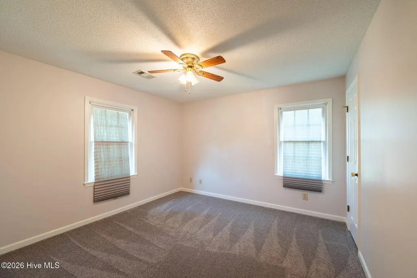
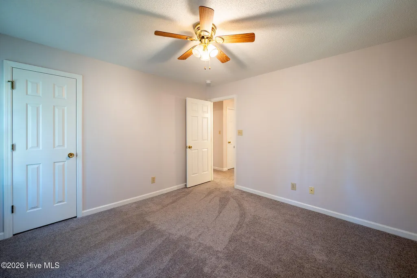
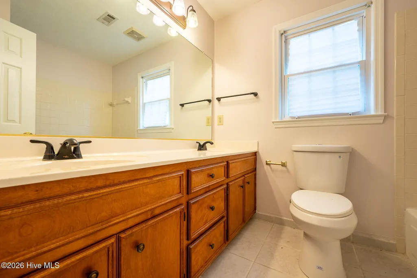
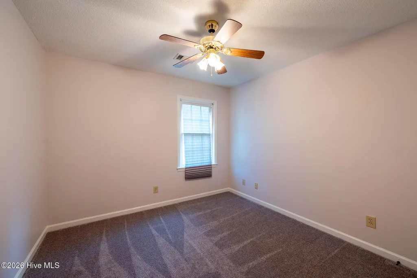
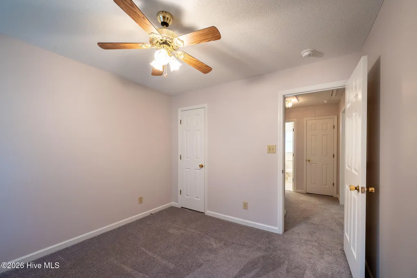
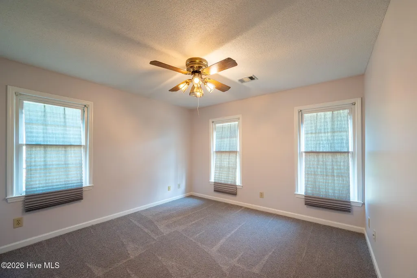
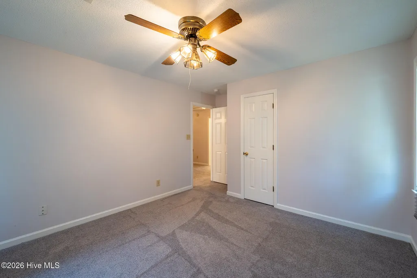
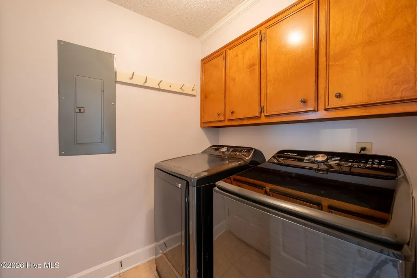
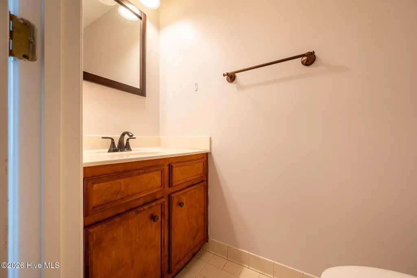
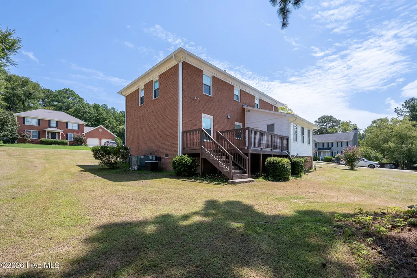
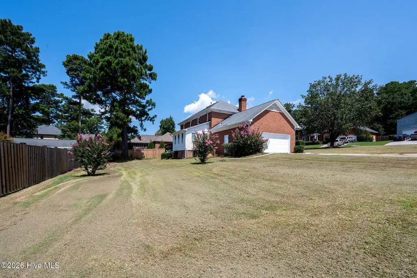
Welcome to this beautiful all brick, well-constructed, and highly maintained two-story home that is located in the highly sought-after area of Summerplace Subdivision in Evans Ga. Within minutes of Evans Town Center Park, Columbia County Library, Columbia County Performing Arts Center, Columbia County Municipal District Offices,major shopping plazas, supermarkets, restaurants/ dining, banks, etc. It is located within the top-rated Columbia County school district. It is only a few minutes drive to Masters National PGA, Augusta University, major hospitals / urgent care clinics. This 2809 square foot home offers a large living room, very spacious great room with beautiful fireplace, four-season room, and 4 generously sized bedrooms with lots of storage. Large 2 car garage with a lot of parking on the driveway as well. MINIMUM CREDIT SCORE FOR THIS HOME IS 600-ALL ADULTS MUST SUBMIT AN APPLICATION. Residents are enrolled in the Resident Benefits Package (RBP) for 50/month which includes liability insurance, credit building to help boost the resident's credit score with timely rent payments, up to 1M Identity Theft Protection, HVAC air filter delivery (for applicable properties), move-in concierge service making utility connection and home service setup a breeze during your move-in, our best-in-class resident rewards program, on-demand pest control, and much more! More details upon application. Rent= 2500 a month Resident Benefit Package= 50.00 a month Total= 2550.00 a month.
| Elementary School | Middle School | High School |
|---|---|---|
| River Ridge Elementary School | Riverside Middle School | Lakeside High School |
| Price History | |
|---|---|
| 8/14/2026 | Listed $2,500 |
General Features
| Living Area | 2809.0 |
|---|---|
| Heating | Gas Pack,Fireplace(s),Electric,Natural Gas |
| Cooling | Central Air,Attic Fan,Ceiling Fan(s) |
| Utilities | Natural Gas Connected,Water Connected,Electricity Connected |
| Appliances | Built-In Microwave,Refrigerator,Range,Disposal,Dishwasher |
| Patio/Porch Features | Deck,See Remarks |
| Security Features | Security System |
| Construction Materials | Brick |
| Year Built | 1988 |
| Tenant Pays | Trash Collection,Gas,Other,Supplies,Pest Control,Water,Electricity,Cable TV,Sewer,Cooling,Deposit,Heating,Grounds Care,RBP Package |
| View | See Remarks |
| Levels | Two |
| Property Subtype | Single Family Residence |
| Parcel Number | 072l021 |
| OwnerPays | Association Fees |
| County | Columbia |
| Operating Expense | 0.0 |
| New Construction | No |
| Property Type | Residential Lease |
| In City Limits? (Y/N) | No |
| Association Amenities | Street Lights |
| HOA | Yes |
| Attached Garage | Yes |
| Subdivision Name | Summerplace |
| Garage Y/N | No |
| Total Rooms | 10 |
| Full Baths | 2 |
| Status | Active |
| Directions | Washington Rd to N. Belair Rd,Turn onto Pierwood Way. Home is on the left. |
| High School | Lakeside |
| City | Evans |
| Open Parking Spaces | 2 |
| Lot Size Units | Acres |
| Lot Size Square Feet | 15682.0 |
| Carport Spaces | 0.0 |
| Carport Y/N | No |
| Elementary School | River Ridge |
| Property Attached Y/N | No |
| Land Lease Y/N | No |
| Home Warranty Y/N | No |
| Middle/Junior High School | Riverside |
| Ok to Lease | 12 Months |
| Lease Considered Y/N | No |
| Availability Date | 2026-08-14 |
| Living Area Units | Square Feet |
| Standard Status | Active |
| IslandOrMainland | Mainland |
Interior Features
| Interior Amenities | Walk-in Closet(s),Entrance Foyer,Pantry,Eat-in Kitchen,Walk-In Closet(s) |
|---|---|
| Basement | None |
| Flooring | Carpet,Ceramic Tile,Hardwood |
| Total Fireplaces | 1 |
| Master Bed Level | Non Primary Living Area |
| Total Stories | 2 |
| Basement (Y/N) | No |
| Air Conditioning Y/N | Yes |
| Heating Y/N | Yes |
| Window Features | Thermal Windows |
| Fireplace Y/N | Yes |
| Half Baths | 1 |
| Total Bedrooms | 4 |
| Attic Features | Pull-Down Stairs,Storage |
| Room Type | Master Bedroom,Bedroom 2,Bedroom 3,Bedroom 4,Family Room,Dining Area,Dining Room,Living Room,Office,Laundry |
| Total Baths | 3 |
| Living Area Range | 2800 - 2999 |
| SmokingYN | No |
Exterior Features
| Exterior Finish | Brick |
|---|---|
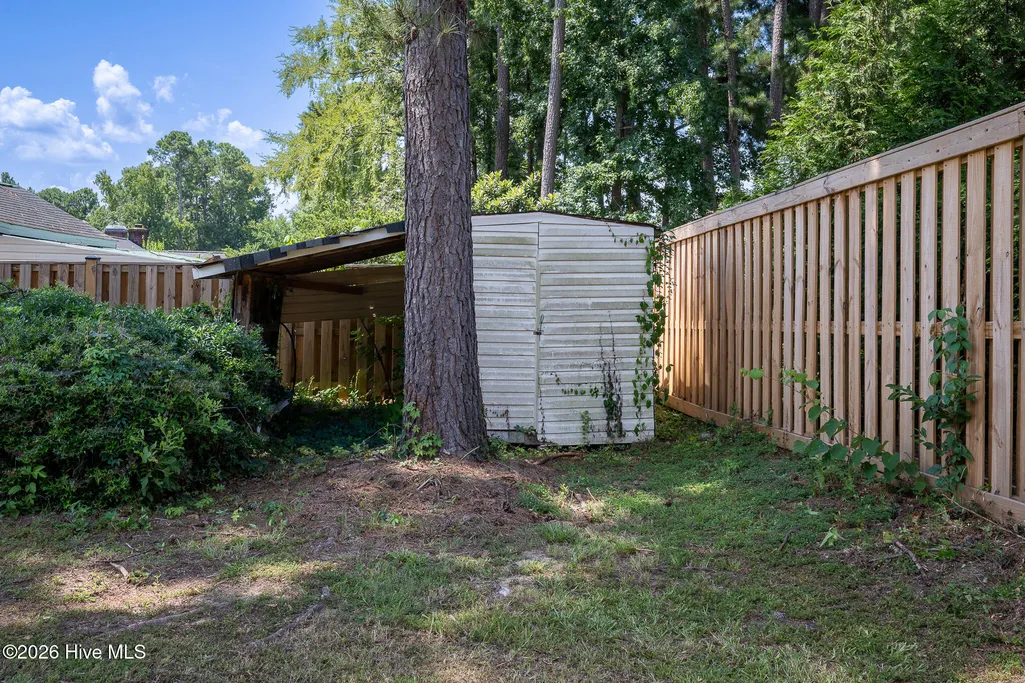
| Fencing | Partial |
| Parking Features | Attached,Concrete,Garage Door Opener,Garage |
| Lot Features | See Remarks |
| Water Source | Public |
| Total Parking | 2.0 |
| Lot Size Area | 0.36 |
| Spa | No |
| Building Area Total | 2809.0 |
| Lot Size Acres | 0.36 |
| Frontage Type | See Remarks |
| Waterfront Y/N | No |
| Road Frontage Type | Asphalt |
| Crops Included Y/N | No |
| Horse Y/N | No |
Amenities
- Foreclosure
- Views
- Short Sale
- New Construction
- Adult 55+
- Lease To Own
- No HOA Fees
- Furnished
- Pets
- Primary On Main
- Air Conditioning
- Seller Finance
- Green
- Fixer Upper
- Horse
- Golf
- Fireplace
- Deck
- Garage
- Basement
- Pool
Property vs Rentals Average in 30809
Price
Year Built
Visits
 © 2026 Triad MLS, Inc. All rights reserved. IDX information is provided exclusively for personal, non-commercial use, and may not be used for any purpose other than to identify prospective properties consumers may be interested in purchasing. Information is deemed reliable but not guaranteed. This site will be monitored for "scraping" and any use of search facilities of data on the site other than by potential buyers/sellers is prohibited. All Sale data is for informational purposes only and
 The data relating to real estate on this web site comes in part from the Internet Data Exchange program of Hive MLS LLC, and is updated as of September 14, 2026 11:26 AM UTC All information is deemed reliable but not guaranteed and should be independently verified. All properties are subject to prior sale, change, or withdrawal. Neither listing broker(s) nor Ashley Meredith Homes shall be responsible for any typographical errors, misinformation, or misprints, and shall be held totally harmless from

