
Sold: Sep 18, 2026 - Pets Allowed - Primary on Main
Address
114 Pine Crest Drive, Jacksonville, NC
Price
$ 1,100

Property Attributes
- MLS#100600091
- TypeRentals
- Listing Status Closed
- CountyONSLOW
- CityJacksonville
- AreaPinewood Downs
- NeighborhoodJacksonville
- Zip28546
- StyleDuplex
- Year Built1983
- Price$ 1,100
- Bedrooms2
- Full Bathrooms2
- Half Bathrooms0
- Sqr Footage891
- Lot Size0.14 Acres
Data Source:
North Carolina Regional MLS (NCRMLS)
Property Description
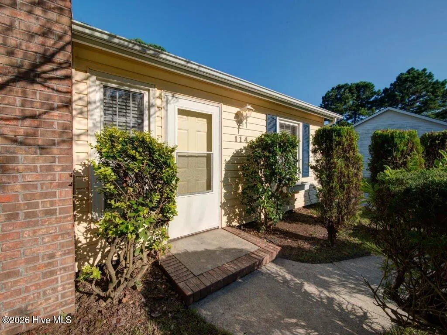
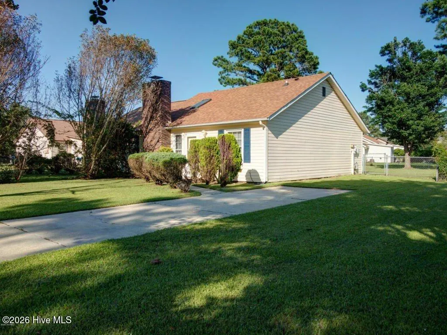
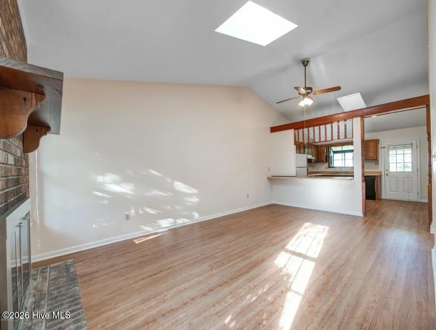
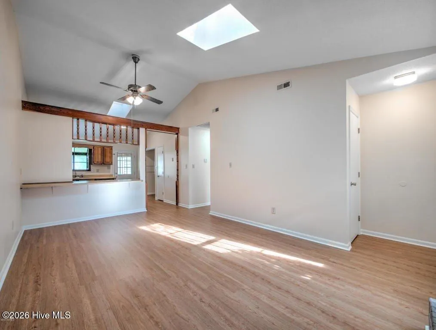
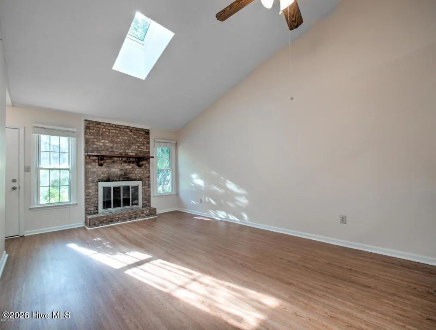
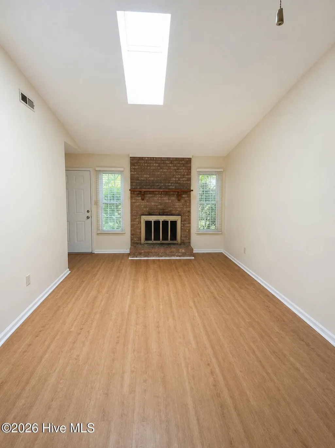
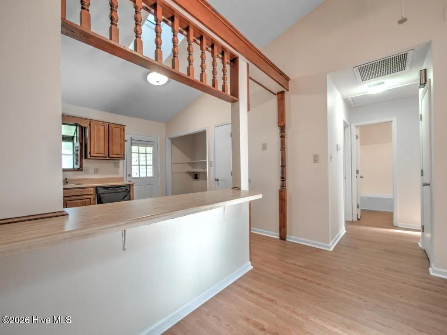
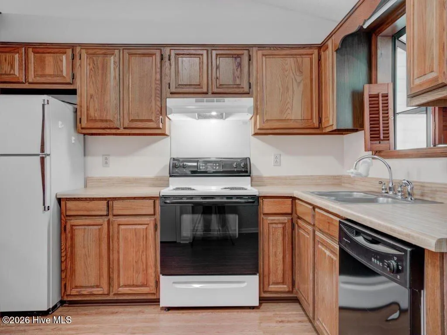
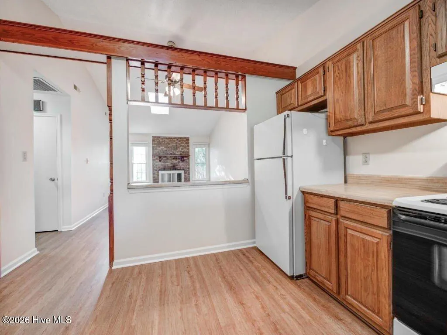
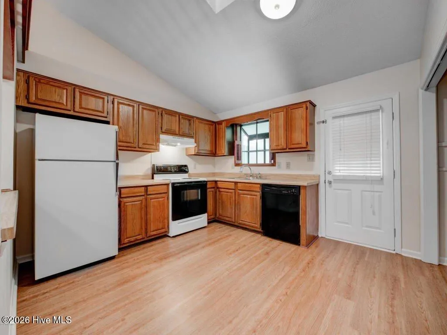
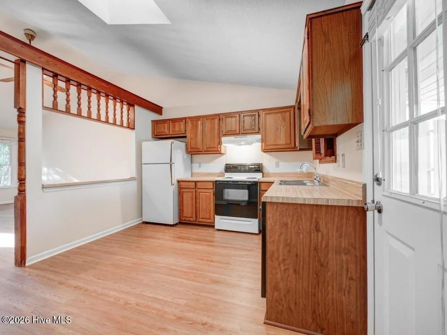
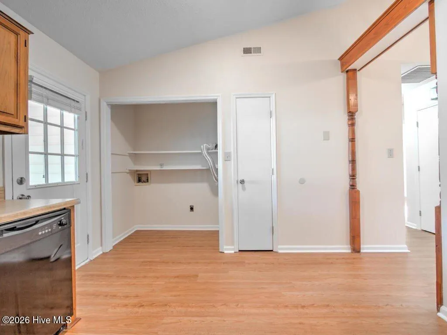
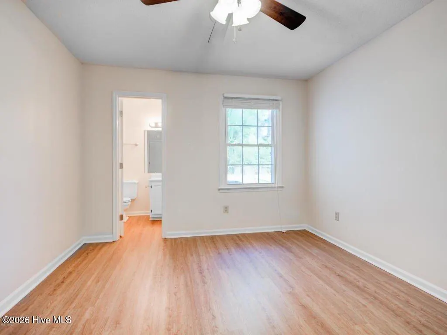
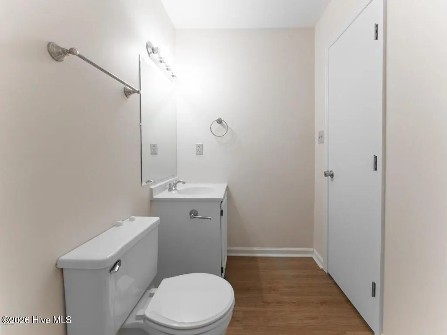
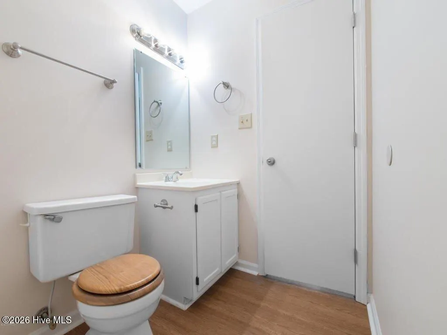
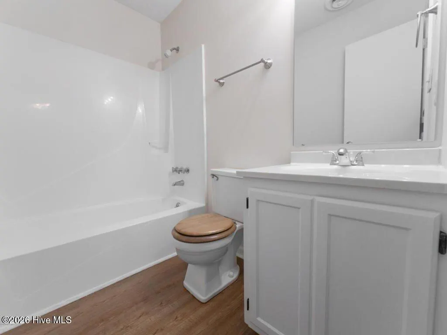
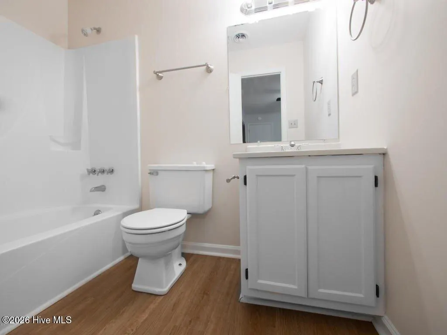
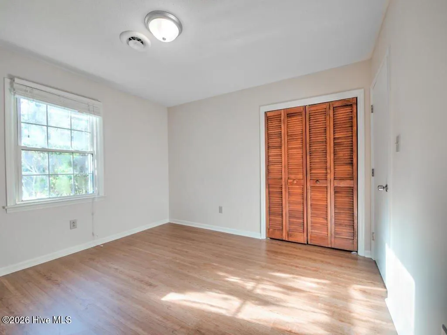
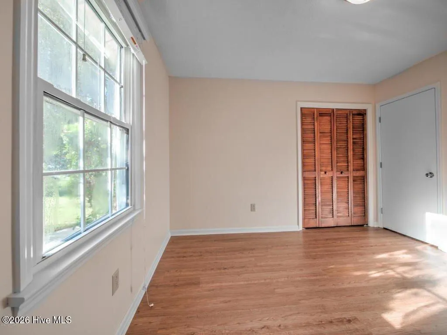
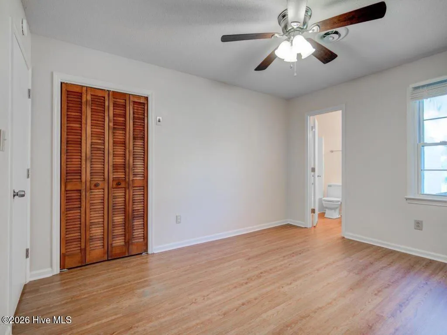
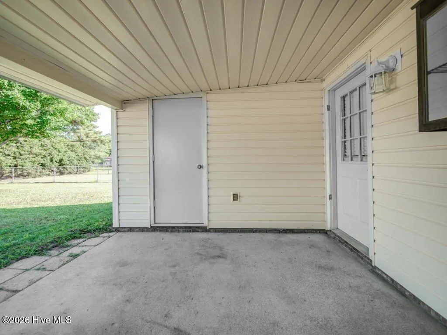
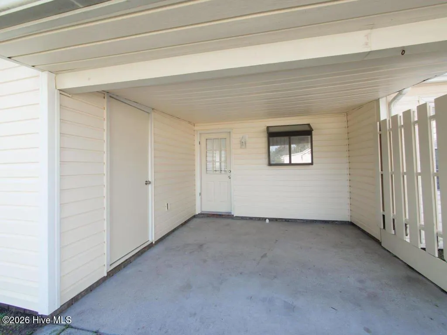
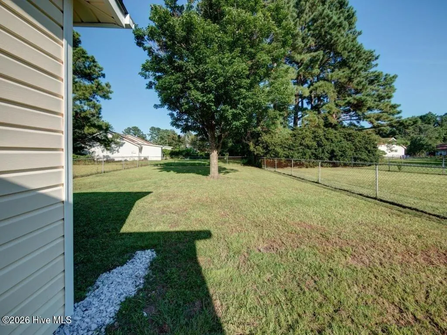
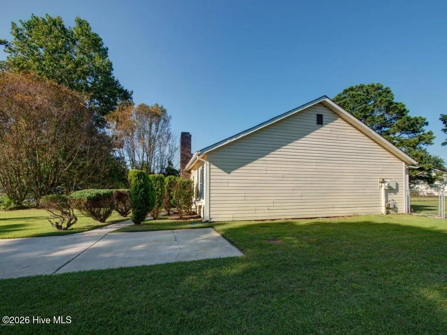
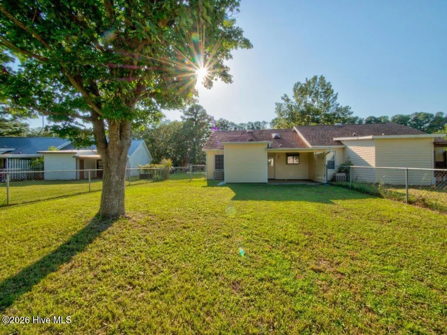
Welcome home to this charming 2-bedroom, 2-bathroom duplex nestled in the heart of Jacksonville, NC. Offering a comfortable and inviting atmosphere, this home is designed to make you feel right at home from the moment you walk through the door. The spacious layout features two comfortable bedrooms and two full bathrooms, providing plenty of convenience for everyday living. Whether you're getting ready for a busy morning or winding down after a long day, having two full bathrooms makes life a little easier. Step outside and enjoy your own outdoor space, perfect for sipping your morning coffee on the patio, relaxing after a long day, or simply enjoying some fresh air. Whether you're a couple starting out, a small household, or looking for a comfortable place to downsize, 114 Pine Crest Drive offers a wonderful combination of comfort, convenience, and location. You'll love being conveniently located near shopping, dining, entertainment, and all area military bases, making your daily commute and errands a breeze. Don't miss your opportunity to make 114 Pine Crest Drive your next home! Pet Negotiable. Age, weight, breed restrictions apply. Small dogs only. Pet Fees Apply. Atleast one applicant must complete pet screening on the application even if you do not have a pet. Security Deposit, Non-Refundable $300 Cleaning Fee and Renters Insurance required prior to move in.
| Price History |
|---|
General Features
| Cooling | Central Air |
|---|---|
| Elementary School | Bell Fork |
| In City Limits? (Y/N) | Yes |
| Tenant Pays | Trash Collection,Water,Electricity,Sewer,Deposit,Grounds Care |
| Lot Size Square Feet | 6098.0 |
| Lease Considered Y/N | No |
| Lot Size Units | Acres |
| Accessibility | None |
| Security Features | Smoke Detector(s) |
| Patio/Porch Features | Covered,Porch |
| Levels | One |
| Structure Type | Wood Frame |
| New Construction | No |
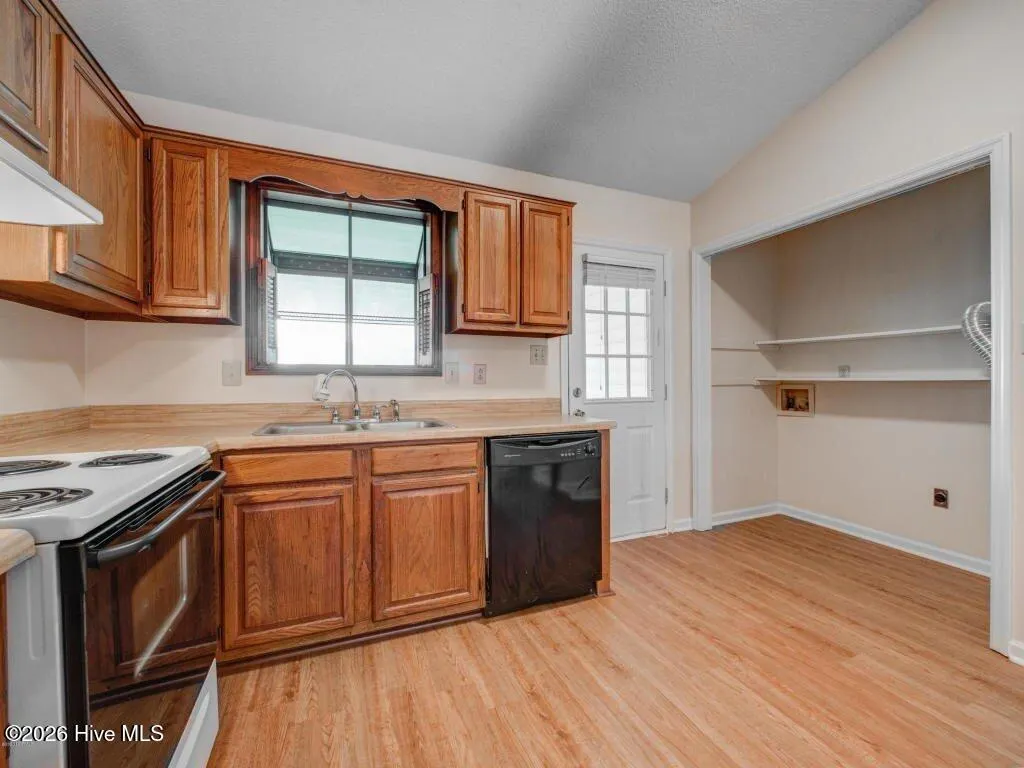
| Appliances | Vented Exhaust Fan,Refrigerator,Dishwasher,Electric Range |
| Middle/Junior High School | Jacksonville Commons |
| View | See Remarks |
| Year Built | 1983 |
| Living Area | 891.0 |
| Availability Date | 2026-08-31 |
| Parcel Number | 041460 |
| Operating Expense | 0.0 |
| Pet Fee | True |
| Pets Allowed | Yes |
| County | Onslow |
| Property Subtype | Duplex |
| Lease Includes | Home |
| Close Price | 1100.0 |
| Carport Y/N | No |
| OwnerPays | None |
| Property Type | Residential Lease |
| Home Warranty Y/N | No |
| Utilities | Sewer Available,Water Available,Electricity Available |
| Subdivision Name | Pinewood Downs |
| Total Rooms | 4 |
| Association Amenities | None |
| Standard Status | Closed |
| City | Jacksonville |
| High School | Northside |
| Status | Closed |
| Pool Features | None |
| Full Baths | 2 |
| Heating | Electric,Heat Pump |
| Attached Garage | No |
| Construction Materials | Vinyl Siding,Wood Frame |
| Carport Spaces | 0.0 |
| Garage Y/N | No |
| Living Area Units | Square Feet |
| Directions | Western Blvd.,turn on Liberty D.r,L on W. Frances St,L on Pine Crest Dr.,home on R. |
| Waterfront Features | None |
| Ok to Lease | 12 Months |
| Land Lease Y/N | No |
| HOA | No |
| Property Attached Y/N | No |
| High School District | Onslow |
| IslandOrMainland | Mainland |
Interior Features
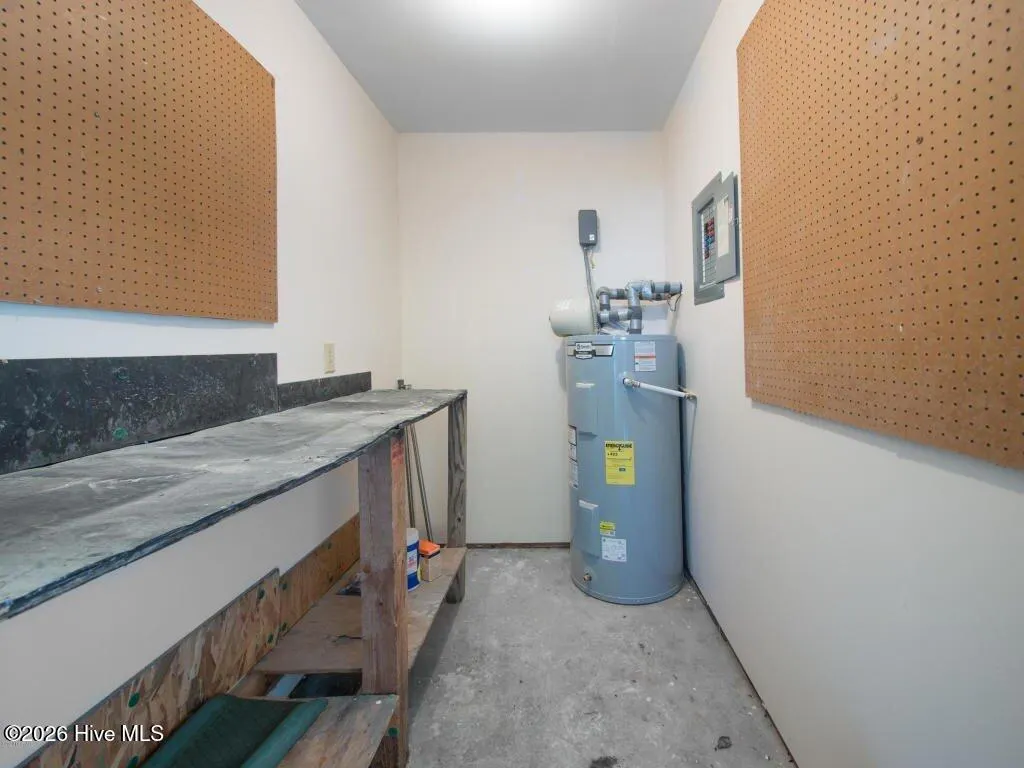
| Water Heater | Electric |
|---|---|
| Basement (Y/N) | No |
| Unit Type | 2 Bedroom |
| Master Bed Level | Primary Living Area |
| Heating Y/N | Yes |
| SmokingYN | No |
| Total Baths | 2 |
| Air Conditioning Y/N | Yes |
| Basement | None |
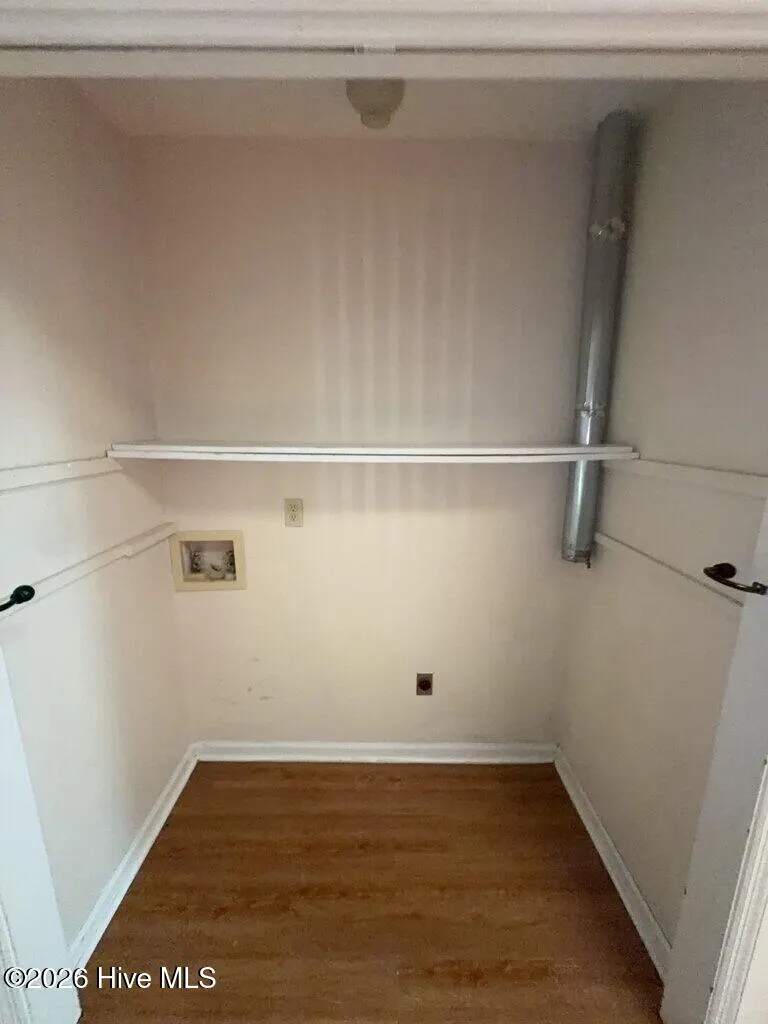
| Interior Amenities | Wash/Dry Connect,Ceiling Fan(s),Blinds/Shades |
| Attic Features | None |
| Total Bedrooms | 2 |
| Room Type | Living Room,Dining Area,Bedroom 1,Bedroom 2 |
| Laundry Features | In Kitchen |
| Total Stories | 1 |
| Living Area Range | 800 - 999 |
| Flooring | LVT/LVP |
| Fireplace Y/N | No |
Exterior Features
| Exterior Amenities | Storm Doors |
|---|---|
| Road Frontage Type | Paved |
| Door Features | Storm Door(s) |
| Exterior Finish | Vinyl Siding |
| Spa | No |
| Crops Included Y/N | No |
| Frontage Type | See Remarks |
| Showing Instructions | Show Anytime,Vacant2 |
| Horse Y/N | No |
| Lot Size Acres | 0.14 |
| ModificationTimestamp | 2026-09-16T19:04:14.626Z |
| Fencing | Chain Link |
| Lot Size Area | 0.14 |
| Parking Features | Paved |
| Building Area Total | 891.0 |
| Water Source | Public |
| Total Parking | 0.0 |
| Road Surface Type | Paved |
| Waterfront Y/N | No |
Amenities
- Foreclosure
- Views
- Short Sale
- New Construction
- Adult 55+
- Lease To Own
- No HOA Fees
- Furnished
- Pets
- Primary On Main
- Air Conditioning
- Seller Finance
- Green
- Fixer Upper
- Horse
- Golf
- Fireplace
- Deck
- Garage
- Basement
- Pool
Property vs Rentals Average in 28546
Price
Year Built
 © 2026 Triad MLS, Inc. All rights reserved. IDX information is provided exclusively for personal, non-commercial use, and may not be used for any purpose other than to identify prospective properties consumers may be interested in purchasing. Information is deemed reliable but not guaranteed. This site will be monitored for "scraping" and any use of search facilities of data on the site other than by potential buyers/sellers is prohibited. All Sale data is for informational purposes only and
 The data relating to real estate on this web site comes in part from the Internet Data Exchange program of Hive MLS LLC, and is updated as of September 19, 2026 10:06 AM UTC All information is deemed reliable but not guaranteed and should be independently verified. All properties are subject to prior sale, change, or withdrawal. Neither listing broker(s) nor Ashley Meredith Homes shall be responsible for any typographical errors, misinformation, or misprints, and shall be held totally harmless from

