
Primary on Main
Address
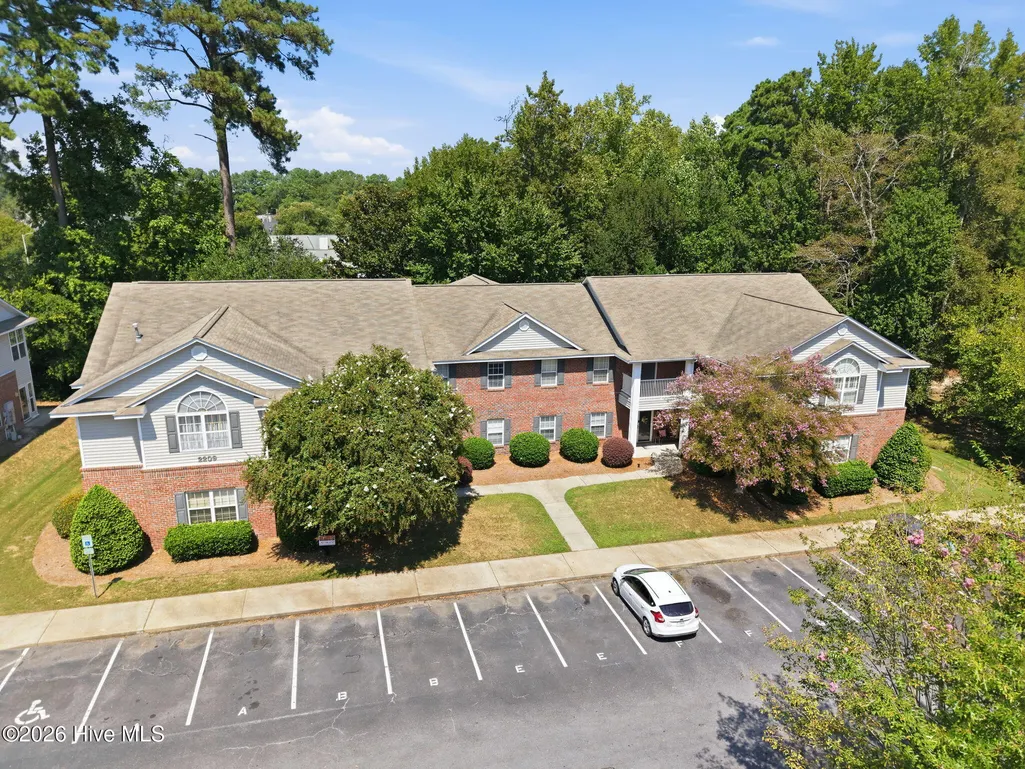
2209 Locksley Woods Drive # G, Greenville, NC
Price
$ 170,000
Property Attributes
- MLS#100601725
- TypeCondos
- Listing Status Active
- CountyPITT
- CityGreenville
- AreaLocksley Woods
- NeighborhoodGreenville
- Zip27858
- StyleCondominium
- Year Built1999
- Taxes$ 1982
- Price$ 170,000
- Bedrooms2
- Full Bathrooms2
- Half Bathrooms0
- Sqr Footage1367
- Lot Size0.02 Acres
Data Source:
North Carolina Regional MLS (NCRMLS)
Property Description
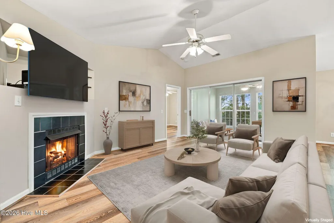
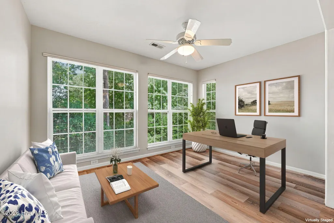
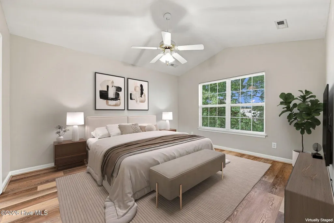
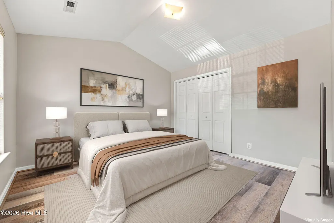
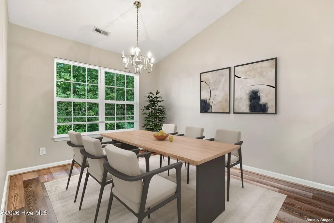
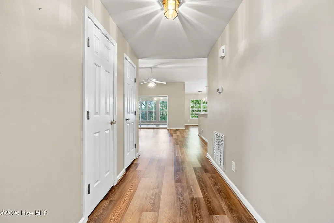
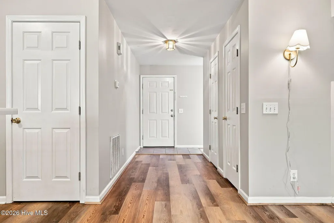
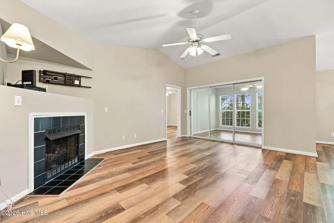
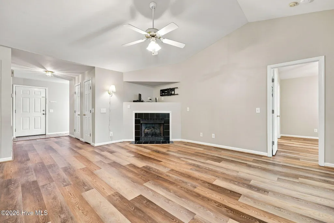
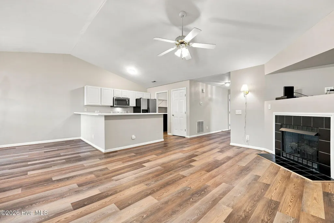
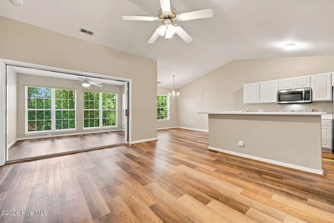
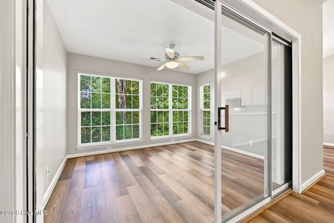
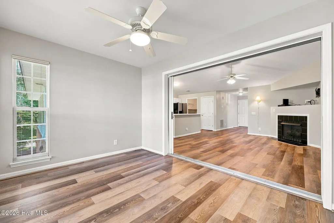
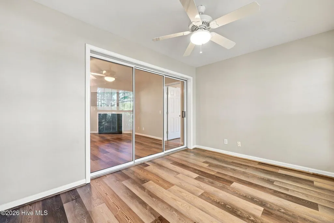
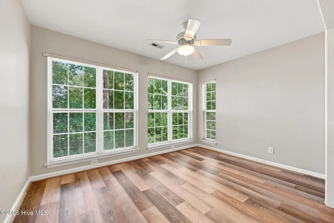
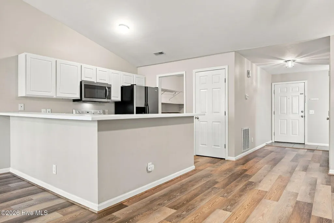
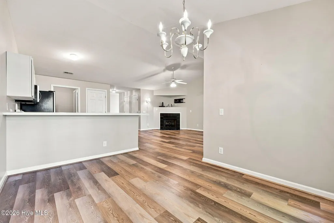
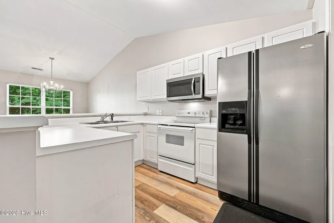
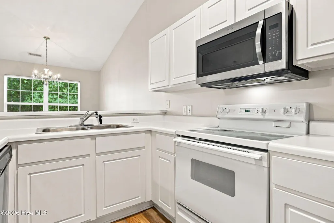
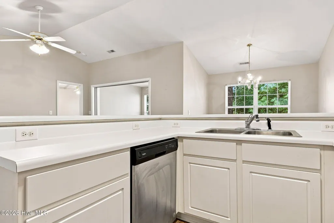
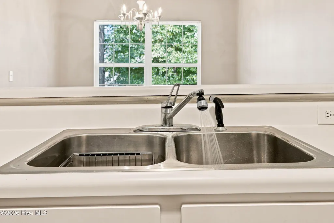
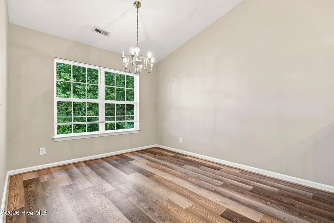
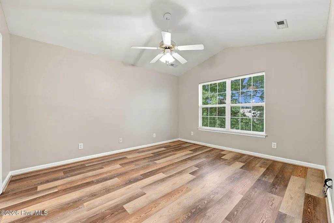
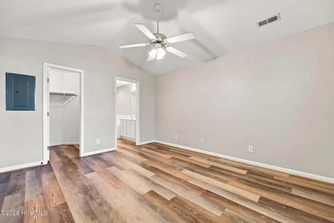
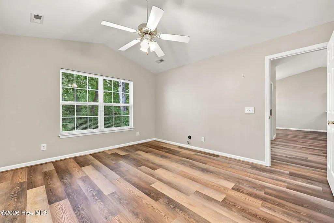
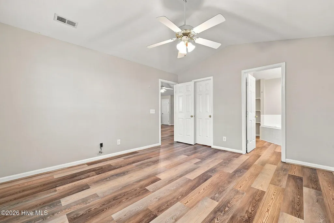
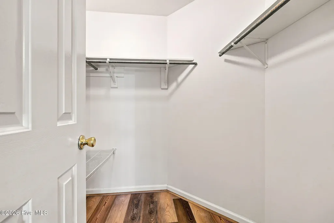
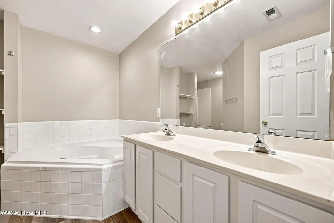
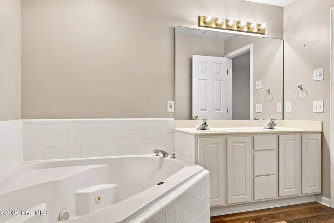
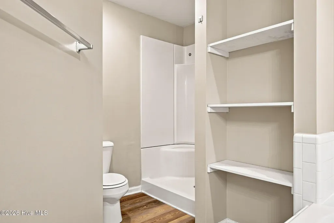
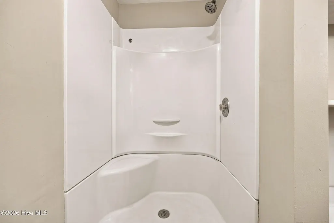
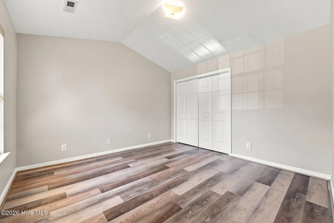
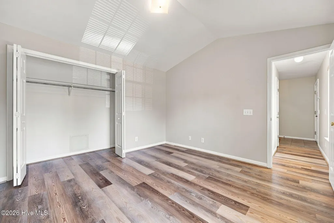
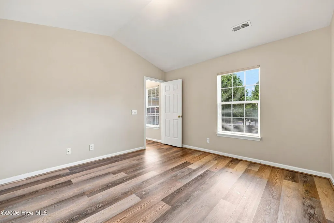
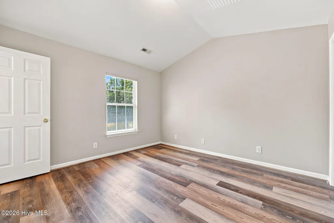
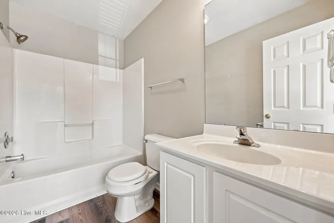
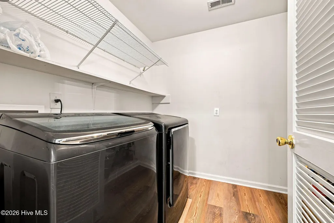
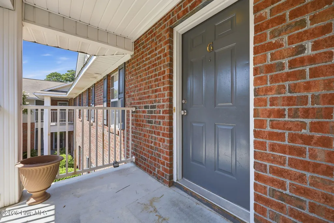
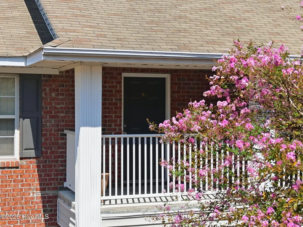
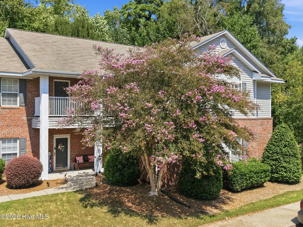
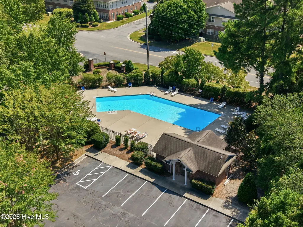
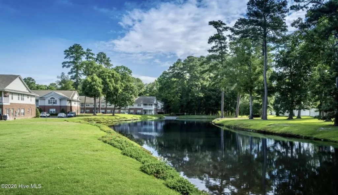
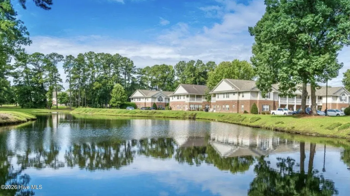
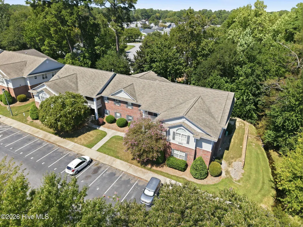
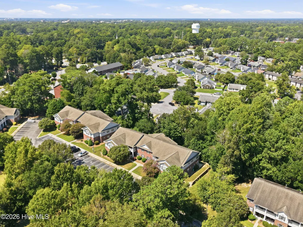
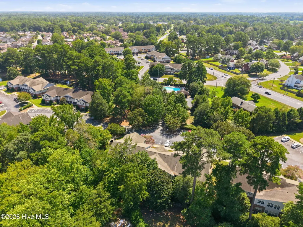
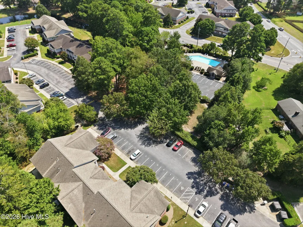
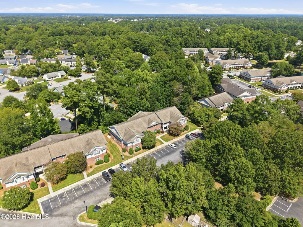
Easy, low-maintenance living in one of Greenville's most convenient locations. This interior second-level condo in popular Locksley Woods feels impressively spacious with vaulted ceilings, an open layout, NEW LVP flooring and a split-bedroom design. The main living area features a fireplace and flows easily into the dining area and kitchen with a wraparound bar, white cabinetry, stainless steel built-in microwave, refrigerator and dishwasher. Just off the living room, the light-filled sunroom is surrounded by windows and offers flexible space for a home office, sitting room, workout space or additional living area. The primary suite features a vaulted ceiling, large walk-in closet and spacious bath with double vanities, jetted tub and separate walk-in shower. The second bedroom and full bath are positioned separately, providing added privacy for guests or roommates. A dedicated laundry room and NEW HVAC installed recently add to the list of updates and conveniences. Even better, the assessment for the community's new roof has already been paid by the seller. HOA dues include exterior building maintenance, landscaping, pest and termite services, water and sewer, basic cable and high-speed internet, among other services. Community amenities include a pool and scenic pond with a walking trail, offering another place to get outside and enjoy the neighborhood. Adjacent to Brook Valley Country Club and just approximately 2.5 miles from ECU and 5 miles from the medical district, Locksley Woods puts you close to some of Greenville's biggest destinations while giving you the benefits of low-maintenance condo living.
| Elementary School | Middle School | High School |
|---|---|---|
| Eastern Elementary | C.M. Eppes Middle School | J.H. Rose High School |
| Price History | |
|---|---|
| 9/5/2026 | Listed $170,000 |
General Features
| Living Area | 1367.0 |
|---|---|
| Heating | Electric,Heat Pump,Natural Gas |
| Cooling | Central Air |
| Utilities | Natural Gas Connected,Sewer Connected,Water Connected |
| Possession | Close Of Escrow,At Closing |
| Roof | Shingle |
| Appliances | Built-In Microwave,Refrigerator,Dishwasher |
| Zoning | R6 |
| HOA Fee | 2827.56 |
| Patio/Porch Features | Front Porch |
| Construction Materials | Brick Veneer,Wood Frame |
| Pets Allowed | Yes |
| Year Built | 1999 |
| View | See Remarks |
| Levels | One |
| Unit Number | G |
| Property Subtype | Condominium |
| Tax Year | 2026 |
| Taxes | 1982.33 |
| Parcel Number | 061683 |
| Assoc Fee Paid Per | Annually |
| County | Pitt |
| Operating Expense | 0.0 |
| New Construction | No |
| Property Type | Residential |
| In City Limits? (Y/N) | Yes |
| Association Amenities | Community Pool,Maintenance Common Areas,Maintenance Grounds,Management,Master Insure,Pest Control,Sewer,Trail(s),Water,Cable TV |
| HOA | Yes |
| Attached Garage | No |
| Subdivision Name | Locksley Woods |
| Garage Y/N | No |
| Total Rooms | 7 |
| Full Baths | 2 |
| Status | Active |
| Directions | Take 14th Street to York Road. Left onto Locksley Woods Drive. 2209 is straight ahead |
| High School | J.H. Rose High School |
| City | Greenville |
| Association Name | Locksley Woods Condominium Association,Inc. |
| High School District | Pitt County Schools |
| Lot Size Units | Acres |
| Lot Size Square Feet | 871.0 |
| Carport Spaces | 0.0 |
| Carport Y/N | No |
| Elementary School | Eastern Elementary |
| Property Attached Y/N | No |
| Land Lease Y/N | No |
| Home Warranty Y/N | No |
| Middle/Junior High School | C.M. Eppes Middle School |
| Lease Considered Y/N | No |
| Structure Type | Wood Frame,Stick Built |
| Living Area Units | Square Feet |
| Standard Status | Active |
| Tax Assessed Value | 191154 |
| Legal Description | Parcel 61683 |
| IslandOrMainland | Mainland |
Interior Features
| Interior Amenities | Walk-in Closet(s),Vaulted Ceiling(s),Whirlpool,Ceiling Fan(s),Walk-in Shower,Gas Log,Walk-In Closet(s) |
|---|---|
| Flooring | LVT/LVP |
| Fireplace Features | Gas Log |
| Master Bed Level | Primary Living Area |
| Total Stories | 2 |
| Basement (Y/N) | No |
| Air Conditioning Y/N | Yes |
| Heating Y/N | Yes |
| Fireplace Y/N | Yes |
| Laundry Features | Laundry Room |
| Total Bedrooms | 2 |
| Entry Level | 1 |
| Room Type | Master Bedroom,Bedroom 2,Living Room,Dining Area,Laundry,Dining Room,Sunroom |
| Unit Type | 2 Bedroom |
| Total Baths | 2 |
| Living Area Range | 1200 - 1399 |
| SmokingYN | No |
Exterior Features
| Exterior Finish | Brick Veneer |
|---|---|
| Fencing | None |
| Parking Features | Assigned |
| Water Source | Public |
| Total Parking | 0.0 |
| Lot Size Area | 0.02 |
| Foundation Details | Slab |
| Spa | No |
| Building Area Total | 1367.0 |
| Lot Size Acres | 0.02 |
| Road Surface Type | Paved |
| Frontage Type | See Remarks |
| Waterfront Y/N | No |
| Road Frontage Type | Paved |
| Crops Included Y/N | No |
| Horse Y/N | No |
Amenities
- Foreclosure
- Views
- Short Sale
- New Construction
- Adult 55+
- Lease To Own
- No HOA Fees
- Furnished
- Pets
- Primary On Main
- Air Conditioning
- Seller Finance
- Green
- Fixer Upper
- Horse
- Golf
- Fireplace
- Deck
- Garage
- Basement
- Pool
Property vs Condos Average in 27858
Price
Taxes
Year Built
Visits
 © 2026 Triad MLS, Inc. All rights reserved. IDX information is provided exclusively for personal, non-commercial use, and may not be used for any purpose other than to identify prospective properties consumers may be interested in purchasing. Information is deemed reliable but not guaranteed. This site will be monitored for "scraping" and any use of search facilities of data on the site other than by potential buyers/sellers is prohibited. All Sale data is for informational purposes only and
 The data relating to real estate on this web site comes in part from the Internet Data Exchange program of Hive MLS LLC, and is updated as of September 16, 2026 1:23 PM UTC All information is deemed reliable but not guaranteed and should be independently verified. All properties are subject to prior sale, change, or withdrawal. Neither listing broker(s) nor Ashley Meredith Homes shall be responsible for any typographical errors, misinformation, or misprints, and shall be held totally harmless from
