
Primary on Main
Address
541 Fairfield Way, Evans, GA
Price
$ 275,000
Property Attributes
- MLS#100602276
- TypeSingle Family
- Listing Status Active
- CountyCOLUMBIA
- CityEvans
- AreaHalifax North
- NeighborhoodEvans
- Zip30809
- StyleSingle Family Residence
- Year Built1983
- Price$ 275,000
- Bedrooms3
- Full Bathrooms2
- Half Bathrooms0
- Sqr Footage1647
- Lot Size0.26 Acres
Data Source:
North Carolina Regional MLS (NCRMLS)
Property Description
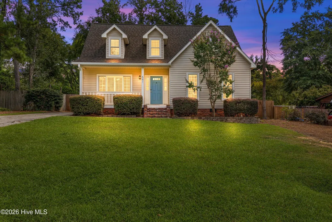
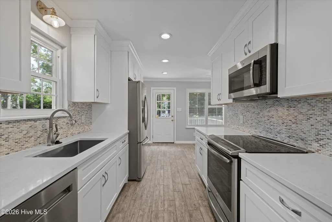
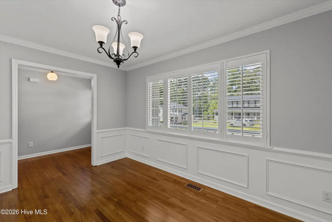
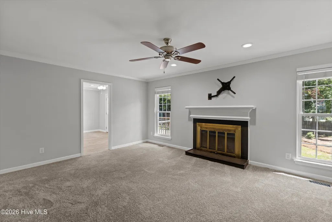
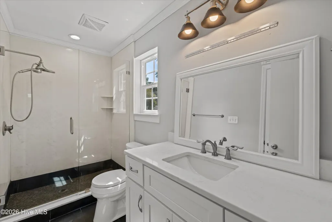
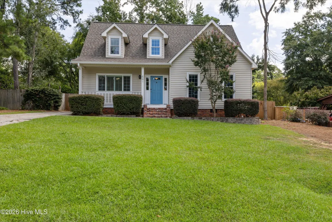
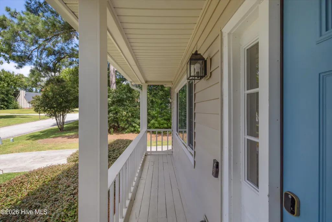
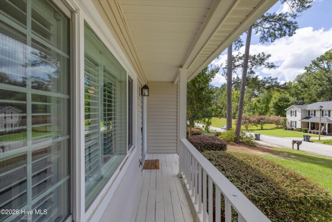
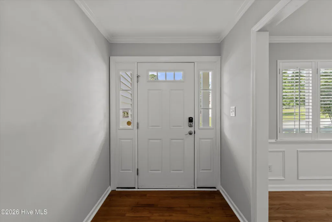
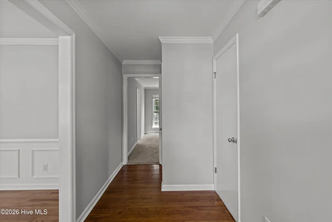
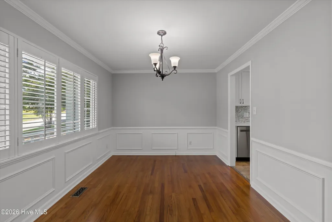
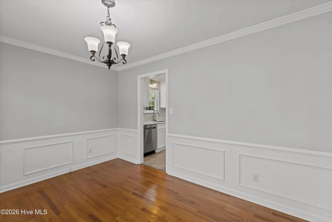
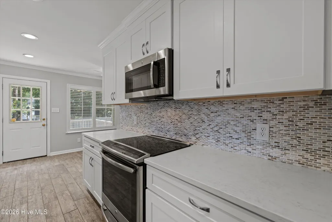
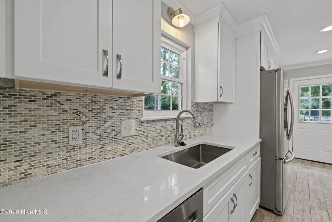
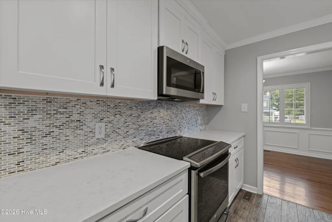
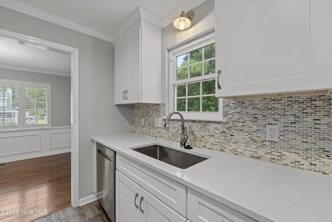
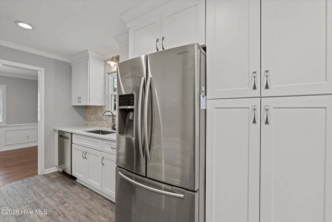
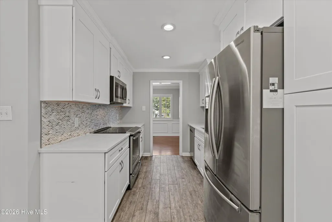
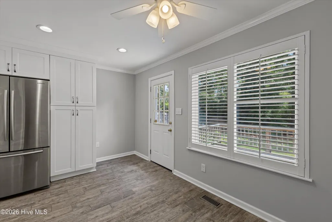
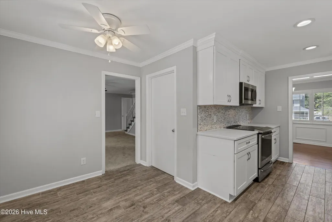
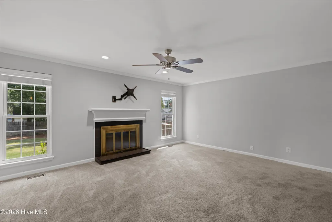
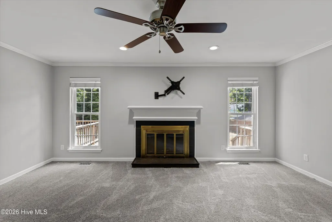
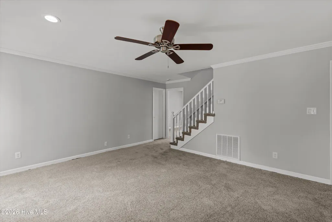
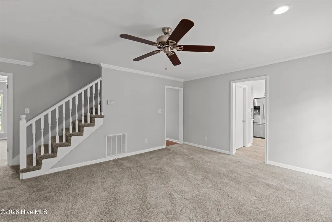
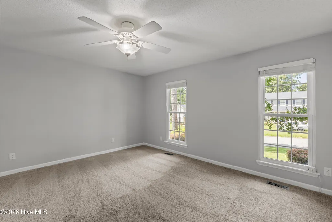
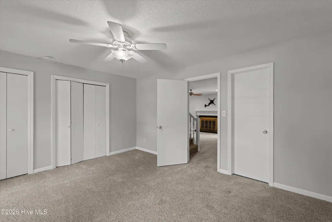
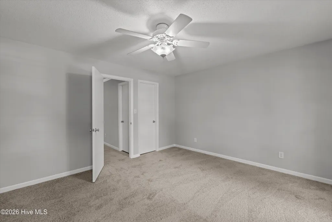
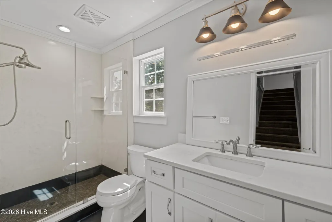
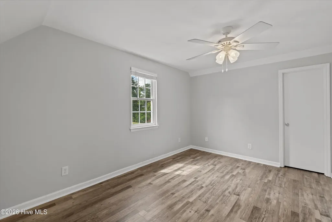
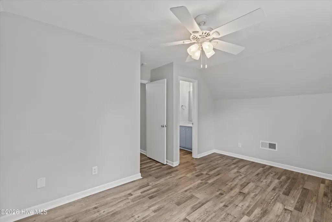
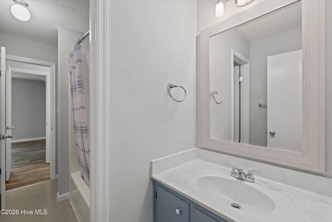
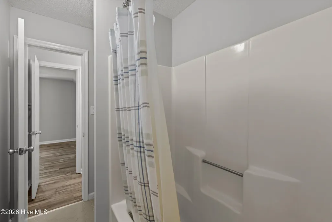
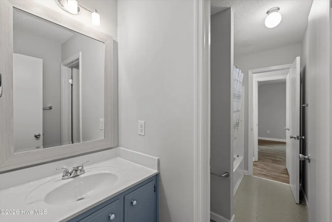
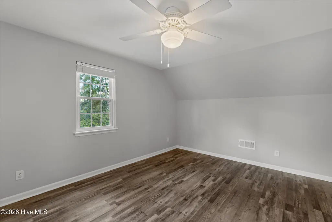
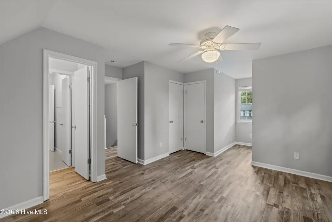
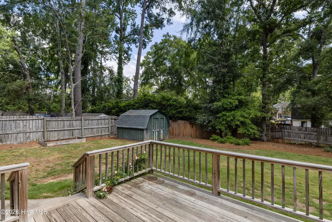
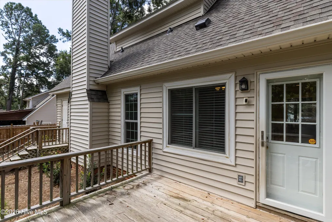
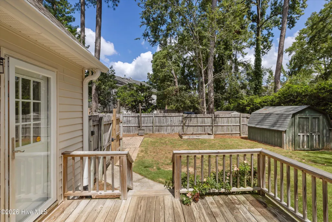
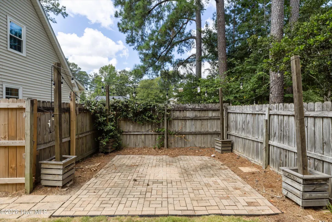
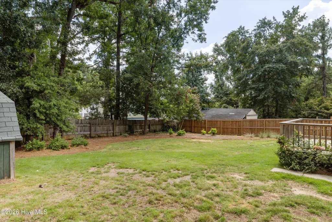
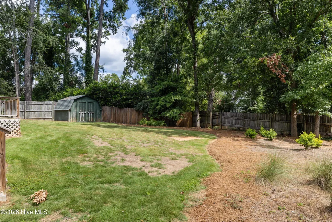
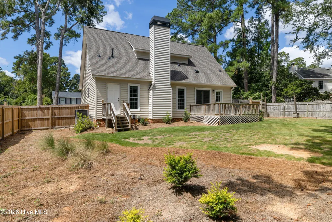
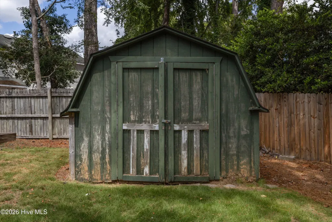
Turnkey, completely renovated, and perfectly positioned in the heart of Evans, this charming 3-bedroom, 2-bath home combines timeless curb appeal with fresh, modern updates throughout. A welcoming covered front porch and charming dormers create an inviting first impression, while the home's location within the Columbia County school district puts you close to some of Evans' most popular destinations. Step inside to fresh neutral paint and a bright, welcoming interior. The formal dining room is filled with character, featuring plantation shutters and classic wainscoting, while the beautifully updated kitchen offers quartz countertops, white shaker-style cabinetry, stainless steel appliances, and a large single-basin sink. An adjoining breakfast nook with plantation shutters provides the perfect spot for casual meals. The living room is anchored by a cozy fireplace, with large windows overlooking the backyard and bringing in plenty of natural light. The spacious main-level primary suite offers added convenience and features a beautifully updated bathroom with a walk-in tile shower, new vanity, mirror, and light fixtures. Upstairs, you'll find two additional generously sized bedrooms, both featuring brand-new LVP flooring, along with an updated Jack-and-Jill bathroom connecting the two rooms Outside, the fully fenced backyard offers multiple spaces to enjoy, including a deck for grilling or entertaining, a dedicated fire pit area, and a storage shed for added functionality. Located in the heart of Evans, you're less than 5 minutes from Lakeside High School, 6 minutes from Evans Towne Center Park, 7 minutes from Mullins Crossing, and 10 minutes from Savannah Rapids Pavilion, putting shopping, dining, recreation, and everyday conveniences just minutes away. With its complete renovation, primary suite on the main level, inviting outdoor spaces, and sought-after Evans location, this home is truly move-in ready. Schedule your private showing today!
| Elementary School | Middle School | High School |
|---|---|---|
| Blue Ridge Elementary School | Lakeside Middle School | Lakeside High School |
| Price History | |
|---|---|
| 9/9/2026 | Listed $275,000 |
General Features
| Living Area | 1647.0 |
|---|---|
| Heating | Forced Air,Natural Gas |
| Cooling | Central Air |
| Utilities | Water Available |
| Possession | Close Of Escrow,At Closing |
| Roof | Composition |
| Zoning | R-2 |
| Patio/Porch Features | Covered,Front Porch |
| Construction Materials | Brick,Vinyl Siding,Wood Frame |
| Year Built | 1983 |
| View | See Remarks |
| Levels | Two |
| Property Subtype | Single Family Residence |
| Parcel Number | 077e119 |
| County | Columbia |
| Operating Expense | 0.0 |
| New Construction | No |
| Property Type | Residential |
| In City Limits? (Y/N) | Yes |
| HOA | No |
| Attached Garage | No |
| Subdivision Name | Halifax North |
| Garage Y/N | No |
| Total Rooms | 6 |
| Full Baths | 2 |
| Status | Active |
| Directions | From Washington Rd,turn left onto Old Evans Rd,turn left onto Fairfield Way. Home will be on your right. |
| High School | Lakeside |
| City | Evans |
| Lot Size Units | Acres |
| Lot Size Square Feet | 11326.0 |
| Carport Spaces | 0.0 |
| Carport Y/N | No |
| Elementary School | Blue Ridge |
| Property Attached Y/N | No |
| Land Lease Y/N | No |
| Home Warranty Y/N | No |
| Middle/Junior High School | Lakeside |
| Lease Considered Y/N | No |
| Structure Type | Wood Frame,Stick Built |
| Living Area Units | Square Feet |
| Standard Status | Active |
| Legal Description | BLK C LOT 2 |
| IslandOrMainland | Mainland |
Interior Features
| Interior Amenities | Entrance Foyer,Ceiling Fan(s),Walk-in Shower,Blinds/Shades,Eat-in Kitchen |
|---|---|
| Master Bed Level | Primary Living Area |
| Total Stories | 2 |
| Basement (Y/N) | No |
| Air Conditioning Y/N | Yes |
| Heating Y/N | Yes |
| Fireplace Y/N | Yes |
| Total Bedrooms | 3 |
| Entry Level | 1 |
| Room Type | Living Room,Dining Area,Dining Room,Bedroom 1,Bedroom 2,Bedroom 3 |
| Total Baths | 2 |
| Living Area Range | 1600 - 1799 |
| SmokingYN | No |
Exterior Features
| Exterior Finish | Brick,Vinyl Siding |
|---|---|
| Fencing | Privacy,Back Yard,Fenced |
| Parking Features | Concrete |
| Total Parking | 0.0 |
| Lot Size Area | 0.26 |
| Foundation Details | Crawl Space |
| Spa | No |
| Building Area Total | 1647.0 |
| Lot Dimensions | 0.26 acres |
| Lot Size Acres | 0.26 |
| Frontage Type | See Remarks |
| Waterfront Y/N | No |
| Road Frontage Type | Asphalt |
| Crops Included Y/N | No |
| Horse Y/N | No |
Amenities
- Foreclosure
- Views
- Short Sale
- New Construction
- Adult 55+
- Lease To Own
- No HOA Fees
- Furnished
- Primary On Main
- Air Conditioning
- Seller Finance
- Green
- Fixer Upper
- Horse
- Golf
- Fireplace
- Deck
- Garage
- Basement
- Pool
Property vs Single Family Average in 30809
Price
Year Built
Visits
 © 2026 Triad MLS, Inc. All rights reserved. IDX information is provided exclusively for personal, non-commercial use, and may not be used for any purpose other than to identify prospective properties consumers may be interested in purchasing. Information is deemed reliable but not guaranteed. This site will be monitored for "scraping" and any use of search facilities of data on the site other than by potential buyers/sellers is prohibited. All Sale data is for informational purposes only and
 The data relating to real estate on this web site comes in part from the Internet Data Exchange program of Hive MLS LLC, and is updated as of September 15, 2026 1:56 PM UTC All information is deemed reliable but not guaranteed and should be independently verified. All properties are subject to prior sale, change, or withdrawal. Neither listing broker(s) nor Ashley Meredith Homes shall be responsible for any typographical errors, misinformation, or misprints, and shall be held totally harmless from
