
Address
3054 Margot Lane, Grovetown, GA
Price
$ 349,500
Property Attributes
- MLS#100603780
- TypeSingle Family
- Listing Status Active
- CountyCOLUMBIA
- CityGrovetown
- AreaBirchfield
- NeighborhoodGrovetown
- Zip30813
- StyleSingle Family Residence
- Year Built2016
- Taxes$ 3271
- Price$ 349,500
- Bedrooms4
- Full Bathrooms2
- Half Bathrooms1
- Sqr Footage2301
- Lot Size0.18 Acres
Data Source:
North Carolina Regional MLS (NCRMLS)
Property Description
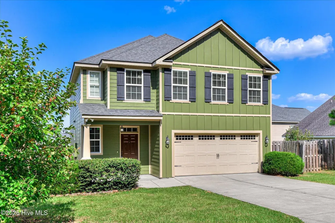
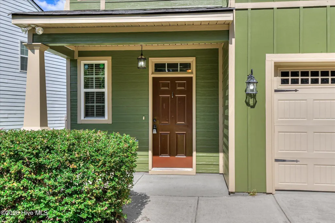
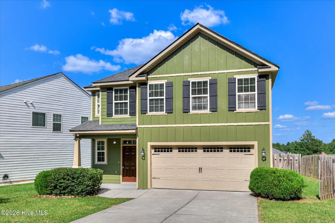
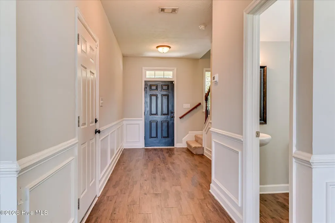
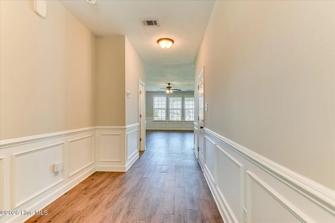
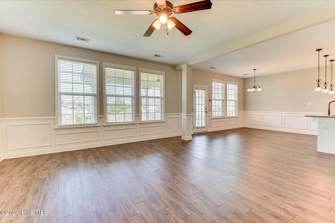
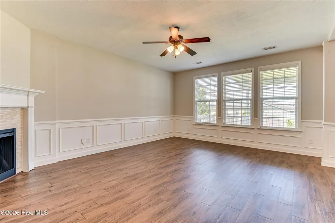
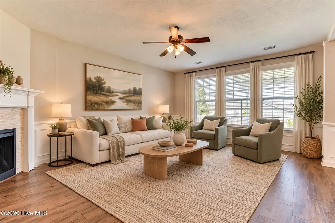
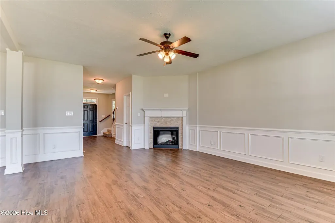
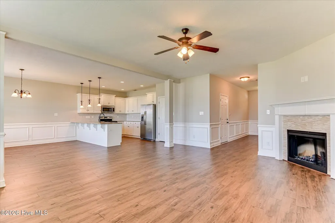
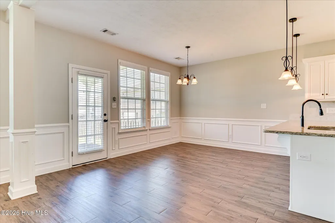
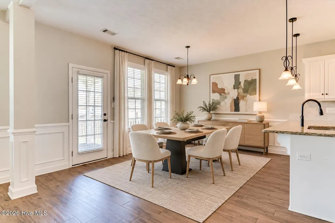
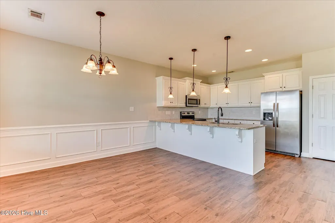
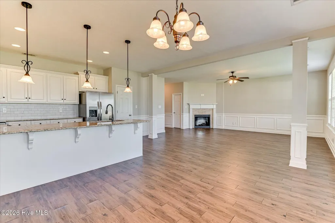
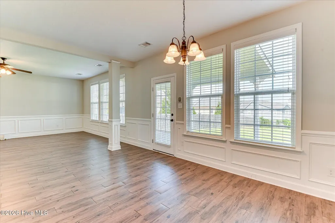
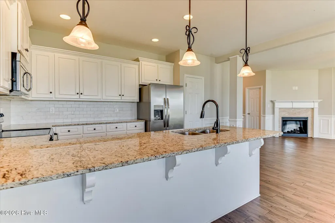
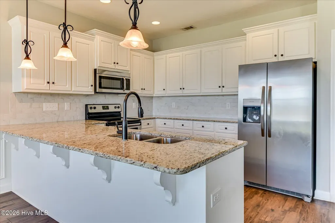
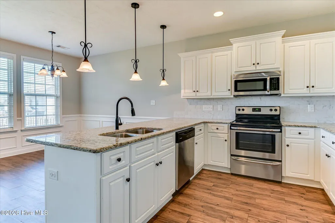
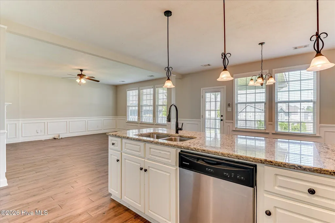
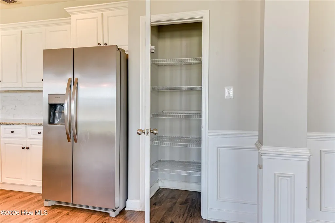
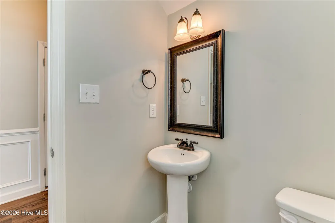
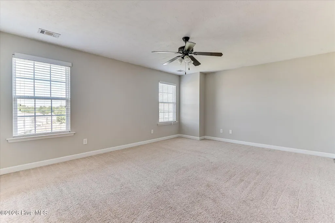
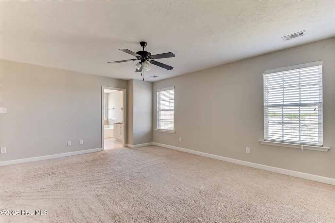
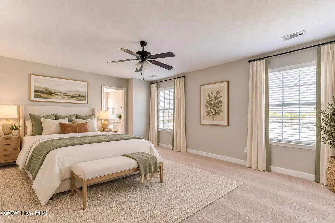
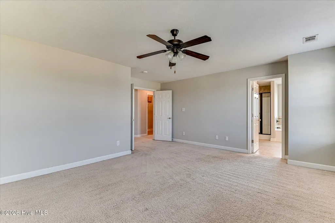
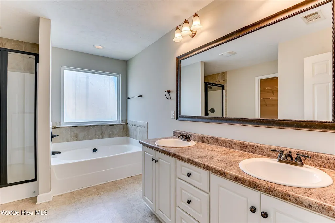
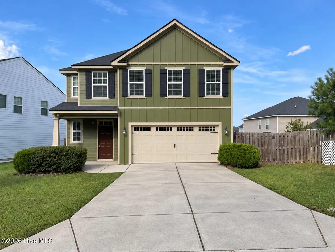
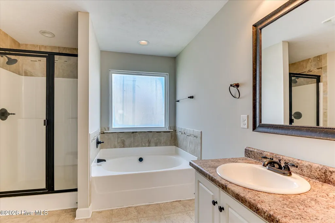
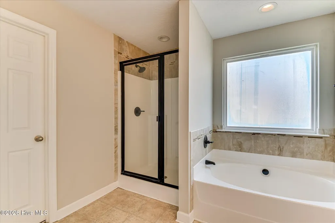
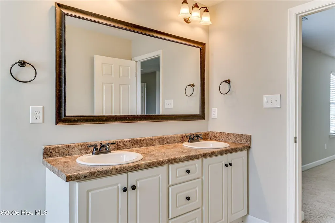
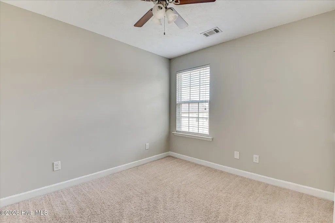
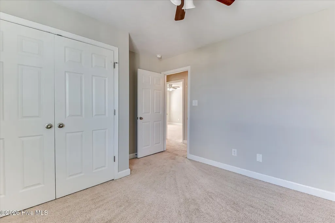
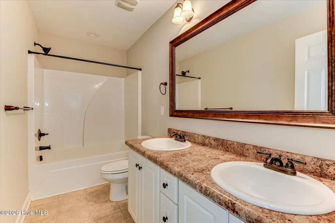
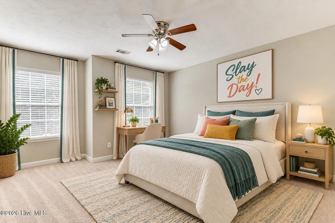
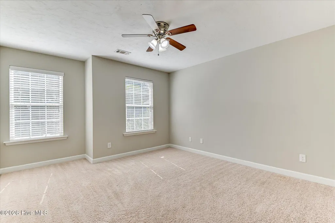
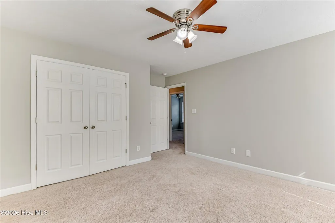
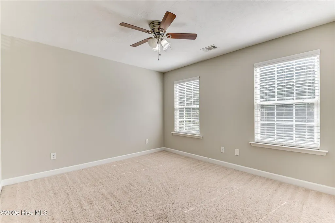
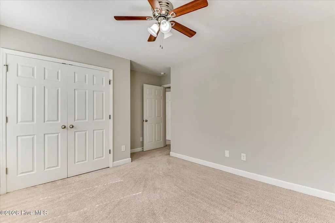
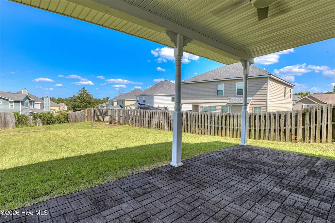
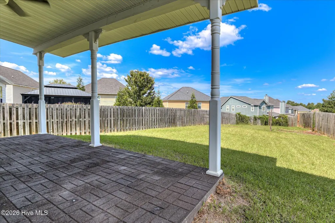
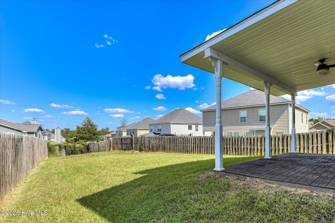
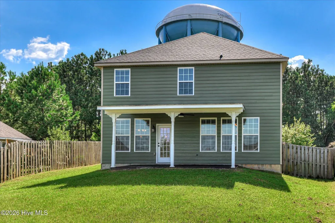
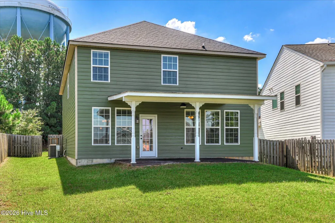
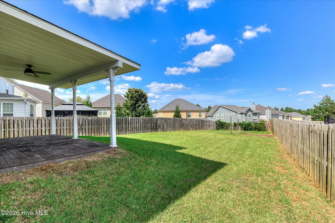
Fresh paint job? CHECK. Fresh inside? CHECK. Fresh outside? ABSOLUTELY. This home understood the assignment. The entire exterior has been freshly painted, and the glow up continues inside with fresh paint throughout the entire interior. Crisp, welcoming, and ready to impress, this home brings together style, warmth, and thoughtful details that make it anything but ordinary. The main level features laminate flooring and an open floor plan that keeps everything connected. The kitchen shines with granite countertops and flows beautifully into the living area, where a striking stone fireplace surround creates a warm focal point for the holiday season and cooler evenings ahead. As we finish the summer out, keep cool with a new HVAC system! Picture frame molding adds character throughout the home, giving each space an elevated, finished appearance and just the right touch of personality. Then there is the owner's suite. Your own private escape with double sinks, a separate soaking tub, and a walk in shower, because sometimes one sink is simply not enough and a little spa feeling at home is exactly what the day calls for. Step outside to the covered patio featuring decorative patio pavers that add texture and style to the outdoor living space. It is an inviting place to relax, entertain, grill, or simply enjoy a quiet moment outside. No paintbrushes. No weekend project marathon. No wondering where to start. The location understood the assignment too. Quick access to I 20 makes Augusta, Evans, and the surrounding CSRA easy to reach. Enjoy miles of paved trails and boardwalks along the scenic Euchee Creek Greenway, recreation and sports at nearby Patriots Park, and a short drive to Fort Gordon. Augusta National, Masters Week excitement, and the new Grovetown hospital are also within easy reach. Fresh inside. Fresh outside. Ready for its next owner. You know you want me!
| Elementary School | Middle School | High School |
|---|---|---|
| Brookwood Elementary School | Columbia Middle School | Evans High School |
| Price History | |
|---|---|
| 9/15/2026 | Listed $349,500 |
General Features
| Living Area | 2301.0 |
|---|---|
| Heating | Fireplace Insert,Fireplace(s),Electric,Forced Air |
| Cooling | Central Air,Ceiling Fan(s),Multi Units |
| Utilities | Cable Available |
| Possession | Close Of Escrow,At Closing |
| Roof | Composition |
| Appliances | Vented Exhaust Fan,Electric Oven,Built-In Microwave,Refrigerator,Range,Disposal,Dishwasher,Electric Range |
| Zoning | R1 |
| HOA Fee | 175.0 |
| Garage Spaces | 2.0 |
| Patio/Porch Features | Covered,Patio,Porch,Front Porch,Rear Porch |
| Pool Features | None |
| Security Features | Smoke Detector(s) |
| Construction Materials | Stone,Fiber Cement,Wood Frame |
| Year Built | 2016 |
| View | See Remarks |
| Levels | Two |
| Property Subtype | Single Family Residence |
| Tax Year | 2025 |
| Taxes | 3271.13 |
| Parcel Number | 068 1149 |
| Assoc Fee Paid Per | Annually |
| County | Columbia |
| Operating Expense | 0.0 |
| New Construction | No |
| Property Type | Residential |
| In City Limits? (Y/N) | Yes |
| Association Amenities | Sidewalks,Street Lights,Trail(s) |
| HOA | Yes |
| Attached Garage | Yes |
| Subdivision Name | Birchfield |
| Garage Y/N | Yes |
| Total Rooms | 8 |
| Full Baths | 2 |
| Status | Active |
| Directions | From I 20,take Exit 194 toward Belair Road/Jimmie Dyess Parkway. Turn toward Evans,then turn left onto South Old Belair Road. Continue past Brookwood Elementary,turn left onto Old Belair Lane,then le |
| High School | Evans |
| City | Grovetown |
| Association Name | Birchfield |
| Lot Size Units | Acres |
| Lot Size Square Feet | 7841.0 |
| Carport Spaces | 0.0 |
| Carport Y/N | No |
| Elementary School | Brookwood |
| Property Attached Y/N | No |
| Land Lease Y/N | No |
| Home Warranty Y/N | No |
| Middle/Junior High School | Columbia |
| Property Condition | UpdatedRemodeled |
| Lease Considered Y/N | No |
| Virtual Tour | https://joebailey.photography/3054MargotLn/idx |
| Structure Type | Wood Frame,Stick Built |
| Living Area Units | Square Feet |
| Standard Status | Active |
| Tax Assessed Value | 134717 |
| Tax Lot | 87 |
| Legal Description | LOT 87 .18 ACS |
| IslandOrMainland | Mainland |
Interior Features
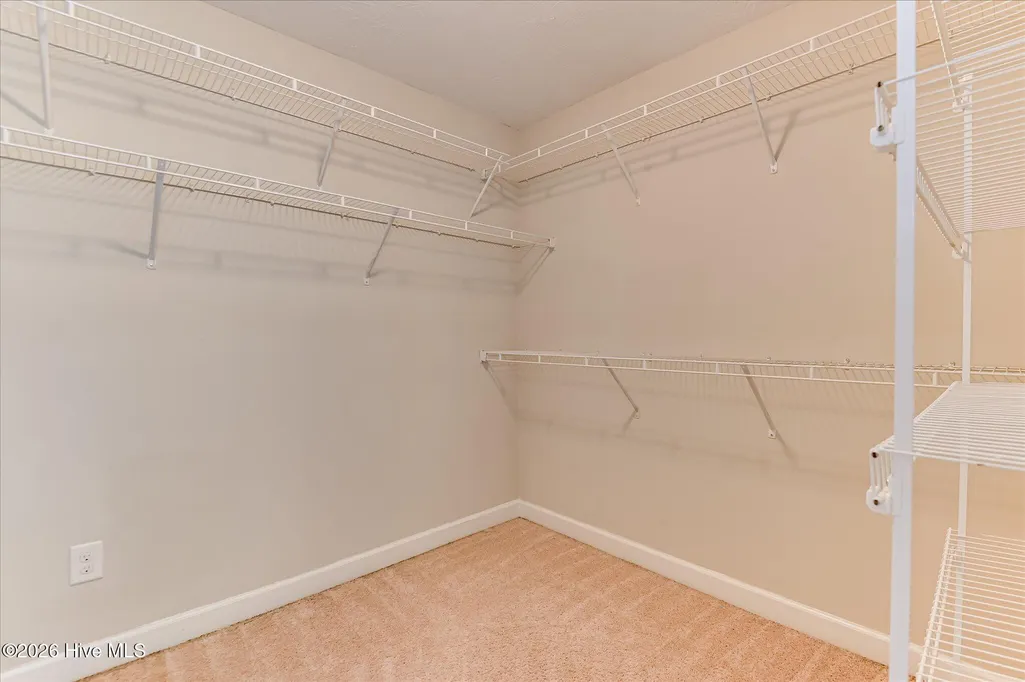
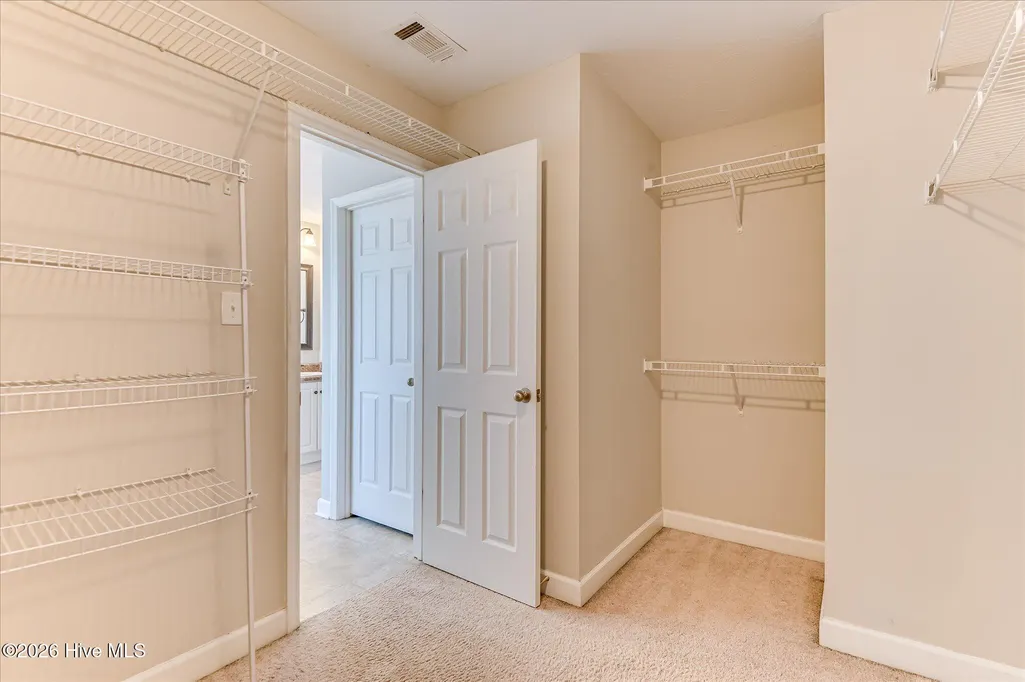
| Interior Amenities | Walk-in Closet(s),Entrance Foyer,Ceiling Fan(s),Pantry,Blinds/Shades,Built-in Features,Walk-In Closet(s),Wired for Data,Other |
|---|---|
| Basement | None |
| Flooring | Carpet,Laminate,Vinyl |
| Furnished Y/N | Unfurnished |
| Water Heater | Electric |
| Master Bed Level | N/A |
| Total Stories | 2 |
| Basement (Y/N) | No |
| Air Conditioning Y/N | Yes |
| Heating Y/N | Yes |
| Window Features | Thermal Windows |
| Fireplace Y/N | Yes |
| Half Baths | 1 |
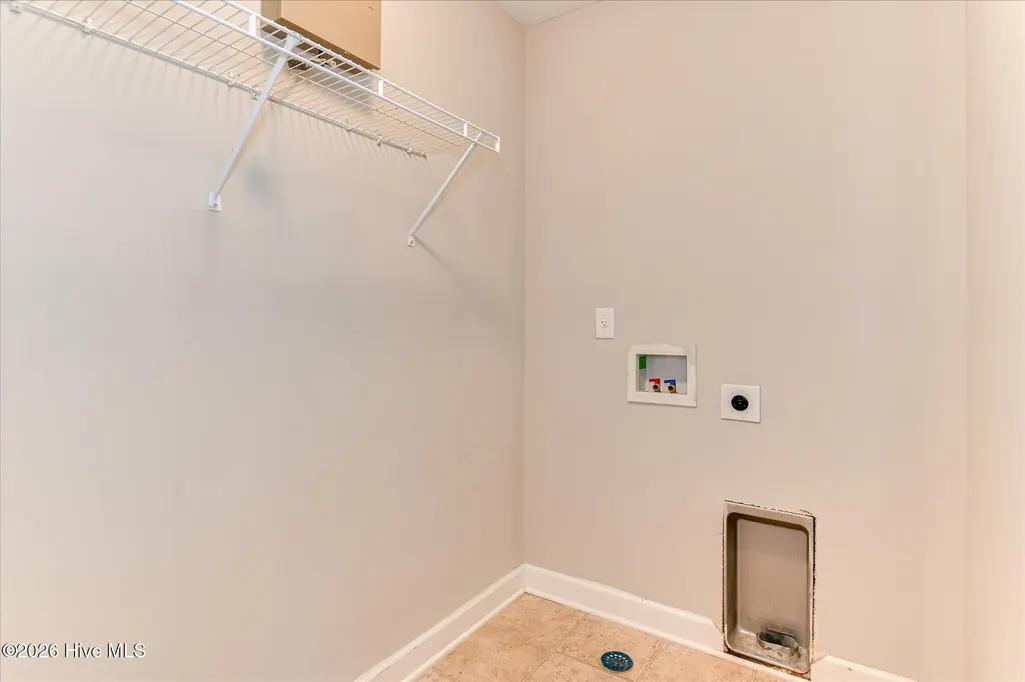
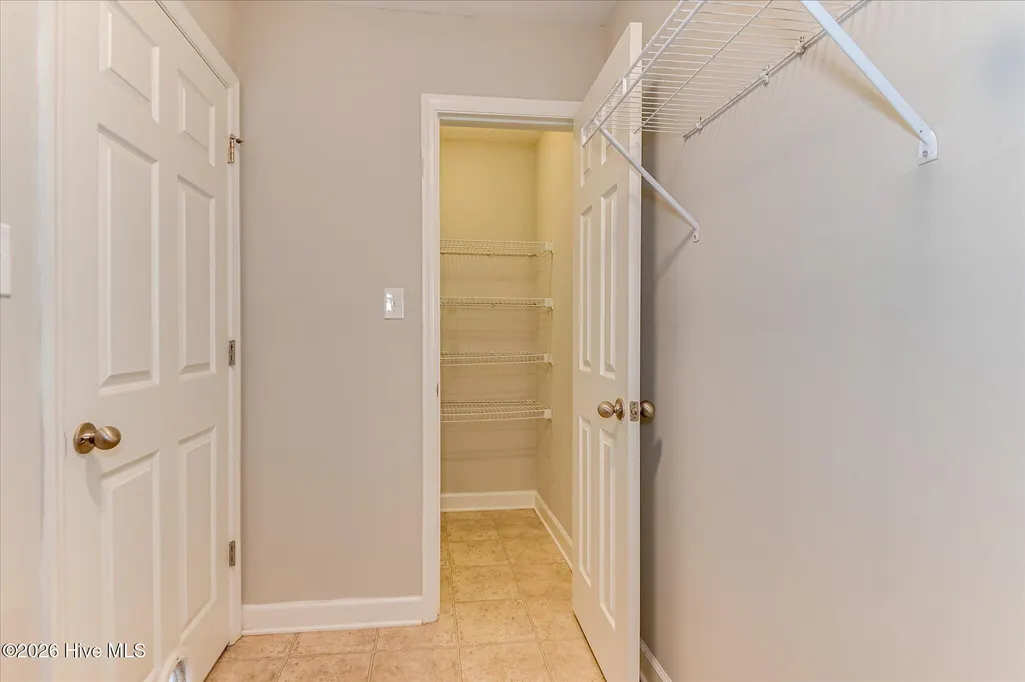
| Laundry Features | Dryer Hookup,Washer Hookup,Laundry Room |
| Total Bedrooms | 4 |
| Attic Features | Pull-Down Stairs,Storage |
| Entry Level | 1 |
| Room Type | Great Room,Dining Room,Dining Area,Master Bedroom,Bedroom 2,Bedroom 3,Bedroom 4,Laundry |
| Total Baths | 3 |
| Living Area Range | 2200 - 2399 |
| SmokingYN | No |
Exterior Features
| Exterior Amenities | Shutters - Board/Hurricane,Thermal Doors,Other,See Remarks |
|---|---|
| Exterior Finish | Fiber Cement,Stone |
| Fencing | Back Yard,Fenced |
| Parking Features | Garage Faces Front,Attached,Concrete,Garage Door Opener,Garage |
| Lot Features | Landscaped,Sprinklers in Front,Sprinklers in Rear |
| Water Source | Public |
| Total Parking | 2.0 |
| Lot Size Area | 0.18 |
| Foundation Details | Slab |
| Spa | No |
| Building Area Total | 2301.0 |
| Lot Dimensions | .18 |
| Lot Size Acres | 0.18 |
| Frontage Type | See Remarks |
| Waterfront Y/N | No |
| Door Features | Thermal Doors |
| Road Frontage Type | Asphalt |
| Crops Included Y/N | No |
| Horse Y/N | No |
Amenities
- Foreclosure
- Views
- Short Sale
- New Construction
- Adult 55+
- Lease To Own
- No HOA Fees
- Furnished
- Primary On Main
- Air Conditioning
- Seller Finance
- Green
- Fixer Upper
- Horse
- Golf
- Fireplace
- Deck
- Garage
- Basement
- Pool
Property vs Single Family Average in 30813
Price
Taxes
Year Built
 © 2026 Triad MLS, Inc. All rights reserved. IDX information is provided exclusively for personal, non-commercial use, and may not be used for any purpose other than to identify prospective properties consumers may be interested in purchasing. Information is deemed reliable but not guaranteed. This site will be monitored for "scraping" and any use of search facilities of data on the site other than by potential buyers/sellers is prohibited. All Sale data is for informational purposes only and
 The data relating to real estate on this web site comes in part from the Internet Data Exchange program of Hive MLS LLC, and is updated as of September 16, 2026 1:23 PM UTC All information is deemed reliable but not guaranteed and should be independently verified. All properties are subject to prior sale, change, or withdrawal. Neither listing broker(s) nor Ashley Meredith Homes shall be responsible for any typographical errors, misinformation, or misprints, and shall be held totally harmless from
