
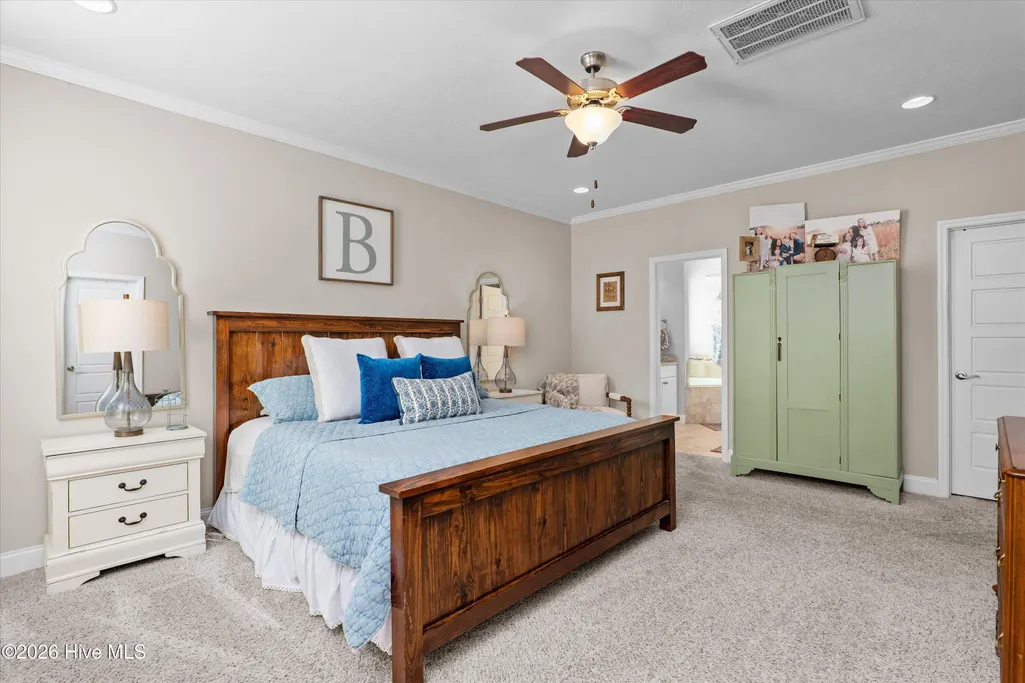
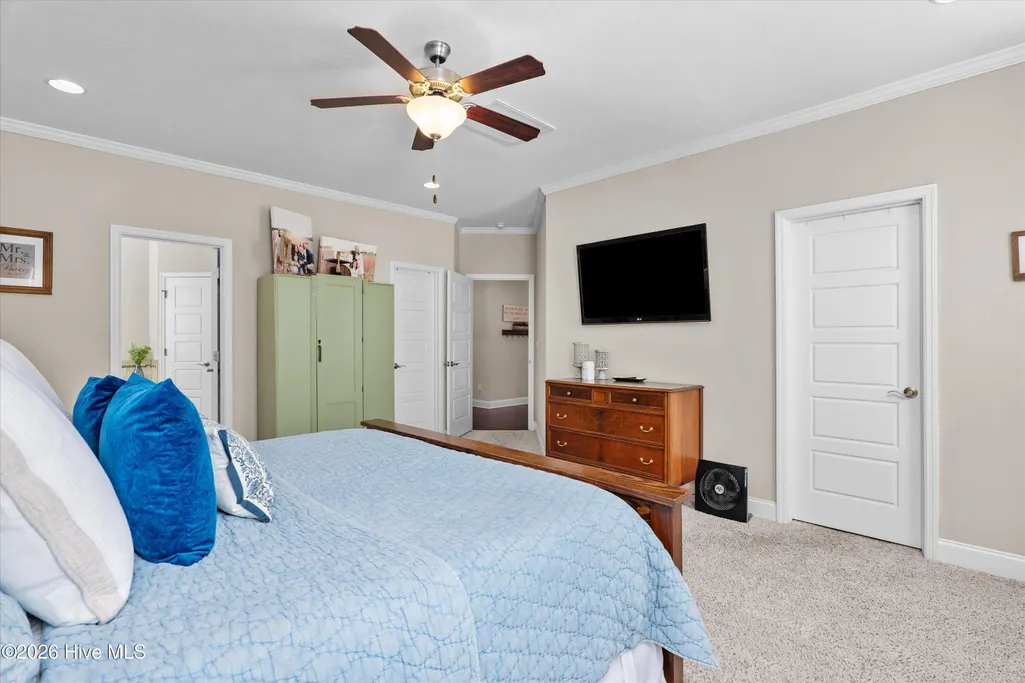
Primary on Main
Address
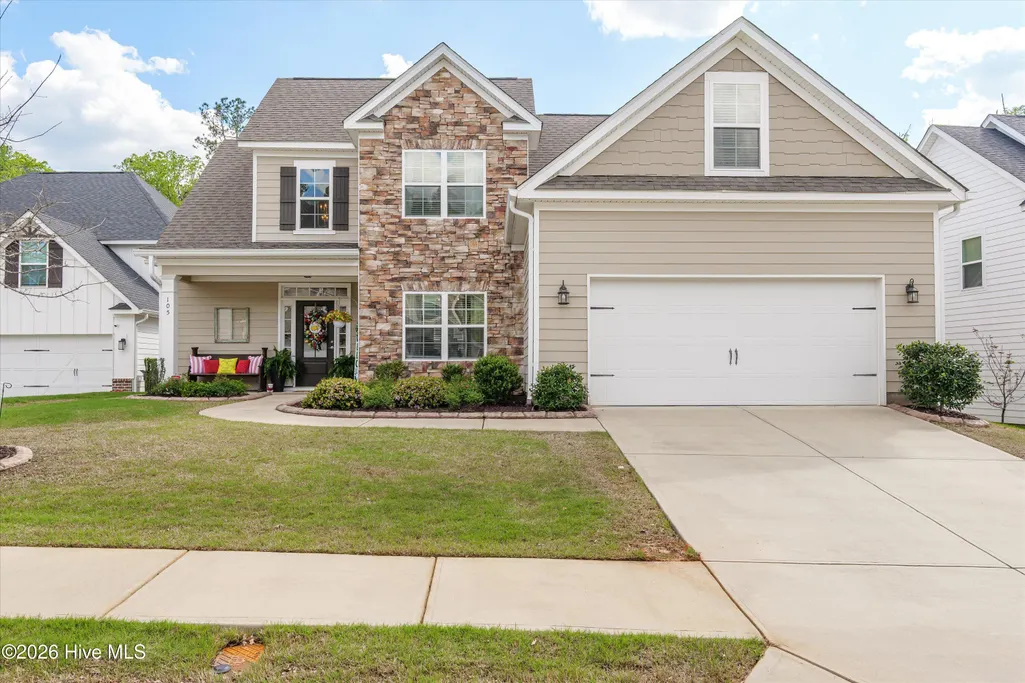
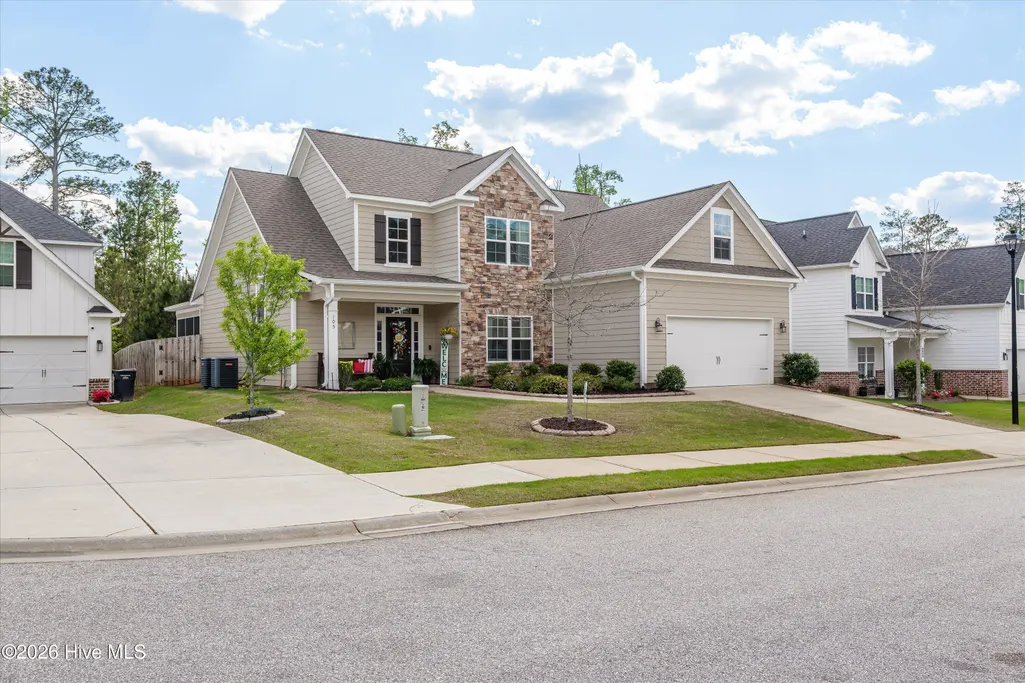
105 Blazing Creek Court, Evans, GA
Price
$ 445,000
Property Attributes
- MLS#100603933
- TypeSingle Family
- Listing Status Active
- CountyCOLUMBIA
- CityEvans
- AreaFour Oaks
- NeighborhoodEvans
- Zip30809
- StyleSingle Family Residence
- Year Built2018
- Taxes$ 3996
- Price$ 445,000
- Bedrooms5
- Full Bathrooms3
- Half Bathrooms1
- Sqr Footage2862
Data Source:
North Carolina Regional MLS (NCRMLS)
Property Description
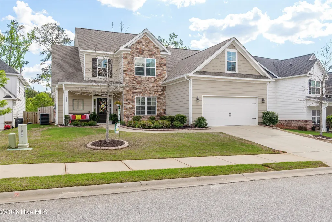
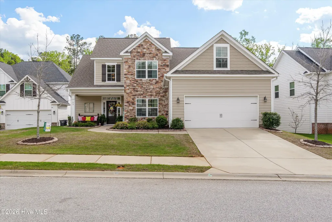
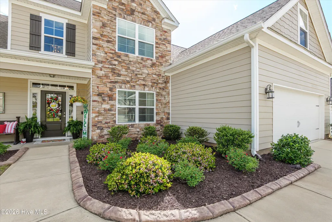
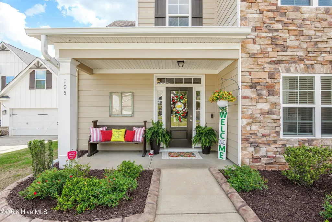
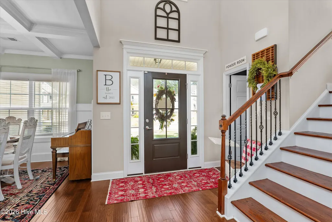
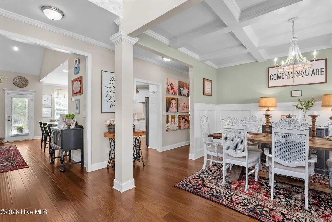
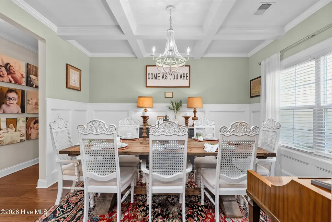
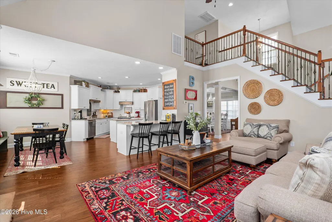
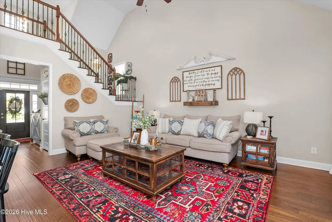
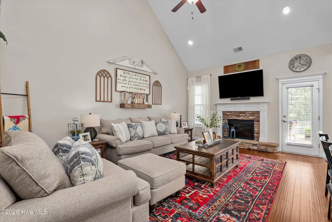
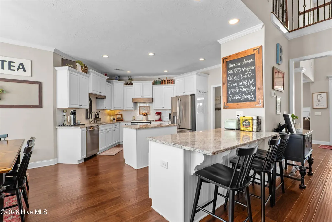
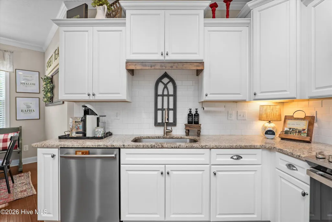
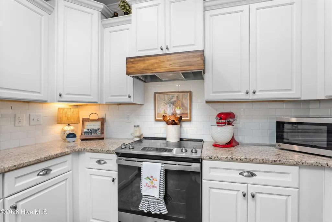
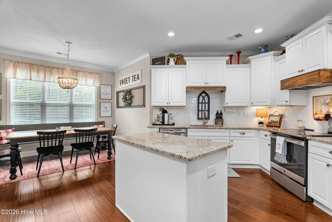
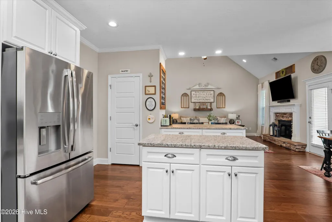
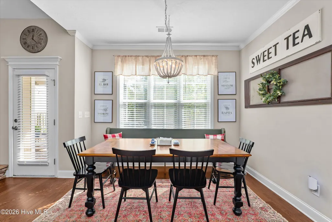
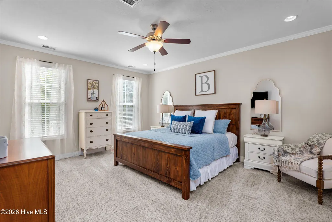
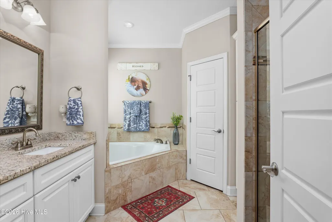
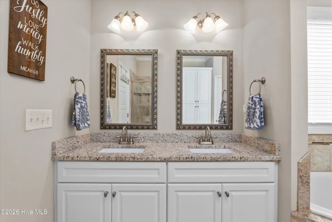
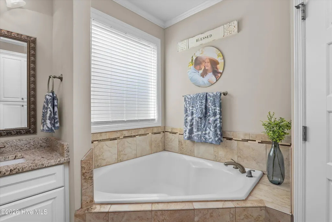
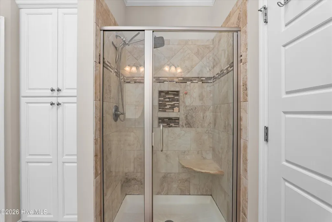
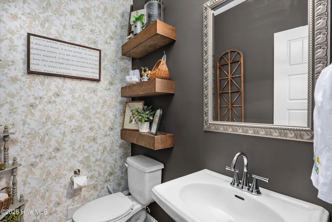
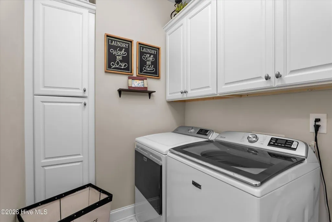
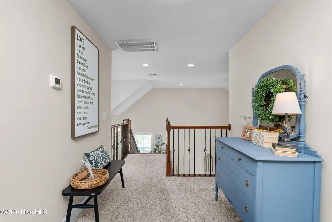
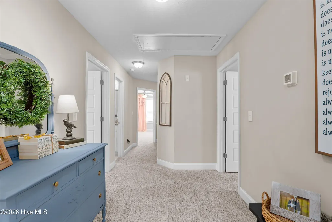
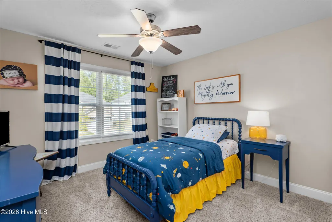
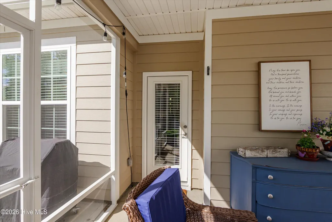
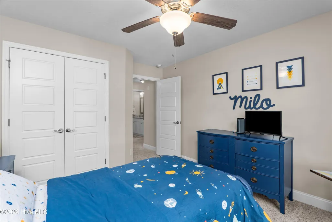
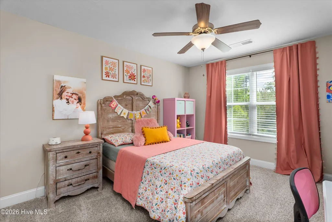
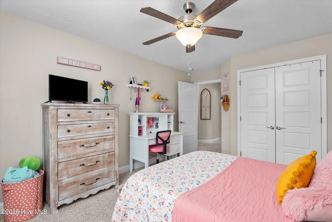
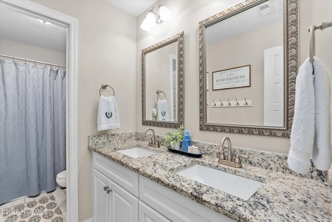
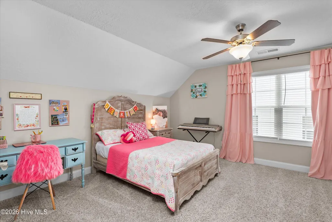
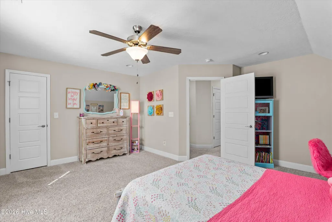
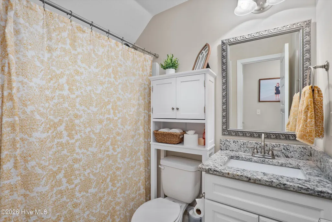
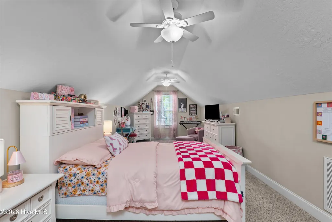
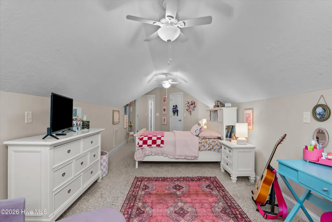
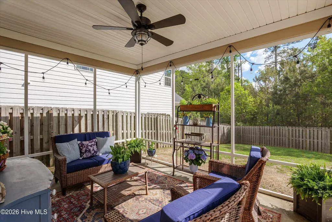
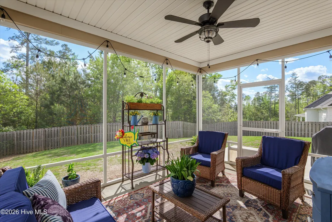
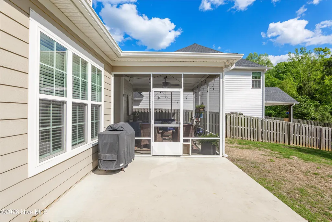
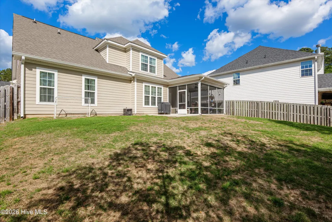
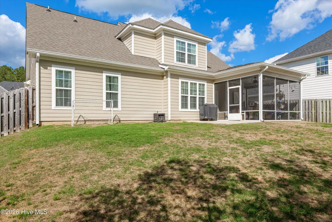
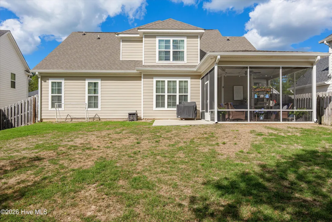
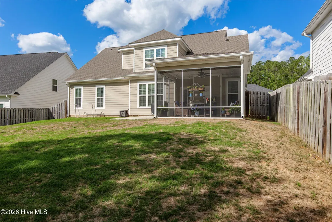
Welcome to this beautifully designed and exceptionally well-maintained five-bedroom, three-and-a-half-bath home in Evans, Georgia! This stunning IDK Home was just built in 2018 and has been meticulously maintained is located in the convenient and beautiful Four Oaks Neighborhood! Inside you will find beautiful hardwood floors, exceptional custom finishes and additions such as custom cabinetry in the laundry and primary bath. The spacious primary suite is conveniently located on the main level, creating a desirable retreat with privacy and ease of living. The thoughtfully designed floor plan offers generous living spaces, well-appointed finishes, and plenty of room for family and guests. Upstairs, additional bedrooms and flexible living space provide exceptional versatility for bedrooms, guests, a home office, or recreation. Outside is an incredible, relaxing screened in porch with additional concrete pad for grilling and entertaining. This private lot backs up to woods, providing a perfect oasis for a busy life. Custom concrete curbing has also been added to add to the curb appeal! Ideally situated in Evans with convenient access to shopping, dining, recreation, and top-rated Columbia County schools, this exceptional home offers the opportunity to enjoy one of the area's most desirable communities with nothing left to do but move in and make it your own. Neighborhood features sidewalks, greenspaces and community pool! Home has PROVEN MASTERS RENTAL HISTORY! This one is a true gem!
| Elementary School | Middle School | High School |
|---|---|---|
| Lewiston Elementary | Evans Middle School | Evans High School |
| Price History | |
|---|---|
| 9/16/2026 | Listed $445,000 |
General Features
| Living Area | 2862.0 |
|---|---|
| Heating | Heat Pump,Fireplace(s),Electric,Forced Air |
| Cooling | Central Air,Ceiling Fan(s),Heat Pump |
| Utilities | Cable Available,Sewer Connected,Cable High Speed,Fiber Optic |
| Possession | Close Of Escrow,At Closing |
| Roof | Composition |
| Appliances | Electric Oven,Refrigerator,Dishwasher,Electric Range |
| Zoning | R3 |
| HOA Fee | 450.0 |
| Garage Spaces | 2.0 |
| Patio/Porch Features | Covered,Patio,Porch,Screened,Front Porch,Rear Porch |
| Pool Features | None |
| Construction Materials | Brick,Wood Siding,Wood Frame |
| Year Built | 2018 |
| View | See Remarks |
| Levels | Two |
| Property Subtype | Single Family Residence |
| Tax Year | 2025 |
| Taxes | 3996.89 |
| Parcel Number | 060 1576 |
| Waterfront Features | None |
| Accessibility | Central Living Area |
| Assoc Fee Paid Per | Annually |
| County | Columbia |
| Operating Expense | 0.0 |
| New Construction | No |
| Property Type | Residential |
| In City Limits? (Y/N) | No |
| Association Amenities | Community Pool,Sidewalks,Street Lights |
| HOA | Yes |
| Attached Garage | Yes |
| Subdivision Name | Four Oaks |
| Garage Y/N | Yes |
| Total Rooms | 9 |
| Full Baths | 3 |
| Status | Active |
| Directions | Lewiston Rd to Four Oaks- first left once in neighborhood. |
| High School | Evans |
| City | Evans |
| Association Name | Association Link |
| Lot Size Square Feet | 0.0 |
| Carport Spaces | 0.0 |
| Carport Y/N | No |
| Elementary School | Lewiston Elementary |
| Property Attached Y/N | No |
| Land Lease Y/N | No |
| Home Warranty Y/N | No |
| Middle/Junior High School | Evans |
| Property Condition | Completed |
| Lease Considered Y/N | No |
| Structure Type | Wood Frame,Stick Built |
| Living Area Units | Square Feet |
| Standard Status | Active |
| Tax Assessed Value | 165165 |
| Tax Lot | 10 |
| Legal Description | BLK A LOT 1O 0.19 ACS |
| IslandOrMainland | Mainland |
Interior Features
| Interior Amenities | Master Downstairs,Walk-in Closet(s),High Ceilings,Entrance Foyer,Kitchen Island,Ceiling Fan(s),Pantry,Walk-in Shower,Blinds/Shades,Eat-in Kitchen,Walk-In Closet(s),Wired for Data |
|---|---|
| Basement | None |
| Flooring | Ceramic Tile,Hardwood |
| Water Heater | Electric |
| Master Bed Level | Primary Living Area |
| Total Stories | 2 |
| Basement (Y/N) | No |
| Air Conditioning Y/N | Yes |
| Heating Y/N | Yes |
| Window Features | Thermal Windows |
| Fireplace Y/N | Yes |
| Half Baths | 1 |
| Laundry Features | Dryer Hookup,Washer Hookup,Laundry Room |
| Total Bedrooms | 5 |
| Attic Features | Storage |
| Entry Level | 1 |
| Room Type | Bathroom 5,Dining Room,Dining Area,Bedroom 4,Bedroom 3,Bedroom 2,Master Bedroom,Living Room,Breakfast Room |
| Total Baths | 4 |
| Living Area Range | 2800 - 2999 |
| SmokingYN | No |
Exterior Features
| Exterior Amenities | See Remarks |
|---|---|
| Exterior Finish | Brick,Wood Siding |
| Fencing | Privacy,Back Yard,Wood |
| Parking Features | Attached,Concrete,Garage Door Opener,Garage |
| Lot Features | See Remarks,Landscaped,Sprinklers in Front,Sprinklers in Rear,Other |
| Water Source | Public |
| Total Parking | 2.0 |
| Foundation Details | Slab |
| Spa | No |
| Building Area Total | 2862.0 |
| Lot Dimensions | .19 |
| Lot Size Acres | 0.0 |
| Frontage Type | See Remarks |
| Waterfront Y/N | No |
| Road Frontage Type | Maintained,City Street,State Road,Asphalt |
| Crops Included Y/N | No |
| Horse Y/N | No |
Amenities
- Foreclosure
- Views
- Short Sale
- New Construction
- Adult 55+
- Lease To Own
- No HOA Fees
- Furnished
- Primary On Main
- Air Conditioning
- Seller Finance
- Green
- Fixer Upper
- Horse
- Golf
- Fireplace
- Deck
- Garage
- Basement
- Pool
Property vs Single Family Average in 30809
Price
Taxes
Year Built
 © 2026 Triad MLS, Inc. All rights reserved. IDX information is provided exclusively for personal, non-commercial use, and may not be used for any purpose other than to identify prospective properties consumers may be interested in purchasing. Information is deemed reliable but not guaranteed. This site will be monitored for "scraping" and any use of search facilities of data on the site other than by potential buyers/sellers is prohibited. All Sale data is for informational purposes only and
 The data relating to real estate on this web site comes in part from the Internet Data Exchange program of Hive MLS LLC, and is updated as of September 17, 2026 1:46 PM UTC All information is deemed reliable but not guaranteed and should be independently verified. All properties are subject to prior sale, change, or withdrawal. Neither listing broker(s) nor Ashley Meredith Homes shall be responsible for any typographical errors, misinformation, or misprints, and shall be held totally harmless from
