
Views - Fixer Upper - Golf Course - Primary on Main
Address
110 Beechwood Drive, Morehead City, NC
Price
$ 399,000
Property Attributes
- MLS#100604818
- TypeSingle Family
- Listing Status Active
- CountyCARTERET
- CityMorehead City
- AreaBrandywine Bay
- NeighborhoodMorehead City
- Zip28557
- StyleSingle Family Residence
- Year Built1982
- Taxes$ 1486
- Price$ 399,000
- Bedrooms3
- Full Bathrooms2
- Half Bathrooms1
- Sqr Footage2100
- Lot Size0.43 Acres
Data Source:
North Carolina Regional MLS (NCRMLS)
Property Description
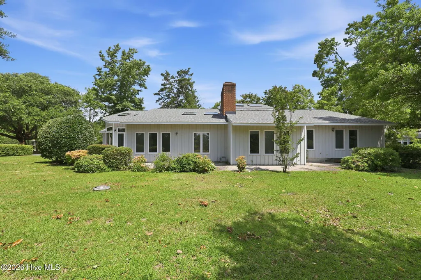
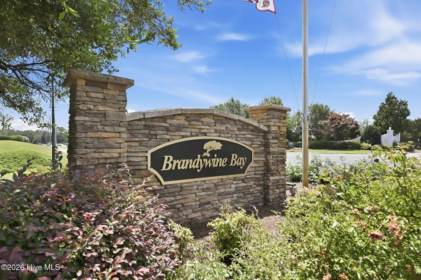
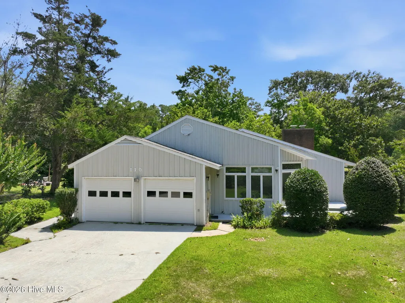
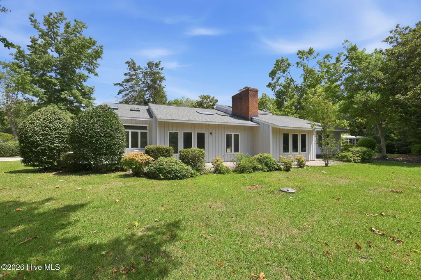
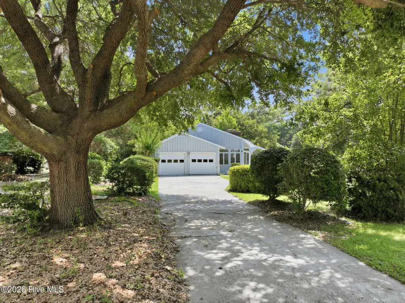
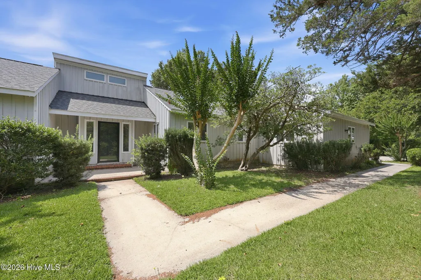
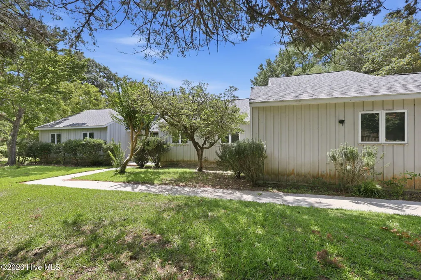
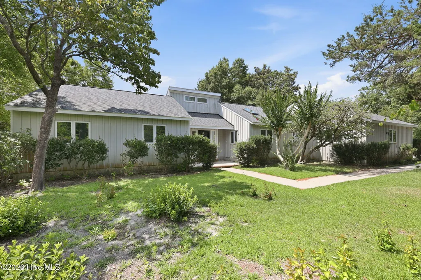
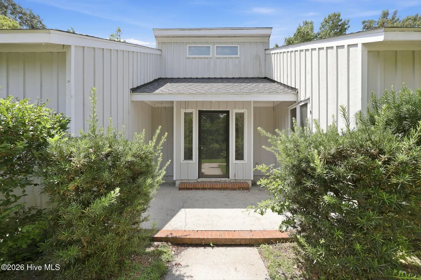
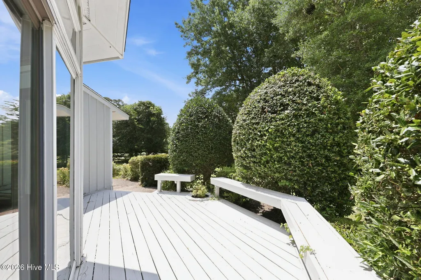
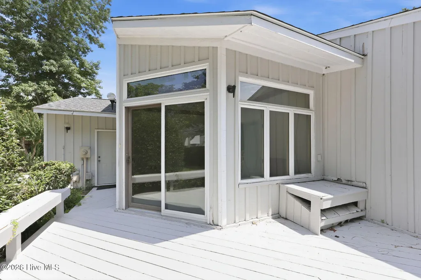
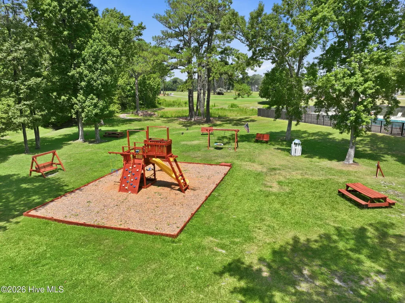
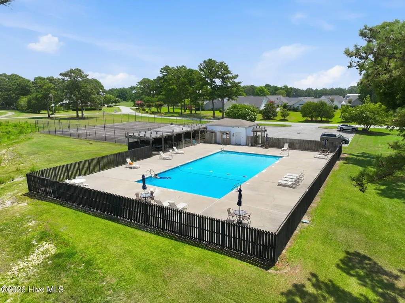
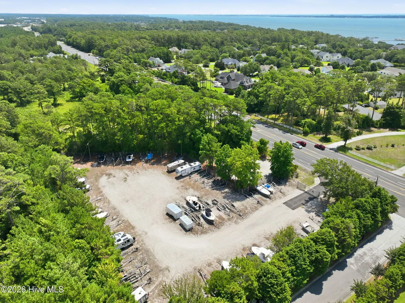
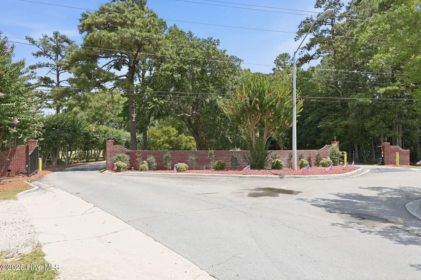
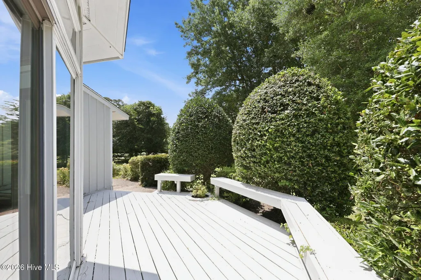
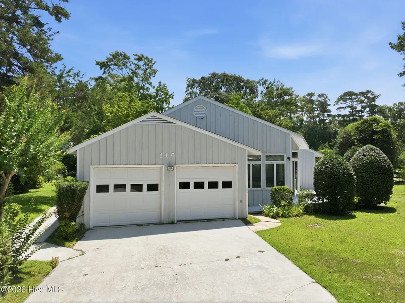
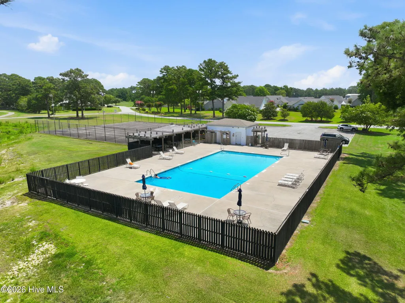
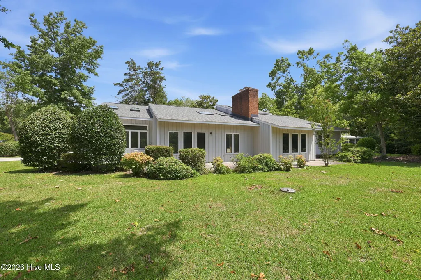
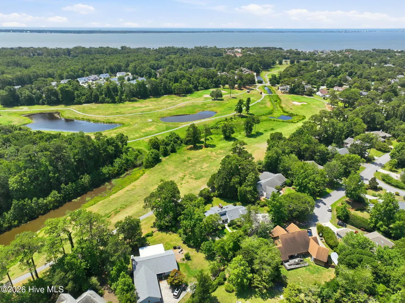
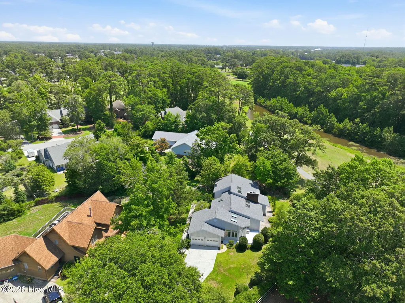
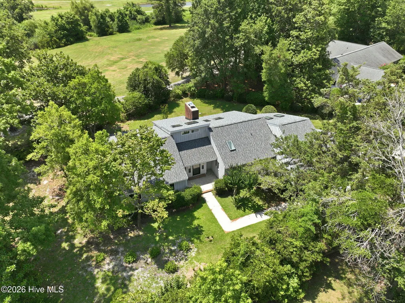
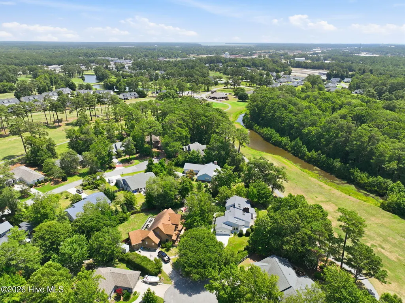
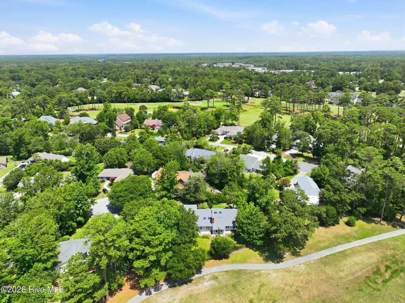
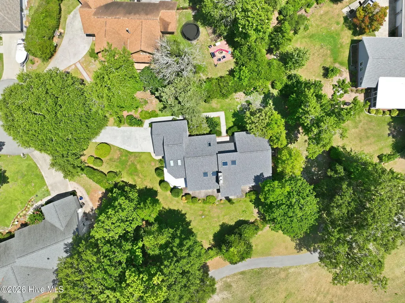
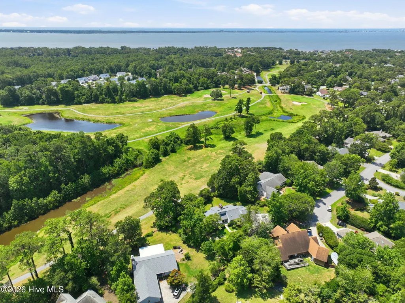
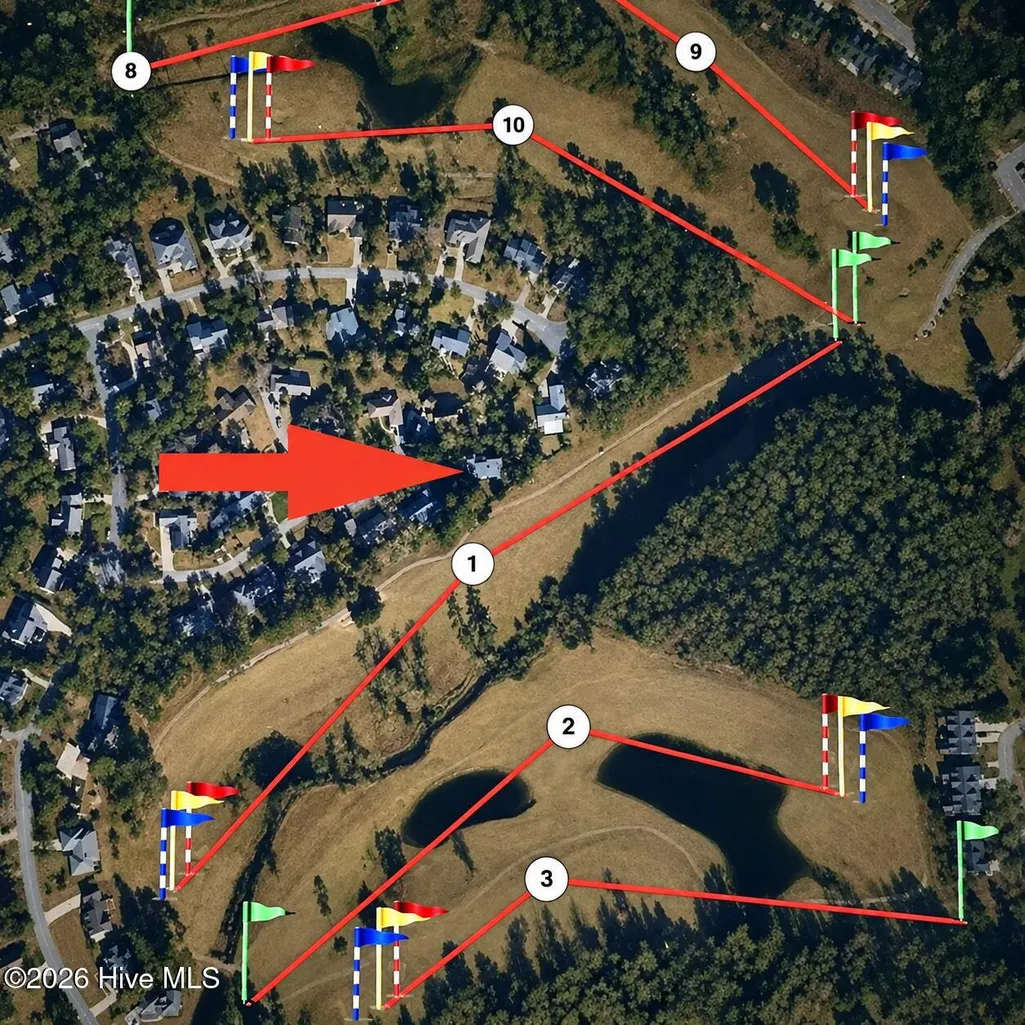
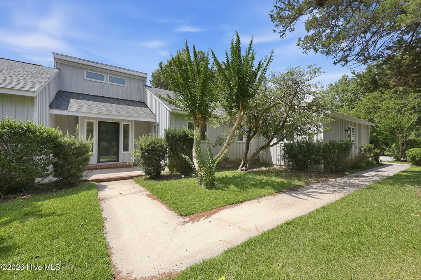
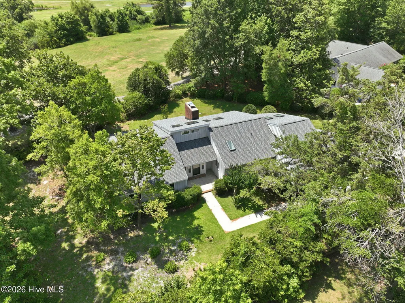
Welcome to 110 Beachwood Drive located in the gated community of Brandywine Bay is a classic three-bedroom, two-bath home with a two car garage that sits directly on the first fairway of the coveted Brandywine Bay 18-hole championship golf course. The moment you enter the front foyer, you will feel engulfed by the elegance and understand how this home was designed for entertaining. You will enjoy reading in the library by the fireplace, mornings on the patio watching golfers stroll by and evenings in the sunroom all year long. The 2026 roof replacement and good structural integrity of this home being sold AS-IS, makes it ready for its next chapter and provides a canvas for an exciting opportunity to transform your vision into the home of your dreams. This home is truly in a setting for retiring or raising a family with peaceful living near the beaches and sound. Set within a 600-acre master-planned community, Brandywine Bay offers a peaceful, established neighborhood with a true outdoor lifestyle. This active lifestyle community is ideal for walking, biking and running, while its location provides convenient access to boating at the Crystal Coast, Atlantic Beach, Bogue Sound and other area waterways. The privately owned golf course, designed by PGA professional Bruce Devlin, is open to the public for daily-fee play, allowing residents to enjoy golf right outside their door without the requirement of a private golf membership. Located in unincorporated Carteret County between NC 24 and US 70, residents pay county taxes only. NO city taxes. Don't miss this great opportunity to put your own stamp on this fabulous home in a spectacular golf-course community where you will enjoy the coastal Carolina lifestyle and all that Brandywine Bay has to offer.
| Elementary School | Middle School | High School |
|---|---|---|
| Morehead City Elem | Morehead City Middle School | West Carteret High School |
| Price History | |
|---|---|
| 9/19/2026 | Listed $399,000 |
General Features
| Living Area | 2100.0 |
|---|---|
| Heating | Electric,Heat Pump |
| Cooling | Central Air |
| Utilities | Cable Available,Sewer Available,Water Connected |
| Possession | Close Of Escrow,At Closing |
| Roof | Shingle |
| Zoning | res |
| HOA Fee | 375.0 |
| Garage Spaces | 2.0 |
| Patio/Porch Features | Patio,Side Porch |
| Construction Materials | Wood Siding,Wood Frame |
| Year Built | 1982 |
| View | Golf Course,Golf Fairway |
| Levels | One |
| Property Subtype | Single Family Residence |
| Tax Year | 2025 |
| Taxes | 1486.17 |
| Parcel Number | 635609168413000 |
| Assoc Fee Paid Per | Annually |
| County | Carteret |
| Operating Expense | 0.0 |
| New Construction | No |
| Property Type | Residential |
| In City Limits? (Y/N) | No |
| Association Amenities | Gated,Maintenance Common Areas,Maintenance Roads |
| HOA | Yes |
| Attached Garage | Yes |
| Subdivision Name | Brandywine Bay |
| Garage Y/N | Yes |
| Total Rooms | 7 |
| Full Baths | 2 |
| Status | Active |
| Directions | Highway 24 West,turn Right into Brandywine Bay Golf Course side. Turn Left onto Lord Granville,turn Right onto Beechwood Drive. Driveway is at end of cul-de-sac. |
| High School | West Carteret |
| City | Morehead City |
| Association Name | Brandywine HOA |
| Lot Size Units | Acres |
| Lot Size Square Feet | 18731.0 |
| Carport Spaces | 0.0 |
| Carport Y/N | No |
| Elementary School | Morehead City Elem |
| Property Attached Y/N | No |
| Land Lease Y/N | No |
| Home Warranty Y/N | No |
| Middle/Junior High School | Morehead City |
| Property Condition | Fixer |
| Lease Considered Y/N | No |
| Structure Type | Wood Frame,Stick Built |
| Living Area Units | Square Feet |
| Standard Status | Active |
| Tax Assessed Value | 455138 |
| Legal Description | L13 BG S1 BRANDYWINE BAY |
| IslandOrMainland | Mainland |
Interior Features
| Interior Amenities | Master Downstairs,Walk-in Closet(s),Vaulted Ceiling(s),Entrance Foyer,Bookcases,Ceiling Fan(s),Built-in Features,Eat-in Kitchen,Gas Log,Walk-In Closet(s) |
|---|---|
| Basement | None |
| Fireplace Features | Gas Log |
| Master Bed Level | Primary Living Area |
| Total Stories | 1 |
| Basement (Y/N) | No |
| Air Conditioning Y/N | Yes |
| Heating Y/N | Yes |
| Window Features | Skylight(s) |
| Fireplace Y/N | Yes |
| Half Baths | 1 |
| Laundry Features | Dryer Hookup,Washer Hookup |
| Total Bedrooms | 3 |
| Attic Features | Access Only,Floored - Partial,Pull-Down Stairs |
| Entry Level | 1 |
| Room Type | Master Bedroom,Bedroom 2,Bedroom 3,Dining Area,Living Room,Library,Dining Room |
| Total Baths | 3 |
| Living Area Range | 2000 - 2199 |
| SmokingYN | No |
Exterior Features
| Exterior Finish | Wood Siding |
|---|---|
| Fencing | Back Yard,Wood |
| Parking Features | Concrete |
| Lot Features | On Golf Course |
| Total Parking | 2.0 |
| Lot Size Area | 0.43 |
| Foundation Details | Slab |
| Spa | No |
| Building Area Total | 2100.0 |
| Lot Dimensions | 155x98x130x89 |
| Lot Size Acres | 0.43 |
| Frontage Type | Golf Course,Golf Fairway |
| Waterfront Y/N | No |
| Road Frontage Type | Private Road |
| Crops Included Y/N | No |
| Horse Y/N | No |
Amenities
- Foreclosure
- Views
- Short Sale
- New Construction
- Adult 55+
- Lease To Own
- No HOA Fees
- Furnished
- Primary On Main
- Air Conditioning
- Seller Finance
- Green
- Fixer Upper
- Horse
- Golf
- Fireplace
- Deck
- Garage
- Basement
- Pool
Property vs Single Family Average in 28557
Price
Taxes
Year Built
 © 2026 Triad MLS, Inc. All rights reserved. IDX information is provided exclusively for personal, non-commercial use, and may not be used for any purpose other than to identify prospective properties consumers may be interested in purchasing. Information is deemed reliable but not guaranteed. This site will be monitored for "scraping" and any use of search facilities of data on the site other than by potential buyers/sellers is prohibited. All Sale data is for informational purposes only and
 The data relating to real estate on this web site comes in part from the Internet Data Exchange program of Hive MLS LLC, and is updated as of September 19, 2026 10:06 AM UTC All information is deemed reliable but not guaranteed and should be independently verified. All properties are subject to prior sale, change, or withdrawal. Neither listing broker(s) nor Ashley Meredith Homes shall be responsible for any typographical errors, misinformation, or misprints, and shall be held totally harmless from
