
Water Views - Pets Allowed - Golf Course - Primary on Main


















Address
120 Woodenbridge Lane, Pinehurst, NC
Price
$ 5,250

Property Attributes
- MLS#100604949
- TypeRentals
- Listing Status Active
- CountyMOORE
- CityPinehurst
- AreaNational
- NeighborhoodPinehurst
- Zip28374
- StyleSingle Family Residence
- Year Built2006
- Price$ 5,250
- Bedrooms4
- Full Bathrooms3
- Half Bathrooms1
- Sqr Footage3913
Data Source:
North Carolina Regional MLS (NCRMLS)
Property Description
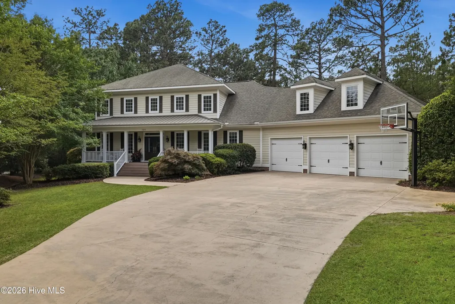
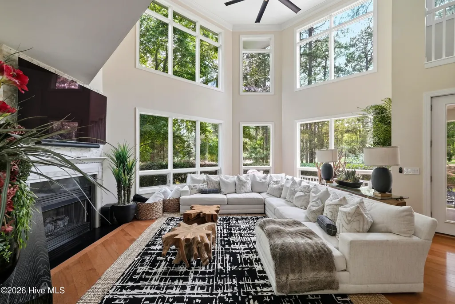
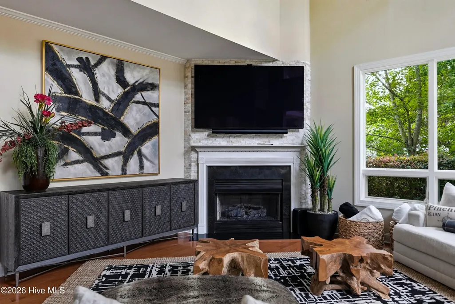
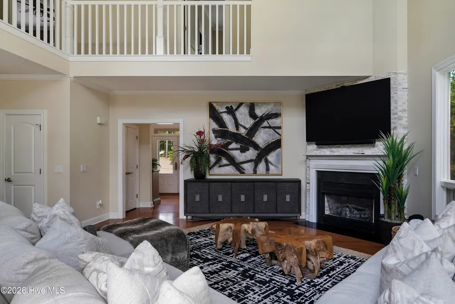
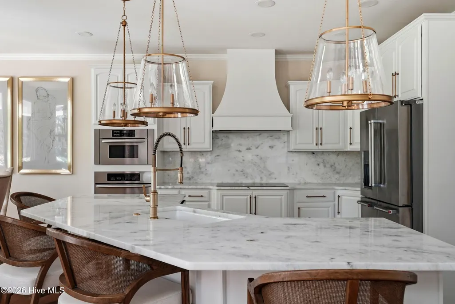
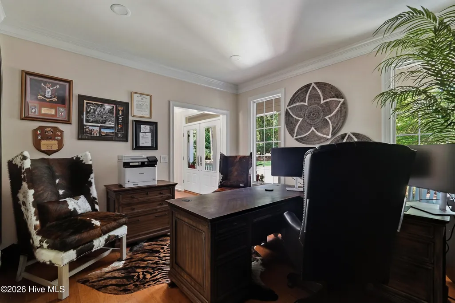
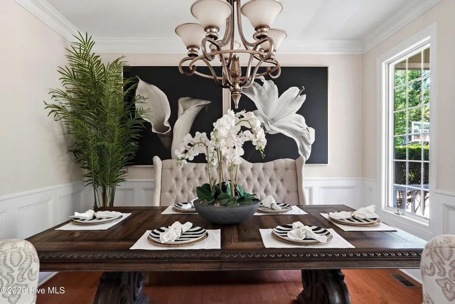
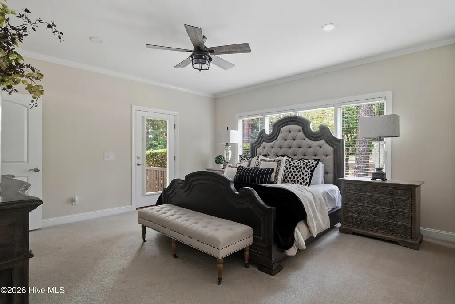
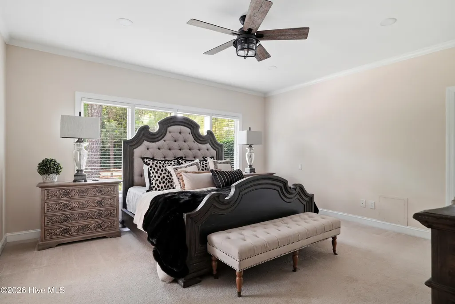
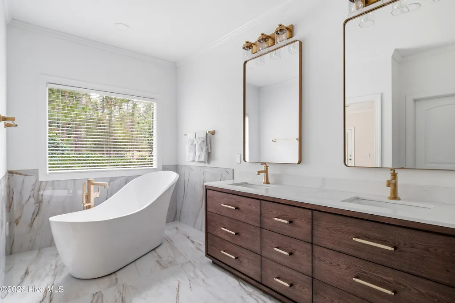
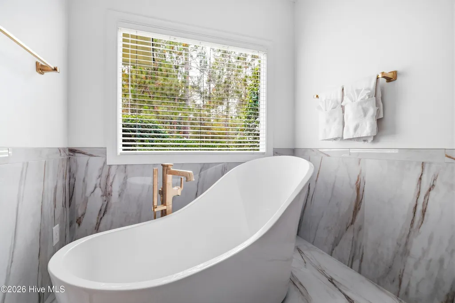
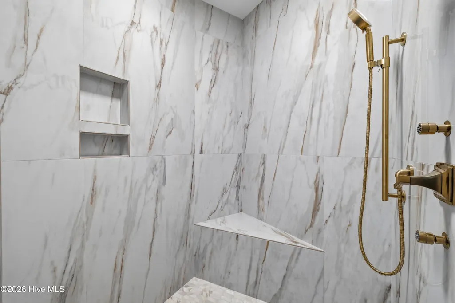
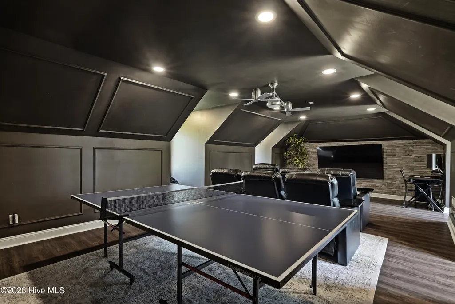
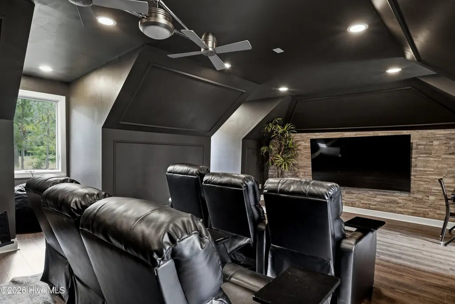
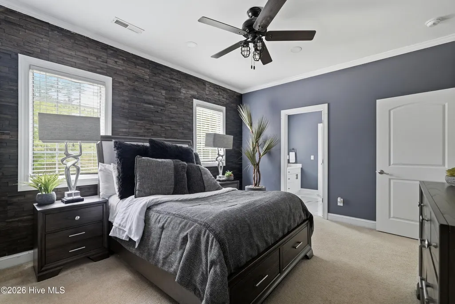
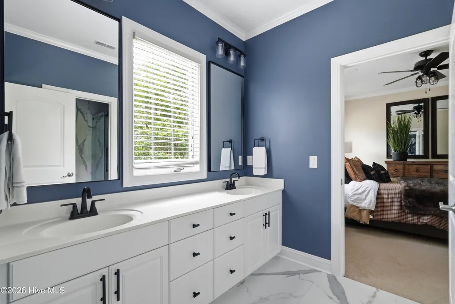
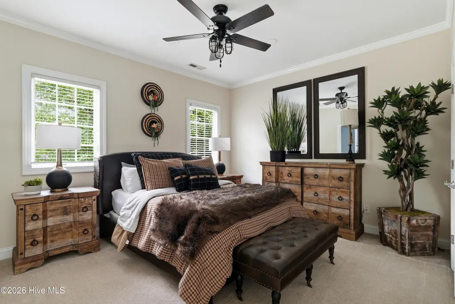
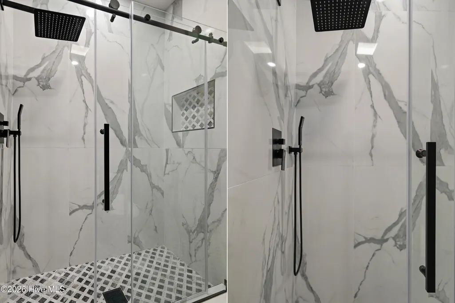
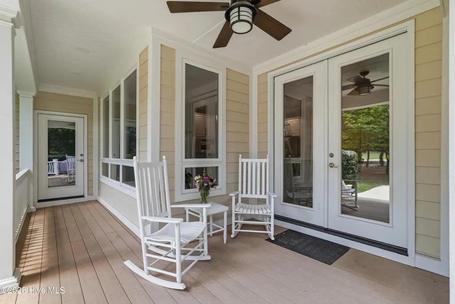
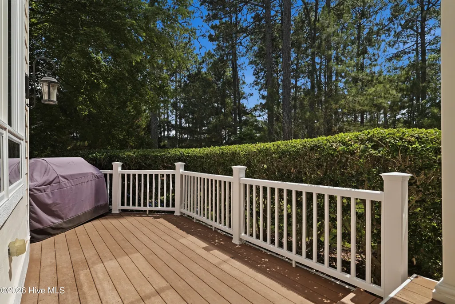
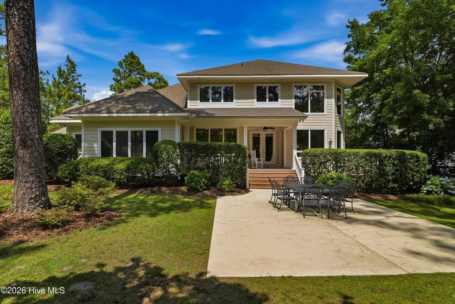
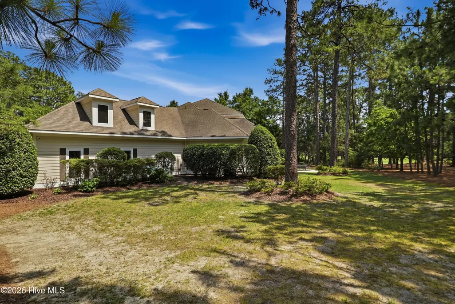
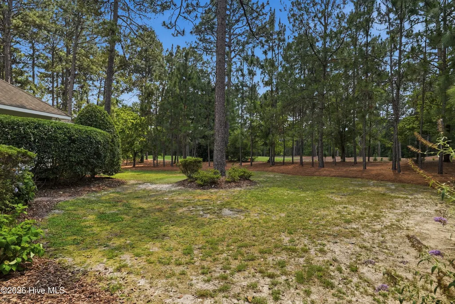
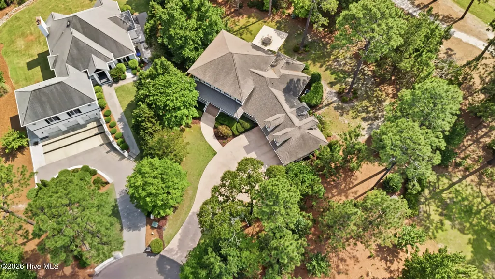
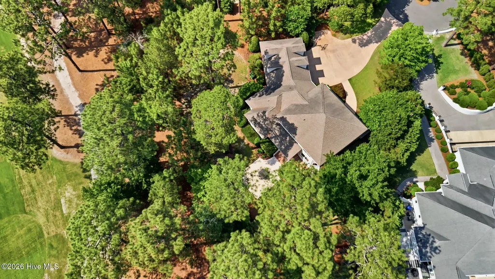
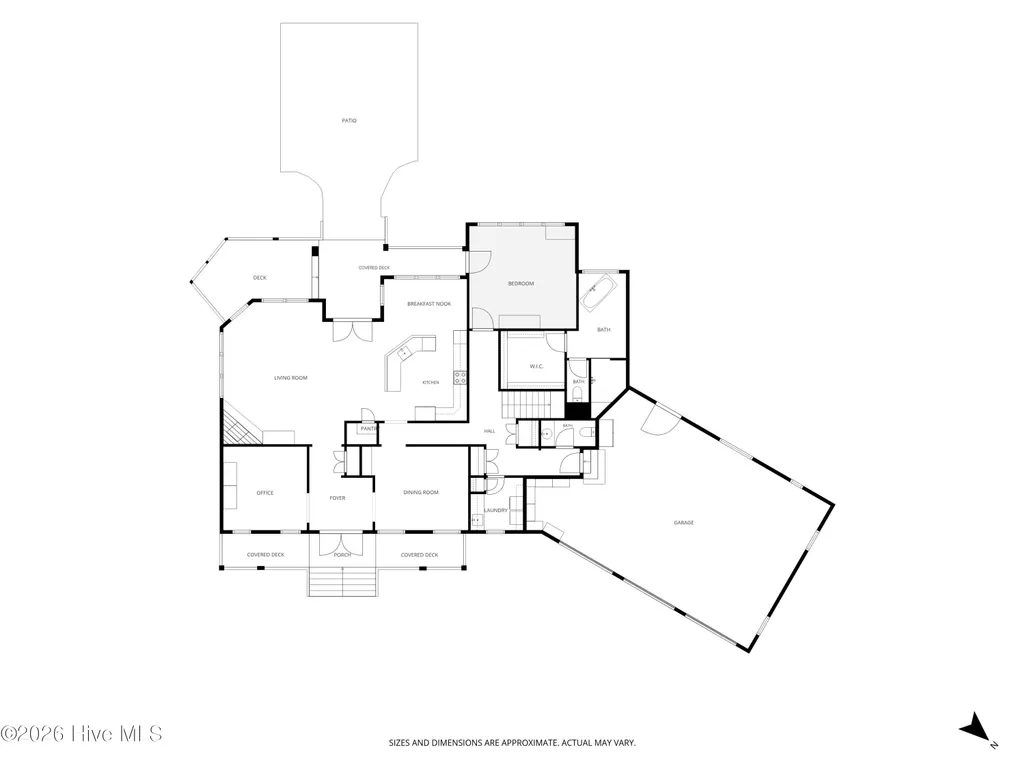
Experience resort-style living in one of Pinehurst's most prestigious gated golf communities of Pinehurst National No. 9. Nestled on a quiet cul-de-sac and overlooking the golf course, this exceptional home offers stunning views of Hole No. 2, the Tee Box of Hole No. 3, and water views - providing the perfect balance of privacy, luxury, and convenience. Located in one of the area's most sought-after neighborhoods, this property is just a short golf cart ride from the clubhouse, tennis courts, and community pool. This beautifully appointed home features 4 bedrooms, 3.5 bathrooms, and a thoughtfully designed floor plan with high-end finishes throughout. Elegant marble countertops, premium fixtures, and upscale appliances create a sophisticated living experience. The home also includes a dedicated theater/game room, complete with television, making it the perfect space for entertaining family and guests. As an added bonus, the rental includes a 4-seat ICON golf cart equipped with lithium batteries and a premium speaker bar, allowing you to enjoy the community and golf course lifestyle from day one.
| Elementary School | Middle School | High School |
|---|---|---|
| Southern Pines Elementary | Southern Middle | Pinecrest High |
| Price History | |
|---|---|
| 9/21/2026 | Listed $5,250 |
General Features
| Living Area | 3913.0 |
|---|---|
| Heating | Electric,Forced Air,Heat Pump |
| Cooling | Central Air |
| Utilities | Sewer Available,Water Available |
| Appliances | Built-In Microwave,Washer,Refrigerator,Dryer,Disposal,Dishwasher |
| Patio/Porch Features | Deck,Porch,Rear Porch |
| Security Features | Smoke Detector(s),Cameras Included,Security System Leased |
| Construction Materials | Wood Frame |
| Pets Allowed | Negotiable,Yes |
| Year Built | 2006 |
| Tenant Pays | Gas,Water,Electricity,Cable TV,Sewer,Cooling,Deposit,Heating |
| View | Golf Course,Water |
| Levels | Two |
| Property Subtype | Single Family Residence |
| Parcel Number | 00024939 |
| OwnerPays | Pest Control,Association Fees,Grounds Care |
| Pet Fee | True |
| Waterfront Features | None |
| County | Moore |
| Operating Expense | 0.0 |
| New Construction | No |
| Property Type | Residential Lease |
| In City Limits? (Y/N) | Yes |
| Association Amenities | Clubhouse,Gated,Golf Course,Tennis Court(s) |
| HOA | Yes |
| Attached Garage | No |
| Subdivision Name | National |
| Garage Y/N | No |
| Full Baths | 3 |
| Status | Active |
| Directions | Enter 9 through security gate and stay straight on national drive. Woodenbridge lane is on the right |
| High School | Pinecrest High |
| City | Pinehurst |
| High School District | Moore County Schools |
| Lot Size Square Feet | 0.0 |
| Carport Spaces | 0.0 |
| Carport Y/N | No |
| Elementary School | Southern Pines Elementary |
| Property Attached Y/N | No |
| Land Lease Y/N | No |
| Home Warranty Y/N | No |
| Middle/Junior High School | Southern Middle |
| Property Condition | Completed |
| Ok to Lease | 12 Months |
| Lease Considered Y/N | No |
| Availability Date | 2026-10-05 |
| Structure Type | Wood Frame |
| Living Area Units | Square Feet |
| Standard Status | Active |
| IslandOrMainland | Mainland |
Interior Features
| Interior Amenities | High Ceilings,Master Downstairs,Vaulted Ceiling(s),Wash/Dry Connect,Whirlpool,Kitchen Island,Ceiling Fan(s),Pantry,Blinds/Shades,Gas Log |
|---|---|
| Basement | Crawl Space |
| Flooring | Carpet,Tile,Wood,Hardwood |
| Water Heater | Electric |
| Fireplace Features | Gas Log |
| Master Bed Level | Primary Living Area |
| Total Stories | 2 |
| Basement (Y/N) | No |
| Air Conditioning Y/N | Yes |
| Heating Y/N | Yes |
| Fireplace Y/N | Yes |
| Half Baths | 1 |
| Total Bedrooms | 4 |
| Attic Features | Eave Storage,Pull-Down Stairs |
| Total Baths | 4 |
| Living Area Range | 3500 - 3999 |
| SmokingYN | No |
Exterior Features
| Exterior Amenities | Gas Grill,Gas Log,Irrigation System,Outdoor Grill |
|---|---|
| Exterior Finish | See Remarks |
| Fencing | Back Yard |
| Parking Features | Paved |
| Lot Features | Cul-De-Sac,On Golf Course |
| Water Source | Public |
| Total Parking | 3.0 |
| Spa | No |
| Building Area Total | 3913.0 |
| Lot Size Acres | 0.0 |
| Road Surface Type | Paved |
| Frontage Type | See Remarks |
| Waterfront Y/N | No |
| Road Frontage Type | Paved |
| Other Equipment | Irrigation Equipment |
| Crops Included Y/N | No |
| Horse Y/N | No |
Amenities
- Foreclosure
- Views
- Short Sale
- New Construction
- Adult 55+
- Lease To Own
- No HOA Fees
- Furnished
- Pets
- Primary On Main
- Air Conditioning
- Seller Finance
- Green
- Fixer Upper
- Horse
- Golf
- Fireplace
- Deck
- Garage
- Basement
- Pool
Property vs Rentals Average in 28374
Price
Year Built
 © 2026 Triad MLS, Inc. All rights reserved. IDX information is provided exclusively for personal, non-commercial use, and may not be used for any purpose other than to identify prospective properties consumers may be interested in purchasing. Information is deemed reliable but not guaranteed. This site will be monitored for "scraping" and any use of search facilities of data on the site other than by potential buyers/sellers is prohibited. All Sale data is for informational purposes only and
 The data relating to real estate on this web site comes in part from the Internet Data Exchange program of Hive MLS LLC, and is updated as of September 22, 2026 11:14 AM UTC All information is deemed reliable but not guaranteed and should be independently verified. All properties are subject to prior sale, change, or withdrawal. Neither listing broker(s) nor Ashley Meredith Homes shall be responsible for any typographical errors, misinformation, or misprints, and shall be held totally harmless from

