
Waterfront - Pets Allowed - Primary on Main














Address
619 N 4th Street # 202, Wilmington, NC
Price
$ 1,600

Property Attributes
- MLS#100605130
- TypeRentals
- Listing Status Active
- CountyNEW HANOVER
- CityWilmington
- AreaWeldon
- NeighborhoodWilmington
- Zip28401
- StyleCondominium
- Year Built2004
- Price$ 1,600
- Bedrooms1
- Full Bathrooms1
- Half Bathrooms0
- Sqr Footage709
Data Source:
North Carolina Regional MLS (NCRMLS)
Property Description
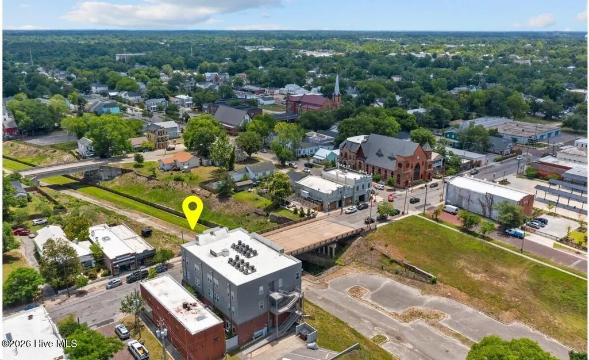
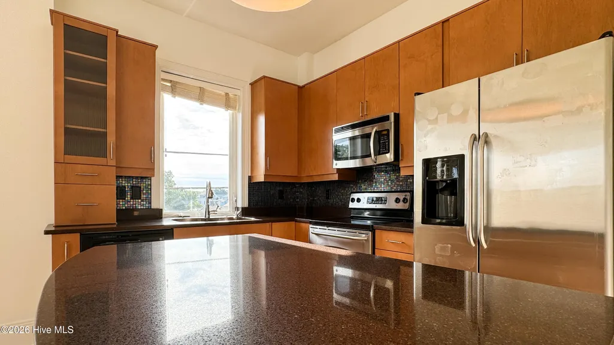
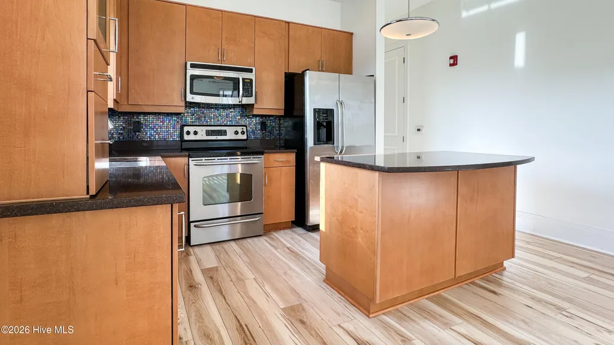
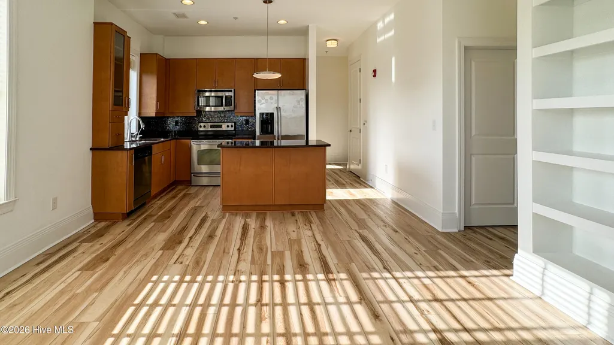
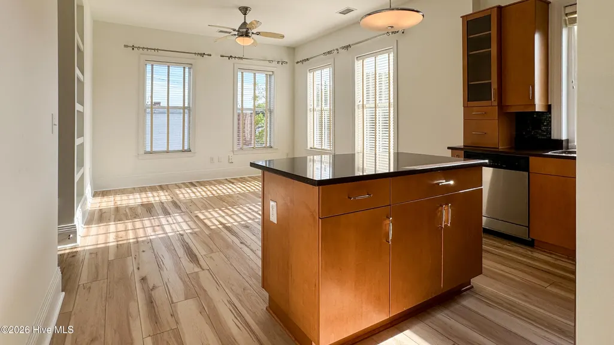
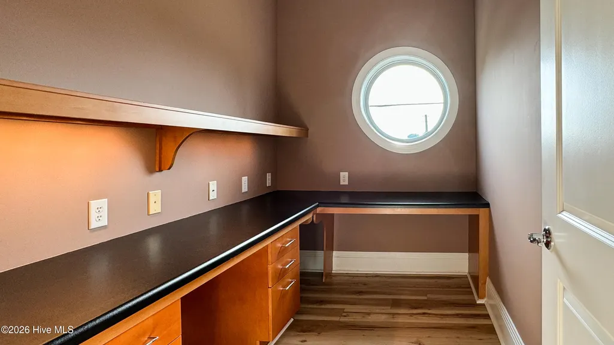
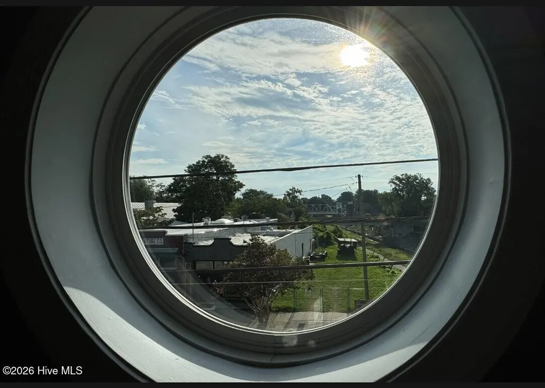
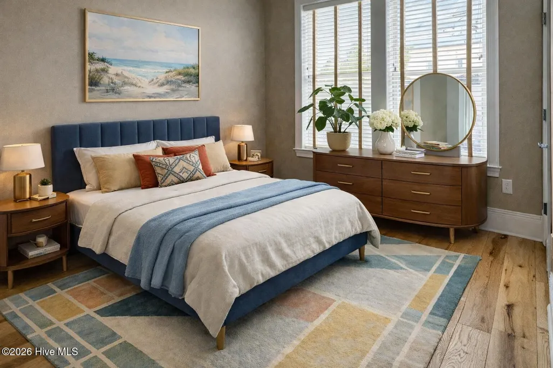
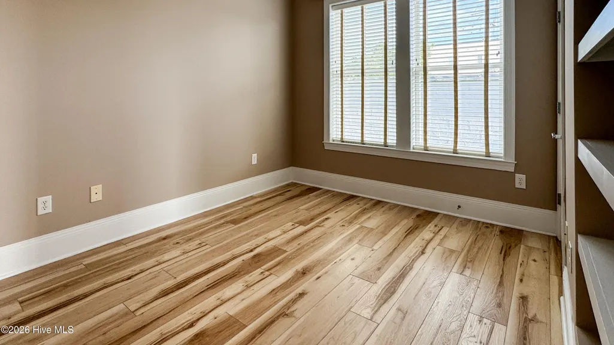
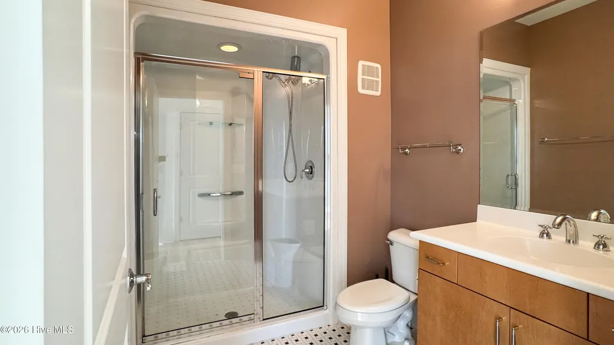
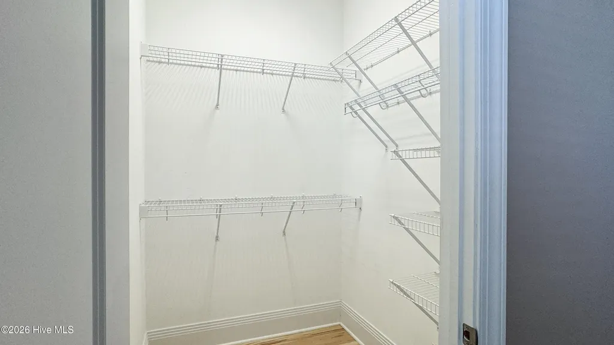
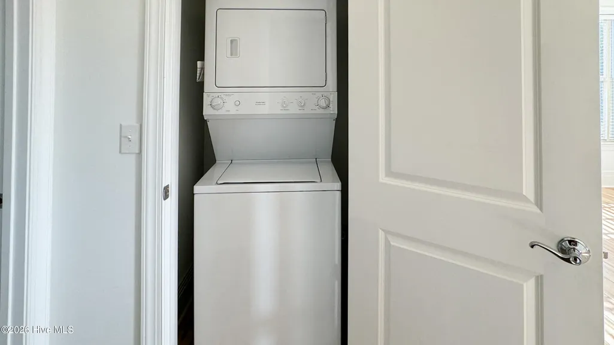
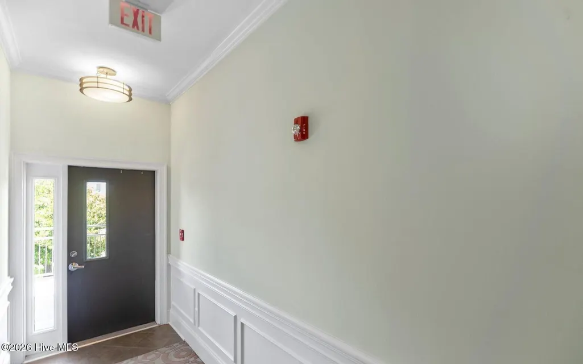
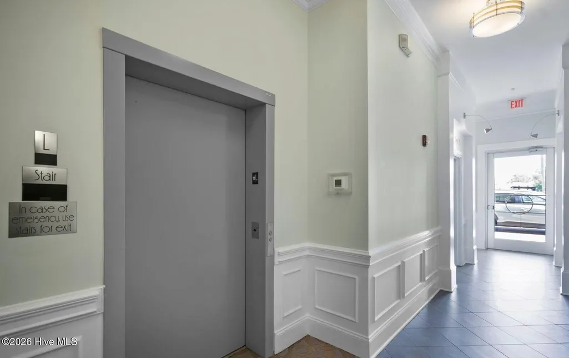
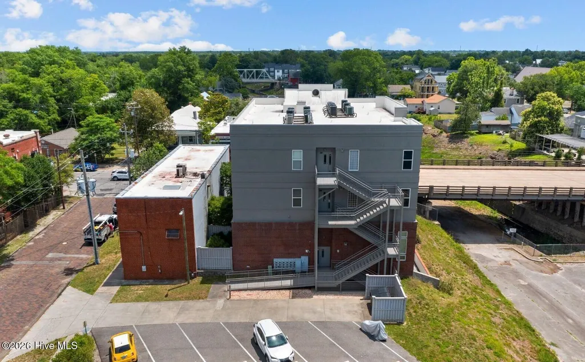
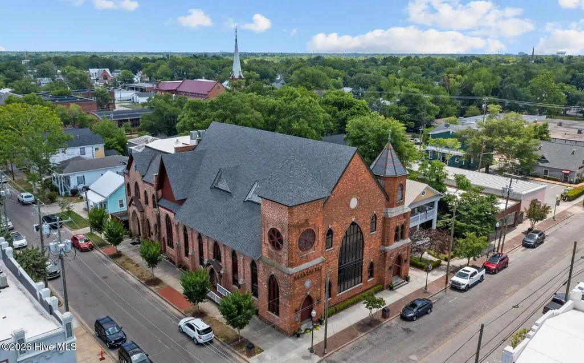
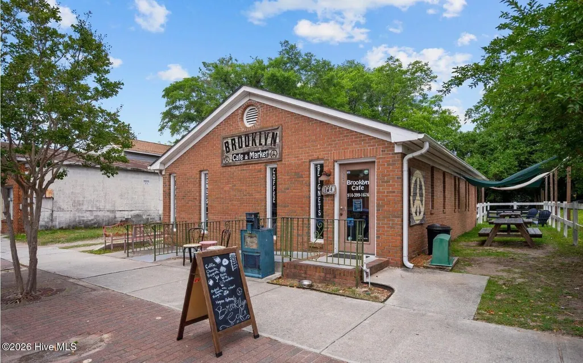
Pet friendly rental: $1600/month: water, sewer and trash included. 12 months. $1600 security deposit. Welcome to The Weldon, an Art Deco-inspired residence in the heart of downtown Wilmington's energetic Brooklyn Arts District. Perfect for anyone who values a lock-and-leave lifestyle, your stylish second-floor condo offers approximately 710 square feet of thoughtfully designed living space with the walkability that makes downtown Wilmington so appealing. Step outside and immerse yourself in one of the city's most vibrant neighborhoods. Stroll to the Saturday Riverfront Farmers Market, grab coffee at a nearby café, meet friends at local breweries, enjoy live music, or take in a performance at The Wilson Center. The city-approved Social District allows you to explore the neighborhood with a beverage in hand while enjoying restaurants, galleries, and entertainment venues. Inside, the open living, dining, and kitchen layout feels bright and inviting, with oversized windows, waterproof luxury vinyl plank flooring, and custom built-in bookcases. The granite kitchen with center island offers excellent workspace for cooking, entertaining, or working from home. A dedicated office with a built-in desk and signature porthole window creates an inspiring space for remote work or creative pursuits. The spacious bedroom features a walk-in closet and direct access to the full bath with a walk-in shower. Additional highlights include in-unit laundry, all appliances and reverse osmosis system. The secure building offers controlled entry, elevator access, maintained common areas, and private storage. Enjoy views of the historic canal corridor and iconic One Tree Hill bridge, with direct access to the Downtown Trail greenway. Just moments from Flytrap Brewing, Live Oak Bank Pavilion, the Riverwalk, and Wilmington's best dining and entertainment, your home places the best of the city right outside your door. Plenty of on-street parking or rent at a near by lot.
| Elementary School | Middle School | High School |
|---|---|---|
| Snipes Elementary School | Williston Middle School | New Hanover High School |
| Price History | |
|---|---|
| 9/21/2026 | Listed $1,600 |
General Features
| Living Area | 709.0 |
|---|---|
| Heating | Electric,Forced Air |
| Cooling | Central Air |
| Utilities | Sewer Connected,Water Connected |
| Appliances | Built-In Microwave,Washer,Refrigerator,Dryer,Disposal,Dishwasher,Electric Range |
| Patio/Porch Features | None |
| Security Features | Smoke Detector(s) |
| Construction Materials | Concrete,Brick Veneer,Stucco |
| Pets Allowed | Yes |
| Year Built | 2004 |
| Tenant Pays | Electricity,Deposit |
| View | See Remarks |
| Levels | One |
| Unit Number | 202 |
| Property Subtype | Condominium |
| Parcel Number | R04813-017-009-012 |
| OwnerPays | Water,Sewer,Trash Collection |
| Waterfront Features | None |
| Accessibility | Accessible Approach with Ramp,Accessible Elevator Installed |
| County | New Hanover |
| Operating Expense | 0.0 |
| New Construction | No |
| Property Type | Residential Lease |
| In City Limits? (Y/N) | Yes |
| Association Amenities | Elevator(s),Maintenance Common Areas,Maintenance Roads,Maintenance Structure,Master Insure,Storage,Trash |
| HOA | Yes |
| Attached Garage | No |
| Subdivision Name | Weldon |
| Garage Y/N | No |
| Total Rooms | 4 |
| Full Baths | 1 |
| Status | Active |
| Directions | Follow to Brooklyn Arts and turn on 4th ST downtown |
| High School | New Hanover |
| City | Wilmington |
| Lot Size Square Feet | 0.0 |
| Carport Spaces | 0.0 |
| Carport Y/N | No |
| Elementary School | Snipes |
| Property Attached Y/N | No |
| Land Lease Y/N | No |
| Home Warranty Y/N | No |
| Middle/Junior High School | Williston |
| Property Condition | Completed |
| Lease Considered Y/N | No |
| Availability Date | 2026-09-22 |
| Living Area Units | Square Feet |
| Standard Status | Active |
| IslandOrMainland | Mainland |
Interior Features
| Interior Amenities | Walk-in Closet(s),Bookcases,Kitchen Island,Elevator,Ceiling Fan(s),Walk-in Shower,Built-in Features,Walk-In Closet(s) |
|---|---|
| Basement | Other |
| Flooring | LVT/LVP |
| Furnished Y/N | Unfurnished |
| Water Heater | Electric |
| Master Bed Level | Primary Living Area |
| Total Stories | 1 |
| Basement (Y/N) | No |
| Air Conditioning Y/N | Yes |
| Heating Y/N | Yes |
| Fireplace Y/N | No |
| Laundry Features | Laundry Closet |
| Total Bedrooms | 1 |
| Attic Features | None |
| Room Type | Bedroom 1,Bathroom 1,Living Room,Dining Area,Office,Laundry |
| Unit Type | 1 Bedroom,Apartments |
| Total Baths | 1 |
| Living Area Range | 600 - 799 |
| SmokingYN | No |
Exterior Features
| Exterior Finish | Brick Veneer,Stucco |
|---|---|
| Fencing | None |
| Parking Features | Other,See Remarks,On Street |
| Water Source | Public |
| Total Parking | 0.0 |
| Spa | No |
| Building Area Total | 709.0 |
| Lot Size Acres | 0.0 |
| Other Parking | Rent spots at rear |
| Frontage Type | See Remarks |
| Waterfront Y/N | No |
| Road Frontage Type | City Street |
| Crops Included Y/N | No |
| Horse Y/N | No |
Amenities
- Foreclosure
- Views
- Short Sale
- New Construction
- Adult 55+
- Lease To Own
- No HOA Fees
- Furnished
- Pets
- Primary On Main
- Air Conditioning
- Seller Finance
- Green
- Fixer Upper
- Horse
- Golf
- Fireplace
- Deck
- Garage
- Basement
- Pool
Property vs Rentals Average in 28401
Price
Year Built
 © 2026 Triad MLS, Inc. All rights reserved. IDX information is provided exclusively for personal, non-commercial use, and may not be used for any purpose other than to identify prospective properties consumers may be interested in purchasing. Information is deemed reliable but not guaranteed. This site will be monitored for "scraping" and any use of search facilities of data on the site other than by potential buyers/sellers is prohibited. All Sale data is for informational purposes only and
 The data relating to real estate on this web site comes in part from the Internet Data Exchange program of Hive MLS LLC, and is updated as of September 22, 2026 11:14 AM UTC All information is deemed reliable but not guaranteed and should be independently verified. All properties are subject to prior sale, change, or withdrawal. Neither listing broker(s) nor Ashley Meredith Homes shall be responsible for any typographical errors, misinformation, or misprints, and shall be held totally harmless from

